Se Connecter/S’inscrire
Votre courriel a été envoyé.

Anaheim City Centre 222 S Harbor Blvd 187 190 pi² 85% Loué 4-Étoile Bureau Immeuble Anaheim, CA 92805 À vendre
Certaines informations ont été traduites automatiquement.
Faits saillants de l'investissement
- Trophy Office Tower Investment Opportunity in Downtown Anaheim, CA
- World Renowned Entertainment Work, Live, Play Location
- Retail Mecca Location in Part of Anaheim's Colony Historical District
- Blue-Chip Tenancy | Durable Income Stream with Value-Add Potential
Résumé de l'annonce
Trophy Office Tower Investment Opportunity in Downtown Anaheim, CA
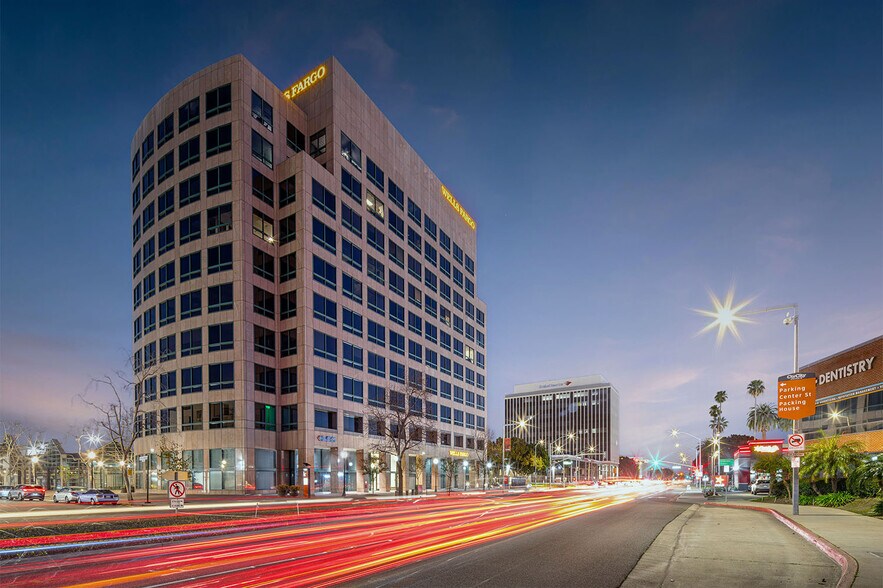
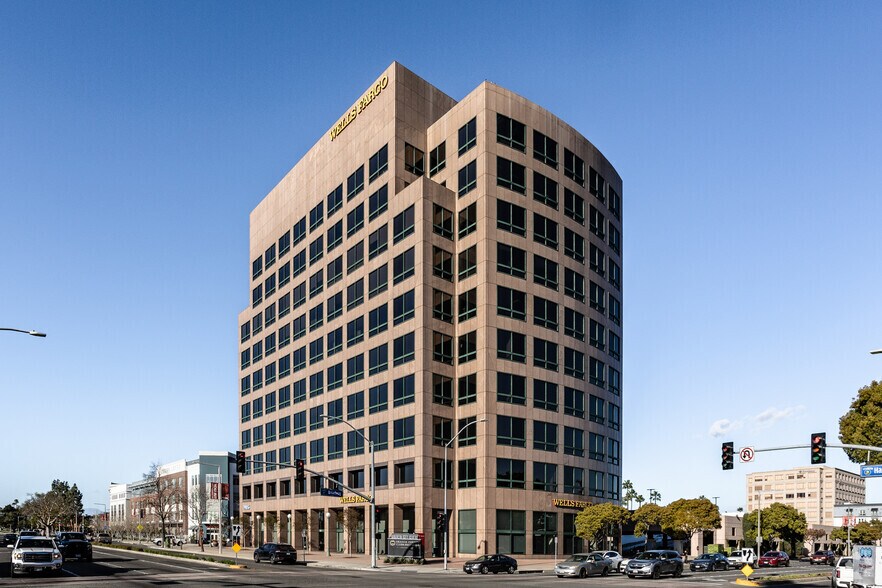
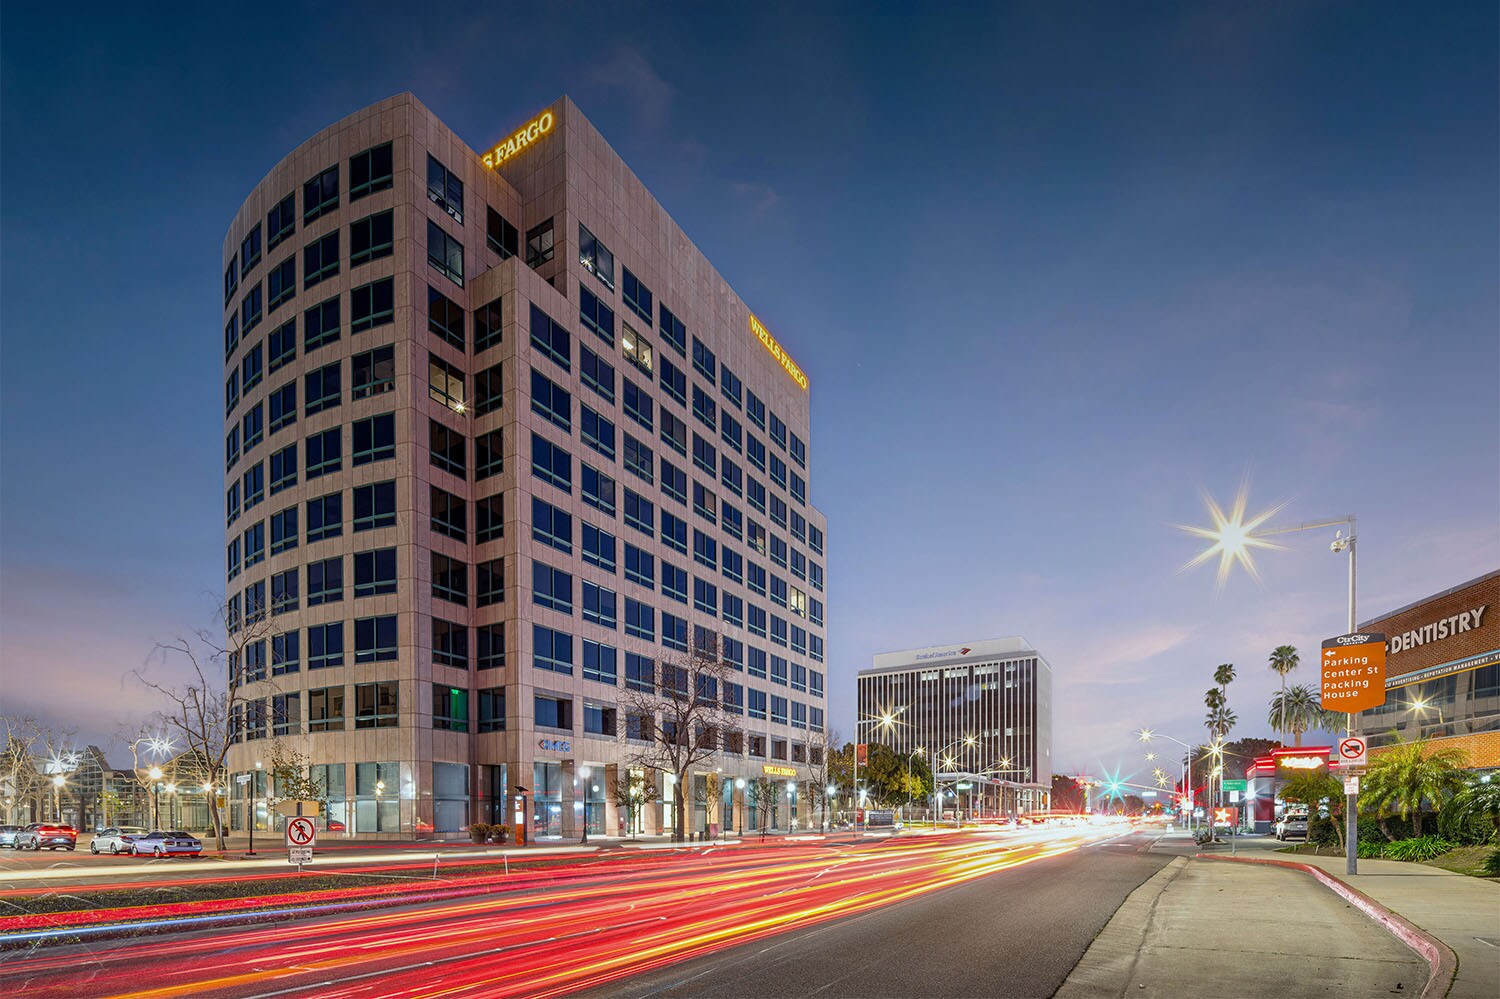
+ Class A Office Tower | Anaheim City Centre presents new ownership with the incredible opportunity to own a premier office tower in North Orange County. The 10-story multi-tenant office building consists of ±187,190 SF square feet on a 3.2-acre site in the heart of Downtown Anaheim.
+ Blue-Chip Tenancy | At ±85.4% leased to nineteen (19) tenants, the tenant roster is loaded with government and credit rated tenants including Wells Fargo (Fitch A+), County of Orange (Fitch AAA), State of California (Fitch AA), DB Insurance (S&P A+), Radnet (S&P B+), Posco Daweoo Corporation(S&P BBB+)
+ Durable Income Stream With Value-Add Potential | The asset is underpinned by a net operating income of
±$3.49 million in year 1, with annual escalation and a long-term WALT totaling ±6.5 years. This reliable immediate yield is paired with upside through the leasing of remaining vacant suites.
Retail Mecca Location
+ Walker’s Paradise | Step outside of Anaheim City Centre and Anaheim’s thriving retail scene is front and center. The Property sits at the heart of Downtown Anaheim’s diverse retail district, home to The Packing House, Center Street Promenade, Anaheim Towne Center, and a walkable neighborhood of restaurants, shops, and entertainment. With a Walk Score of 95+, the Property and its neighborhood is a "Walker's Paradise."
+ Where Anaheim Shops, Dines and Thrives | Part of Anaheim’s Colony Historical District, a walkable and increasingly trendy neighborhood with scores of shops, restaurants and attractions. The Property’s front door opens to: Center Street Promenade, The Packing House, The Rinks Anaheim ICE, and Anaheim Towne Center.
World Renowned Entertainment Work, Live, Play Location
+ Highly Desirable Location | Anaheim is home to world-famous Disneyland, whose $2-billion upgrades over the next decade and annual economic impact of $5.7 billion reflect a commitment to Central Orange County that reflects the area’s deep employment pool and excellent infrastructure system that can absorb hyper-growth. This central location offers convenient freeway access and ease of commute.
+ Resort-Style Amenities | Located within miles of to The Angel’s Stadium Honda Center, Disneyland Resort and Platinum Triangle, the property is surrounded by abundant amenities in an upscale Central Orange County submarket with significant recent and upcoming developments, including the market altering Big A and OCVIBE projects. Significant revitalization of Downtown Anaheim, led by approximately 5,900 new homes and apartments delivered to Anaheim in the last decade, plus more than 3,500 planned and under constructions, per CoStar.
+ Class A Office Tower | Anaheim City Centre presents new ownership with the incredible opportunity to own a premier office tower in North Orange County. The 10-story multi-tenant office building consists of ±187,190 SF square feet on a 3.2-acre site in the heart of Downtown Anaheim.
+ Blue-Chip Tenancy | At ±85.4% leased to nineteen (19) tenants, the tenant roster is loaded with government and credit rated tenants including Wells Fargo (Fitch A+), County of Orange (Fitch AAA), State of California (Fitch AA), DB Insurance (S&P A+), Radnet (S&P B+), Posco Daweoo Corporation(S&P BBB+)
+ Durable Income Stream With Value-Add Potential | The asset is underpinned by a net operating income of
±$3.49 million in year 1, with annual escalation and a long-term WALT totaling ±6.5 years. This reliable immediate yield is paired with upside through the leasing of remaining vacant suites.
Retail Mecca Location
+ Walker’s Paradise | Step outside of Anaheim City Centre and Anaheim’s thriving retail scene is front and center. The Property sits at the heart of Downtown Anaheim’s diverse retail district, home to The Packing House, Center Street Promenade, Anaheim Towne Center, and a walkable neighborhood of restaurants, shops, and entertainment. With a Walk Score of 95+, the Property and its neighborhood is a "Walker's Paradise."
+ Where Anaheim Shops, Dines and Thrives | Part of Anaheim’s Colony Historical District, a walkable and increasingly trendy neighborhood with scores of shops, restaurants and attractions. The Property’s front door opens to: Center Street Promenade, The Packing House, The Rinks Anaheim ICE, and Anaheim Towne Center.
World Renowned Entertainment Work, Live, Play Location
+ Highly Desirable Location | Anaheim is home to world-famous Disneyland, whose $2-billion upgrades over the next decade and annual economic impact of $5.7 billion reflect a commitment to Central Orange County that reflects the area’s deep employment pool and excellent infrastructure system that can absorb hyper-growth. This central location offers convenient freeway access and ease of commute.
+ Resort-Style Amenities | Located within miles of to The Angel’s Stadium Honda Center, Disneyland Resort and Platinum Triangle, the property is surrounded by abundant amenities in an upscale Central Orange County submarket with significant recent and upcoming developments, including the market altering Big A and OCVIBE projects. Significant revitalization of Downtown Anaheim, led by approximately 5,900 new homes and apartments delivered to Anaheim in the last decade, plus more than 3,500 planned and under constructions, per CoStar.
Faits sur la propriété
Type de vente
Investissement
Type de propriété
Bureau
Sous-type de propriété
Bureau
Taille du bâtiment
187 190 pi²
Classe d’immeuble
A
Tarification de LoopNet
4 Étoiles
Année de construction
1986
Revenu net d’exploitation
4 825 279 $ CAD
Pourcentage loué
85%
Location
Multiples
Hauteur du bâtiment
10 étages
Superficie de plancher typique
18 719 pi²
Dalle à dalle
11’
Coefficient d’occupation des sols de l’immeuble
1,34
Taille du lot
3,20 AC
Zonage
O-L - Zone de bureaux à faible intensité
Commodités
- Gestionnaire d'immeuble sur place
- Restaurant
- Affichage
- Réception
- Agents de sécurité sur place
Disponibilité des espaces
- Espace
- Taille
- Utilisation de l’espace
- Aménagement
- Disponible
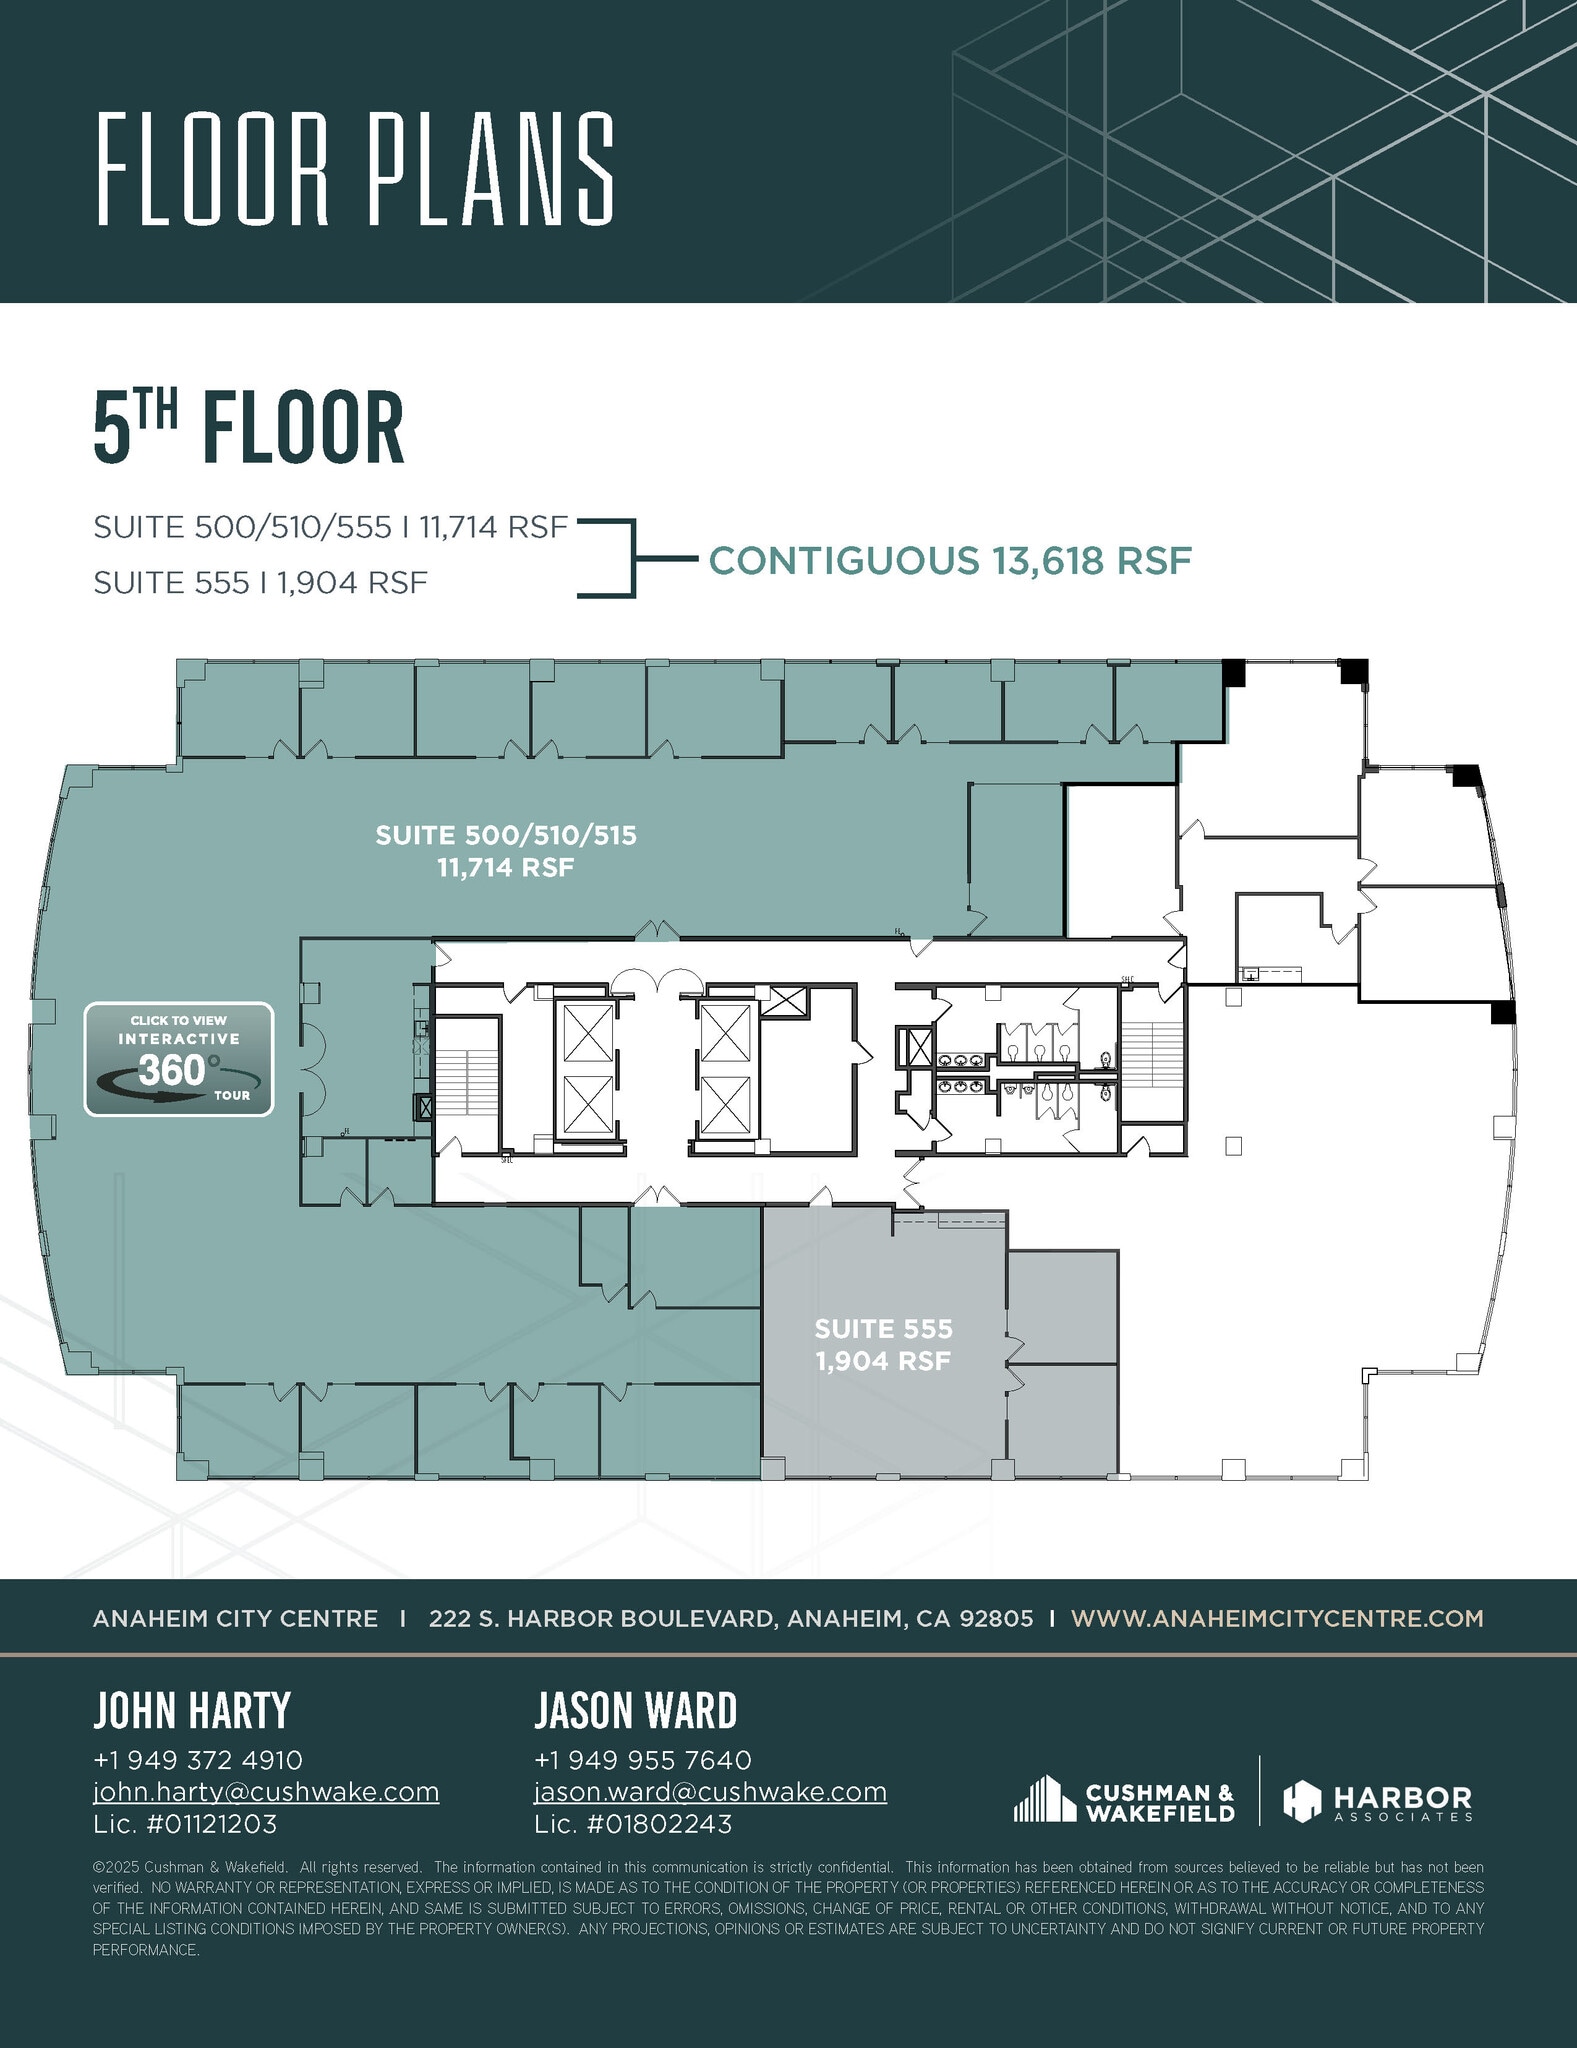


Features 12 offices, 3 conference rooms, reception, IT, storage and break room
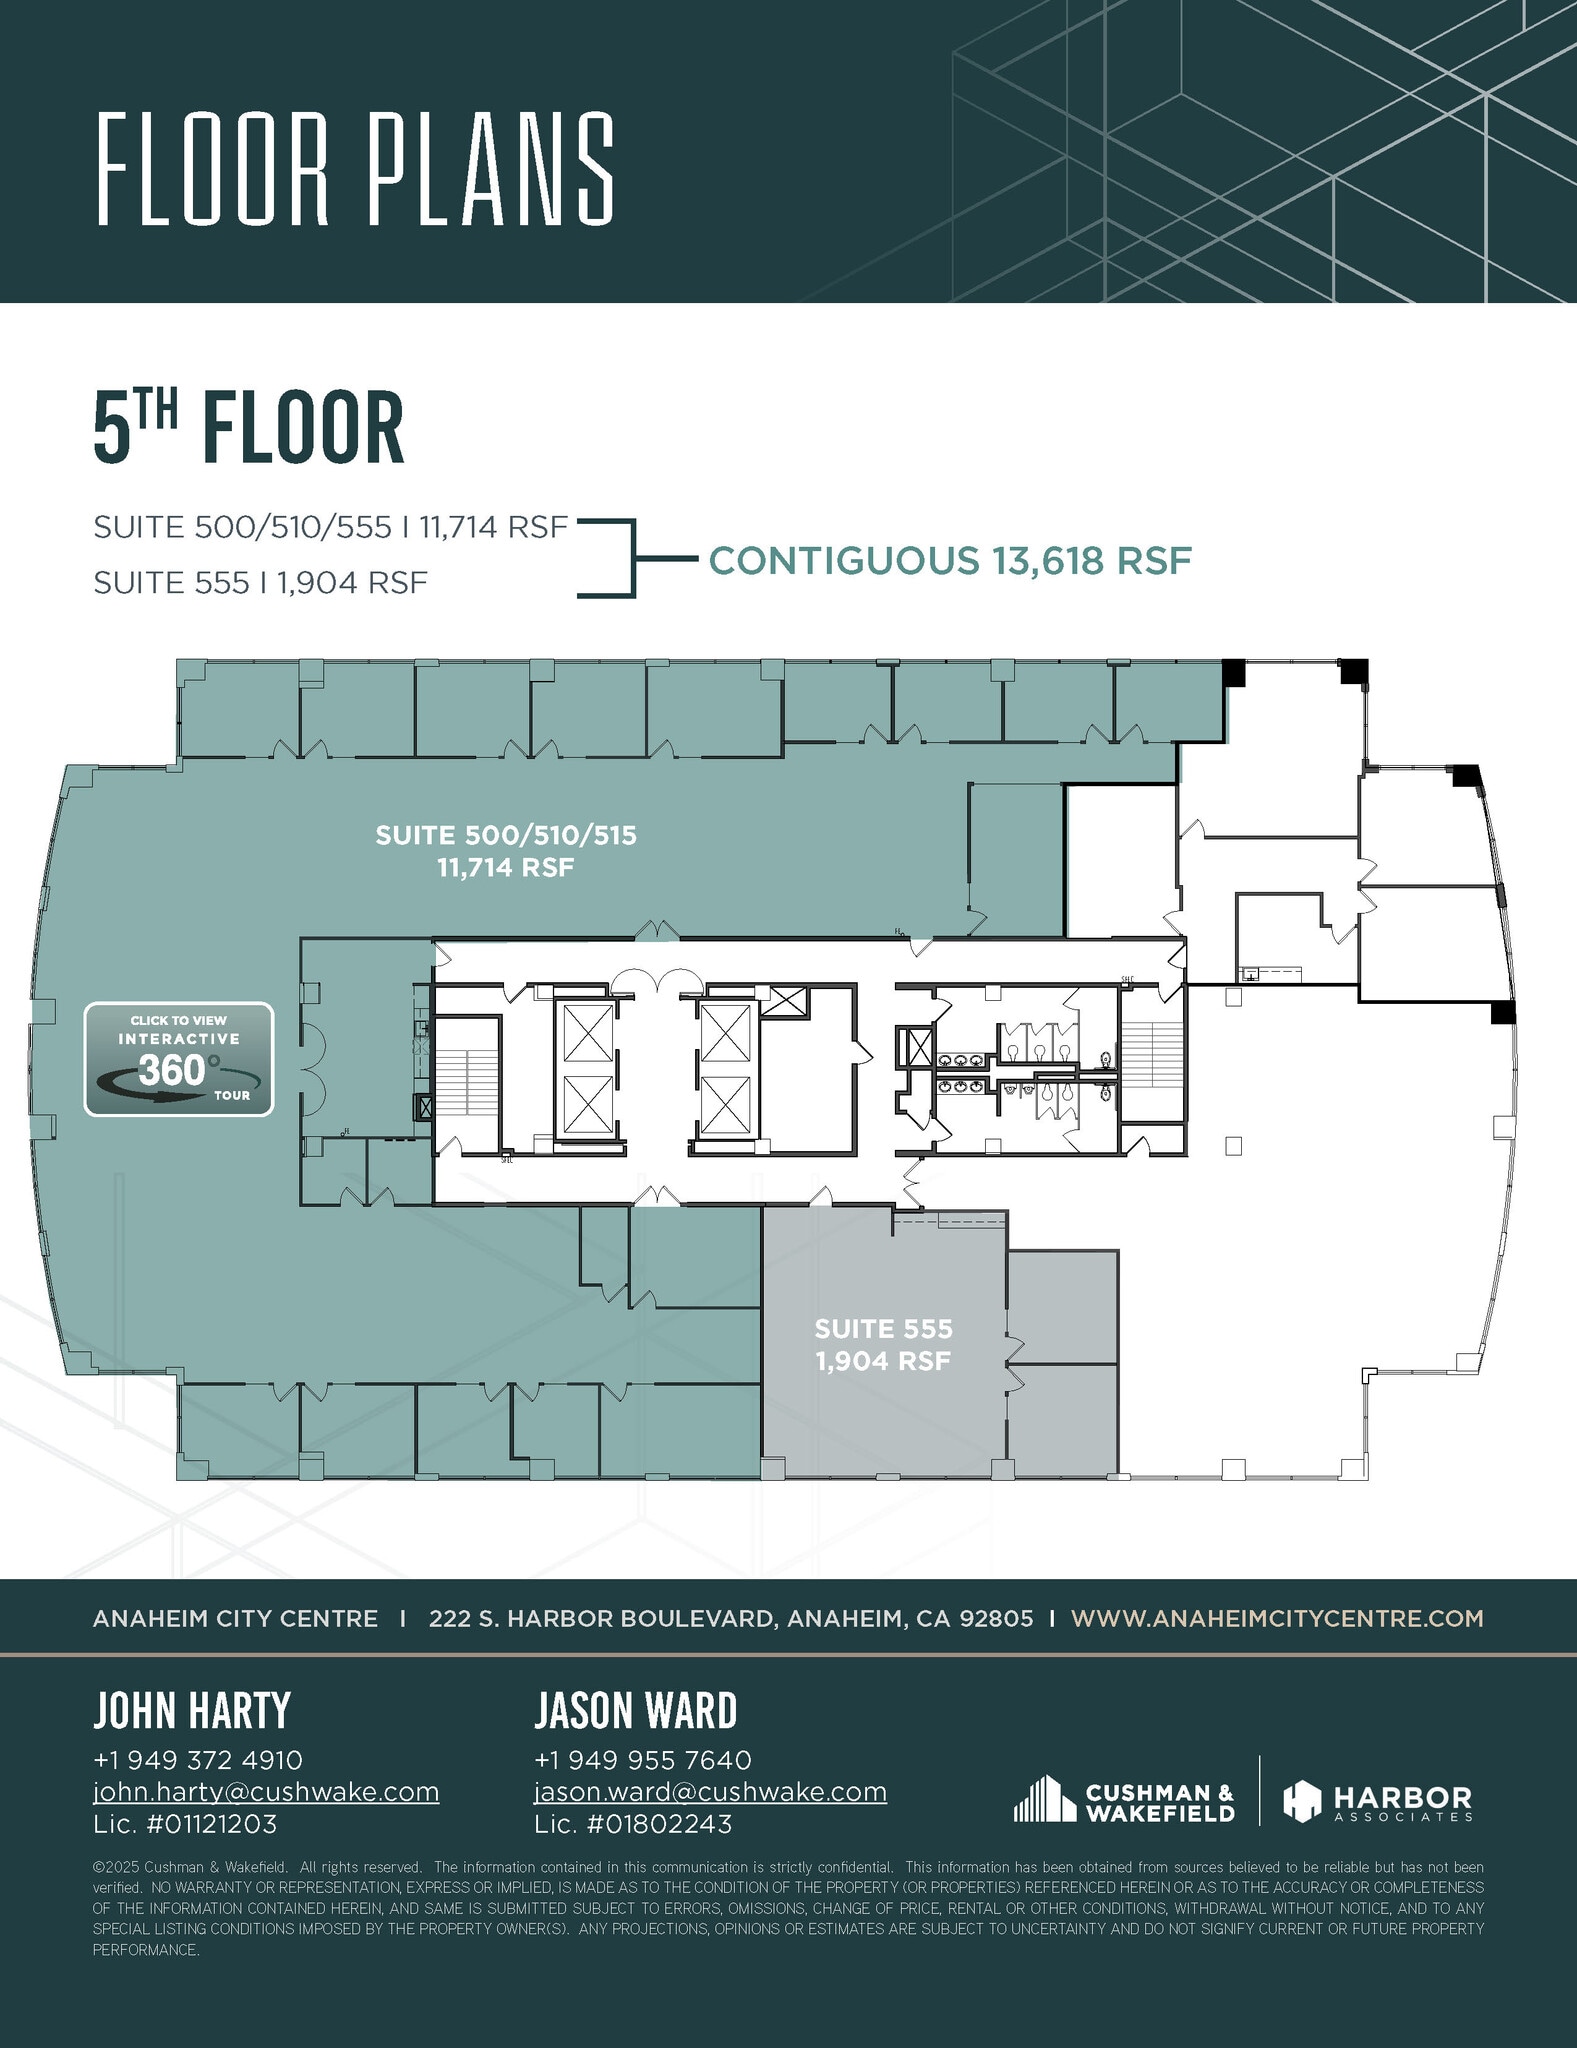
Features 2 offices and open kitchen
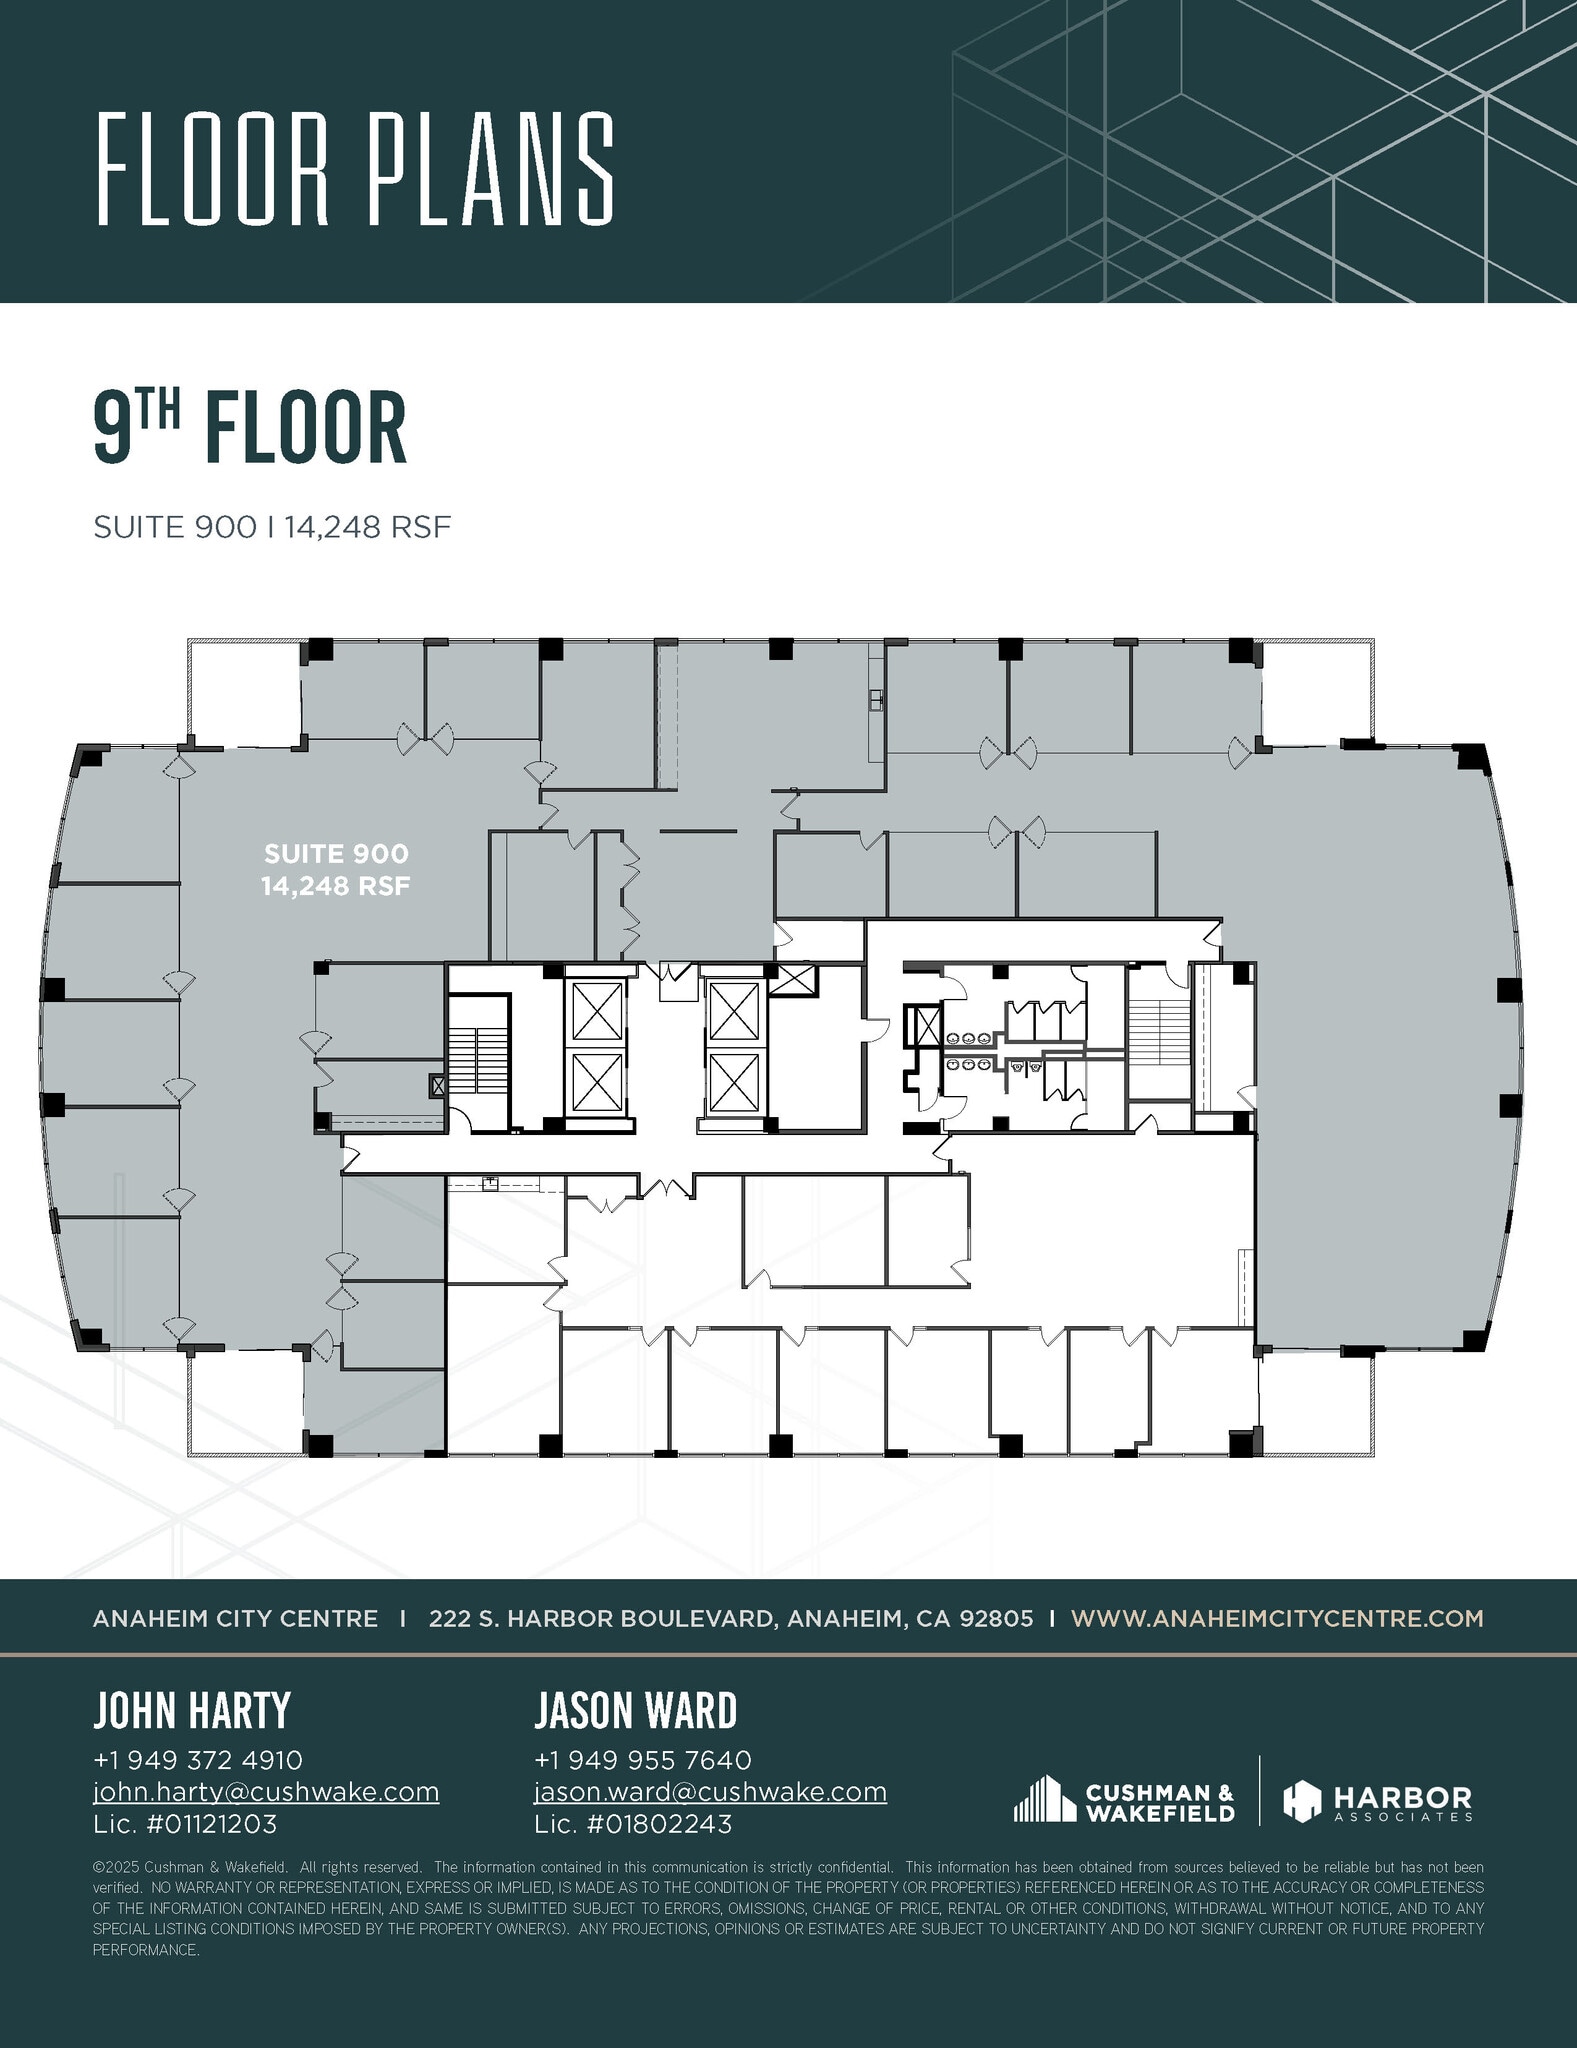


Available 6/1/26. Features 14 offices, 4 conference rooms, IT, 2 workrooms, kitchen and wellness room
| Espace | Taille | Utilisation de l’espace | Aménagement | Disponible |
| 5e Ét.-ste 500/510/515 | 11 714 pi² | Bureau | construction complète | Maintenant |
| 5e Ét.-ste 555 | 1 904 pi² | Bureau | construction complète | Maintenant |
| 9e Ét.-ste 900 | 14 248 pi² | Bureau | construction complète | Maintenant |
5e Ét.-ste 500/510/515
| Taille |
| 11 714 pi² |
| Utilisation de l’espace |
| Bureau |
| Aménagement |
| construction complète |
| Disponible |
| Maintenant |
5e Ét.-ste 555
| Taille |
| 1 904 pi² |
| Utilisation de l’espace |
| Bureau |
| Aménagement |
| construction complète |
| Disponible |
| Maintenant |
9e Ét.-ste 900
| Taille |
| 14 248 pi² |
| Utilisation de l’espace |
| Bureau |
| Aménagement |
| construction complète |
| Disponible |
| Maintenant |
1 de 5
Vidéos
Visite extérieure 3D Matterport
Visite 3D Matterport
Photos
Vue depuis la rue
Rue
Carte
5e Ét.-ste 500/510/515
| Taille | 11 714 pi² |
| Utilisation de l’espace | Bureau |
| Aménagement | construction complète |
| Disponible | Maintenant |
Features 12 offices, 3 conference rooms, reception, IT, storage and break room
1 de 1
Vidéos
Visite extérieure 3D Matterport
Visite 3D Matterport
Photos
Vue depuis la rue
Rue
Carte
5e Ét.-ste 555
| Taille | 1 904 pi² |
| Utilisation de l’espace | Bureau |
| Aménagement | construction complète |
| Disponible | Maintenant |
Features 2 offices and open kitchen
1 de 7
Vidéos
Visite extérieure 3D Matterport
Visite 3D Matterport
Photos
Vue depuis la rue
Rue
Carte
9e Ét.-ste 900
| Taille | 14 248 pi² |
| Utilisation de l’espace | Bureau |
| Aménagement | construction complète |
| Disponible | Maintenant |
Available 6/1/26. Features 14 offices, 4 conference rooms, IT, 2 workrooms, kitchen and wellness room
1 1
Moyennement accessible à pied
70/100
Exceptionnellement adapté aux voitures
100/100
Bons transports en commun
70/100
Plutôt accessible en vélo
50/100
Impôts fonciers
| Numéro de lot | 036-191-28 | Évaluation des bâtiments | 38 509 669 $ CAD |
| Évaluation du terrain | 11 937 995 $ CAD | Évaluation totale | 50 447 664 $ CAD |
Impôts fonciers
Numéro de lot
036-191-28
Évaluation du terrain
11 937 995 $ CAD
Évaluation des bâtiments
38 509 669 $ CAD
Évaluation totale
50 447 664 $ CAD
Contacts
-
 Anthony DeLorenzo
 -
 Sean Sullivan
 -
 Sammy Cemo
 -
 Bryan Johnson
 -
 Melissa Moock
 -
CBRE, Inc.
1 de 33
Vidéos
Visite extérieure 3D Matterport
Visite 3D Matterport
Photos
Vue depuis la rue
Rue
Carte
1 de 1

Présenté par
Anaheim City Centre | 222 S Harbor Blvd
Vous êtes déjà membre? Connectez-vous
Hmm, il semble y avoir eu une erreur lors de l’envoi de votre message. Veuillez réessayer.
Merci! Votre message a été envoyé.