Se Connecter/S’inscrire
Votre courriel a été envoyé.

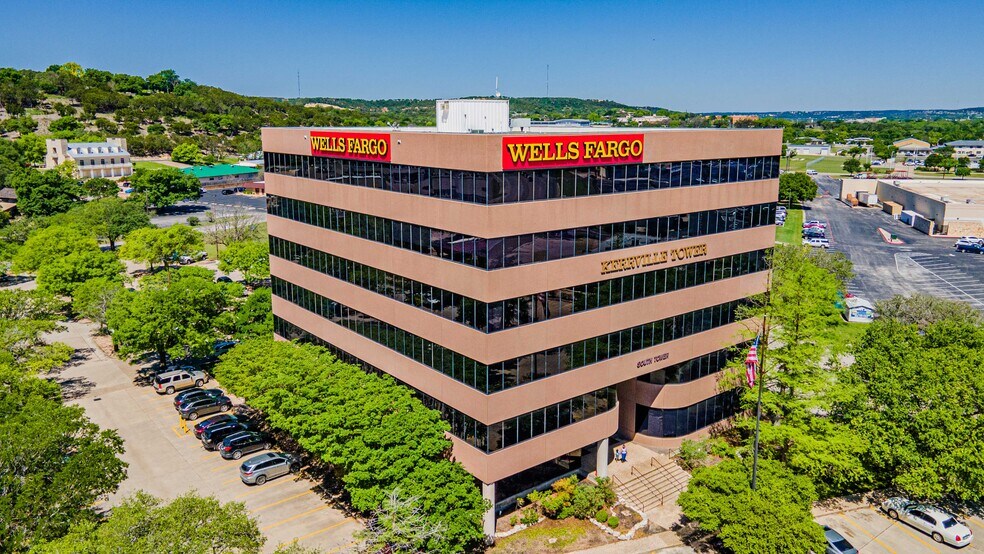
222 Sidney Baker St S - Kerrville Towers Unité de condo • Bureau • 2 467 pi² • À vendre 597 696 $ CAD • Kerrville, TX 78028
Certaines informations ont été traduites automatiquement.
1 Unité disponible
- Unité
- Taille de l’unité
- Utilisation du condo
- Prix
- Revenu net d’exploitation
| Type de vente | Investissement ou propriétaire utilisateur |
| Type de vente | Investissement ou propriétaire utilisateur |
Description
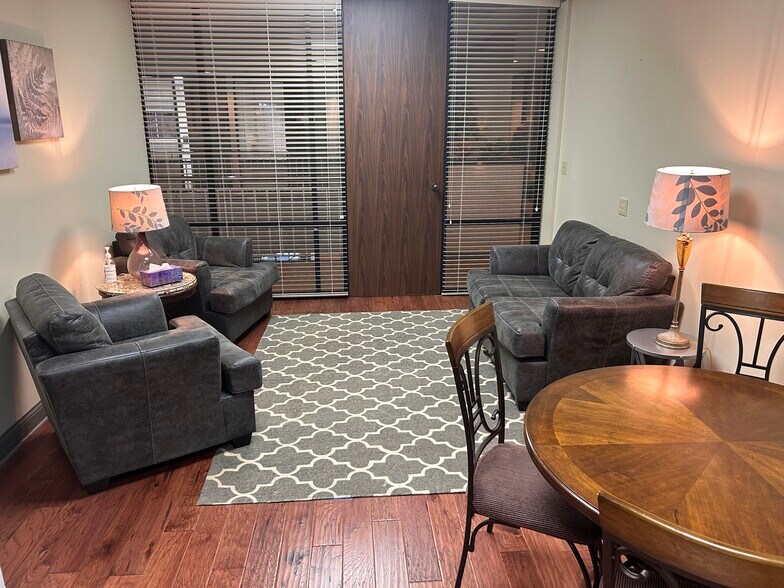
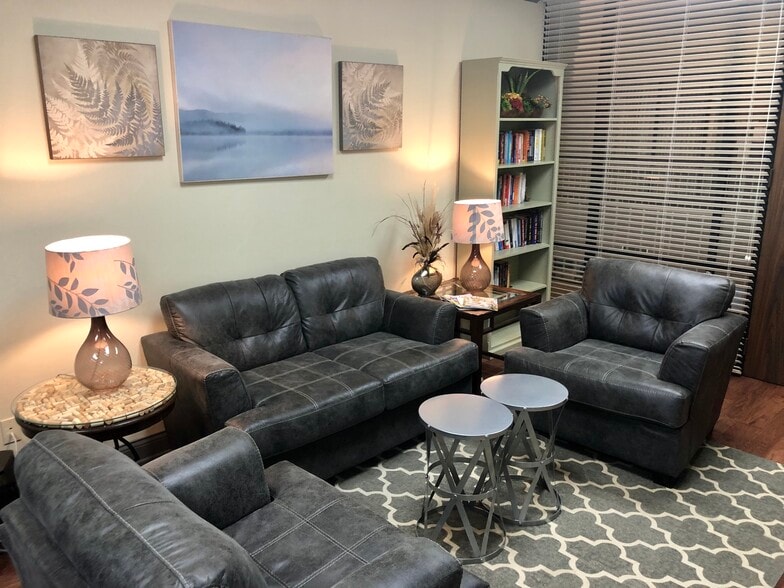
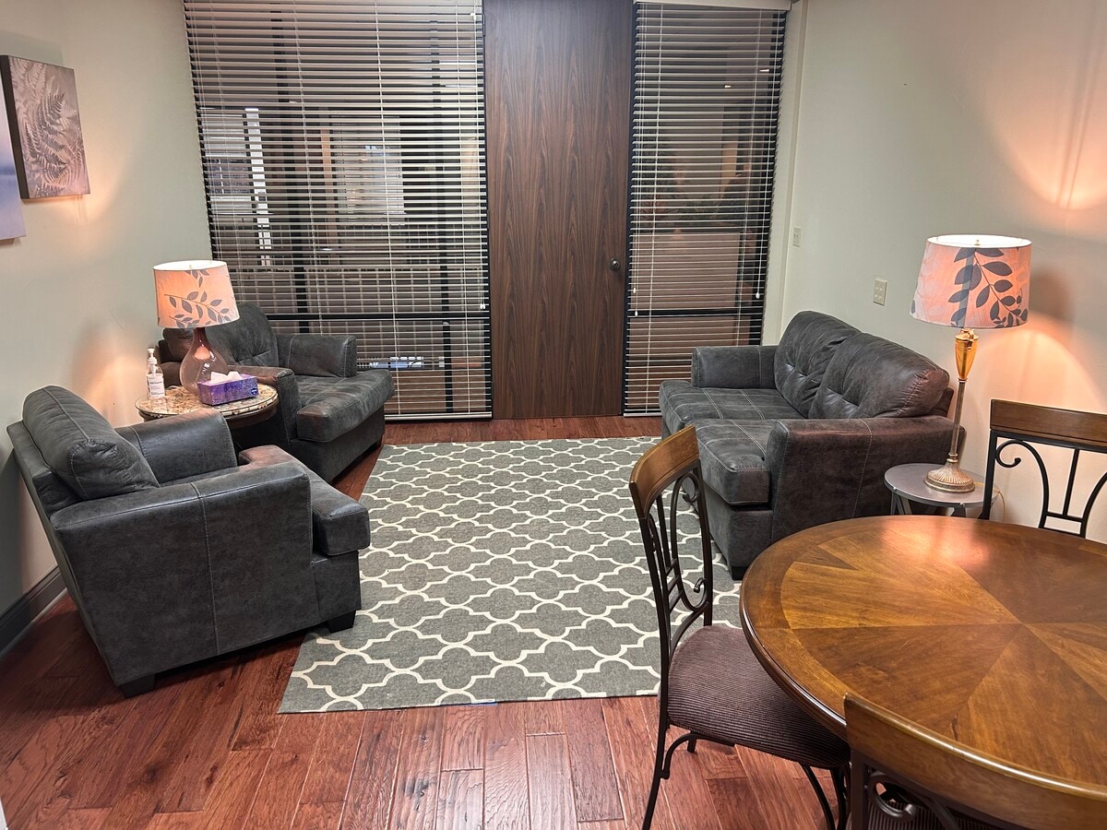
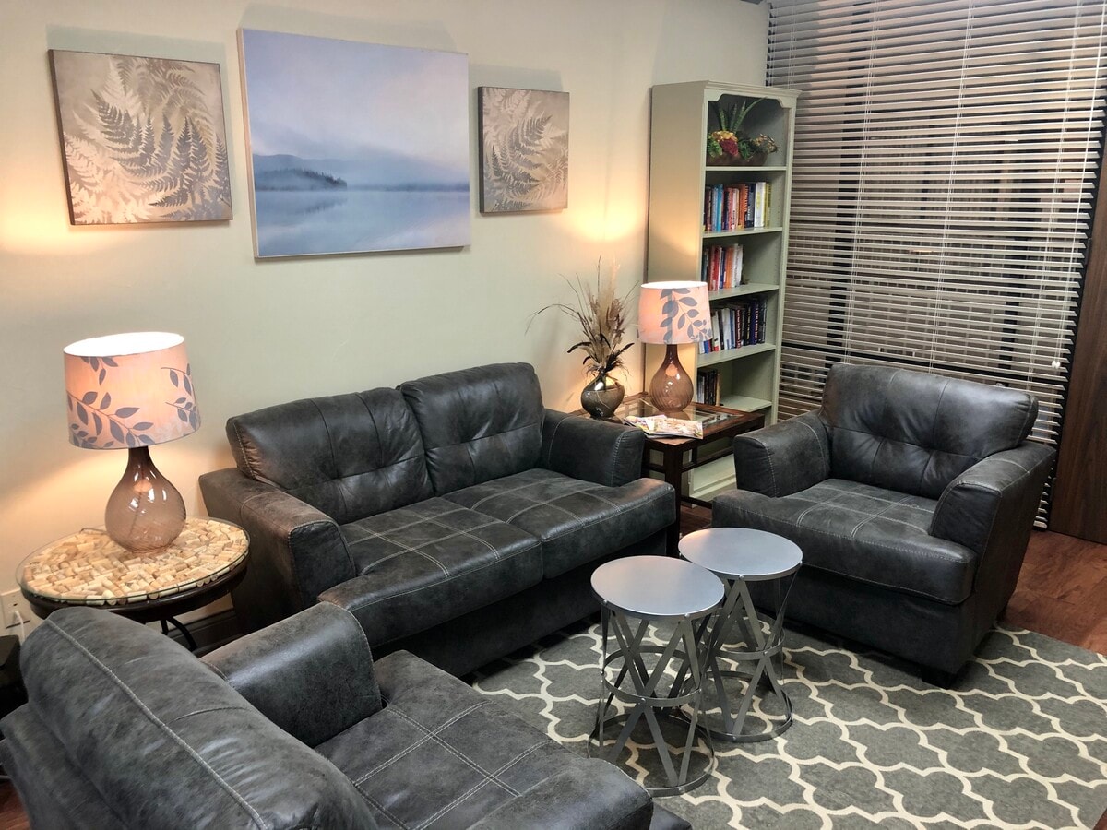
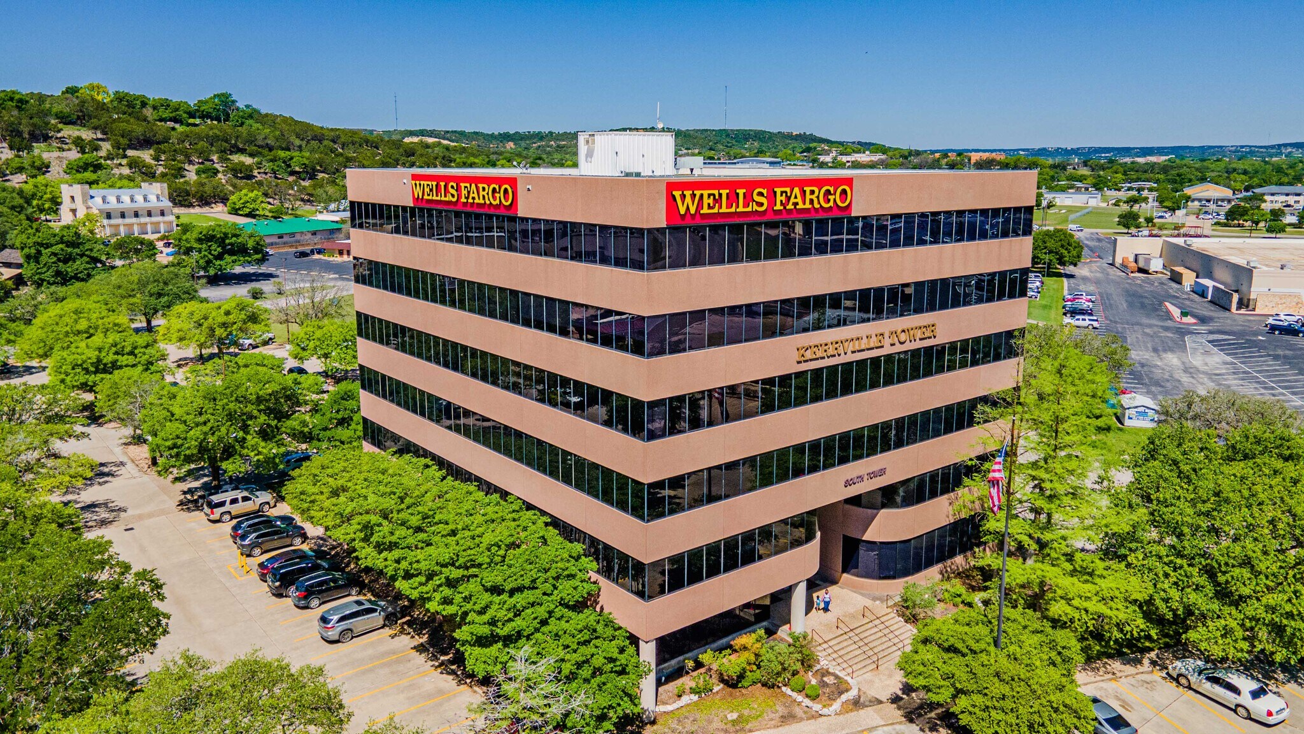
Located on the 2nd floor of Kerrville Office Towers (the Wells Fargo building), this 2,467-square-foot professional office condominium offers a rare combination of move-in-ready condition, flexible layout, and hardwood flooring throughout.? The suite includes nine private offices — two offices with their own entrance, plus seven additional offices — all but one have large windows with great views.? The office also comes along with a furnished conference room that seats ten (TV does not convey) and has pendant lighting.? A lobby/reception area welcomes visitors, and a well-appointed hallway includes built-in cabinetry, a sink, space for mini-refrigerators, and a separate utility closet.?
One of the property's standout features is its three separate exterior entrances, which give an owner significant flexibility.? The space can function as a single, cohesive office for one company, or be divided to serve multiple independent tenants or business units — each with its own private entrance, offices, and shared amenities.? Combined with the fact that the suite is fully furnished, a new owner or tenant can be operational almost immediately with minimal build-out cost.?
This layout lends itself well to a range of buyers.? A professional services firm — such as a law practice, CPA office, financial advisory, or insurance agency — would benefit from the mix of private offices and a client-facing conference room, with the option to expand into additional offices as the team grows.? Alternatively, an owner-investor looking to lease to multiple small tenants could use the three entrances to create two or three separately accessible suites, generating multiple income streams from a single 2,467 SF unit while keeping shared common-area costs low.? Owner is a licensed real estate agent in Texas.?
One of the property's standout features is its three separate exterior entrances, which give an owner significant flexibility.? The space can function as a single, cohesive office for one company, or be divided to serve multiple independent tenants or business units — each with its own private entrance, offices, and shared amenities.? Combined with the fact that the suite is fully furnished, a new owner or tenant can be operational almost immediately with minimal build-out cost.?
This layout lends itself well to a range of buyers.? A professional services firm — such as a law practice, CPA office, financial advisory, or insurance agency — would benefit from the mix of private offices and a client-facing conference room, with the option to expand into additional offices as the team grows.? Alternatively, an owner-investor looking to lease to multiple small tenants could use the three entrances to create two or three separately accessible suites, generating multiple income streams from a single 2,467 SF unit while keeping shared common-area costs low.? Owner is a licensed real estate agent in Texas.?
Notes sur la vente
Layout:
?3 large private offices, 2 of those with large windows and hill-country views
?6 additional private offices with large windows and hill-country views
?1 conference room seating 10, with overhead and pendant lighting
?1 lobby/reception area
?3 separate exterior entrances — supports single-tenant use or subdivision for multiple businesses
?Hallway with built-in cabinetry, sink, space for mini-refrigerator(s), and a separate utility closet
?3 large private offices, 2 of those with large windows and hill-country views
?6 additional private offices with large windows and hill-country views
?1 conference room seating 10, with overhead and pendant lighting
?1 lobby/reception area
?3 separate exterior entrances — supports single-tenant use or subdivision for multiple businesses
?Hallway with built-in cabinetry, sink, space for mini-refrigerator(s), and a separate utility closet
| Unité | Taille de l’unité | Utilisation du condo | Prix | Revenu net d’exploitation |
| Unité 213 | 2 467 pi² | Bureau | 597 696 $ CAD (242,28 $ CAD/pi²) | - |
Unité 213
| Taille de l’unité |
| 2 467 pi² |
| Utilisation du condo |
| Bureau |
| Prix |
| 597 696 $ CAD (242,28 $ CAD/pi²) |
| Revenu net d’exploitation |
| - |
1 de 17
Vidéos
Visite extérieure 3D Matterport
Visite 3D Matterport
Photos
Vue depuis la rue
Rue
Carte
Unité 213
| Taille de l’unité | 2 467 pi² |
| Utilisation du condo | Bureau |
| Prix | 597 696 $ CAD (242,28 $ CAD/pi²) |
| Revenu net d’exploitation | - |
| Type de vente | Investissement ou propriétaire utilisateur |
| Description | |
|
Located on the 2nd floor of Kerrville Office Towers (the Wells Fargo building), this 2,467-square-foot professional office condominium offers a rare combination of move-in-ready condition, flexible layout, and hardwood flooring throughout.? The suite includes nine private offices — two offices with their own entrance, plus seven additional offices — all but one have large windows with great views.? The office also comes along with a furnished conference room that seats ten (TV does not convey) and has pendant lighting.? A lobby/reception area welcomes visitors, and a well-appointed hallway includes built-in cabinetry, a sink, space for mini-refrigerators, and a separate utility closet.? One of the property's standout features is its three separate exterior entrances, which give an owner significant flexibility.? The space can function as a single, cohesive office for one company, or be divided to serve multiple independent tenants or business units — each with its own private entrance, offices, and shared amenities.? Combined with the fact that the suite is fully furnished, a new owner or tenant can be operational almost immediately with minimal build-out cost.? This layout lends itself well to a range of buyers.? A professional services firm — such as a law practice, CPA office, financial advisory, or insurance agency — would benefit from the mix of private offices and a client-facing conference room, with the option to expand into additional offices as the team grows.? Alternatively, an owner-investor looking to lease to multiple small tenants could use the three entrances to create two or three separately accessible suites, generating multiple income streams from a single 2,467 SF unit while keeping shared common-area costs low.? Owner is a licensed real estate agent in Texas.? |
|
| Notes sur la vente | |
|
Layout: ?3 large private offices, 2 of those with large windows and hill-country views ?6 additional private offices with large windows and hill-country views ?1 conference room seating 10, with overhead and pendant lighting ?1 lobby/reception area ?3 separate exterior entrances — supports single-tenant use or subdivision for multiple businesses ?Hallway with built-in cabinetry, sink, space for mini-refrigerator(s), and a separate utility closet |
Faits sur la propriété
Les informations ci-dessous concernent l’ensemble de l’immeuble. Les caractéristiques propres à chaque lot peuvent varier et sont précisées dans la description du lot présenté ci-dessus.
Commodités
- Accès 24 heures
- Gestionnaire d'immeuble sur place
- Réception
- Climatisation
1 1
Assez accessible à pied
50/100
Très bien adapté aux voitures
80/100
Plutôt accessible en vélo
40/100

1 de 19
Vidéos
Visite extérieure 3D Matterport
Visite 3D Matterport
Photos
Vue depuis la rue
Rue
Carte
1 de 1

Présenté par
222 Sidney Baker St S - Kerrville Towers
Vous êtes déjà membre? Connectez-vous
Hmm, il semble y avoir eu une erreur lors de l’envoi de votre message. Veuillez réessayer.
Merci! Votre message a été envoyé.