Se Connecter/S’inscrire
Votre courriel a été envoyé.

Class A Flex Industrial 2220 Taxi Way 10 112 pi² 100% Loué 4-Étoile Industriel Immeuble Prescott, AZ 86301 4 030 710 $ CAD (398,61 $ CAD/pi²)
Certaines informations ont été traduites automatiquement.
Faits saillants de l'investissement
- 10,112 SF Class A office and warehouse facility
- 3,216 SF two-story office component
- Reception lobby, conference room, executive offices, and administrative areas
- Constructed in 2022 with executive-quality finishes
- 6,896 SF functional warehouse space
- Take-off/drawing room and expansive employee break room
Résumé de l'annonce
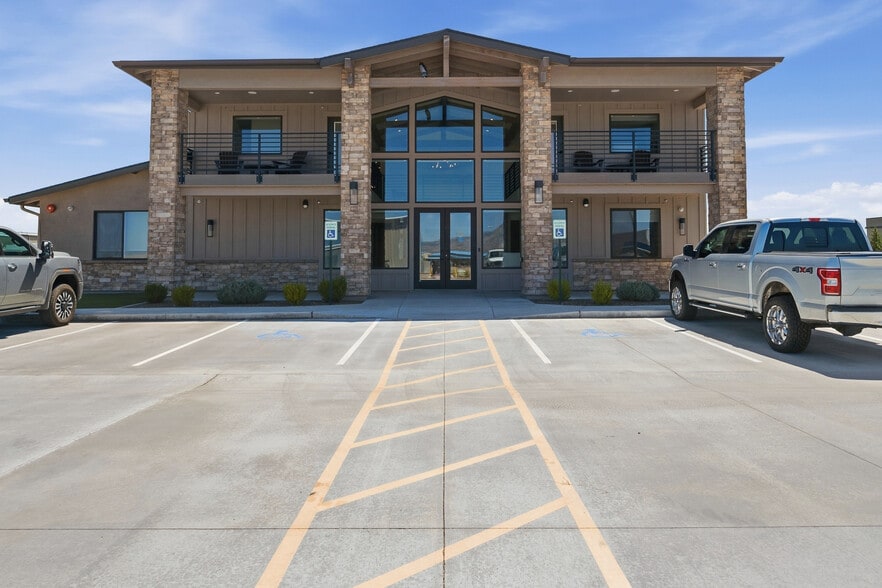
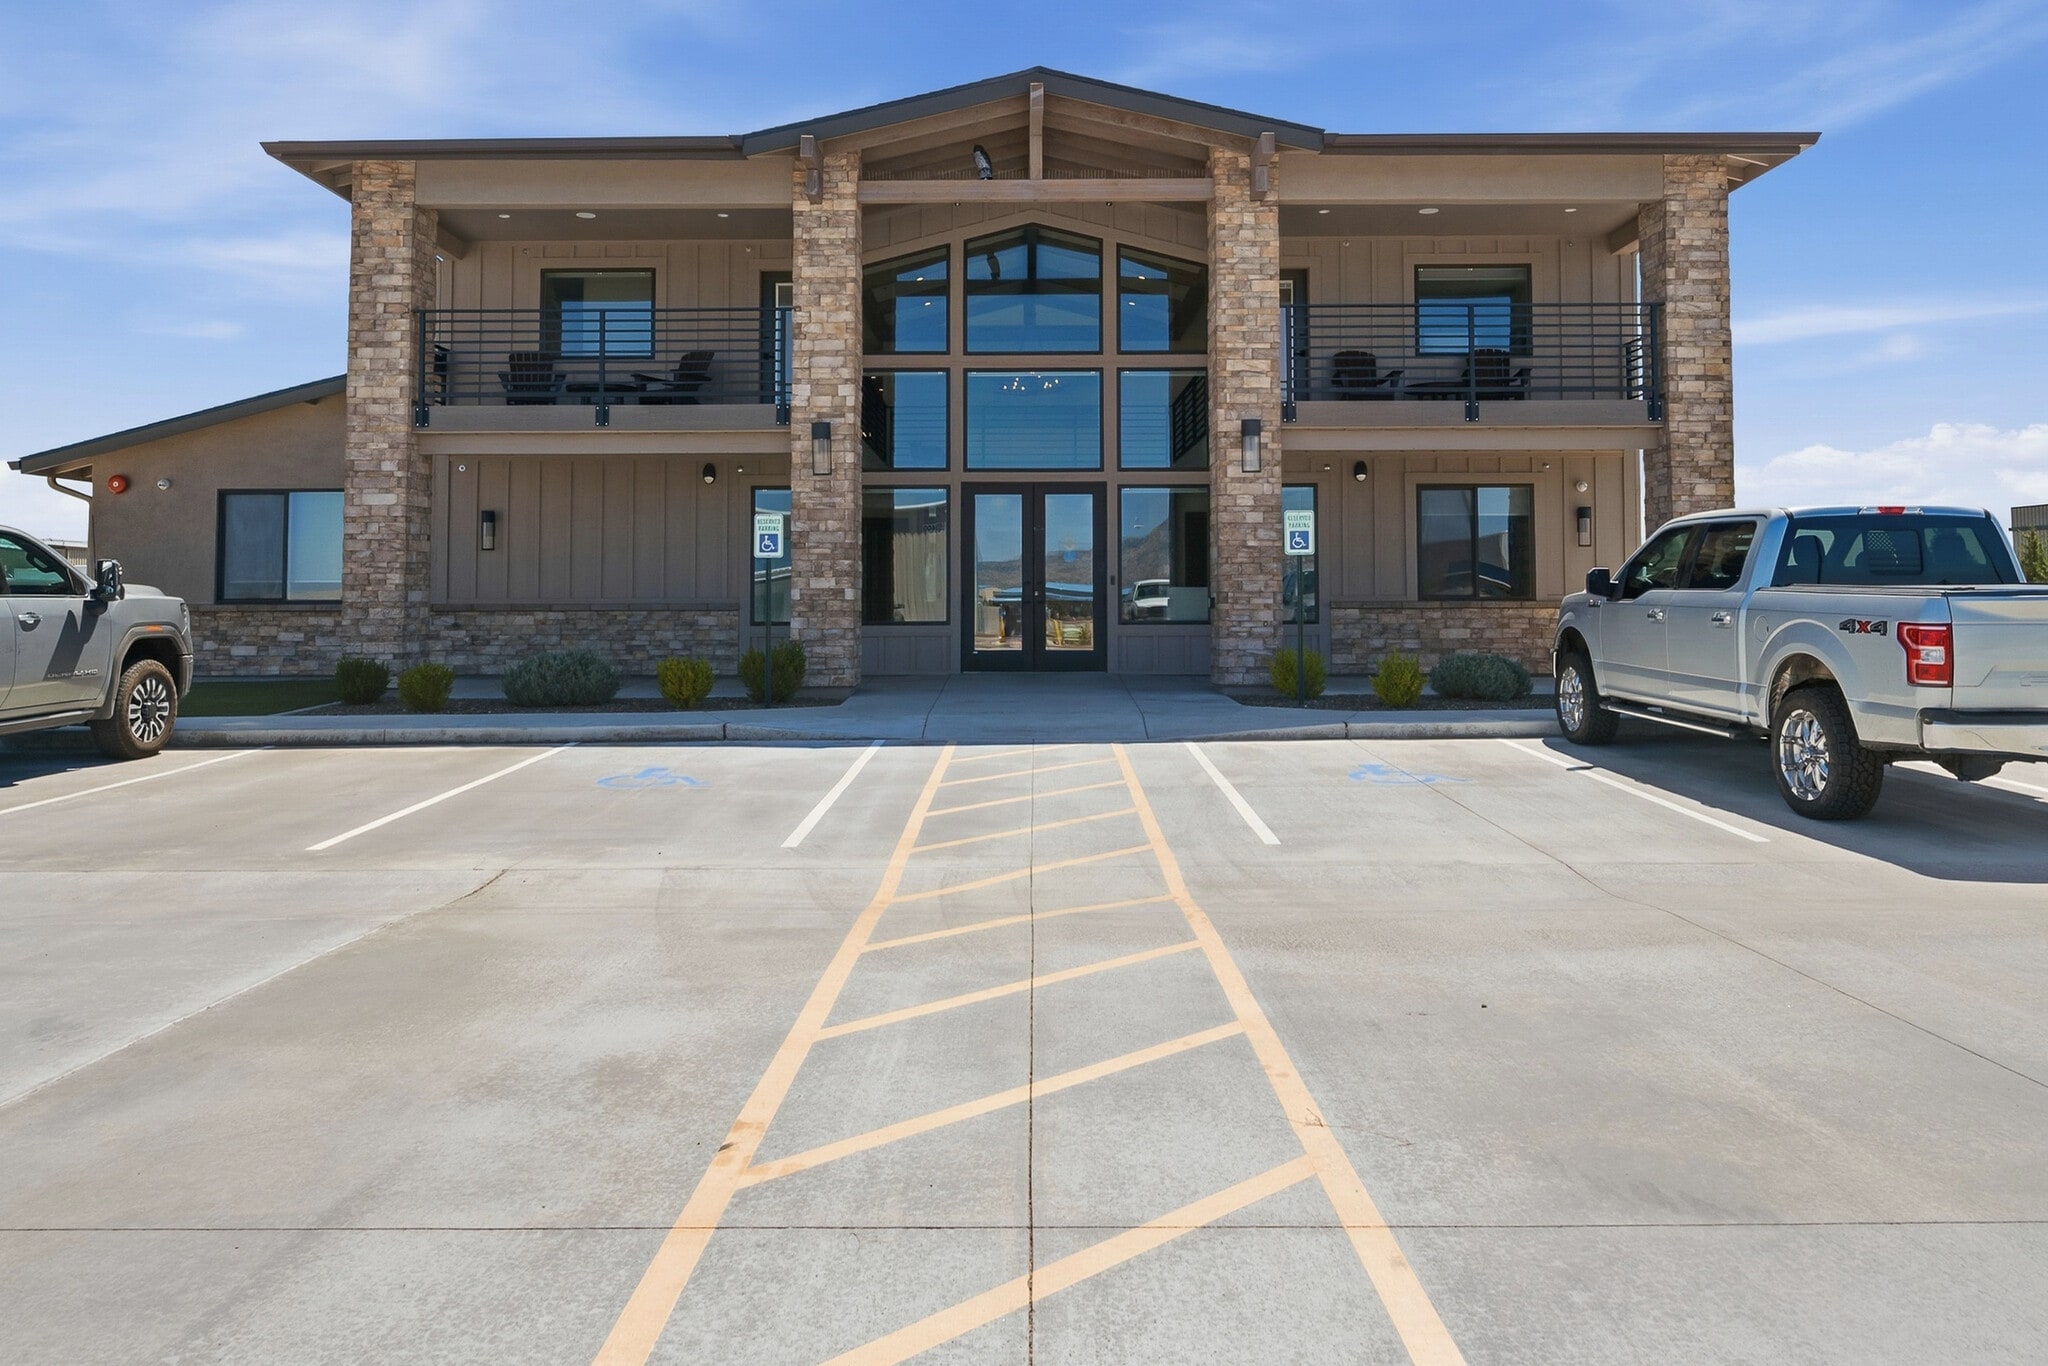
Rare opportunity to acquire an exceptionally appointed Class A office and warehouse facility thoughtfully designed with exceptional attention to detail and executive-quality finishes rarely found in industrial properties. Constructed in 2022, this ±10,112 SF property seamlessly combines sophisticated office space with highly functional warehouse operations.
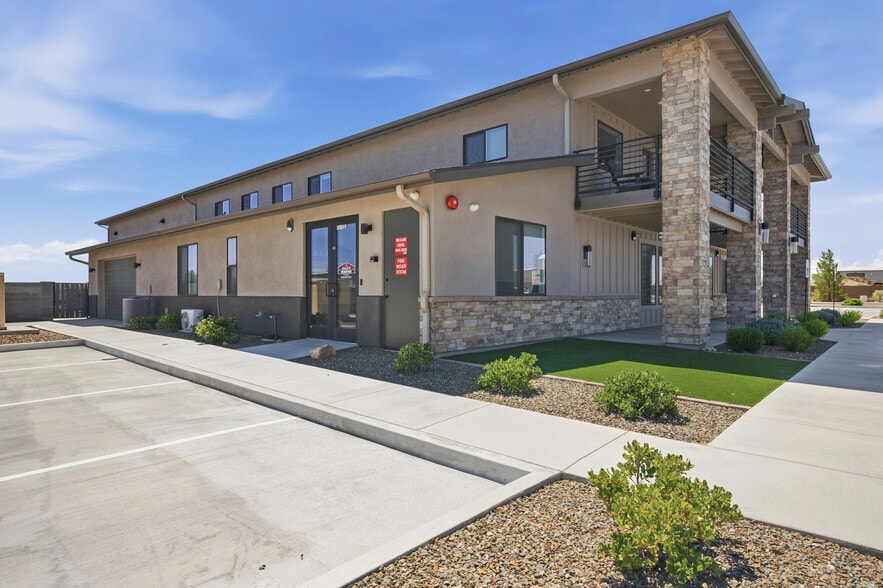
The two-story office component totals approximately ±3,216 SF and includes a reception lobby, conference room, executive offices, open administrative work areas, take-off/drawing room, expansive employee break room, a utility restroom with shower, elevator service, and second-floor executive offices with private balconies overlooking Granite Mountain, the Dells, and the surrounding area.
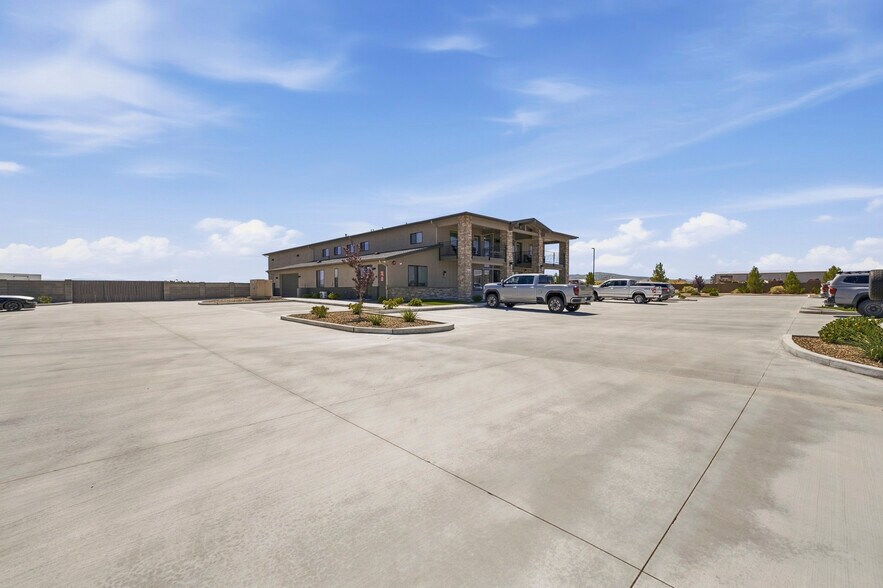
The ±6,896 SF warehouse features two grade-level roll-up doors, direct access to the office, and access to a secure, lighted, fenced yard with full drive-around circulation. Additional site improvements include 57 on-site parking spaces, an EV charging station, and a fire sprinkler system. The property is zoned IL (Industrial Light), allowing for a wide range of industrial and commercial uses.
The property is currently leased to two local businesses, providing immediate rental income. The primary tenant, a well-established local electrical contractor, is leased through August 2027 but may vacate earlier, creating an attractive opportunity for an owner-user planning future occupancy. A second tenant occupies approximately 1,218 SF under a modified gross lease, providing continued income while utilizing only a small portion of the building.
Combining modern Class A construction, immediate rental income, and future occupancy flexibility, this offering presents an exceptional opportunity for owner-users, investors, or businesses seeking a distinctive industrial facility in one of Northern Arizona's premier industrial locations.
The two-story office component totals approximately ±3,216 SF and includes a reception lobby, conference room, executive offices, open administrative work areas, take-off/drawing room, expansive employee break room, a utility restroom with shower, elevator service, and second-floor executive offices with private balconies overlooking Granite Mountain, the Dells, and the surrounding area.
The ±6,896 SF warehouse features two grade-level roll-up doors, direct access to the office, and access to a secure, lighted, fenced yard with full drive-around circulation. Additional site improvements include 57 on-site parking spaces, an EV charging station, and a fire sprinkler system. The property is zoned IL (Industrial Light), allowing for a wide range of industrial and commercial uses.
The property is currently leased to two local businesses, providing immediate rental income. The primary tenant, a well-established local electrical contractor, is leased through August 2027 but may vacate earlier, creating an attractive opportunity for an owner-user planning future occupancy. A second tenant occupies approximately 1,218 SF under a modified gross lease, providing continued income while utilizing only a small portion of the building.
Combining modern Class A construction, immediate rental income, and future occupancy flexibility, this offering presents an exceptional opportunity for owner-users, investors, or businesses seeking a distinctive industrial facility in one of Northern Arizona's premier industrial locations.
Faits sur la propriété
| Prix | 4 030 710 $ CAD | Aire du bâtiment louable | 10 112 pi² |
| Prix par pi² | 398,61 $ CAD | Nombre d’étages | 2 |
| Type de vente | Investissement | Année de construction/rénovation | 2022/2023 |
| Type de propriété | Industriel | Ratio de stationnement | 5,64/1 000 pi² |
| Classe d’immeuble | A | Effacer hauteur du plafond | 18’ |
| Taille du lot | 1,77 AC | ||
| Zonage | IL - IL - Industrial Light | ||
| Prix | 4 030 710 $ CAD |
| Prix par pi² | 398,61 $ CAD |
| Type de vente | Investissement |
| Type de propriété | Industriel |
| Classe d’immeuble | A |
| Taille du lot | 1,77 AC |
| Aire du bâtiment louable | 10 112 pi² |
| Nombre d’étages | 2 |
| Année de construction/rénovation | 2022/2023 |
| Ratio de stationnement | 5,64/1 000 pi² |
| Effacer hauteur du plafond | 18’ |
| Zonage | IL - IL - Industrial Light |
Commodités
- Cour
- Terrain clôturé
- Accessible aux fauteuils roulants
- Réception
- Espace d'entreposage
- Affichage sur monument
- Climatisation
- Salle de repos
- Production d’énergie sur site
1 1
Inaccessible à pied
10/100
Exceptionnellement adapté aux voitures
90/100
Relativement accessible en vélo
20/100
Impôts fonciers
| Numéro de lot | 102-03-072 | Évaluation des bâtiments | 2 152 900 $ CAD |
| Évaluation du terrain | 469 642 $ CAD | Évaluation totale | 2 622 542 $ CAD |
Impôts fonciers
Numéro de lot
102-03-072
Évaluation du terrain
469 642 $ CAD
Évaluation des bâtiments
2 152 900 $ CAD
Évaluation totale
2 622 542 $ CAD


1 de 56
Vidéos
Visite extérieure 3D Matterport
Visite 3D Matterport
Photos
Vue depuis la rue
Rue
Carte
1 de 1

Présenté par
Class A Flex Industrial | 2220 Taxi Way
Vous êtes déjà membre? Connectez-vous
Hmm, il semble y avoir eu une erreur lors de l’envoi de votre message. Veuillez réessayer.
Merci! Votre message a été envoyé.