Votre courriel a été envoyé.
2224 NW 32nd St 2 500–6 000 pi² d'espace disponible • Newcastle, OK 73065
Certaines informations ont été traduites automatiquement.
Faits saillants
- 6,000 SF main Level 3,500 SF 2nd Level
- Phase 3 Power
- Climate controled shop / office space
- 120'x50'
- 3 Overhead Doors
- C2 Zoning
Caractéristiques
Tous les espaces disponibles(2)
Afficher les taux de location en
- Espace
- Taille
- Terme
- Taux de location
- Utilisation de l’espace
- Aménagement
- Disponible


The lease will include the building, parking in front and land behind the building. Rent is calculated based on the main level and the 2nd floor is considered a bonus. In addition to base rent of $5,500 per month, the Tenant pays Building Insurance, Utilities, Routine Maintenance, a portion of lawn care, general upkeep. The -owner- will pay property taxes. The owner would prefer to lease to a local business. Communication will currently be held directly with the owner at this time. The owner does have plans for an additional building approximately 800 SF in size, closest to the east with minimum blockage to the visibility of the building for lease. The lease will include the building and the immediate areas around it, and not the area set aside for the future building. The lease will include the location and size of the future building to assure the tenant the highway frontage will remain.
- Le taux inscrit peut ne pas comprendre certains services publics, les services de bâtiment et les dépenses immobilières.
- Air central et chauffage
- Flexible warehouse space
- 2 accès plain-pied
- Salle de bains privée
- suitable for a variety of needs
The lease will include the building, parking in front and land behind the building. Rent is calculated based on the main level and the 2nd floor is considered a bonus. In addition to base rent of $5,500 per month, the Tenant pays Building Insurance, Utilities, Routine Maintenance, a portion of lawn care, general upkeep. The -owner- will pay property taxes. The owner would prefer to lease to a local business. Communication will currently be held directly with the owner at this time. The owner does have plans for an additional building approximately 800 SF in size, closest to the east with minimum blockage to the visibility of the building for lease. The lease will include the building and the immediate areas around it, and not the area set aside for the future building. The lease will include the location and size of the future building to assure the tenant the highway frontage will remain.
- Le taux inscrit peut ne pas comprendre certains services publics, les services de bâtiment et les dépenses immobilières.
- Flexible warehouse space
- 2 accès plain-pied
- suitable for a variety of needs
| Espace | Taille | Terme | Taux de location | Utilisation de l’espace | Aménagement | Disponible |
| 1er étage | 3 500 pi² | 5-10 ans | 15,46 $ CAD/pi²/an 1,29 $ CAD/pi²/mois 54 104 $ CAD/an 4 509 $ CAD/mois | Flex | construction complète | 2026-07-20 |
| 1er étage | 2 500 pi² | 5-10 ans | 15,46 $ CAD/pi²/an 1,29 $ CAD/pi²/mois 38 646 $ CAD/an 3 220 $ CAD/mois | Industriel | construction complète | 2026-07-20 |
1er étage
| Taille |
| 3 500 pi² |
| Terme |
| 5-10 ans |
| Taux de location |
| 15,46 $ CAD/pi²/an 1,29 $ CAD/pi²/mois 54 104 $ CAD/an 4 509 $ CAD/mois |
| Utilisation de l’espace |
| Flex |
| Aménagement |
| construction complète |
| Disponible |
| 2026-07-20 |
1er étage
| Taille |
| 2 500 pi² |
| Terme |
| 5-10 ans |
| Taux de location |
| 15,46 $ CAD/pi²/an 1,29 $ CAD/pi²/mois 38 646 $ CAD/an 3 220 $ CAD/mois |
| Utilisation de l’espace |
| Industriel |
| Aménagement |
| construction complète |
| Disponible |
| 2026-07-20 |
1er étage
| Taille | 3 500 pi² |
| Terme | 5-10 ans |
| Taux de location | 15,46 $ CAD/pi²/an |
| Utilisation de l’espace | Flex |
| Aménagement | construction complète |
| Disponible | 2026-07-20 |
The lease will include the building, parking in front and land behind the building. Rent is calculated based on the main level and the 2nd floor is considered a bonus. In addition to base rent of $5,500 per month, the Tenant pays Building Insurance, Utilities, Routine Maintenance, a portion of lawn care, general upkeep. The -owner- will pay property taxes. The owner would prefer to lease to a local business. Communication will currently be held directly with the owner at this time. The owner does have plans for an additional building approximately 800 SF in size, closest to the east with minimum blockage to the visibility of the building for lease. The lease will include the building and the immediate areas around it, and not the area set aside for the future building. The lease will include the location and size of the future building to assure the tenant the highway frontage will remain.
- Le taux inscrit peut ne pas comprendre certains services publics, les services de bâtiment et les dépenses immobilières.
- 2 accès plain-pied
- Air central et chauffage
- Salle de bains privée
- Flexible warehouse space
- suitable for a variety of needs
1er étage
| Taille | 2 500 pi² |
| Terme | 5-10 ans |
| Taux de location | 15,46 $ CAD/pi²/an |
| Utilisation de l’espace | Industriel |
| Aménagement | construction complète |
| Disponible | 2026-07-20 |
The lease will include the building, parking in front and land behind the building. Rent is calculated based on the main level and the 2nd floor is considered a bonus. In addition to base rent of $5,500 per month, the Tenant pays Building Insurance, Utilities, Routine Maintenance, a portion of lawn care, general upkeep. The -owner- will pay property taxes. The owner would prefer to lease to a local business. Communication will currently be held directly with the owner at this time. The owner does have plans for an additional building approximately 800 SF in size, closest to the east with minimum blockage to the visibility of the building for lease. The lease will include the building and the immediate areas around it, and not the area set aside for the future building. The lease will include the location and size of the future building to assure the tenant the highway frontage will remain.
- Le taux inscrit peut ne pas comprendre certains services publics, les services de bâtiment et les dépenses immobilières.
- 2 accès plain-pied
- Flexible warehouse space
- suitable for a variety of needs
Aperçu de la propriété
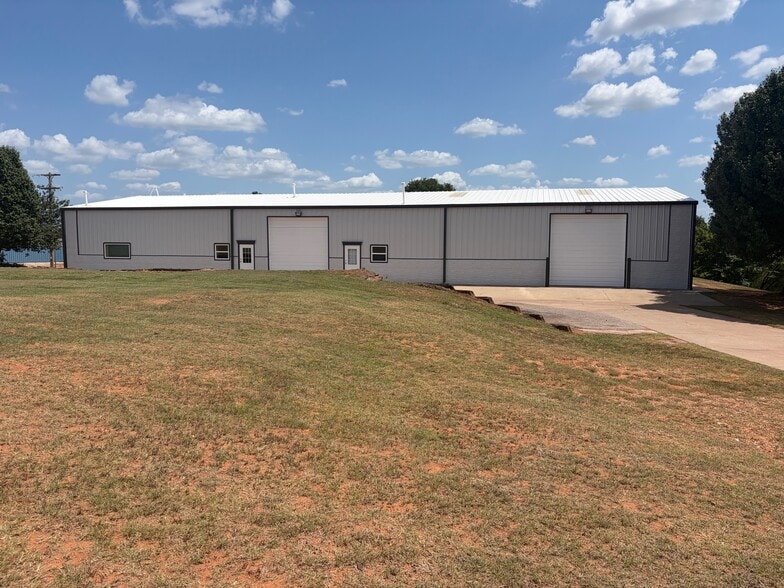
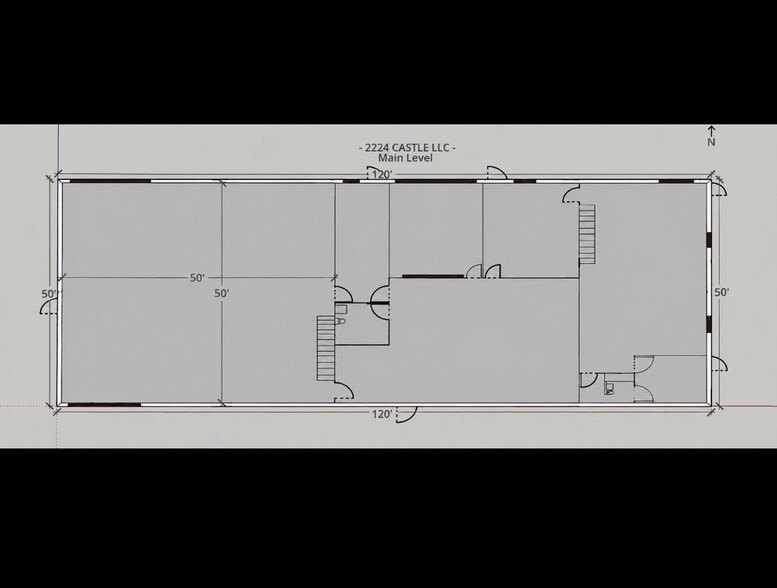
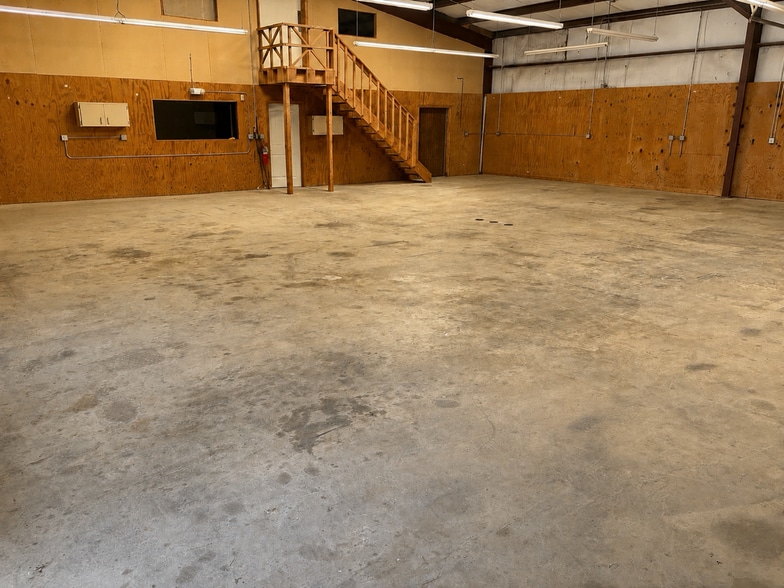
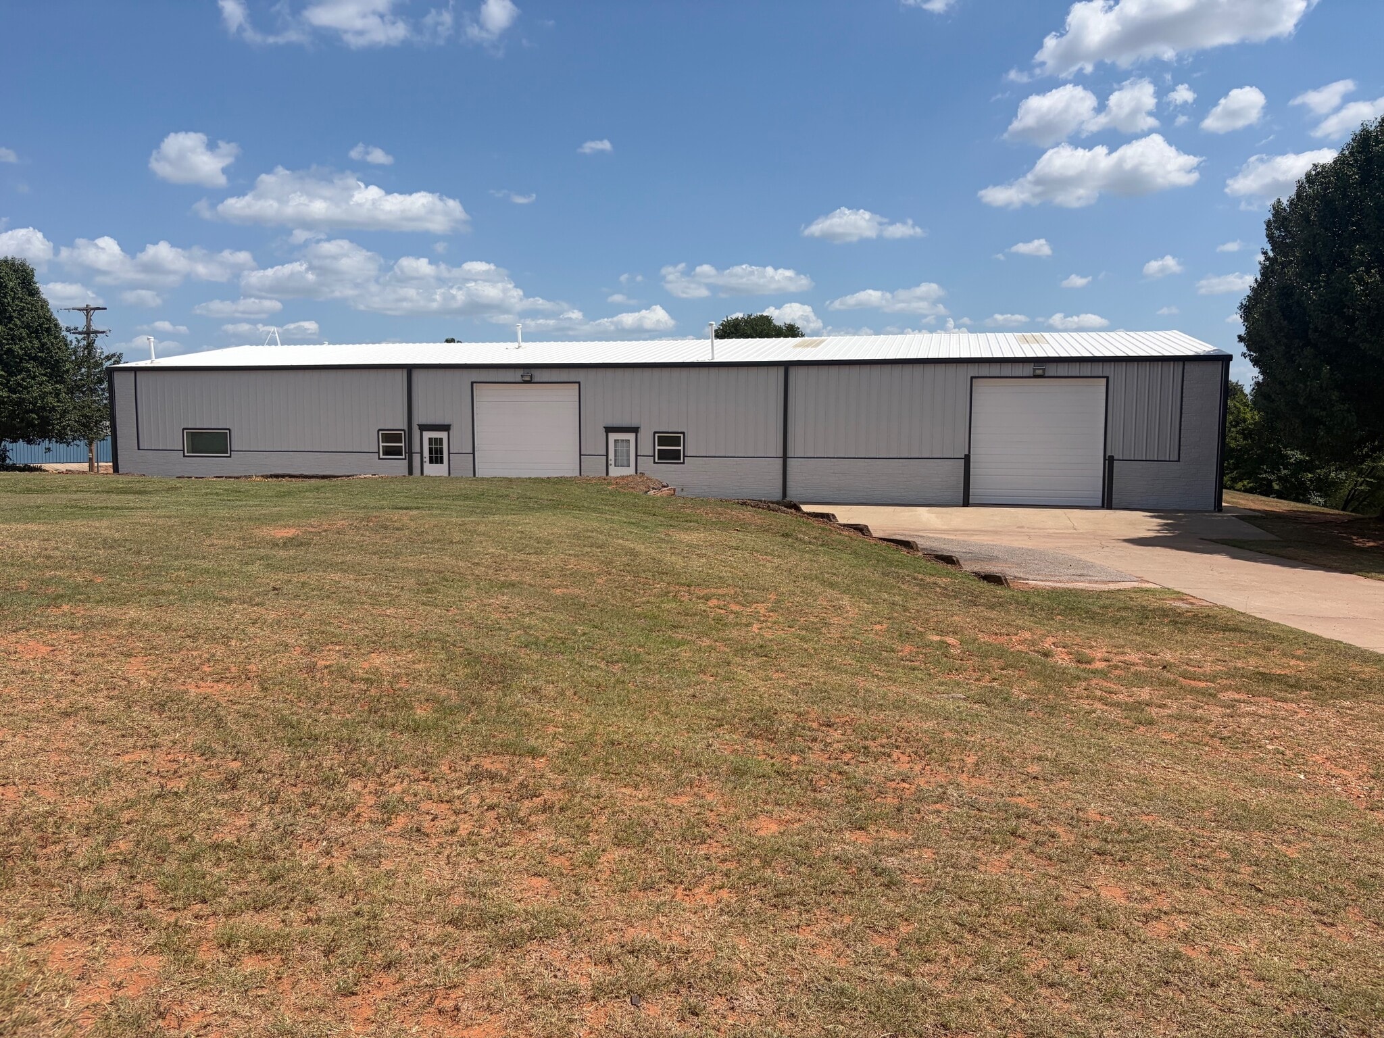
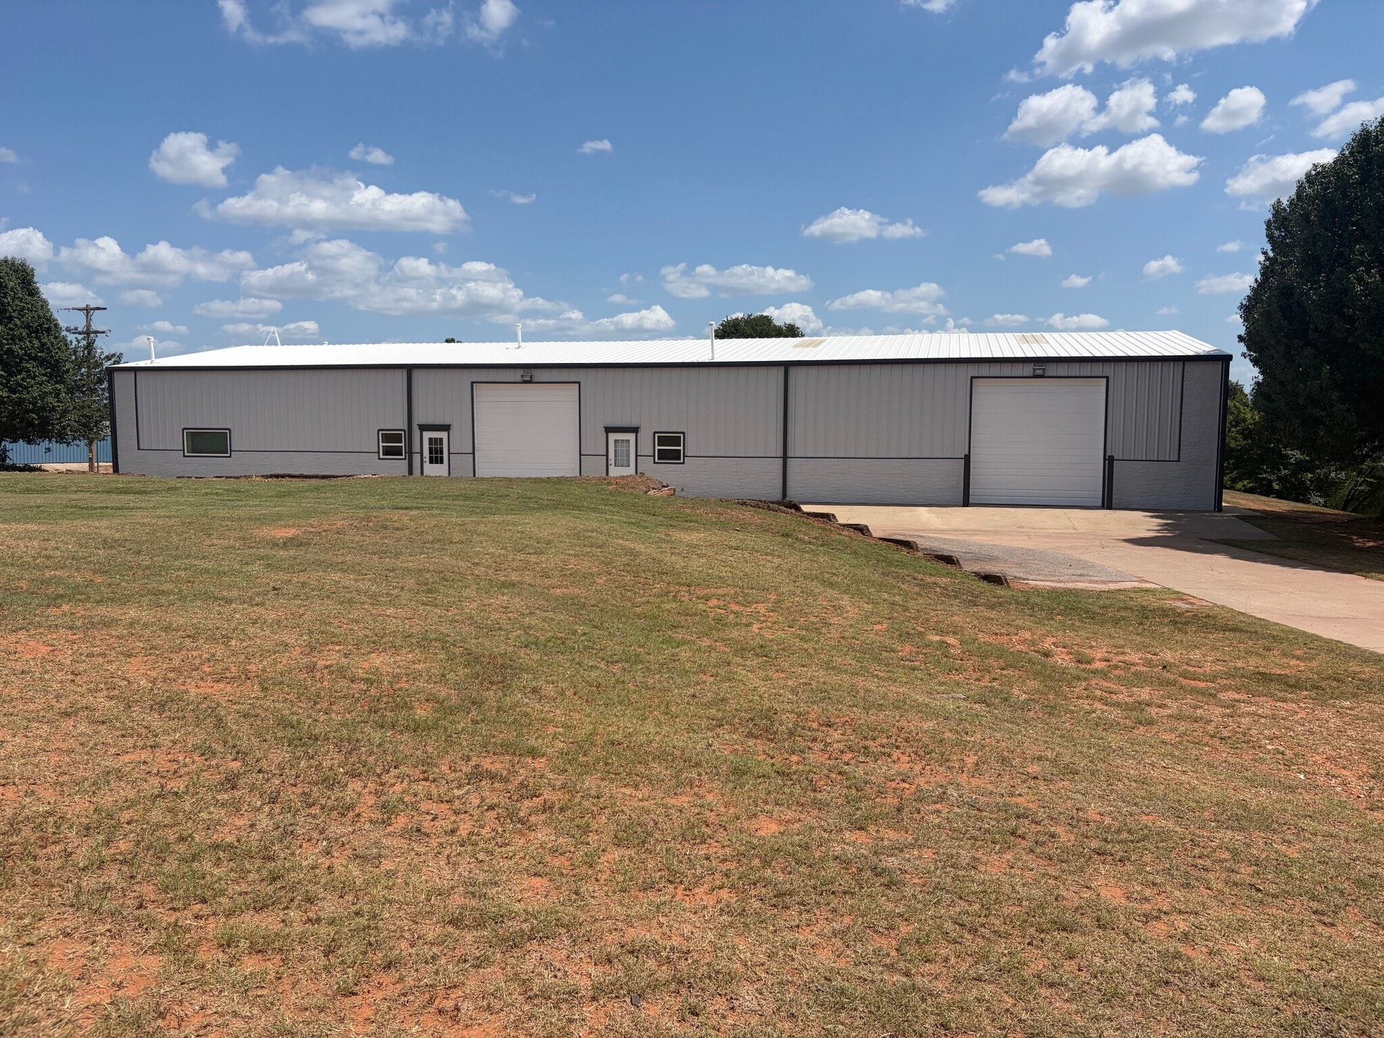
Commercial Building 120'x50' 6,000 SF main level (with an additional 3,500 SF 2nd floor storage level) located on the highly visible State Highway 37 in Newcastle, OK. The main level of the building features a 2,500 SF warehouse space with 16ft overhead doors at the front and rear. 3,500 SF Climate Controlled shop/office space/living quarters, with an additional 16ft overhead door near the front middle of the building. Phase 3 power with two restrooms. A portion of the main level is pending completion to better suit the tenant. This space can be used as Office space or living quarters (Newcastle allows a "night's watchmen") and can be finished once the tenant decides the purpose of this area. The owner will maintain the option to construct a small building (appx 800 SF) in the space between the building and the highway closest to the storage units to the east in order to maintain highway frontage of the current building. The lease will include the building, parking in front and land behind the building. In addition to base rent of $5,500/month, the Tenant pays Building Insurance, Utilities, Routine Maintenance, a portion of lawn care, general upkeep. The owner will pay property taxes. No Marijuana
Faits sur l’installation entrepôt


Présenté par
2224 CASTLE LLC
2224 NW 32nd St
Hmm, il semble y avoir eu une erreur lors de l’envoi de votre message. Veuillez réessayer.
Merci! Votre message a été envoyé.