Votre courriel a été envoyé.

2225 S 43rd Ave 75 000–117 780 pi² d'espace disponible • Industriel • Phoenix, AZ 85009
Certaines informations ont été traduites automatiquement.
Faits saillants
- Strategic location near Interstate 10
Caractéristiques
Tous les espaces disponibles(1)
Afficher les taux de location en
- Espace
- Taille
- Terme
- Taux de location
- Utilisation de l’espace
- Aménagement
- Disponible
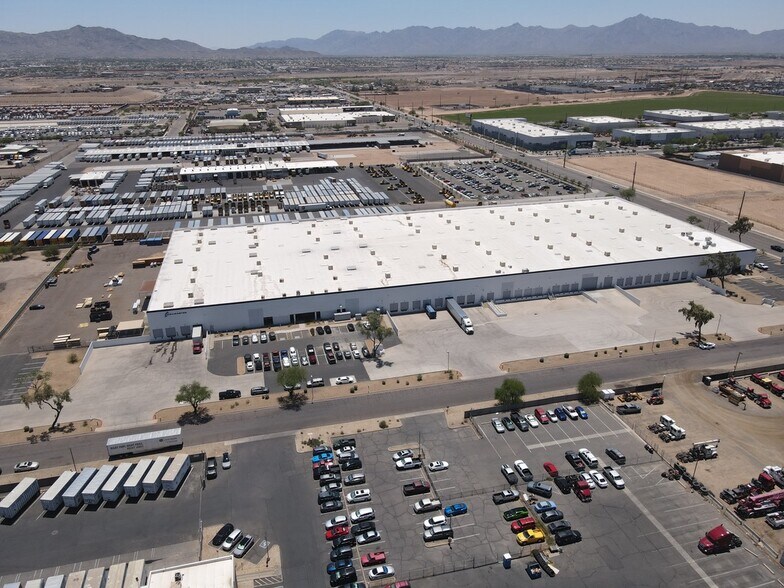
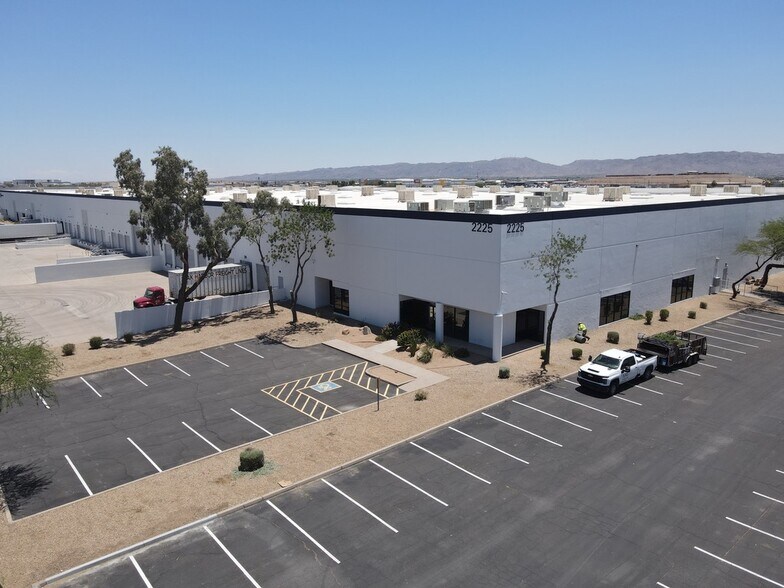
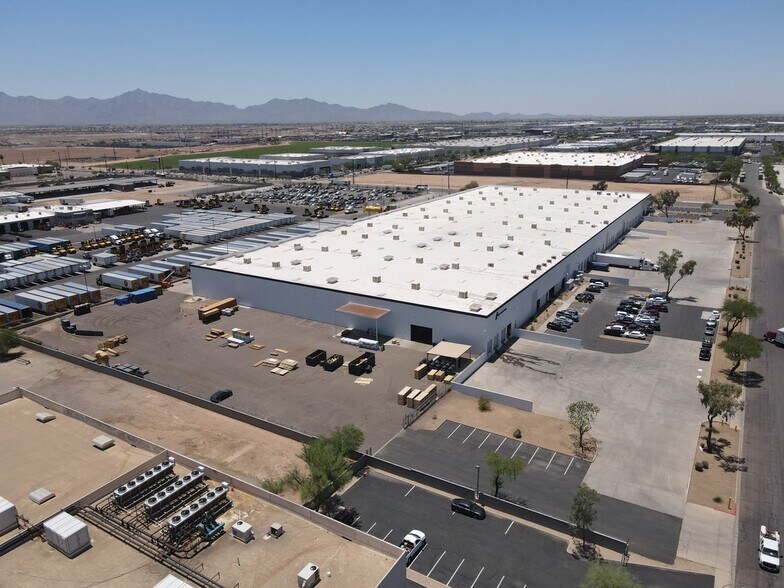
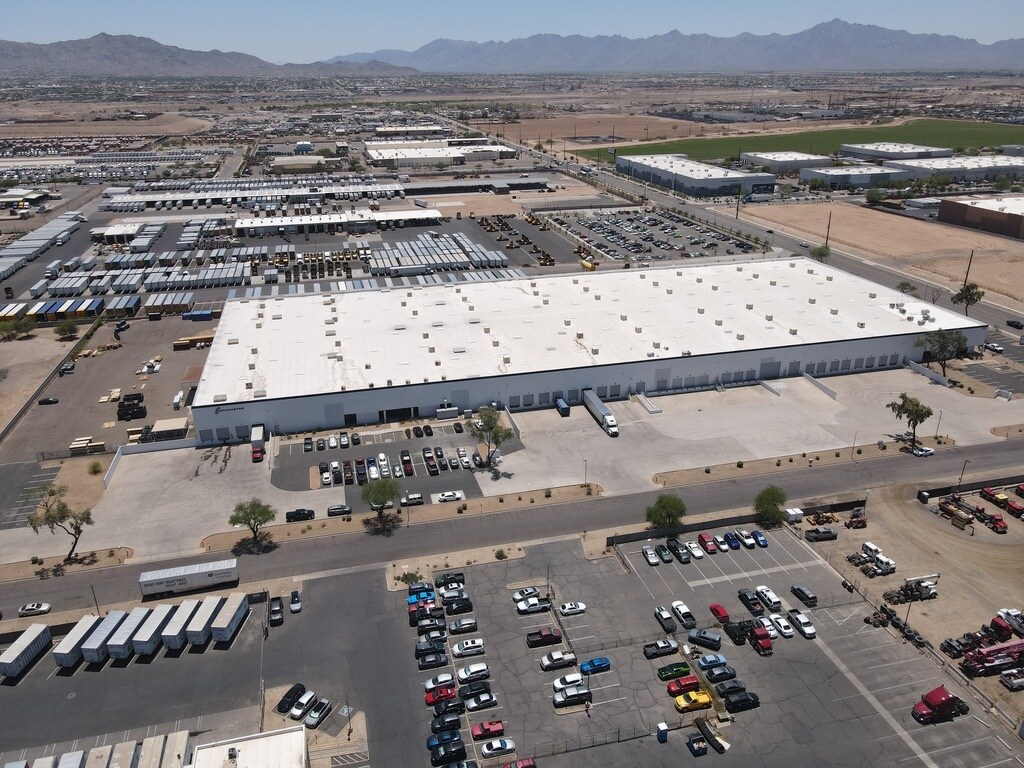
Located within Phoenix’s dynamic Southwest Industrial submarket, this property provides expansive distribution and warehouse space designed to accommodate a wide range of industrial requirements. Situated on over 12 acres, the facility offers robust infrastructure including 28-foot clear height, wet sprinkler coverage, and extensive truck courts that streamline logistics and operations. With 28 dock-high doors, five drive-in bays, and heavy-duty power capacity ranging between 2,000 and 3,600 amps at 277/480 volts, the building is fully equipped to support high-volume shipping and advanced manufacturing needs.
- Le taux de location ne comprend pas les services publics, les services de bâtiment ou les dépenses immobilières.
- 4 accès plain-pied
- Climatisation centrale
- Comprend 7 373 pi² d’espace de bureau dédié
- 15 quais de chargement
- Strategic location near Interstate 10
| Espace | Taille | Terme | Taux de location | Utilisation de l’espace | Aménagement | Disponible |
| 1er étage - 1 | 75 000 à 117 780 pi² | Négociable | Sur demande Sur demande Sur demande Sur demande | Industriel | construction complète | Maintenant |
1er étage - 1
| Taille |
| 75 000 à 117 780 pi² |
| Terme |
| Négociable |
| Taux de location |
| Sur demande Sur demande Sur demande Sur demande |
| Utilisation de l’espace |
| Industriel |
| Aménagement |
| construction complète |
| Disponible |
| Maintenant |
1er étage - 1
| Taille | 75 000 à 117 780 pi² |
| Terme | Négociable |
| Taux de location | Sur demande |
| Utilisation de l’espace | Industriel |
| Aménagement | construction complète |
| Disponible | Maintenant |
Located within Phoenix’s dynamic Southwest Industrial submarket, this property provides expansive distribution and warehouse space designed to accommodate a wide range of industrial requirements. Situated on over 12 acres, the facility offers robust infrastructure including 28-foot clear height, wet sprinkler coverage, and extensive truck courts that streamline logistics and operations. With 28 dock-high doors, five drive-in bays, and heavy-duty power capacity ranging between 2,000 and 3,600 amps at 277/480 volts, the building is fully equipped to support high-volume shipping and advanced manufacturing needs.
- Le taux de location ne comprend pas les services publics, les services de bâtiment ou les dépenses immobilières.
- Comprend 7 373 pi² d’espace de bureau dédié
- 4 accès plain-pied
- 15 quais de chargement
- Climatisation centrale
- Strategic location near Interstate 10
Aperçu de la propriété
Located within Phoenix’s dynamic Southwest Industrial submarket, this property provides expansive distribution and warehouse space designed to accommodate a wide range of industrial requirements. Situated on over 12 acres, the facility offers robust infrastructure including 28-foot clear height, wet sprinkler coverage, and extensive truck courts that streamline logistics and operations. With 28 dock-high doors, five drive-in bays, and heavy-duty power capacity ranging between 2,000 and 3,600 amps at 277/480 volts, the building is fully equipped to support high-volume shipping and advanced manufacturing needs.
Faits sur l’installation distribution

Contacts
-
 Nick Reinhardt
 -
 Trevor McKendry
 -
 Chris Rogers
 -
DAUM Commercial Real Estate Services

Présenté par
2225 S 43rd Ave
Hmm, il semble y avoir eu une erreur lors de l’envoi de votre message. Veuillez réessayer.
Merci! Votre message a été envoyé.