Votre courriel a été envoyé.

2230 Ernie Krueger Cir 21 365 pi² Industriel Immeuble Waukegan, IL 60087 À vendre
Certaines informations ont été traduites automatiquement.
Faits saillants de l'investissement
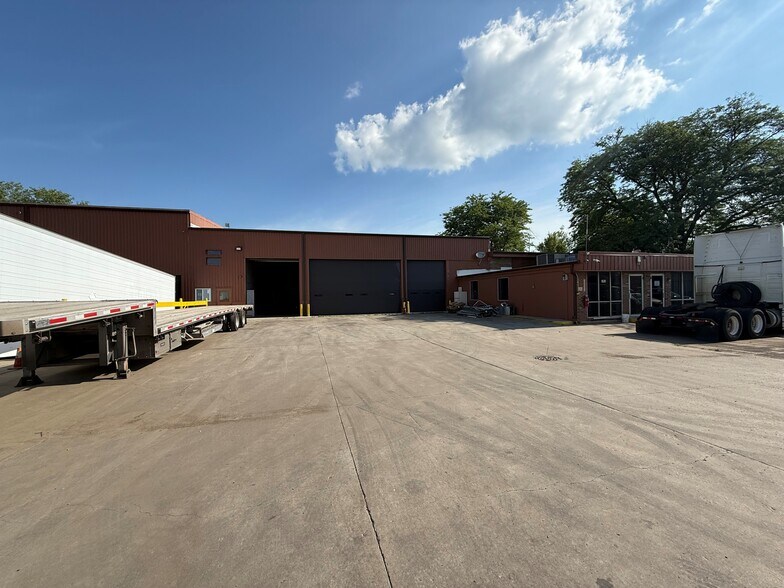
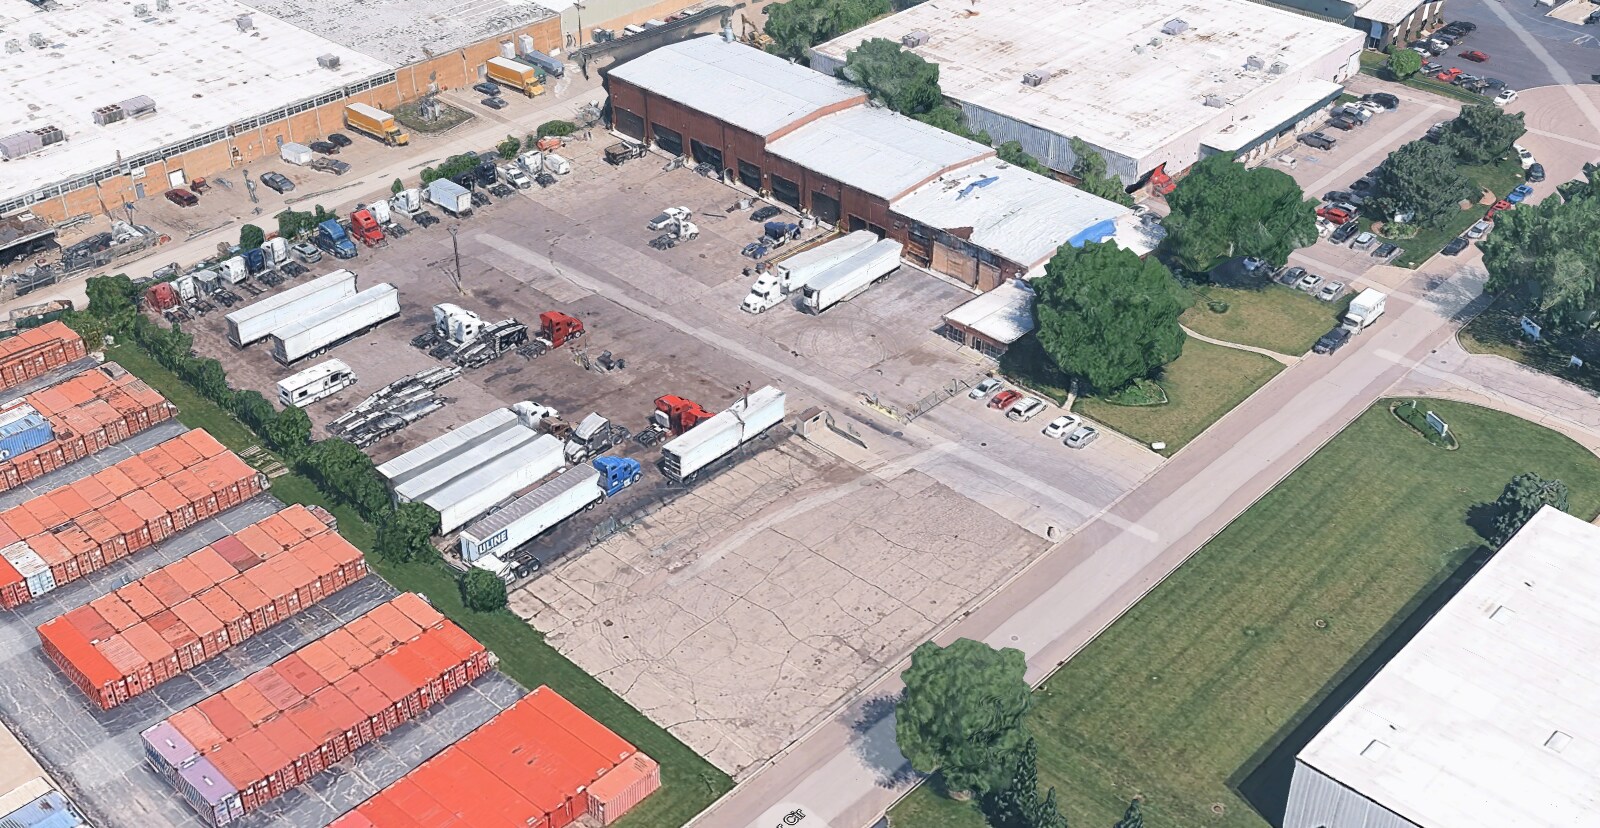
- Nine drive-in doors and two dock positions support operational efficiency.
- Clear heights ranging from approximately 20 to 30 feet.
- Heavy power infrastructure supports industrial and maintenance uses.
- Convenient access to Interstate 94 and U.S. Route 41.
Résumé de l'annonce
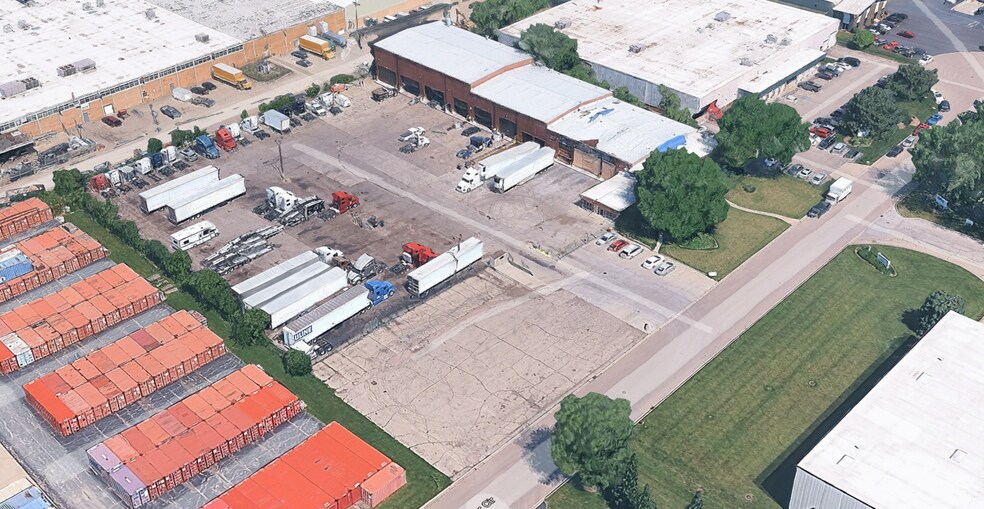
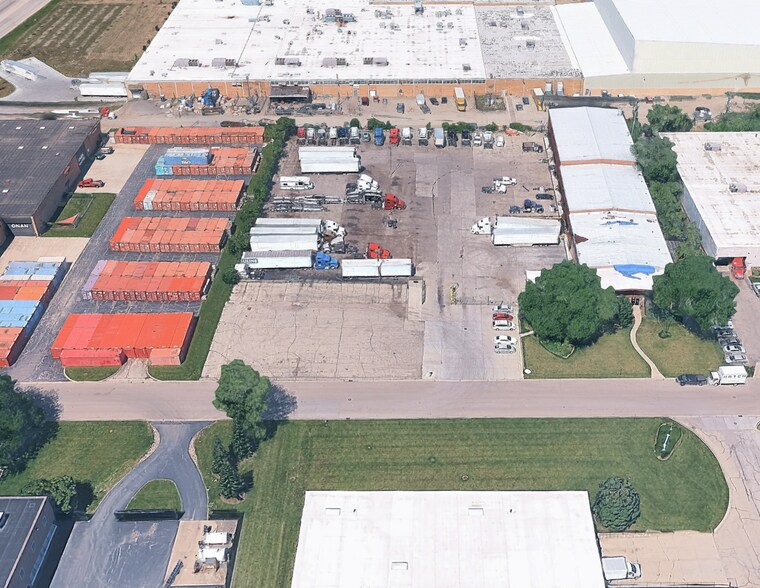
The building's layout is designed to accommodate operational efficiency, featuring nine drive-in doors, two dock positions, and clear heights ranging from approximately 20 to 30 feet. The combination of indoor service areas, office accommodations, and outdoor storage provides flexibility for owner-users and investors seeking an asset capable of supporting a broad range of industrial requirements.
Located in Lake County, the property benefits from access to Interstate 94 and U.S. Route 41, providing connectivity throughout the Chicago and Milwaukee metropolitan corridors. The location offers access to a substantial regional labor pool, commuter rail service, and a well-established industrial and corporate business environment. These transportation and workforce advantages support logistics, service, distribution, and operational users seeking regional accessibility.
Faits sur la propriété
| Type de vente | Investissement ou propriétaire utilisateur | Nombre d’étages | 1 |
| Condition de vente | Option du bail | Année de construction | 1970 |
| Type de propriété | Industriel | Location | Unique |
| Sous-type de propriété | Relai routier poids lourds | Ratio de stationnement | 5,24/1 000 pi² |
| Classe d’immeuble | B | Effacer hauteur du plafond | 30’ |
| Taille du lot | 2,88 AC | Nbre de quais à portes élevées/de chargement | 2 |
| Aire du bâtiment louable | 21 365 pi² | Nbre d’entrées dans les portes/au niveau du sol | 9 |
| Zonage | I-2 - Industriel général | ||
| Type de vente | Investissement ou propriétaire utilisateur |
| Condition de vente | Option du bail |
| Type de propriété | Industriel |
| Sous-type de propriété | Relai routier poids lourds |
| Classe d’immeuble | B |
| Taille du lot | 2,88 AC |
| Aire du bâtiment louable | 21 365 pi² |
| Nombre d’étages | 1 |
| Année de construction | 1970 |
| Location | Unique |
| Ratio de stationnement | 5,24/1 000 pi² |
| Effacer hauteur du plafond | 30’ |
| Nbre de quais à portes élevées/de chargement | 2 |
| Nbre d’entrées dans les portes/au niveau du sol | 9 |
| Zonage | I-2 - Industriel général |
Commodités
- Terrain clôturé
- Drains de sol
- Espace d'entreposage
Disponibilité des espaces
- Espace
- Taille
- Utilisation de l’espace
- Aménagement
- Disponible
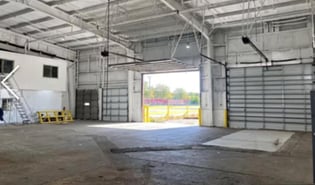


2230 Ernie Krueger Circle offers a fully equipped industrial maintenance facility available for lease in Waukegan, Illinois. The property is designed for users requiring a combination of service bays, office accommodations, outdoor storage, and vehicle or equipment support infrastructure. The facility includes approximately 4,478 square feet of office area along with maintenance bays featuring trench drains, air lines, exhaust systems, and fueling capabilities. Operational functionality is enhanced by nine drive-in doors, two dock positions, heavy power service, and clear heights ranging from approximately 20 to 30 feet. A secured outdoor storage area and ample parking support fleet, contractor, transportation, municipal, utility, and industrial users seeking a turnkey operational environment. The property's location provides convenient access to Interstate 94 and Route 41, allowing efficient travel throughout Lake County and the broader Chicago-Milwaukee corridor. Businesses can benefit from proximity to regional transportation infrastructure, commuter rail access, and a diverse workforce base. The combination of building functionality, transportation connectivity, and industrial zoning supports a variety of occupier needs while providing flexibility for evolving operational requirements.
| Espace | Taille | Utilisation de l’espace | Aménagement | Disponible |
| 1er étage | 21 365 pi² | Industriel | construction complète | 30 jours |
1er étage
| Taille |
| 21 365 pi² |
| Utilisation de l’espace |
| Industriel |
| Aménagement |
| construction complète |
| Disponible |
| 30 jours |
1er étage
| Taille | 21 365 pi² |
| Utilisation de l’espace | Industriel |
| Aménagement | construction complète |
| Disponible | 30 jours |
2230 Ernie Krueger Circle offers a fully equipped industrial maintenance facility available for lease in Waukegan, Illinois. The property is designed for users requiring a combination of service bays, office accommodations, outdoor storage, and vehicle or equipment support infrastructure. The facility includes approximately 4,478 square feet of office area along with maintenance bays featuring trench drains, air lines, exhaust systems, and fueling capabilities. Operational functionality is enhanced by nine drive-in doors, two dock positions, heavy power service, and clear heights ranging from approximately 20 to 30 feet. A secured outdoor storage area and ample parking support fleet, contractor, transportation, municipal, utility, and industrial users seeking a turnkey operational environment. The property's location provides convenient access to Interstate 94 and Route 41, allowing efficient travel throughout Lake County and the broader Chicago-Milwaukee corridor. Businesses can benefit from proximity to regional transportation infrastructure, commuter rail access, and a diverse workforce base. The combination of building functionality, transportation connectivity, and industrial zoning supports a variety of occupier needs while providing flexibility for evolving operational requirements.
Impôts fonciers
| Numéros de lot | Évaluation des bâtiments | 398 103 $ CAD | |
| Évaluation du terrain | 169 110 $ CAD | Évaluation totale | 567 213 $ CAD |
Impôts fonciers




Présenté par
2230 Ernie Krueger Cir
Hmm, il semble y avoir eu une erreur lors de l’envoi de votre message. Veuillez réessayer.
Merci! Votre message a été envoyé.