Votre courriel a été envoyé.
The 2200 Building 2232 2nd Ave S 1 000–11 000 pi² d'espace disponible • Flex • Saint Petersburg, FL 33712
Certaines informations ont été traduites automatiquement.
Faits saillants
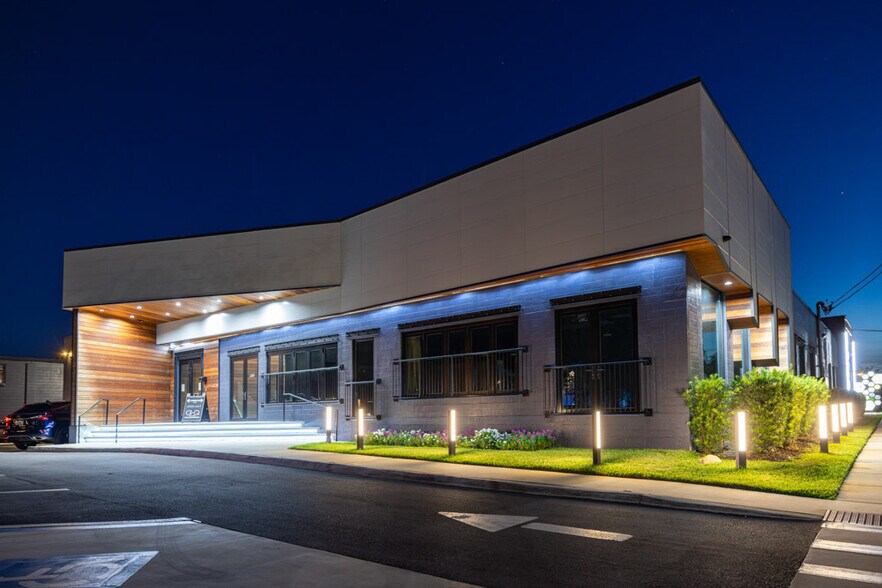
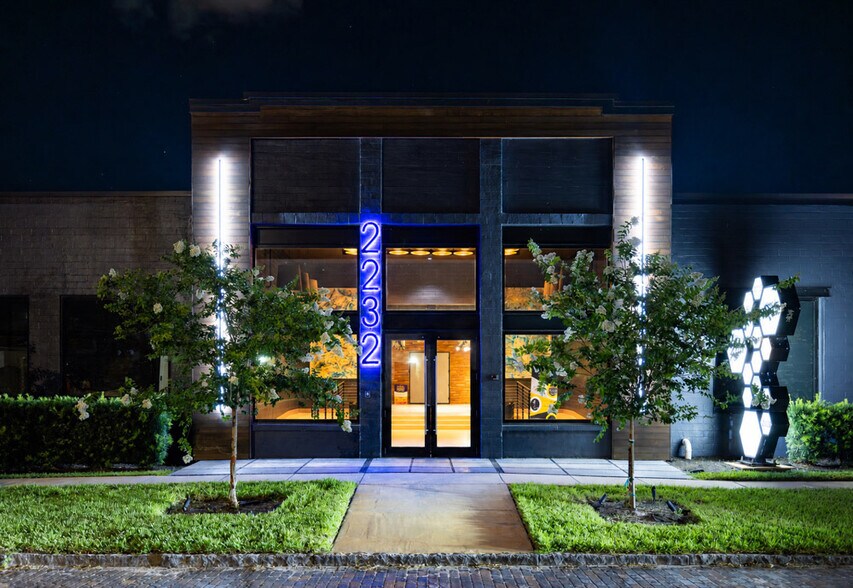
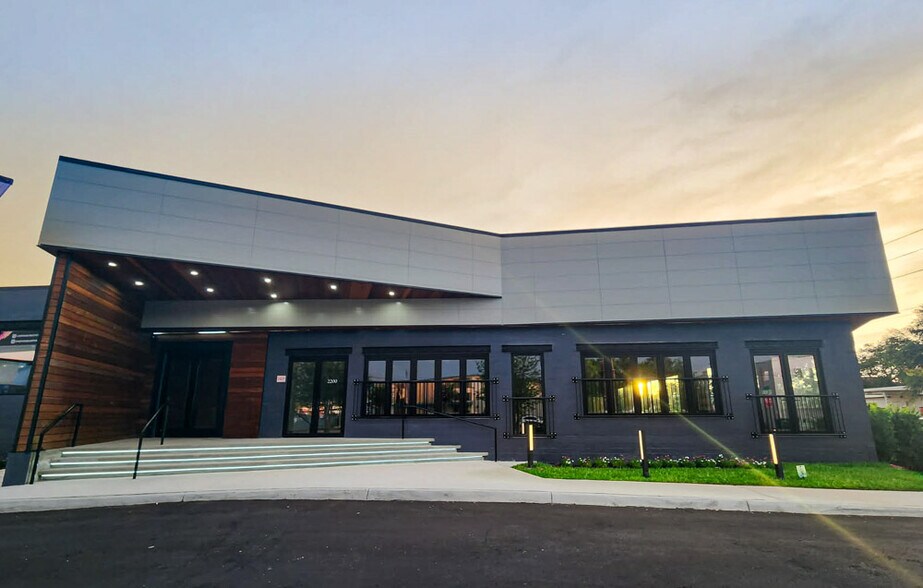
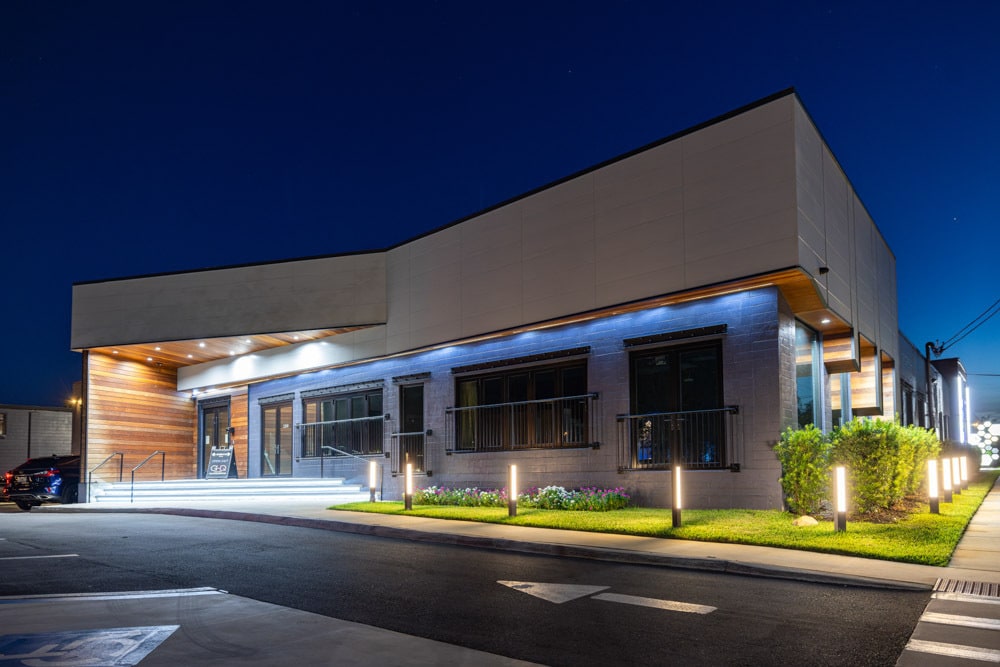
- Architecturally Distinctive / Class A
- Across from I-MIX Redevelopment Project
- Walkable / Quick I-275 Access
- Warehouse Arts District / Downtown
- Curated Tenant Community: Elite Fitness, Wellness, Home Design, Craft
- 1,000–11,000 SF Available (Divisible)
Caractéristiques
Tous les espaces disponibles(1)
Afficher les taux de location en
- Espace
- Taille
- Terme
- Taux de location
- Utilisation de l’espace
- Aménagement
- Disponible
Industrial / Flex Space
- Le taux de location ne comprend pas les services publics, les services de bâtiment ou les dépenses immobilières.
- 2 accès plain-pied
- Climatisation centrale
- Successful Tenant Ecosystem
- Street-Facing Windows, Great Light, Visibility
- Espace en excellent état
- 6 quais de chargement
- Class A Facility
- Grade-Level Loading & Dock Supporting Logistics
- 1,000–11,000 SF Available | Divisible
| Espace | Taille | Terme | Taux de location | Utilisation de l’espace | Aménagement | Disponible |
| 1er étage | 1 000 à 11 000 pi² | 3-5 ans | 34,52 $ CAD/pi²/an 2,88 $ CAD/pi²/mois 379 739 $ CAD/an 31 645 $ CAD/mois | Flex | construction partielle | Maintenant |
1er étage
| Taille |
| 1 000 à 11 000 pi² |
| Terme |
| 3-5 ans |
| Taux de location |
| 34,52 $ CAD/pi²/an 2,88 $ CAD/pi²/mois 379 739 $ CAD/an 31 645 $ CAD/mois |
| Utilisation de l’espace |
| Flex |
| Aménagement |
| construction partielle |
| Disponible |
| Maintenant |
1er étage
| Taille | 1 000 à 11 000 pi² |
| Terme | 3-5 ans |
| Taux de location | 34,52 $ CAD/pi²/an |
| Utilisation de l’espace | Flex |
| Aménagement | construction partielle |
| Disponible | Maintenant |
Industrial / Flex Space
- Le taux de location ne comprend pas les services publics, les services de bâtiment ou les dépenses immobilières.
- Espace en excellent état
- 2 accès plain-pied
- 6 quais de chargement
- Climatisation centrale
- Class A Facility
- Successful Tenant Ecosystem
- Grade-Level Loading & Dock Supporting Logistics
- Street-Facing Windows, Great Light, Visibility
- 1,000–11,000 SF Available | Divisible
Aperçu de la propriété
Join an Established Destination Property in the Warehouse Arts District Position your client alongside established hospitality, wellness and customer-facing businesses in one of St. Petersburg's most recognizable commercial environments. Located one block from the transformative I-MIX redevelopment and across from Three Daughters Brewery, The 2200 Building offers flexible space for businesses seeking visibility and long-term growth. 2232 2nd Avenue South | St. Petersburg, FL 33712 Located in the heart of the Warehouse Arts District and directly across from the planned I-MIX redevelopment, 2232 2nd Avenue South offers architecturally distinctive commercial environments in one of St. Petersburg's most active redevelopment corridors. The planned mixed-use district is expected to introduce approximately 900 multifamily residences along with new retail, hospitality and pedestrian-oriented activity, further enhancing the area's long-term growth and connectivity. Defined by dramatic interiors, modern finishes, architectural scale and strong street presence, the property supports hospitality, showroom, retail, wellness, office, creative and adaptive commercial uses through its flexible TEC overlay. Available from 1,000 to 11,000 SF, spaces may be leased individually, combined or configured to support a wide range of customer-facing, operational and commercial uses. AVAILABLE OPPORTUNITIES • Configurable spaces from 1,000–11,000 SF • Single-tenant or multi-tenant configurations • Custom buildouts available for qualified tenants • Ideal for hospitality, showroom, wellness, retail and customer-facing businesses PROPERTY HIGHLIGHTS • Home to a curated mix of established fitness, wellness, retail and creative operators • Architecturally distinctive commercial environment with dramatic interiors and modern finishes • Large street-facing windows designed for visibility, branding and natural light • High ceilings and expansive open layouts • On-site parking • Immediate access to Downtown St. Petersburg, Central Avenue, The Edge District and I-275 • TEC overlay allowing broad commercial and mixed-use flexibility IDEAL USES • Experiential Retail & Concept Shops • Hospitality & Beverage Concepts • Wellness & Fitness Studios • Showroom & Demonstration Environments • Specialty Service Businesses • Educational & Training Concepts • Creative Production & Maker Businesses • Lifestyle & Membership-Based Concepts • Specialty Manufacturing & Fabrication • Hybrid Commercial & Operational Uses Join a growing community of established businesses helping shape one of St. Petersburg's most dynamic commercial districts. For more information: Richard D. Wilkes Owner & Developer 727.415.0412 RDW419@Gmail.com www.ExploreREdevelopment.com
Faits sur la propriété
Sélectionner des locataires
- Étage
- Nom du locataire
- Secteur
- 1ᵉʳ
- Dan Dee International
- Grossiste
- 1ᵉʳ
- Haven Home Design
- Services professionnels, scientifiques et techniques
- 1ᵉʳ
- Legends Gym & Glue Headquarters
- Arts, divertissement et loisirs
- 1ᵉʳ
- Neurodivergent Empowerment Institute
- Services éducatifs
- 1ᵉʳ
- Run Unlimited
- Arts, divertissement et loisirs
- 1ᵉʳ
- Sol Pilates
- Arts, divertissement et loisirs
- 1ᵉʳ
- Sunshine Studios
- Services professionnels, scientifiques et techniques
- 1ᵉʳ
- Whim-so-doodle
- Arts, divertissement et loisirs


Présenté par
RE Development
The 2200 Building | 2232 2nd Ave S
Hmm, il semble y avoir eu une erreur lors de l’envoi de votre message. Veuillez réessayer.
Merci! Votre message a été envoyé.