Se Connecter/S’inscrire
Votre courriel a été envoyé.
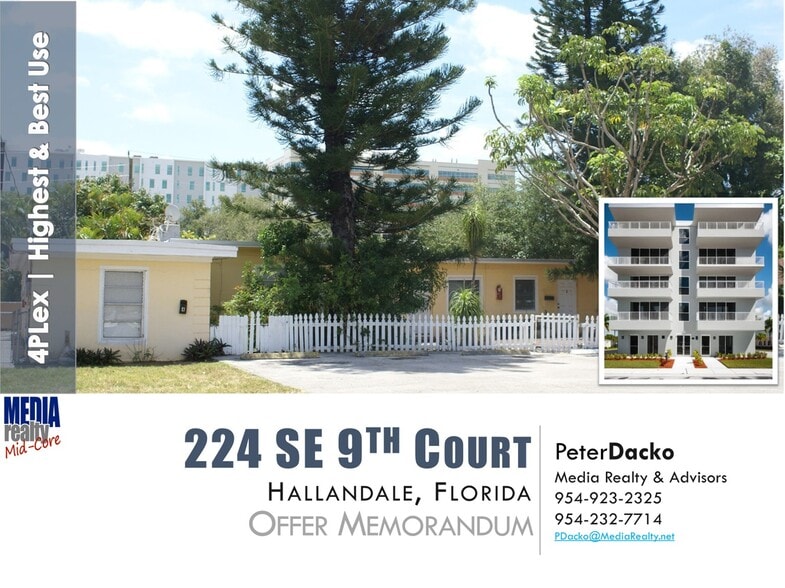
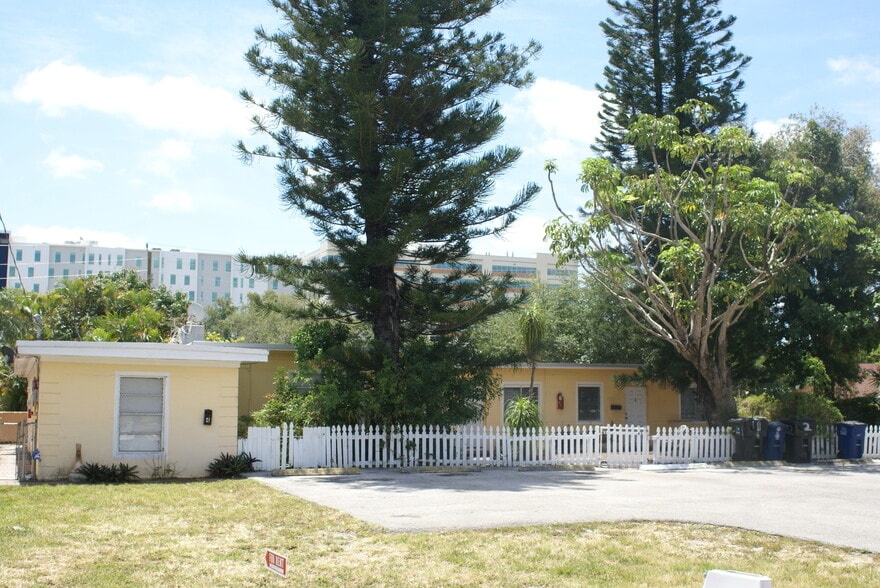
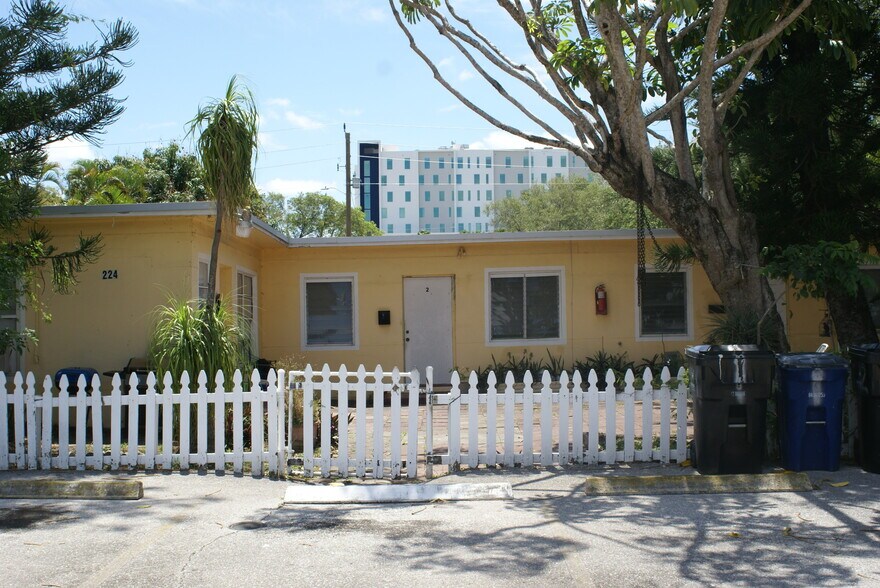
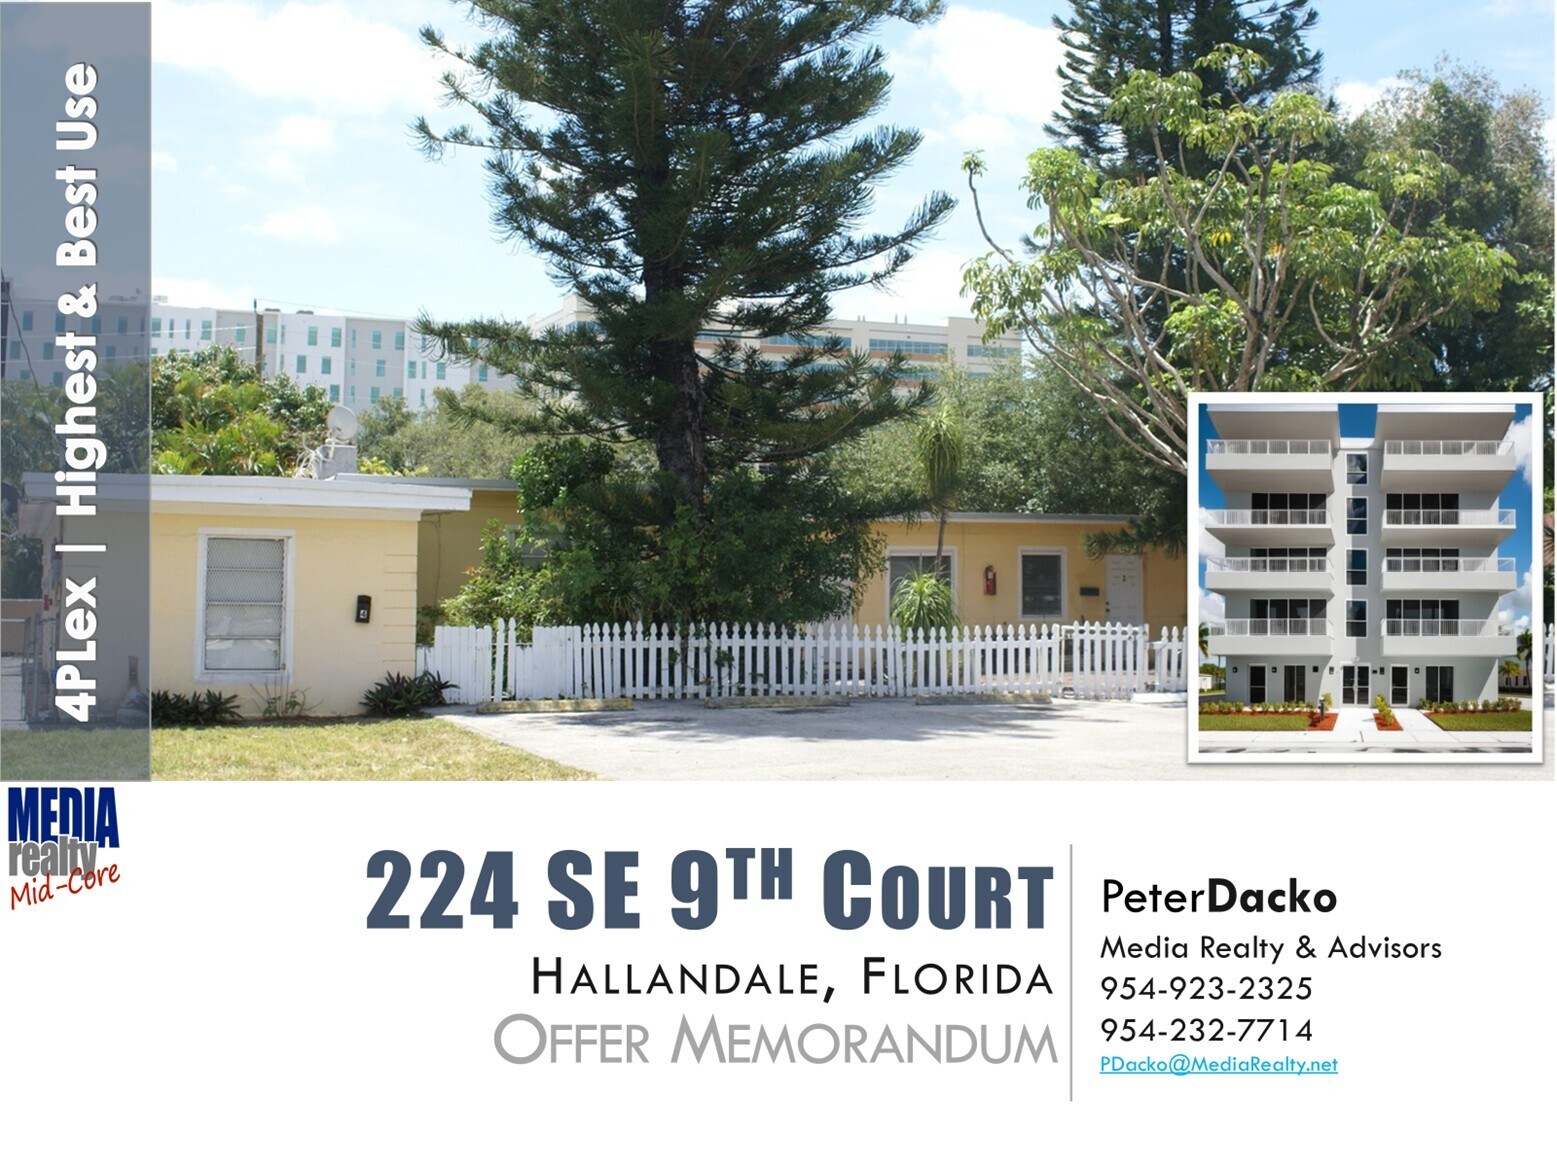
224 SE 9th Ct 4 Unité Immeuble d’appartements 1 231 883 $ CAD (307 971 $ CAD/Unité) Hallandale, FL 33009
Certaines informations ont été traduites automatiquement.
Faits saillants de l'investissement
- Located in the Central RAC zoning district, allowing major redevelopment potential for up to 12 residential units
- Situated on a 9,903 SF lot with a building size of 2,420 SF, originally constructed in 1953
- Positioned within Hallandale Beach’s Southeastern Core Corridor, an area undergoing significant mixed-use development
- Offers strong proximity to major redevelopment trends and population growth within Hallandale Beach, enhancing long-term investment appeal
Résumé de l'annonce
The property at 224 SE 9th Ct., Hallandale Beach, FL 33009 is a multifamily 4-plex located on a 9,903 SF lot within the Central RAC zoning district. This zoning designation allows redevelopment potential of up to 12 residential units.
Key Features of the Property:
Current Configuration:
3 studio units
1 one-bedroom, one-bath apartment
Tenant Status:
2 units are on month-to-month leases
Units #1 and #3 have one-year leases that started in October and December 2024
Neighborhood & Development Trends:
The Southeastern Core Corridor of Hallandale Beach is experiencing significant new development, with upscale office, retail, and residential projects transforming the area into a high-end mixed-use hub.
Major Redevelopment Potential: Given its Central RAC zoning, the property has the flexibility to be expanded into a higher-density residential development, which is attractive for investors looking to capitalize on the area's growth.
Key Features of the Property:
Current Configuration:
3 studio units
1 one-bedroom, one-bath apartment
Tenant Status:
2 units are on month-to-month leases
Units #1 and #3 have one-year leases that started in October and December 2024
Neighborhood & Development Trends:
The Southeastern Core Corridor of Hallandale Beach is experiencing significant new development, with upscale office, retail, and residential projects transforming the area into a high-end mixed-use hub.
Major Redevelopment Potential: Given its Central RAC zoning, the property has the flexibility to be expanded into a higher-density residential development, which is attractive for investors looking to capitalize on the area's growth.
Faits sur la propriété
| Prix | 1 231 883 $ CAD | Classe d’immeuble | C |
| Prix par unité | 307 971 $ CAD | Taille du lot | 0,23 AC |
| Type de vente | Investissement | Taille du bâtiment | 2 420 pi² |
| Condition de vente | Projet de redéveloppement | Nombre d’étages | 1 |
| Nombre d’unités | 4 | Année de construction | 1953 |
| Type de propriété | Immeuble residentiel | Ratio de stationnement | 2,47/1 000 pi² |
| Sous-type de propriété | Appartement | Zone de développement économique |
Oui
|
| Style d’appartement | De faible hauteur | ||
| Zonage | Central RAC - Base Density 18 Du/Ac Max Density 50 du/Ac | ||
| Prix | 1 231 883 $ CAD |
| Prix par unité | 307 971 $ CAD |
| Type de vente | Investissement |
| Condition de vente | Projet de redéveloppement |
| Nombre d’unités | 4 |
| Type de propriété | Immeuble residentiel |
| Sous-type de propriété | Appartement |
| Style d’appartement | De faible hauteur |
| Classe d’immeuble | C |
| Taille du lot | 0,23 AC |
| Taille du bâtiment | 2 420 pi² |
| Nombre d’étages | 1 |
| Année de construction | 1953 |
| Ratio de stationnement | 2,47/1 000 pi² |
| Zone de développement économique |
Oui |
| Zonage | Central RAC - Base Density 18 Du/Ac Max Density 50 du/Ac |
Unité renseignements sur le mélange
| Description | Nombre d’unités | Loyer moyen/mois | pi² |
|---|---|---|---|
| Studios | 3 | - | 605 |
| 1+1 | 1 | - | 605 |
1 1
Très accessible à pied
80/100
Moyennement adapté aux voitures
70/100
Transports en commun limités
30/100
Moyennement accessible en vélo
70/100
Impôts fonciers
| Numéro de lot | 51-42-27-14-0920 | Évaluation des bâtiments | 0 $ CAD |
| Évaluation du terrain | 0 $ CAD | Évaluation totale | 723 892 $ CAD |
Impôts fonciers
Numéro de lot
51-42-27-14-0920
Évaluation du terrain
0 $ CAD
Évaluation des bâtiments
0 $ CAD
Évaluation totale
723 892 $ CAD

1 de 5
Vidéos
Visite extérieure 3D Matterport
Visite 3D Matterport
Photos
Vue depuis la rue
Rue
Carte
1 de 1

Présenté par

224 SE 9th Ct
Vous êtes déjà membre? Connectez-vous
Hmm, il semble y avoir eu une erreur lors de l’envoi de votre message. Veuillez réessayer.
Merci! Votre message a été envoyé.