Se Connecter/S’inscrire
Votre courriel a été envoyé.

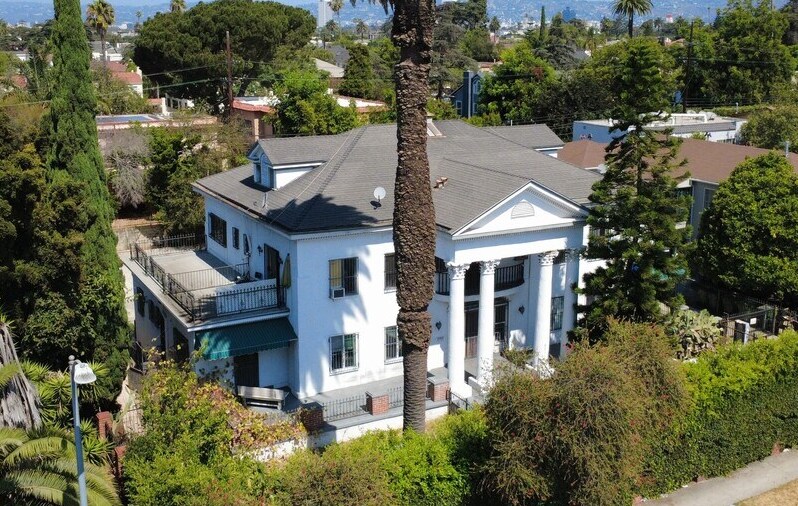
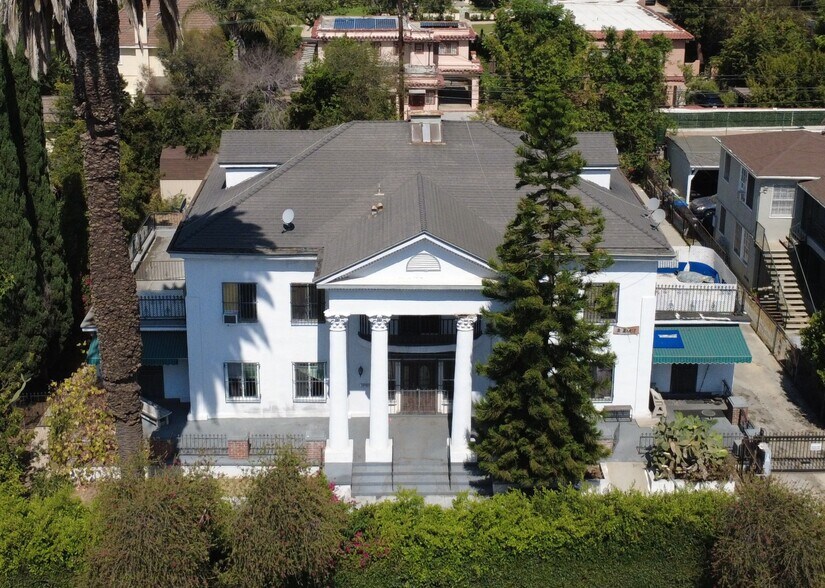
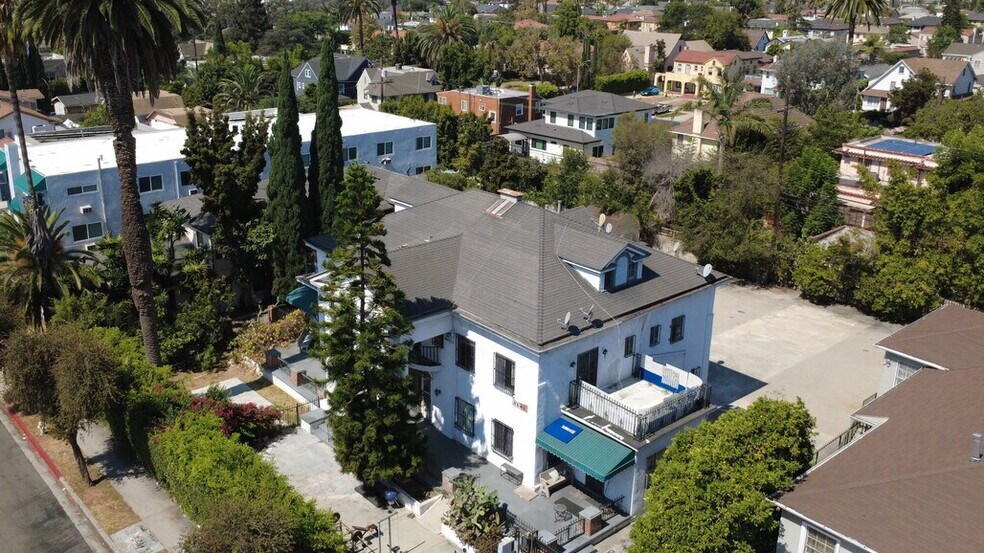
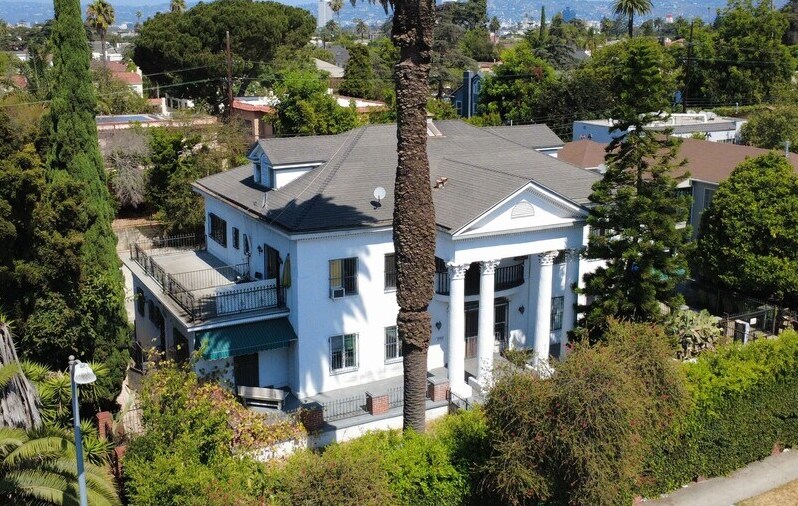
2241 Crenshaw Blvd 8 Unité Immeuble d’appartements 2 992 929 $ CAD (374 116 $ CAD/Unité) 6,01% Taux de capitalisation Los Angeles, CA 90016
Certaines informations ont été traduites automatiquement.
Faits saillants de l'investissement
- Prime Mid-City / West Adams Location Along the Crenshaw Corridor
- 7 of 8 Units Are Currently Vacant and Unrenovated
- Double the Unit Count by Adding up to 8 Detached, Fully Non-Rent-Controlled ADU Units in the Rear
- Attractive Unit Mix of 2 Studios, 5 One-Bedrooms, and 1 Two-Bedroom Unit
- Roughly 6,000 SF of Open Land in the Gated Private Backyard
- Large Two-Bedroom Unit with Potential Conversion to a Three-Bedroom
Résumé de l'annonce
Equity Union Commercial is pleased to present 2241 Crenshaw Blvd, an 8-unit multifamily investment opportunity in the heart of Los Angeles' Mid-City/West Adams submarket. Built in 1927, the property features a well-balanced unit mix of 2 studios, 5 one-bedrooms, and 1 two-bedroom unit, with 7 of the 8 units currently vacant — giving a new owner the ability to bring units online at market rents from day one rather than working through existing tenancies.
This property qualifies for up to 8 detached, fully non-rent-controlled ADUs under SB 1211, with roughly 6,000 SF of open backyard space (approximately 60' x 100') available for development. The site also carries meaningful development upside: it is zoned LAR3 with a TOC Tier 3 designation, supporting up to a 70% density bonus and the potential to build up to 31 units by-right. Combined, these entitlements offer a rare opportunity to double the unit count on one of the last remaining large-lot opportunities along this corridor.
The property sits along the Crenshaw corridor at the border of Mid-City and West Adams. The location offers convenient access to the Metro E (Expo) Line, the I-10 Freeway, and everyday retail and dining along Crenshaw & Washington, including Starbucks, Planet Fitness, CVS, Ross, and Five Guys — all within close proximity to Johnnie L. Cochran Jr. Middle School.
This property qualifies for up to 8 detached, fully non-rent-controlled ADUs under SB 1211, with roughly 6,000 SF of open backyard space (approximately 60' x 100') available for development. The site also carries meaningful development upside: it is zoned LAR3 with a TOC Tier 3 designation, supporting up to a 70% density bonus and the potential to build up to 31 units by-right. Combined, these entitlements offer a rare opportunity to double the unit count on one of the last remaining large-lot opportunities along this corridor.
The property sits along the Crenshaw corridor at the border of Mid-City and West Adams. The location offers convenient access to the Metro E (Expo) Line, the I-10 Freeway, and everyday retail and dining along Crenshaw & Washington, including Starbucks, Planet Fitness, CVS, Ross, and Five Guys — all within close proximity to Johnnie L. Cochran Jr. Middle School.
Bilan financier (Réel - 2026) |
Annuel (CAD) | Annuel par pi² (CAD) |
|---|---|---|
| Revenu de location brut |
266 674 $

|
56,50 $
|
| Autres revenus |
5 011 $
|
1,06 $
|
| Perte due à l’inoccupation |
8 000 $
|
1,69 $
|
| Revenu brut effectif |
263 685 $
|
55,87 $
|
| Taxes |
35 915 $
|
7,61 $
|
| Dépenses d’exploitation |
47 994 $
|
10,17 $
|
| Total des dépenses |
83 909 $
|
17,78 $
|
| Revenu net d’exploitation |
179 776 $
|
38,09 $
|
Bilan financier (Réel - 2026)
| Revenu de location brut (CAD) | |
|---|---|
| Annuel | 266 674 $ |
| Annuel par pi² | 56,50 $ |
| Autres revenus (CAD) | |
|---|---|
| Annuel | 5 011 $ |
| Annuel par pi² | 1,06 $ |
| Perte due à l’inoccupation (CAD) | |
|---|---|
| Annuel | 8 000 $ |
| Annuel par pi² | 1,69 $ |
| Revenu brut effectif (CAD) | |
|---|---|
| Annuel | 263 685 $ |
| Annuel par pi² | 55,87 $ |
| Taxes (CAD) | |
|---|---|
| Annuel | 35 915 $ |
| Annuel par pi² | 7,61 $ |
| Dépenses d’exploitation (CAD) | |
|---|---|
| Annuel | 47 994 $ |
| Annuel par pi² | 10,17 $ |
| Total des dépenses (CAD) | |
|---|---|
| Annuel | 83 909 $ |
| Annuel par pi² | 17,78 $ |
| Revenu net d’exploitation (CAD) | |
|---|---|
| Annuel | 179 776 $ |
| Annuel par pi² | 38,09 $ |
Faits sur la propriété
Commodités
Commodités des unités
- Balcon
- Traitement des déchets
- Espace d'entreposage
- Chauffage
- Comptoirs de granit
- Réfrigérateur
- Fourchette
- Bain/Douche
- Grandes chambres
Unité renseignements sur le mélange
| Description | Nombre d’unités | Loyer moyen/mois | pi² |
|---|---|---|---|
| Studios | 3 | 2 506 $ CAD | - |
| 1+5 | 3 | 2 272 $ CAD | - |
| 2+1 | 2 | 3 480 $ CAD | - |

Moyennement accessible à pied
70/100
Exceptionnellement adapté aux voitures
100/100
Bons transports en commun
70/100
Plutôt accessible en vélo
40/100
Impôts fonciers
| Numéro de lot | 5061-021-038 | Évaluation totale | 2 872 804 $ CAD (2025) |
| Évaluation du terrain | 1 941 086 $ CAD (2025) | Impôts annuels | 35 915 $ CAD (7,61 $ CAD/pi²) |
| Évaluation des bâtiments | 931 718 $ CAD (2025) | Année d’imposition | 2026 |
Impôts fonciers
Numéro de lot
5061-021-038
Évaluation du terrain
1 941 086 $ CAD (2025)
Évaluation des bâtiments
931 718 $ CAD (2025)
Évaluation totale
2 872 804 $ CAD (2025)
Impôts annuels
35 915 $ CAD (7,61 $ CAD/pi²)
Année d’imposition
2026

1 de 9
Vidéos
Visite extérieure 3D Matterport
Visite 3D Matterport
Photos
Vue depuis la rue
Rue
Carte

Présenté par
2241 Crenshaw Blvd
Vous êtes déjà membre? Connectez-vous
Hmm, il semble y avoir eu une erreur lors de l’envoi de votre message. Veuillez réessayer.
Merci! Votre message a été envoyé.