Votre courriel a été envoyé.

2244 NE 54th Ave 5 000 pi² d'espace disponible • Industriel • Des Moines, IA 50313
Certaines informations ont été traduites automatiquement.
Faits saillants
- Outdoor Storage
- Quick Access to I-80/I-35
- Heavy Industrial Zoning - Polk County
Caractéristiques
Tous les espaces disponibles(1)
Afficher les taux de location en
- Espace
- Taille
- Terme
- Taux de location
- Utilisation de l’espace
- Aménagement
- Disponible
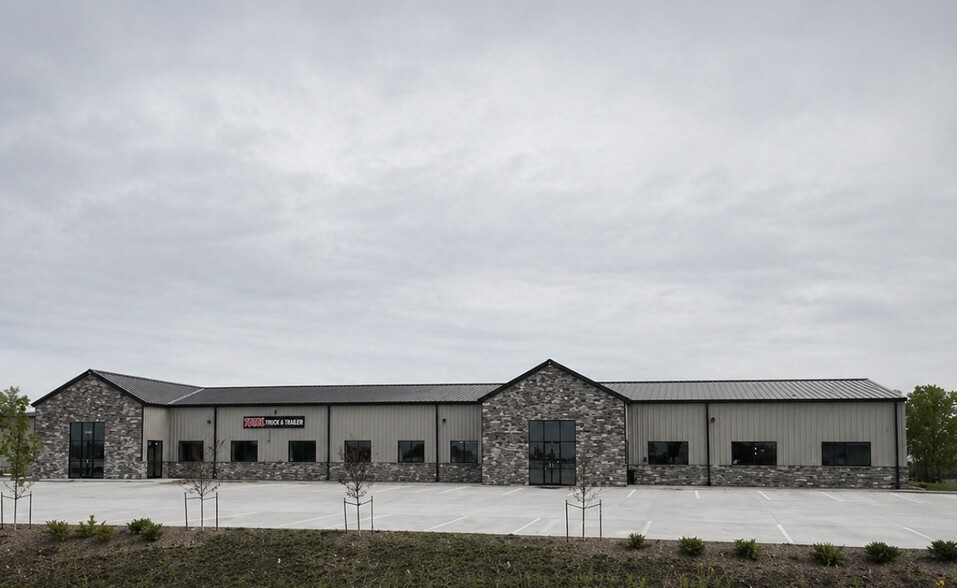
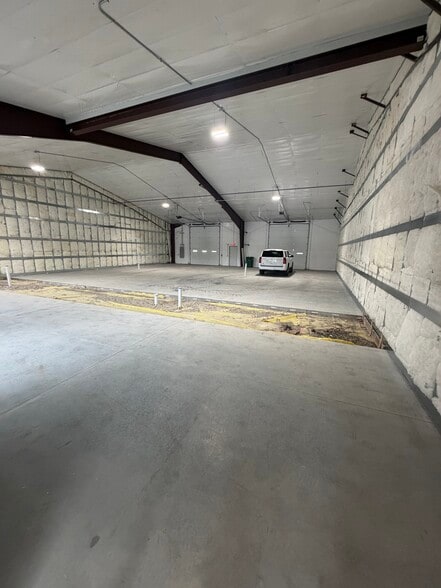
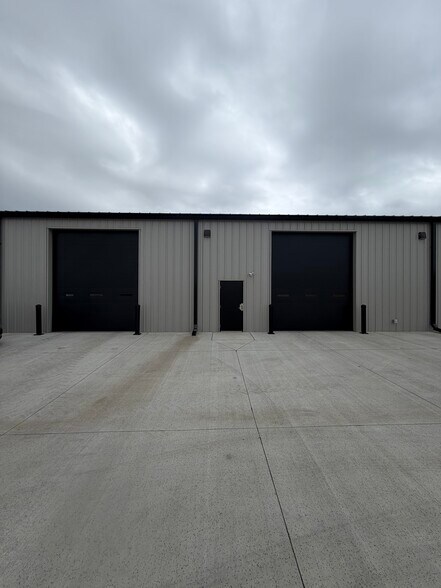
Suite C offers 5,000 SF of heavy industrial space with outdoor storage available, a central dock, ADA restroom, Reznor heat, and separately metered utilities with water billed back through CAM. Each 2,500 SF bay includes a 200-amp single-phase panel, one 14’ x 12’ overhead door, and a floor drain. The building features 16’ side walls with 25’ clear height at the center and is offered at $14/SF NNN with negotiable terms.
- Le taux de location ne comprend pas les services publics, les services de bâtiment ou les dépenses immobilières.
- Clear-span building layout 16' - 25' clear height
- 14' x 12' drive-in doors
- 200 amp single-phase power per bay
- Heavy Industrial Zoning (Polk County)
- Outdoor storage available
- One floor drain per bay
| Espace | Taille | Terme | Taux de location | Utilisation de l’espace | Aménagement | Disponible |
| 1er étage - C | 5 000 pi² | Négociable | 18,11 $ CAD/pi²/an 1,51 $ CAD/pi²/mois 90 565 $ CAD/an 7 547 $ CAD/mois | Industriel | espace cloisonné | Maintenant |
1er étage - C
| Taille |
| 5 000 pi² |
| Terme |
| Négociable |
| Taux de location |
| 18,11 $ CAD/pi²/an 1,51 $ CAD/pi²/mois 90 565 $ CAD/an 7 547 $ CAD/mois |
| Utilisation de l’espace |
| Industriel |
| Aménagement |
| espace cloisonné |
| Disponible |
| Maintenant |
1er étage - C
| Taille | 5 000 pi² |
| Terme | Négociable |
| Taux de location | 18,11 $ CAD/pi²/an |
| Utilisation de l’espace | Industriel |
| Aménagement | espace cloisonné |
| Disponible | Maintenant |
Suite C offers 5,000 SF of heavy industrial space with outdoor storage available, a central dock, ADA restroom, Reznor heat, and separately metered utilities with water billed back through CAM. Each 2,500 SF bay includes a 200-amp single-phase panel, one 14’ x 12’ overhead door, and a floor drain. The building features 16’ side walls with 25’ clear height at the center and is offered at $14/SF NNN with negotiable terms.
- Le taux de location ne comprend pas les services publics, les services de bâtiment ou les dépenses immobilières.
- Heavy Industrial Zoning (Polk County)
- Clear-span building layout 16' - 25' clear height
- Outdoor storage available
- 14' x 12' drive-in doors
- One floor drain per bay
- 200 amp single-phase power per bay
Aperçu de la propriété
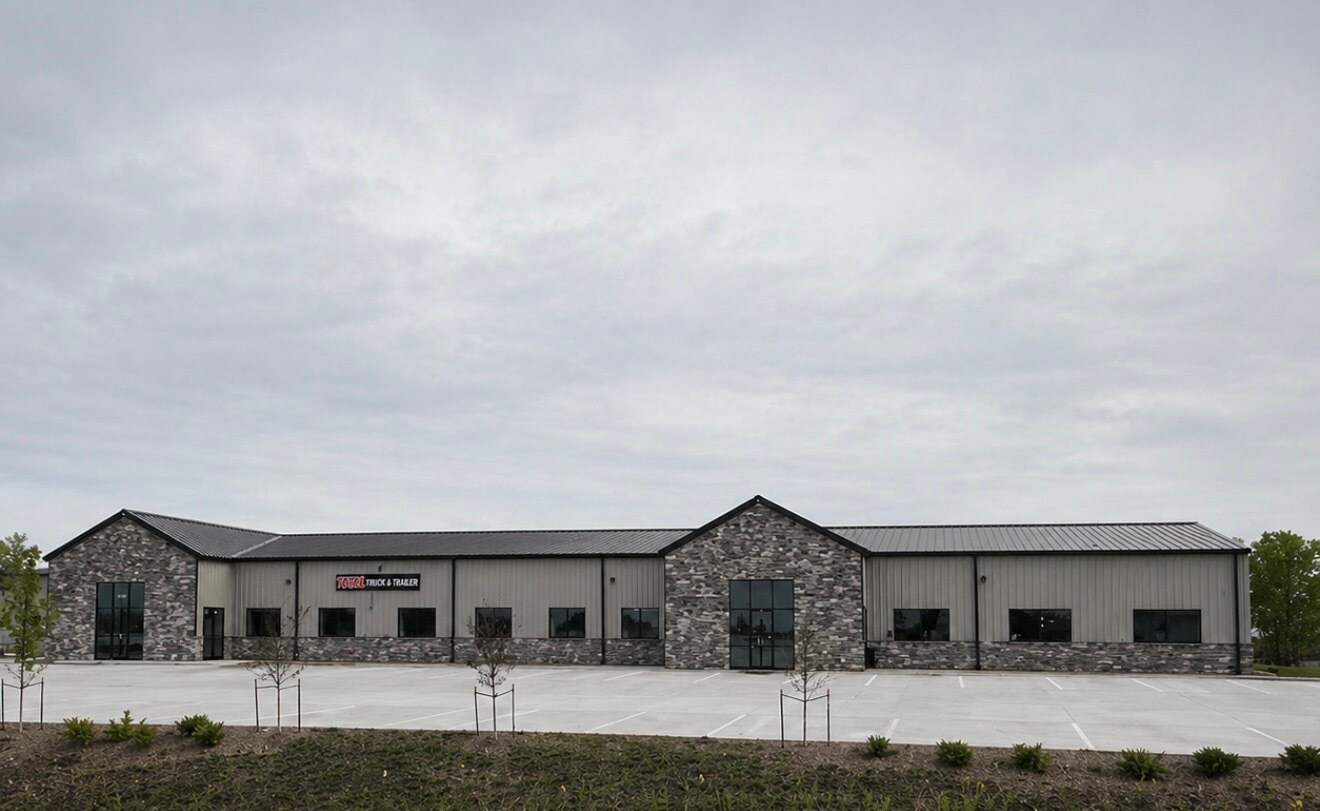
This 5,000 SF industrial space in Polk County is zoned heavy industrial use and features a clear-span layout ideal for a wide range of operations. The property offers 16' sidewalls, 25' center clearance, outdoor storage, 14' x 12' drive-in doors, floor drains in each bay, and 200 amp single-phase power in each bay. Tenants benefit from a shared outdoor dock, low operating expenses, and convenient access to I-80 and I-35.
Faits sur l’installation Industriel



Présenté par
2244 NE 54th Ave
Hmm, il semble y avoir eu une erreur lors de l’envoi de votre message. Veuillez réessayer.
Merci! Votre message a été envoyé.