Se Connecter/S’inscrire
Votre courriel a été envoyé.
225 E 74th St
Los Angeles, CA 90003
Triplex in Southeast Los Angeles · Immeuble residentiel Propriété À vendre
·
3 Unités
Certaines informations ont été traduites automatiquement.
Faits saillants de l'investissement
- Triplex (3 units) — detached front bungalow + duplex; individual character with add-value flexibility
- 5,188 SF lot | R2-1 zoning | Low Medium II Residential General Plan
- TOC Tier 2 density bonus eligibility for a larger redevelopment play
- 6.3% cap rate in place, fully rented and cash-flowing day one
- ADU / JADU upside — generous rear-yard footprint with no parking minimums (AB 2097) to support new detached units
- SB 9, ED 1, and Adaptive Reuse eligibility flags — multiple byright density pathways
Résumé de l'annonce
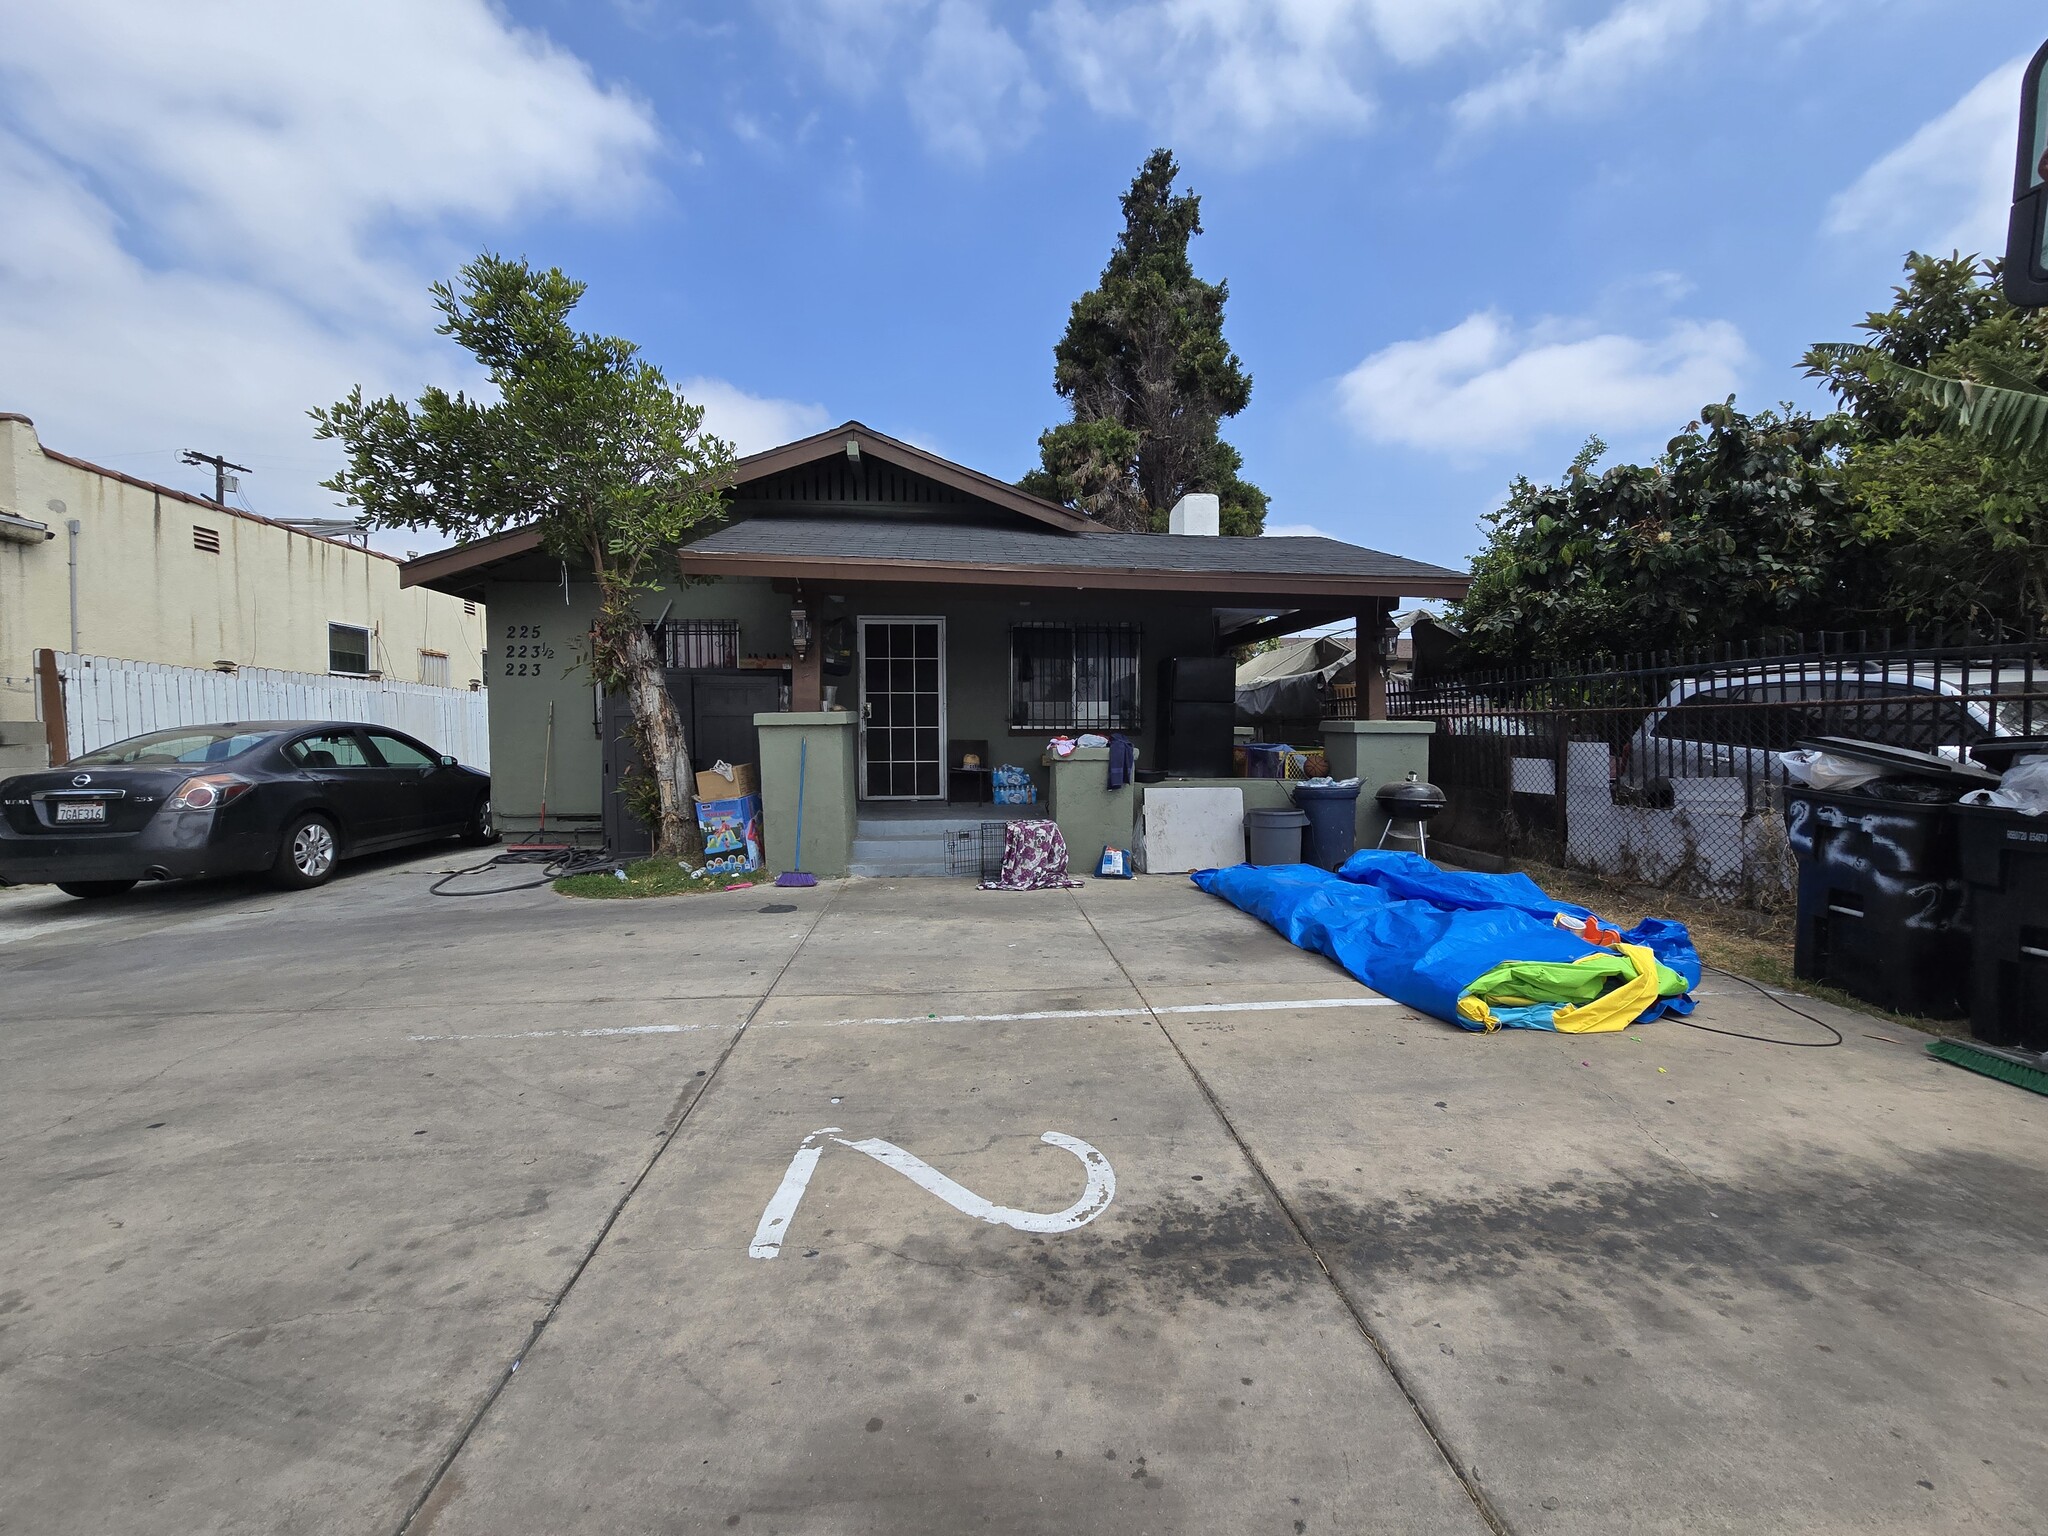
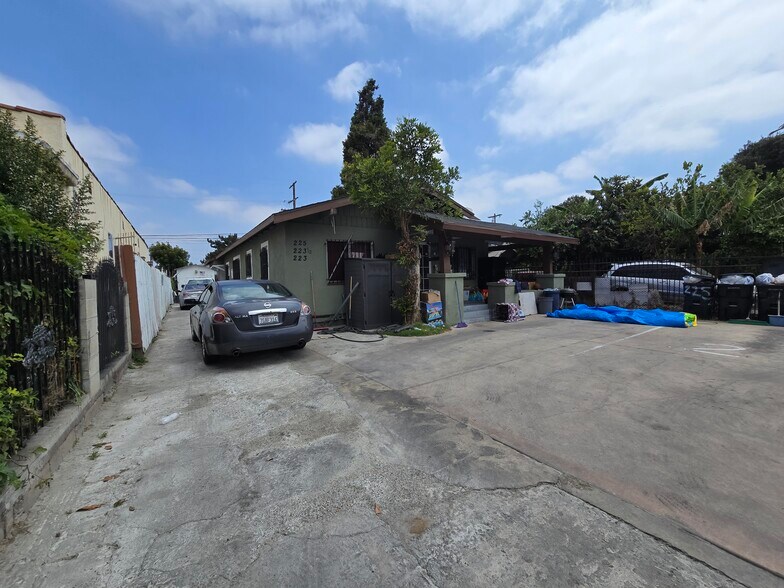
225 E 74th Street is a well-located triplex in the Florence
neighborhood of Southeast Los Angeles, offering a rare
combination of in-place cash flow and substantial, entitlementbacked
upside. The property sits on a 5,188 SF lot (0.125 acre)
zoned R2-1 with a Low Medium II Residential General Plan
designation, and is currently improved with two structures
totaling three units — a detached front bungalow (2BR/1BA,
±646 SF) and a duplex (±1,404 SF). Fully rented, the asset is
operating at a 6.3% cap rate today, with a clear runway to grow
income through market-rate turnover and ground-up unit
additions.
neighborhood of Southeast Los Angeles, offering a rare
combination of in-place cash flow and substantial, entitlementbacked
upside. The property sits on a 5,188 SF lot (0.125 acre)
zoned R2-1 with a Low Medium II Residential General Plan
designation, and is currently improved with two structures
totaling three units — a detached front bungalow (2BR/1BA,
±646 SF) and a duplex (±1,404 SF). Fully rented, the asset is
operating at a 6.3% cap rate today, with a clear runway to grow
income through market-rate turnover and ground-up unit
additions.
Faits sur la propriété
| Prix par unité | 362 044 $ CAD | Classe d’immeuble | C |
| Type de vente | Investissement | Taille du lot | 0,12 AC |
| Taux de capitalisation | 6,03% | Taille du bâtiment | 2 050 pi² |
| Multiplicateur du loyer brut | 11.46 | Occupation moyenne | 67% |
| Nombre d’unités | 3 | Nombre d’étages | 1 |
| Type de propriété | Immeuble residentiel | Année de construction | 1926 |
| Sous-type de propriété | Appartement | Ratio de stationnement | 1,95/1 000 pi² |
| Style d’appartement | De faible hauteur | ||
| Zonage | R2 - Restricted Density Multiple Dwelling | ||
| Prix par unité | 362 044 $ CAD |
| Type de vente | Investissement |
| Taux de capitalisation | 6,03% |
| Multiplicateur du loyer brut | 11.46 |
| Nombre d’unités | 3 |
| Type de propriété | Immeuble residentiel |
| Sous-type de propriété | Appartement |
| Style d’appartement | De faible hauteur |
| Classe d’immeuble | C |
| Taille du lot | 0,12 AC |
| Taille du bâtiment | 2 050 pi² |
| Occupation moyenne | 67% |
| Nombre d’étages | 1 |
| Année de construction | 1926 |
| Ratio de stationnement | 1,95/1 000 pi² |
| Zonage | R2 - Restricted Density Multiple Dwelling |
Impôts fonciers
| Numéro de lot | 6022-010-023 | Évaluation des bâtiments | 219 928 $ CAD |
| Évaluation du terrain | 549 822 $ CAD | Évaluation totale | 769 749 $ CAD |
Impôts fonciers
Numéro de lot
6022-010-023
Évaluation du terrain
549 822 $ CAD
Évaluation des bâtiments
219 928 $ CAD
Évaluation totale
769 749 $ CAD
1 de 12
Vidéos
Visite extérieure 3D Matterport
Visite 3D Matterport
Photos
Vue depuis la rue
Rue
Carte