Votre courriel a été envoyé.

225 Town Square Dr 1 200–9 700 pi² d'espace disponible • Lusby, MD 20657
Certaines informations ont été traduites automatiquement.
Faits saillants
- Inside Lusby Town Center
- Flexible/customizable spaces
- Modern utilities
- Near Lusby post office and other retails shops
- Ample parking for tenants and visitors
Tous les espaces disponibles(4)
Afficher les taux de location en
- Espace
- Taille
- Terme
- Taux de location
- Utilisation de l’espace
- Aménagement
- Disponible
This versatile space is approximately 4,000 square feet and uniquely designed to accommodate a wide range of professional and recreational uses. The expansive layout is anchored by three impressive rooms measuring 1,100, 1,080, and 512 square feet, providing the rare open-concept floor plates necessary for high-movement activities. Whether you are looking for a singular flagship location or a smaller satellite office, the floor plan is highly adaptable and can be seamlessly divided into as many as three independent suites tailored to your specific needs. Ideally suited for businesses centered on community and wellness, this space is perfect for dance studios, workout facilities, or specialized athletic training. The generous proportions also make it an exceptional fit for group meetings, educational workshops, and personal service providers seeking a quiet, focused environment. With its blend of massive open areas and customizable configurations, this property offers a functional, high-value opportunity for operators ready to scale their services in a dynamic, flexible setting.
- Le taux inscrit peut ne pas comprendre certains services publics, les services de bâtiment et les dépenses immobilières.
- Disposition du plan d’étage ouverte
- Entièrement construit comme Espace médical standard
- Convient pour 10 à 32 personnes
Suite 1 offers approximately 1,500 square feet of versatile professional space, thoughtfully designed for medical or high-end service providers. Formerly operating as a luxury health spa, the layout features five private offices or treatment rooms, two restrooms, and a grand foyer that opens into a professional guest waiting area anchored by a built-in service counter. The suite is further enhanced by practical in-unit amenities, including a dedicated washer and dryer, ensuring seamless operations for clinical or therapeutic use. This location presents a unique, turnkey opportunity for wellness entrepreneurs; for the right offer, the suite may include a full range of elite therapy equipment. This high-performance inventory features a HUGO PEMF (Nanosecond Pulsed Electro-Magnetic Fields) system, a HOCATT Ozone Sauna, a NOVOTHOR Whole Body Light Pod, and a Sensory Deprivation Tank. Additionally, the space is equipped with an Aspen Laser and a Cryosense Cryotherapy Chamber, making it one of the most advanced recovery environments available on the market. Whether you are looking to establish a medical practice or a cutting-edge biohacking center, Suite 1 provides the infrastructure and sophisticated atmosphere to support your business’s success.
- Le taux inscrit peut ne pas comprendre certains services publics, les services de bâtiment et les dépenses immobilières.
- Convient pour 4 à 12 personnes
- Entièrement construit comme Espace médical standard
- 5 bureaux privés
Designed for Medical offices and, most recently, an urgent care facility.
- Le taux inscrit peut ne pas comprendre certains services publics, les services de bâtiment et les dépenses immobilières.
- Disposition du plan d’étage ouverte en général
- Entièrement construit comme Espace médical standard
- Convient pour 8 à 24 personnes
This professional suite is approximately 1,200 square feet and offers a sophisticated and highly functional environment perfectly suited for legal, financial, or consulting services. Situated on the second floor for added privacy and a quiet working atmosphere, the space opens into an expansive entry foyer complete with a built-in reception counter. The layout is thoughtfully designed to balance collaborative needs with private focus. It features a large conference room for formal board meetings and a separate, spacious meeting or training room that provides the flexibility needed for team workshops or educational seminars. Complementing these communal areas are two additional large private offices, offering generous dimensions for executive workstations. This versatile floor plan provides a premium turnkey solution for any professional firm looking to elevate its physical presence.
- Le taux inscrit peut ne pas comprendre certains services publics, les services de bâtiment et les dépenses immobilières.
- Disposition du plan d’étage ouverte en général
- 2 bureaux privés
- Aire de réception
- Entièrement construit comme Bureau standard
- Convient pour 3 à 10 personnes
- 1 salle de conférence
| Espace | Taille | Terme | Taux de location | Utilisation de l’espace | Aménagement | Disponible |
| Sous-sol | 4 000 pi² | Négociable | 16,81 $ CAD/pi²/an 1,40 $ CAD/pi²/mois 67 250 $ CAD/an 5 604 $ CAD/mois | Bureau/Médical | construction complète | Maintenant |
| 1er étage, ste 1 | 1 500 pi² | Négociable | 25,22 $ CAD/pi²/an 2,10 $ CAD/pi²/mois 37 828 $ CAD/an 3 152 $ CAD/mois | Bureau/Médical | construction complète | Maintenant |
| 1er étage, ste 2 | 3 000 pi² | Négociable | 25,22 $ CAD/pi²/an 2,10 $ CAD/pi²/mois 75 657 $ CAD/an 6 305 $ CAD/mois | Bureau/Médical | construction complète | Maintenant |
| 2e étage, ste 202 | 1 200 pi² | Négociable | 22,42 $ CAD/pi²/an 1,87 $ CAD/pi²/mois 26 900 $ CAD/an 2 242 $ CAD/mois | Bureau | construction complète | Maintenant |
Sous-sol
| Taille |
| 4 000 pi² |
| Terme |
| Négociable |
| Taux de location |
| 16,81 $ CAD/pi²/an 1,40 $ CAD/pi²/mois 67 250 $ CAD/an 5 604 $ CAD/mois |
| Utilisation de l’espace |
| Bureau/Médical |
| Aménagement |
| construction complète |
| Disponible |
| Maintenant |
1er étage, ste 1
| Taille |
| 1 500 pi² |
| Terme |
| Négociable |
| Taux de location |
| 25,22 $ CAD/pi²/an 2,10 $ CAD/pi²/mois 37 828 $ CAD/an 3 152 $ CAD/mois |
| Utilisation de l’espace |
| Bureau/Médical |
| Aménagement |
| construction complète |
| Disponible |
| Maintenant |
1er étage, ste 2
| Taille |
| 3 000 pi² |
| Terme |
| Négociable |
| Taux de location |
| 25,22 $ CAD/pi²/an 2,10 $ CAD/pi²/mois 75 657 $ CAD/an 6 305 $ CAD/mois |
| Utilisation de l’espace |
| Bureau/Médical |
| Aménagement |
| construction complète |
| Disponible |
| Maintenant |
2e étage, ste 202
| Taille |
| 1 200 pi² |
| Terme |
| Négociable |
| Taux de location |
| 22,42 $ CAD/pi²/an 1,87 $ CAD/pi²/mois 26 900 $ CAD/an 2 242 $ CAD/mois |
| Utilisation de l’espace |
| Bureau |
| Aménagement |
| construction complète |
| Disponible |
| Maintenant |
Sous-sol
| Taille | 4 000 pi² |
| Terme | Négociable |
| Taux de location | 16,81 $ CAD/pi²/an |
| Utilisation de l’espace | Bureau/Médical |
| Aménagement | construction complète |
| Disponible | Maintenant |
This versatile space is approximately 4,000 square feet and uniquely designed to accommodate a wide range of professional and recreational uses. The expansive layout is anchored by three impressive rooms measuring 1,100, 1,080, and 512 square feet, providing the rare open-concept floor plates necessary for high-movement activities. Whether you are looking for a singular flagship location or a smaller satellite office, the floor plan is highly adaptable and can be seamlessly divided into as many as three independent suites tailored to your specific needs. Ideally suited for businesses centered on community and wellness, this space is perfect for dance studios, workout facilities, or specialized athletic training. The generous proportions also make it an exceptional fit for group meetings, educational workshops, and personal service providers seeking a quiet, focused environment. With its blend of massive open areas and customizable configurations, this property offers a functional, high-value opportunity for operators ready to scale their services in a dynamic, flexible setting.
- Le taux inscrit peut ne pas comprendre certains services publics, les services de bâtiment et les dépenses immobilières.
- Entièrement construit comme Espace médical standard
- Disposition du plan d’étage ouverte
- Convient pour 10 à 32 personnes
1er étage, ste 1
| Taille | 1 500 pi² |
| Terme | Négociable |
| Taux de location | 25,22 $ CAD/pi²/an |
| Utilisation de l’espace | Bureau/Médical |
| Aménagement | construction complète |
| Disponible | Maintenant |
Suite 1 offers approximately 1,500 square feet of versatile professional space, thoughtfully designed for medical or high-end service providers. Formerly operating as a luxury health spa, the layout features five private offices or treatment rooms, two restrooms, and a grand foyer that opens into a professional guest waiting area anchored by a built-in service counter. The suite is further enhanced by practical in-unit amenities, including a dedicated washer and dryer, ensuring seamless operations for clinical or therapeutic use. This location presents a unique, turnkey opportunity for wellness entrepreneurs; for the right offer, the suite may include a full range of elite therapy equipment. This high-performance inventory features a HUGO PEMF (Nanosecond Pulsed Electro-Magnetic Fields) system, a HOCATT Ozone Sauna, a NOVOTHOR Whole Body Light Pod, and a Sensory Deprivation Tank. Additionally, the space is equipped with an Aspen Laser and a Cryosense Cryotherapy Chamber, making it one of the most advanced recovery environments available on the market. Whether you are looking to establish a medical practice or a cutting-edge biohacking center, Suite 1 provides the infrastructure and sophisticated atmosphere to support your business’s success.
- Le taux inscrit peut ne pas comprendre certains services publics, les services de bâtiment et les dépenses immobilières.
- Entièrement construit comme Espace médical standard
- Convient pour 4 à 12 personnes
- 5 bureaux privés
1er étage, ste 2
| Taille | 3 000 pi² |
| Terme | Négociable |
| Taux de location | 25,22 $ CAD/pi²/an |
| Utilisation de l’espace | Bureau/Médical |
| Aménagement | construction complète |
| Disponible | Maintenant |
Designed for Medical offices and, most recently, an urgent care facility.
- Le taux inscrit peut ne pas comprendre certains services publics, les services de bâtiment et les dépenses immobilières.
- Entièrement construit comme Espace médical standard
- Disposition du plan d’étage ouverte en général
- Convient pour 8 à 24 personnes
2e étage, ste 202
| Taille | 1 200 pi² |
| Terme | Négociable |
| Taux de location | 22,42 $ CAD/pi²/an |
| Utilisation de l’espace | Bureau |
| Aménagement | construction complète |
| Disponible | Maintenant |
This professional suite is approximately 1,200 square feet and offers a sophisticated and highly functional environment perfectly suited for legal, financial, or consulting services. Situated on the second floor for added privacy and a quiet working atmosphere, the space opens into an expansive entry foyer complete with a built-in reception counter. The layout is thoughtfully designed to balance collaborative needs with private focus. It features a large conference room for formal board meetings and a separate, spacious meeting or training room that provides the flexibility needed for team workshops or educational seminars. Complementing these communal areas are two additional large private offices, offering generous dimensions for executive workstations. This versatile floor plan provides a premium turnkey solution for any professional firm looking to elevate its physical presence.
- Le taux inscrit peut ne pas comprendre certains services publics, les services de bâtiment et les dépenses immobilières.
- Entièrement construit comme Bureau standard
- Disposition du plan d’étage ouverte en général
- Convient pour 3 à 10 personnes
- 2 bureaux privés
- 1 salle de conférence
- Aire de réception
Aperçu de la propriété
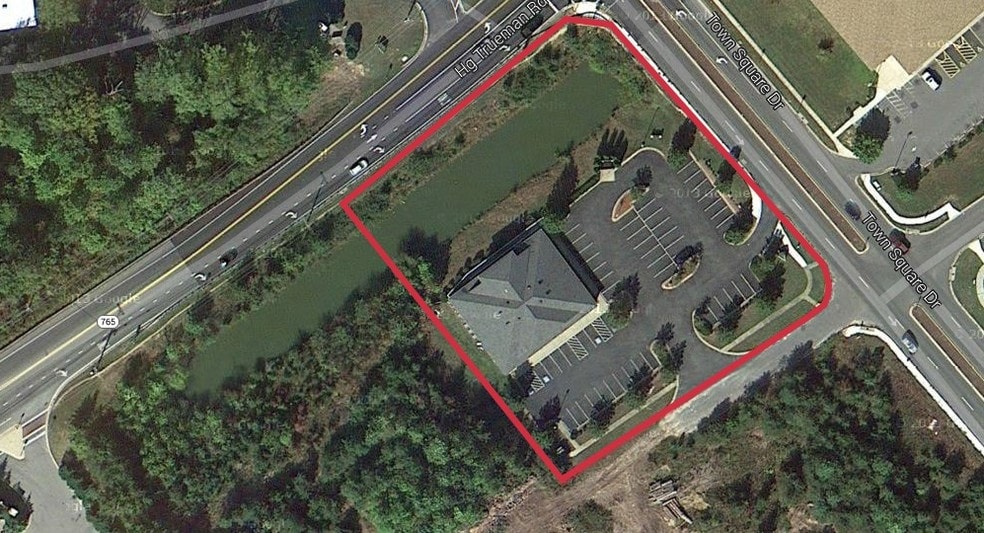
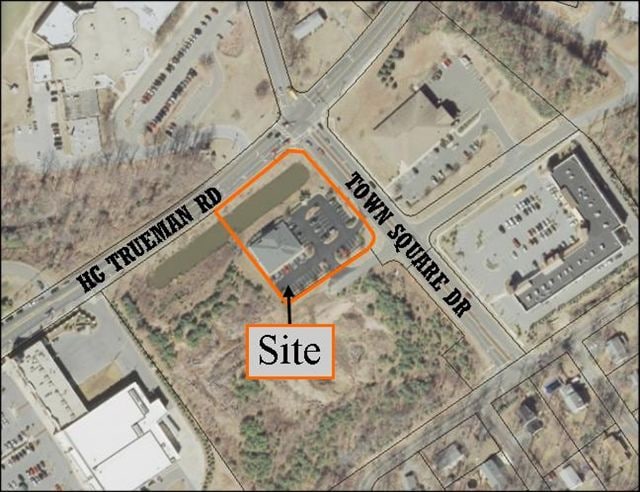
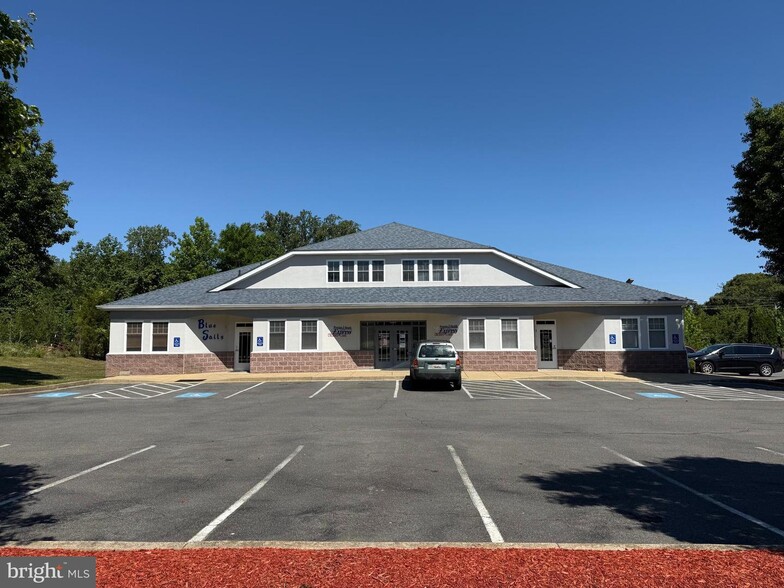
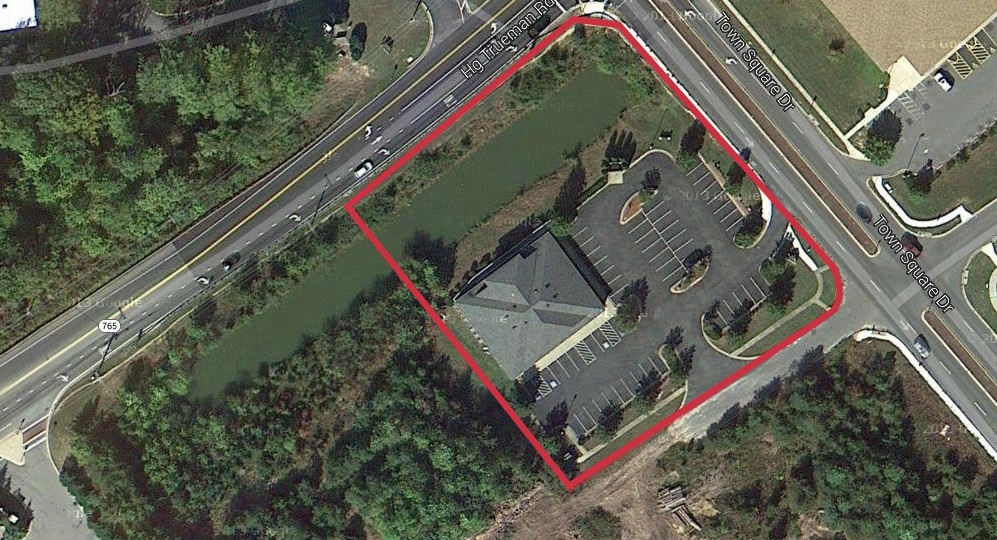
225 Town Square offers a diverse range of professional and medical spaces (1,200 - 4,500 sq. ft.) tailored for growth and specialized services and is strategically positioned within the Lusby Town Center, offering connectivity for businesses serving the Southern Maryland region. Located near the MD Route 4 intersection, the property serves as a professional anchor for the surrounding high-density residential communities. With a versatile layout, including a professional office suite and a functional basement level, the space is uniquely suited for a range of uses, from its established history in medical and wellness services to modern corporate operations. Suite 1 ($18 SF/yr; approx. 1,500 sq. ft.) is a professional space thoughtfully designed for medical or high-end service providers. Formerly operating as a luxury health spa, the layout features five private offices or treatment rooms, two restrooms, and a grand foyer that opens into a professional guest waiting area anchored by a built-in service counter. The suite is further enhanced by practical in-unit amenities, including a dedicated washer and dryer, ensuring seamless operations for clinical or therapeutic use. This location presents a unique, turnkey opportunity for wellness entrepreneurs; for the right offer, the suite may include a full range of elite therapy equipment. This high-performance inventory features a HUGO PEMF (Nanosecond Pulsed Electro-Magnetic Fields) system, a HOCATT Ozone Sauna, a NOVOTHOR Whole Body Light Pod, and a Sensory Deprivation Tank. Additionally, the space is equipped with an Aspen Laser and a Cryosense Cryotherapy Chamber, making it one of the most advanced recovery environments available on the market. Whether you are looking to establish a medical practice or a cutting-edge biohacking center, Suite 1 provides the infrastructure and sophisticated atmosphere to support your business’s success. For larger operations, Suite 2 ($18 SF/yr; approx. 3,000 sq. ft.) provides a robust layout specifically designed for medical offices or urgent care facilities, ensuring seamless patient flow and professional utility. Suite 202 ($16 SF/yr; approx. 1,200 sq. ft.) offers a highly functional environment perfectly suited for legal, financial, or consulting services. Situated on the second floor for added privacy and a quiet working atmosphere, the space opens into an expansive entry foyer complete with a built-in reception counter. It also features a large conference room for formal board meetings and a separate, spacious meeting or training room that provides the flexibility needed for team workshops or educational seminars. Complementing these communal areas are two additional large private offices, offering generous dimensions for executive workstations. The basement level ($12 SF/yr; approx. 4,000 sq. ft.) is designed to accommodate a wide range of professional and recreational uses. The expansive layout is anchored by three impressive rooms measuring approximately 1,100, 1,080, and 512 square feet, providing the rare open-concept floor plates necessary for high-movement activities. There are also several additional office spaces and a kitchen with extensive storage. The floor plan is extremely flexible and can be divided into as many as three independent suites tailored to your specific needs. Ideally suited for businesses centered on community and wellness, this space is perfect for dance studios, workout facilities, or specialized athletic training. The generous proportions also make it an exceptional fit for group meetings, educational workshops, and personal service providers seeking a quiet, focused environment. With its blend of massive open areas and customizable configurations, this property offers a functional, high-value opportunity for operators ready to scale their services in a dynamic, flexible setting.
- Affichage sur monument
Faits sur la propriété
Sélectionner des locataires
- Étage
- Nom du locataire
- Secteur
- 1ᵉʳ
- Blue Sails Counseling
- Soins de santé et assistance sociale
- Inconnu
- Infinity Healing
- Soins de santé et assistance sociale
- Inconnu
- Mind Elevation Fitness & Nutrition
- Arts, divertissement et loisirs
- Inconnu
- Park's Tae Kwon Heroes Martial Arts
- Services éducatifs
- 1ᵉʳ
- Premier Health Express Urgent Care
- Soins de santé et assistance sociale
- 1ᵉʳ
- World Class Tae Kwon DO
- Services éducatifs



Présenté par
225 Town Square Dr
Hmm, il semble y avoir eu une erreur lors de l’envoi de votre message. Veuillez réessayer.
Merci! Votre message a été envoyé.