Votre courriel a été envoyé.
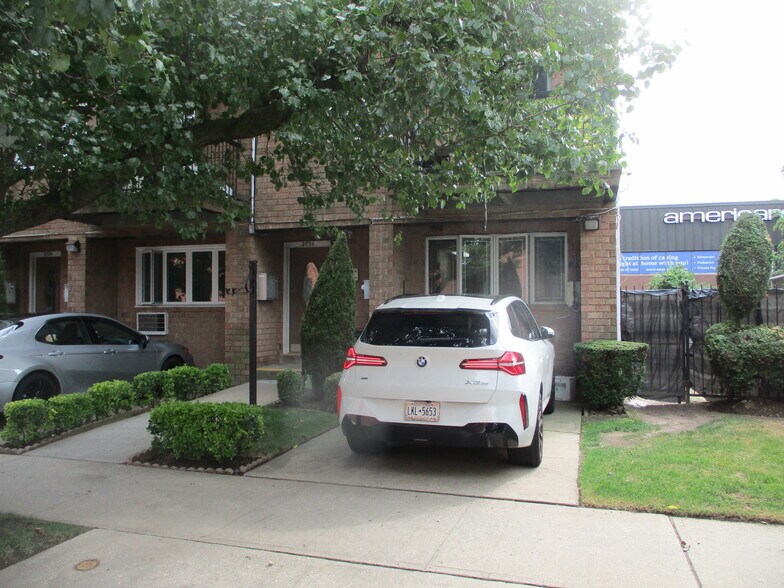
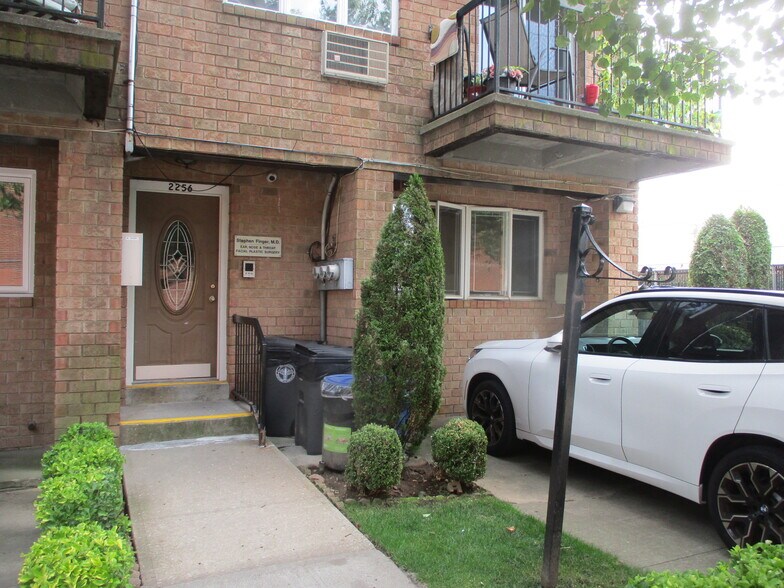
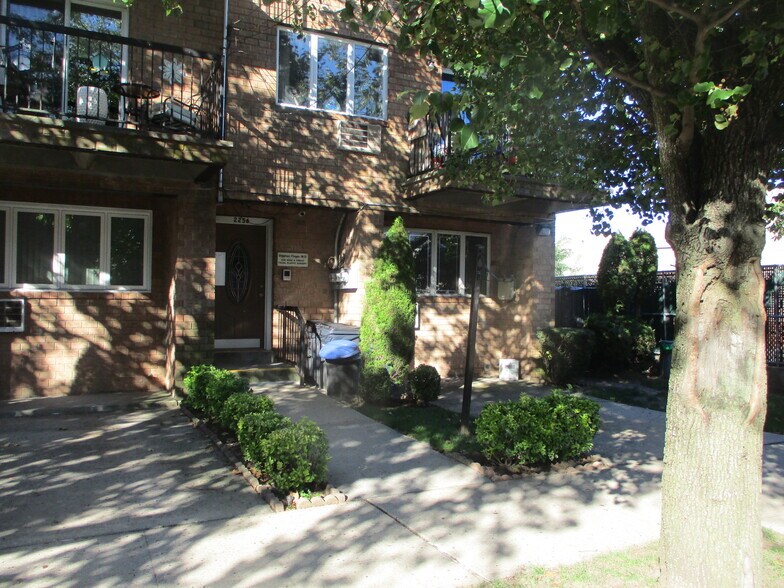
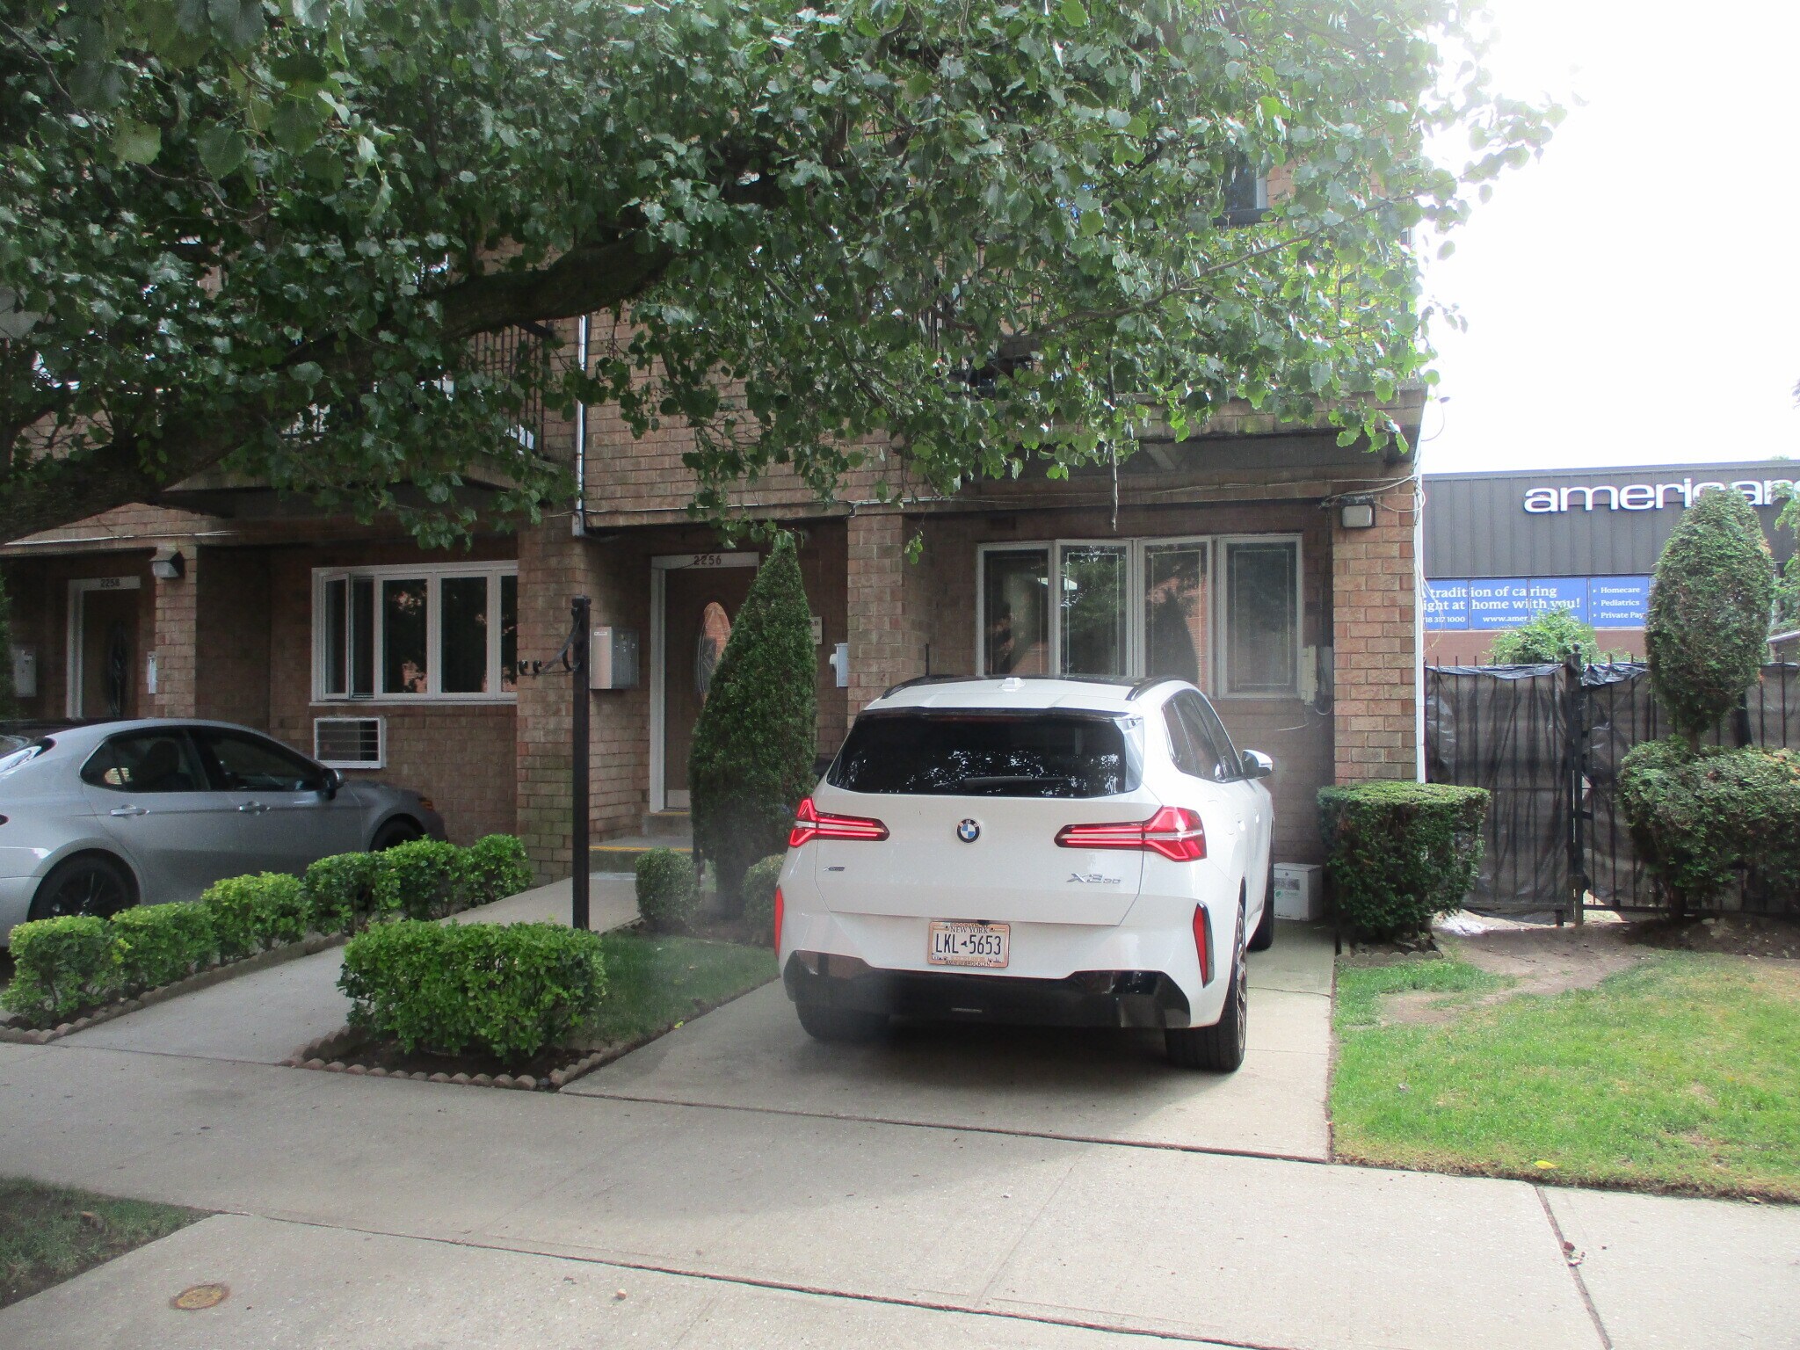
2256 Hendrickson St 900 pi² d'espace disponible • Bureau/Médical • Brooklyn, NY 11234
Certaines informations ont été traduites automatiquement.
Faits saillants
- Ground floor unit with direct street access
- Landlord open to discussing build-out allowance for qualified tenants
- Ideal for dental, cosmetic, or medical office use
Tous les espaces disponibles(1)
Afficher les taux de location en
- Espace
- Taille
- Terme
- Taux de location
- Utilisation de l’espace
- Aménagement
- Disponible
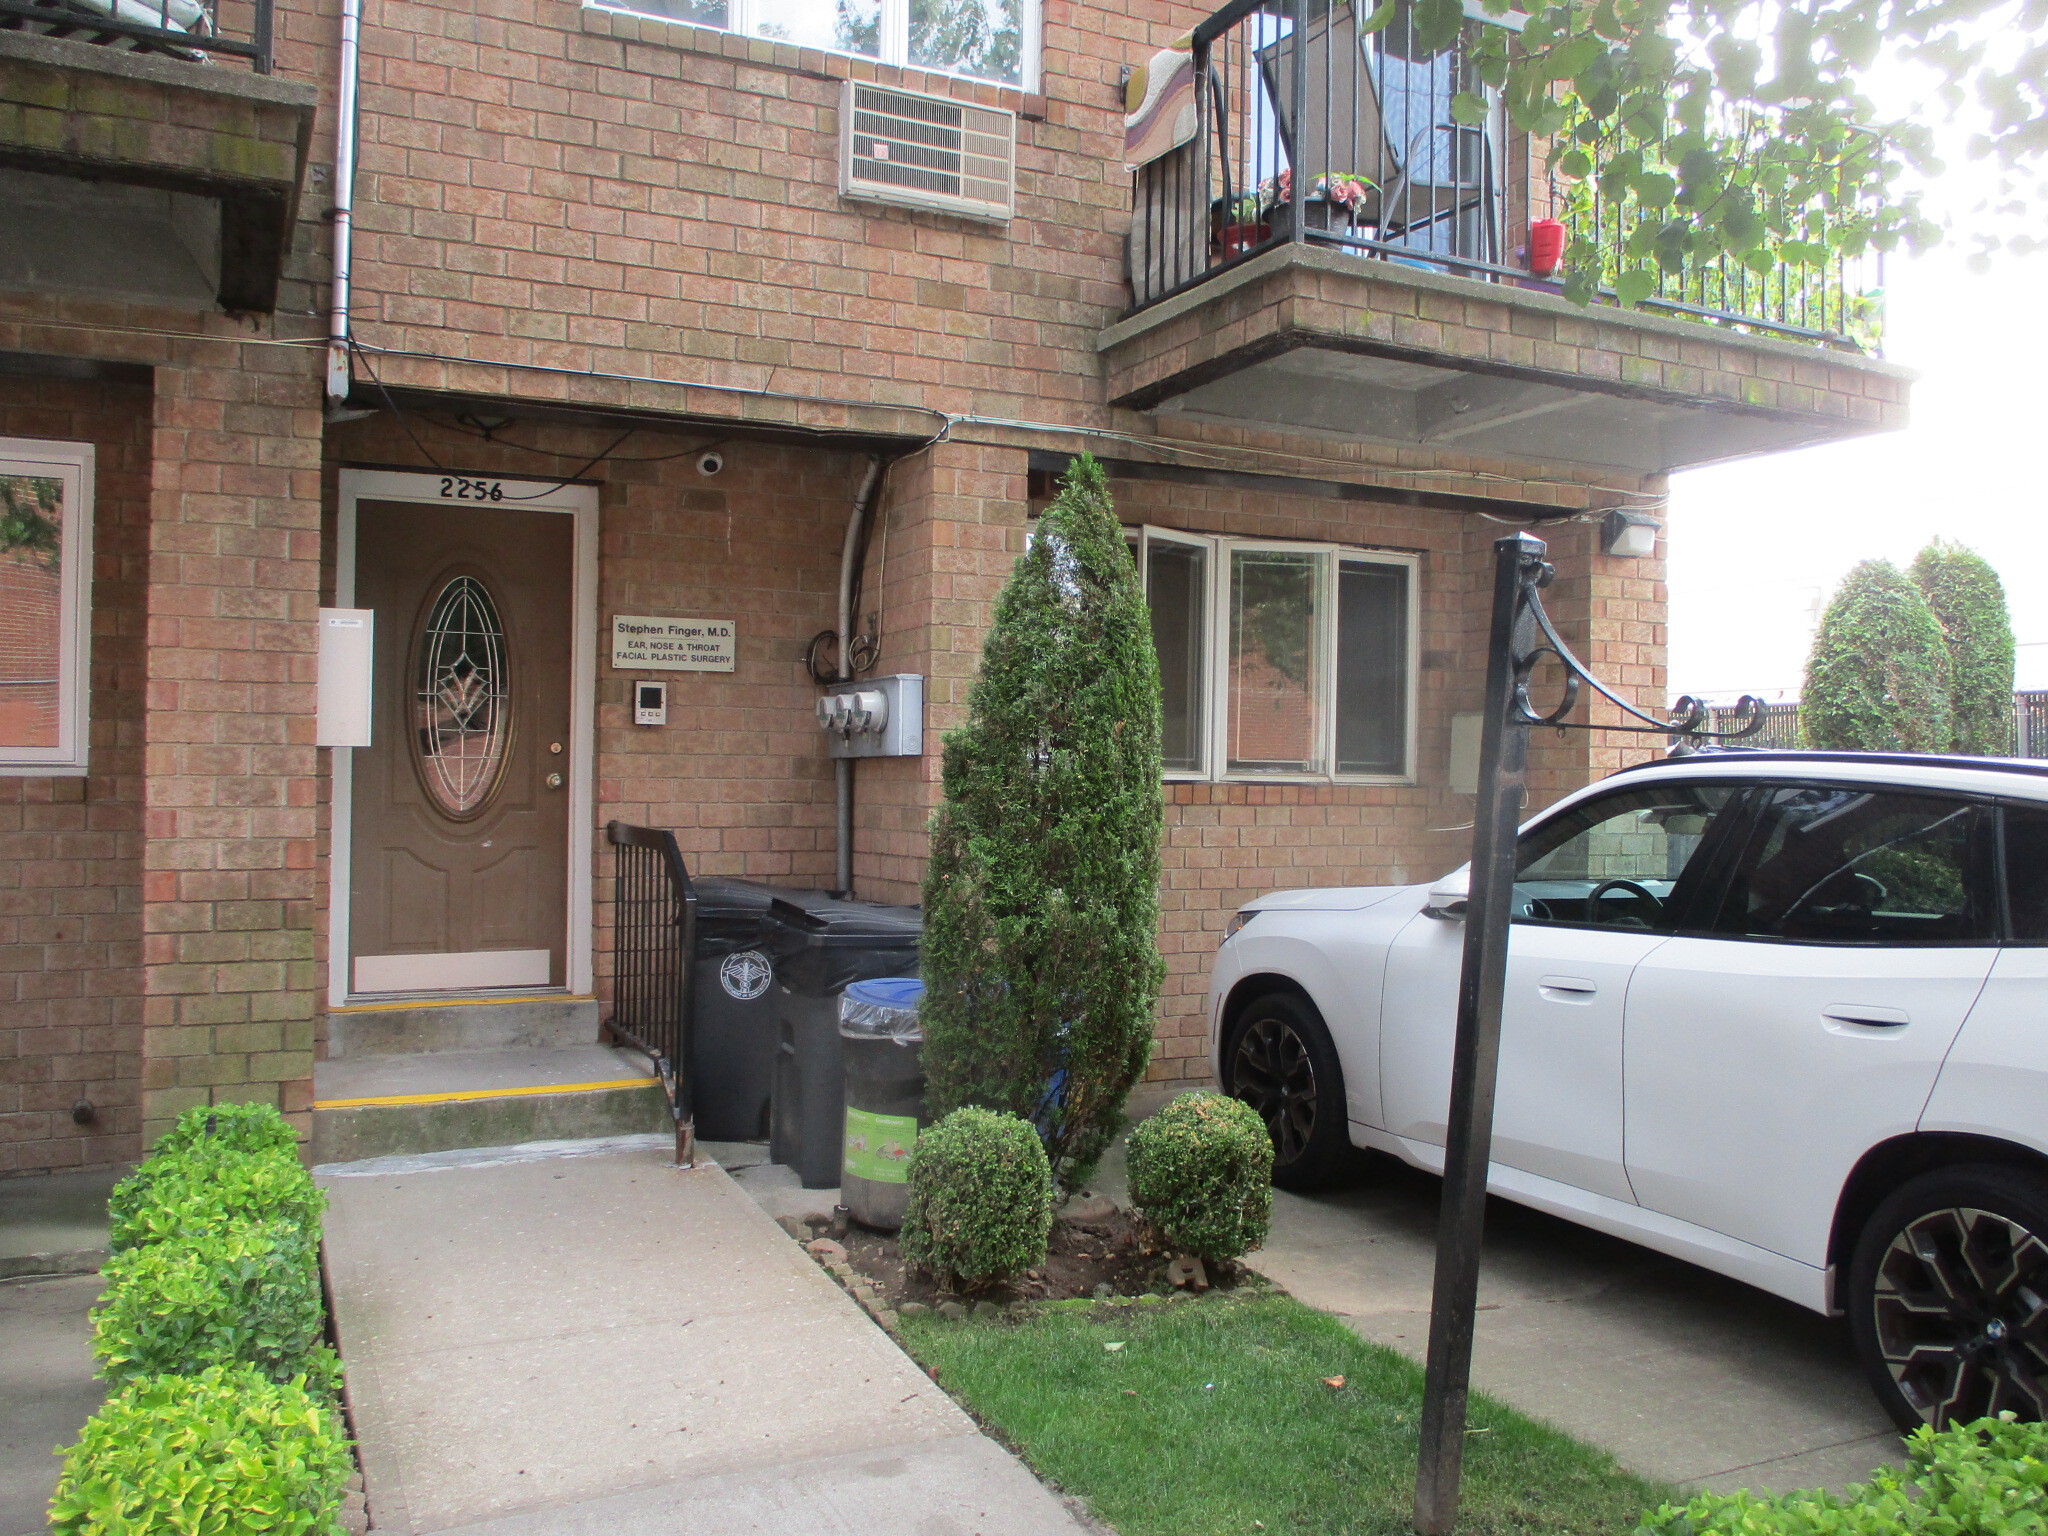


900 sq/ft Community Facility space with 1 parking space, previously a medical doctor's office with 2-3 exam rooms, consultation room, and reception in place. Dedicated storage is available in the basement. New boiler and hot water heater. Common charges approximately $340.00 per month.
- Le taux de location ne comprend pas les services publics, les services de bâtiment ou les dépenses immobilières.
- 5 bureaux privés
- Espace nécessitant des rénovations
- Système de chauffage central
- Espace en coin
- Entreposage de vélo
- 2-3 exam rooms, consultation room, and reception
- New boiler and hot water heater
- Partiellement construit comme Espace médical standard
- Plafonds finis: 8’
- Aire de réception
- Salle de bains privée
- Lumière naturelle
- Sous-sol
- 1 parking space included
| Espace | Taille | Terme | Taux de location | Utilisation de l’espace | Aménagement | Disponible |
| 1er étage, ste P1 | 900 pi² | 1 an | 59,40 $ CAD/pi²/an 4,95 $ CAD/pi²/mois 53 462 $ CAD/an 4 455 $ CAD/mois | Bureau/Médical | construction partielle | Maintenant |
1er étage, ste P1
| Taille |
| 900 pi² |
| Terme |
| 1 an |
| Taux de location |
| 59,40 $ CAD/pi²/an 4,95 $ CAD/pi²/mois 53 462 $ CAD/an 4 455 $ CAD/mois |
| Utilisation de l’espace |
| Bureau/Médical |
| Aménagement |
| construction partielle |
| Disponible |
| Maintenant |
1er étage, ste P1
| Taille | 900 pi² |
| Terme | 1 an |
| Taux de location | 59,40 $ CAD/pi²/an |
| Utilisation de l’espace | Bureau/Médical |
| Aménagement | construction partielle |
| Disponible | Maintenant |
900 sq/ft Community Facility space with 1 parking space, previously a medical doctor's office with 2-3 exam rooms, consultation room, and reception in place. Dedicated storage is available in the basement. New boiler and hot water heater. Common charges approximately $340.00 per month.
- Le taux de location ne comprend pas les services publics, les services de bâtiment ou les dépenses immobilières.
- Partiellement construit comme Espace médical standard
- 5 bureaux privés
- Plafonds finis: 8’
- Espace nécessitant des rénovations
- Aire de réception
- Système de chauffage central
- Salle de bains privée
- Espace en coin
- Lumière naturelle
- Entreposage de vélo
- Sous-sol
- 2-3 exam rooms, consultation room, and reception
- 1 parking space included
- New boiler and hot water heater
À propos de la propriété
Ground-floor commercial condominium unit available in Marine Park Condominium, located in the Mill Basin/Marine Park section of Brooklyn — a well-established, high-traffic commercial corridor near Kings Plaza Shopping Center, one of Brooklyn's largest retail destinations (Macy's, Primark, and 150+ stores). The immediate area features strong daily foot traffic and a dense mix of established commercial tenants, including drug stores, furniture stores, optical shops, and other neighborhood retail — a proven, high-demand commercial pocket. Ownership is open to discussing a build-out allowance for qualified medical or dental tenants based on lease term. Ideal for a practice seeking a stable, high-visibility Brooklyn location near a major retail anchor.
Faits sur la propriété
| Superficie totale disponible | 900 pi² | Style d’appartement | De faible hauteur |
| Nombre d’unités | 3 | Taille du bâtiment | 2 301 pi² |
| Type de propriété | Immeuble residentiel | Année de construction | 1986 |
| Sous-type de propriété | Appartement |
| Superficie totale disponible | 900 pi² |
| Nombre d’unités | 3 |
| Type de propriété | Immeuble residentiel |
| Sous-type de propriété | Appartement |
| Style d’appartement | De faible hauteur |
| Taille du bâtiment | 2 301 pi² |
| Année de construction | 1986 |


Présenté par

2256 Hendrickson St
Hmm, il semble y avoir eu une erreur lors de l’envoi de votre message. Veuillez réessayer.
Merci! Votre message a été envoyé.