Votre courriel a été envoyé.
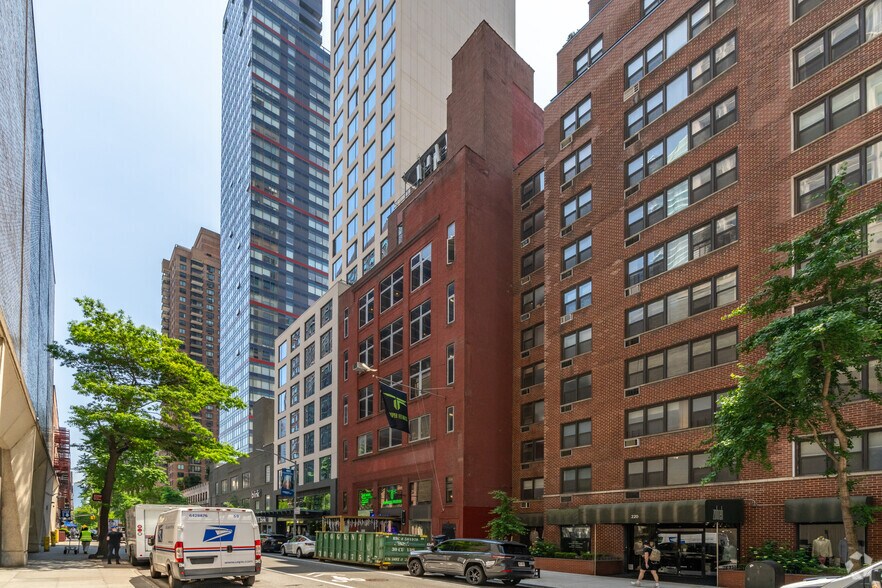
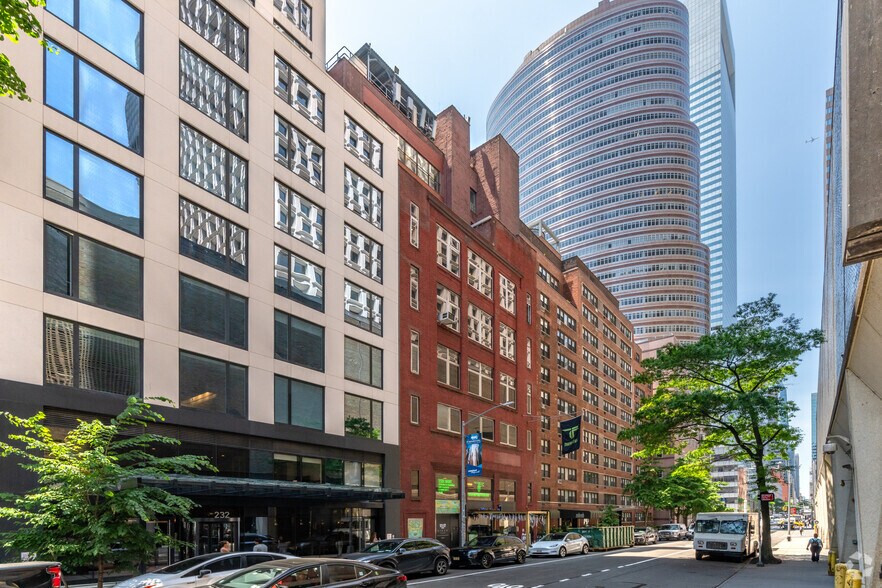
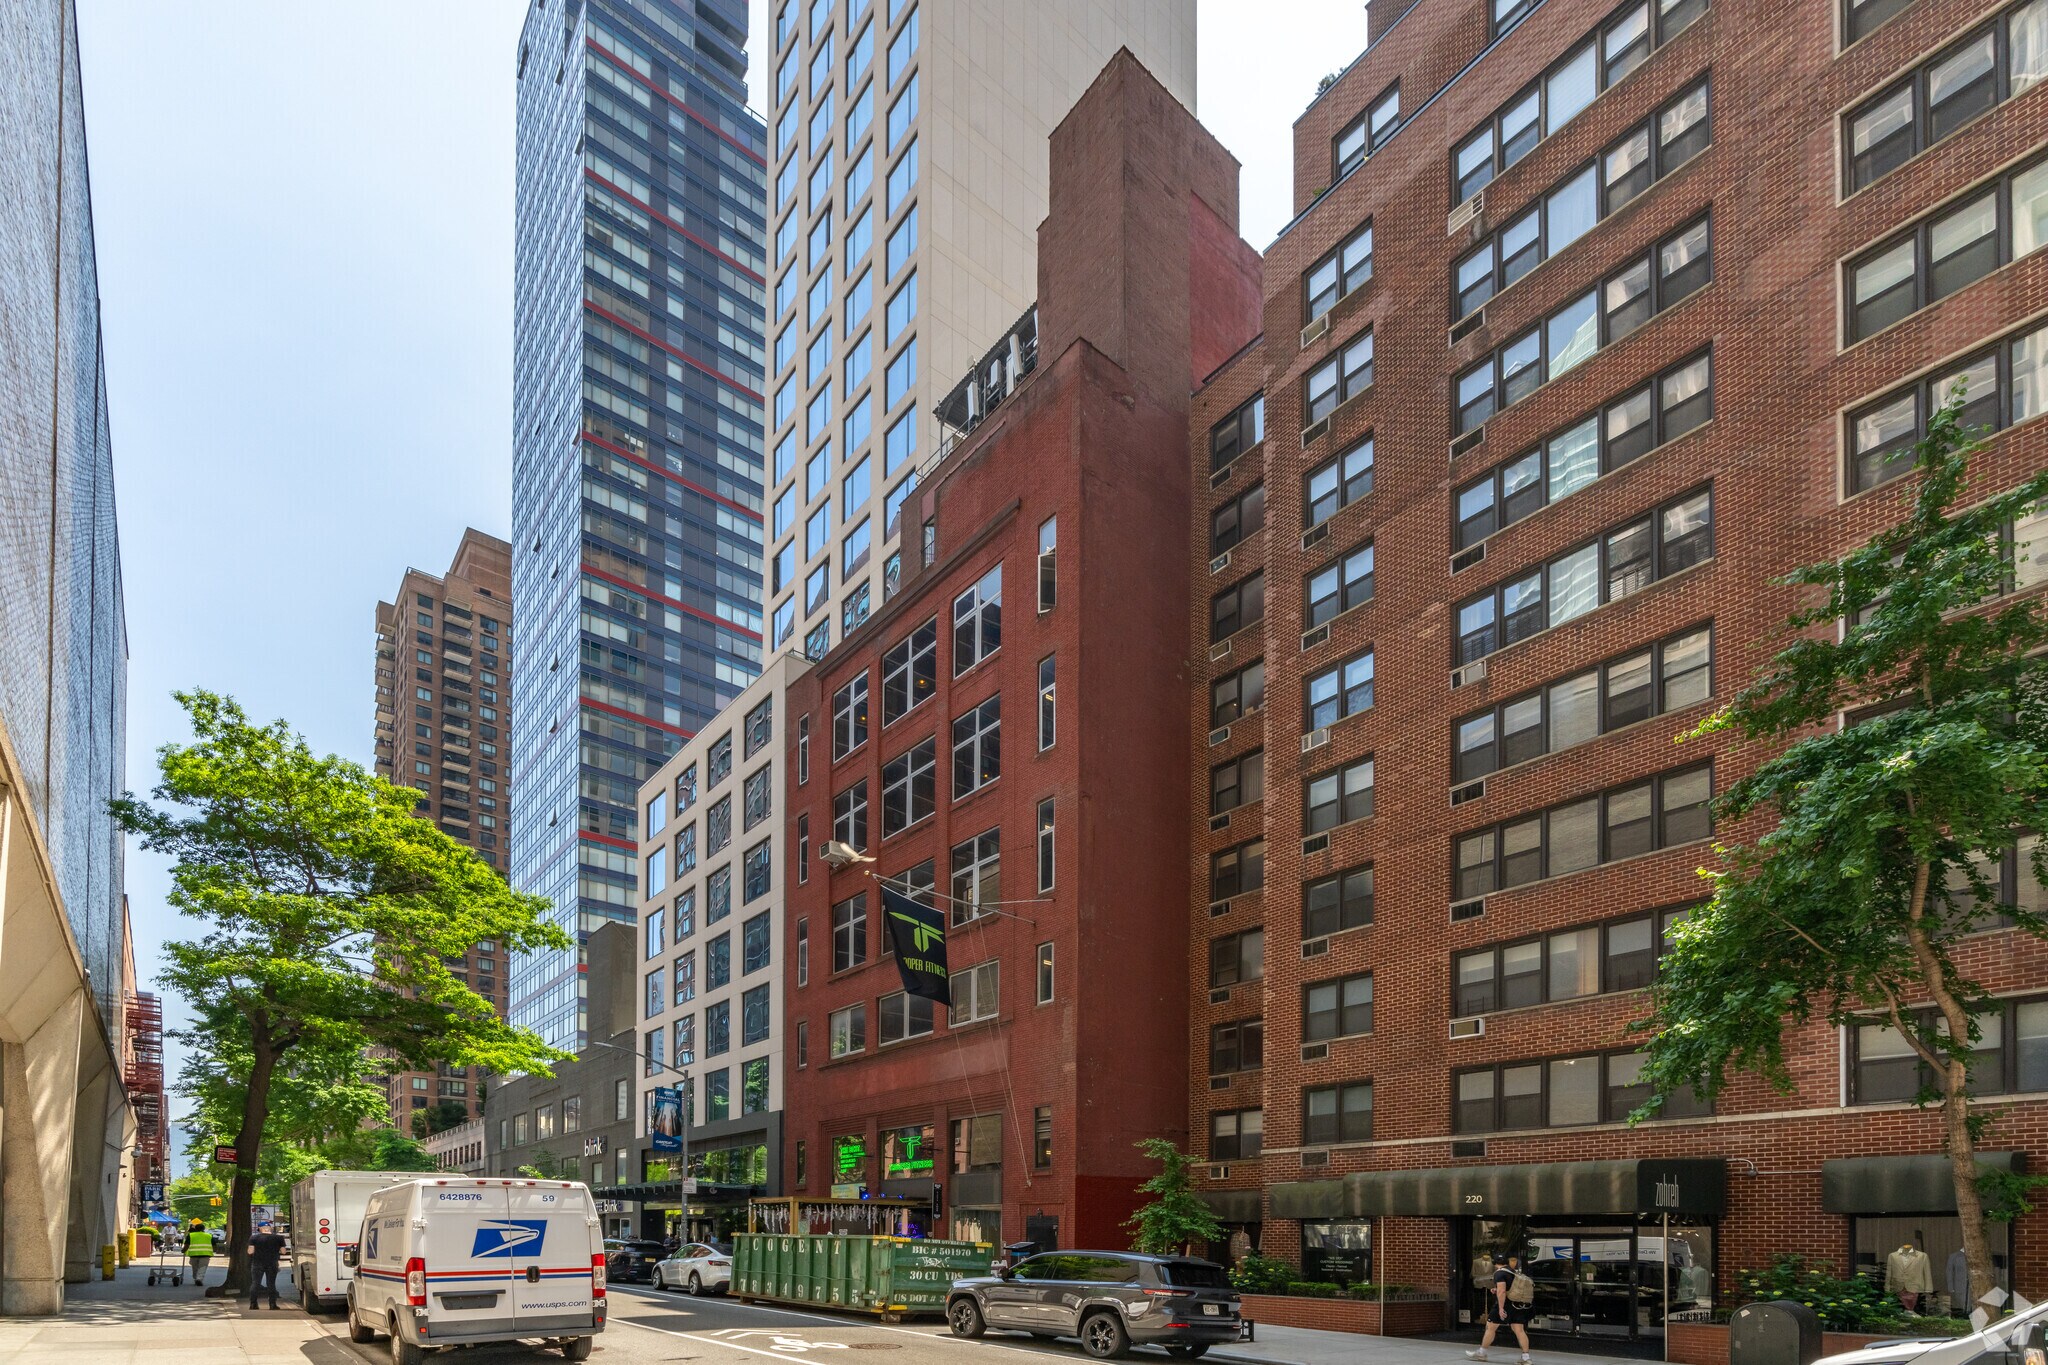
226 E 54th St 33 693 pi² 75% Loué Bureau Immeuble New York, NY 10022 À vendre
Certaines informations ont été traduites automatiquement.
Faits sur la propriété
Commodités
- Réception
- Climatisation
Disponibilité des espaces
- Espace
- Taille
- Utilisation de l’espace
- Aménagement
- Disponible
Turnkey venue highlights: State-of-the-art intelligent light system. Two bars, main and service. Nightclub sound system. LED light display system with two drop-down monitors for presentations and viewing parties. Dance floor. Full prep kitchen with two TurboChef ovens and storage space, can be vented. Two large bathroom facilities in basement. Coat check/check-in area.
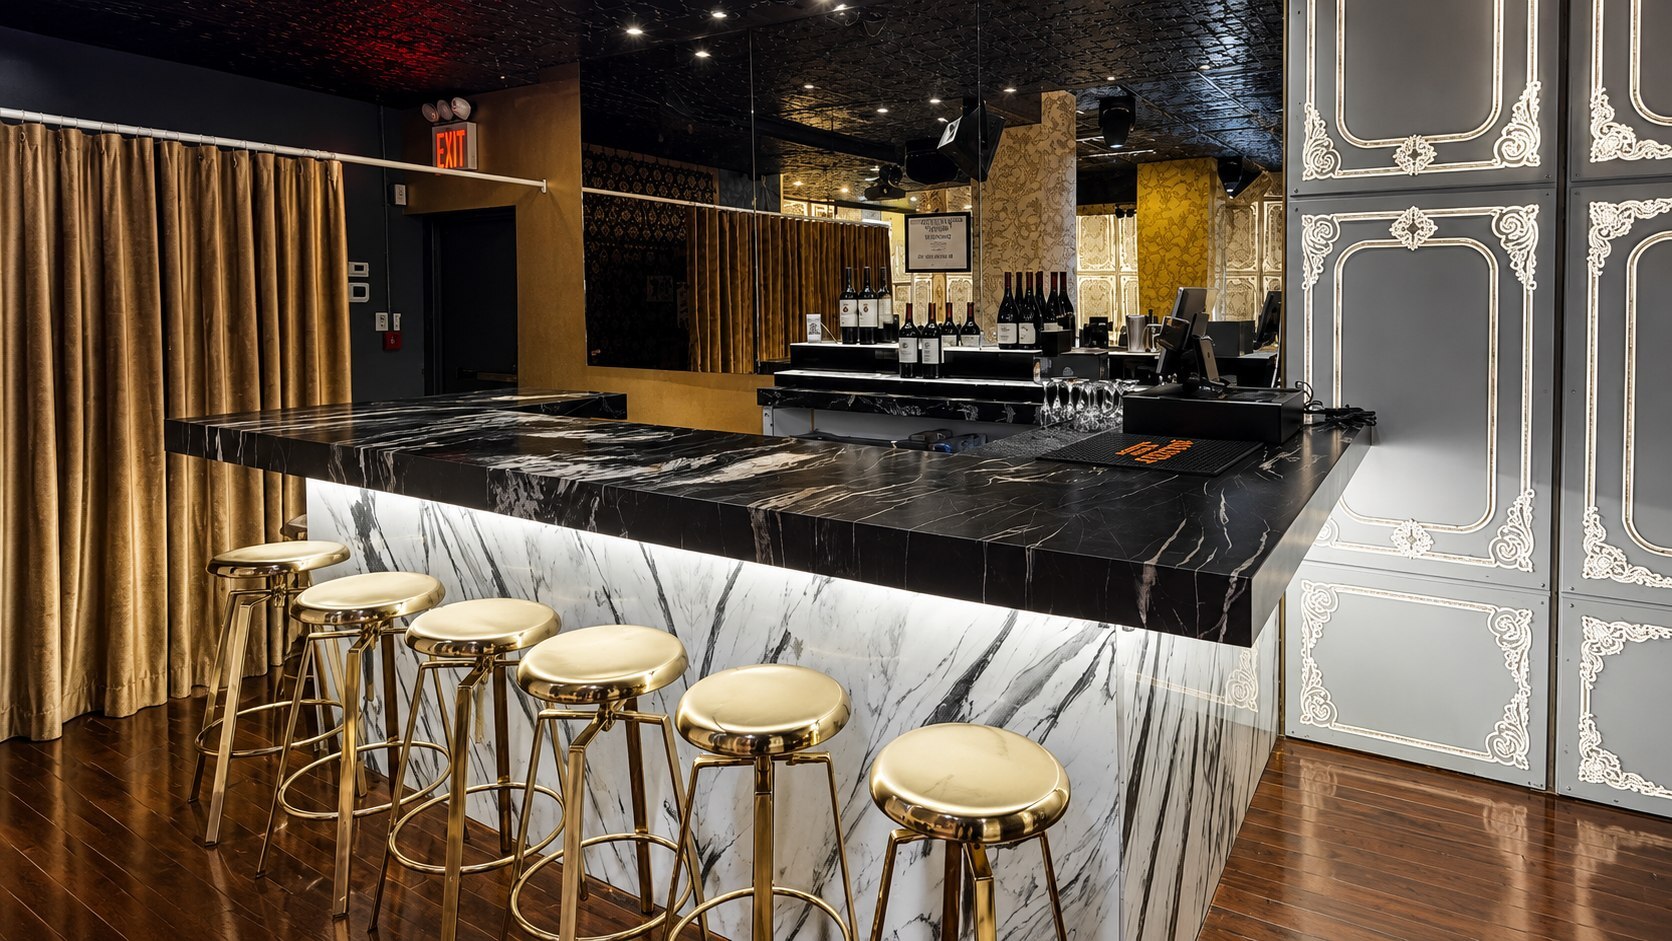


Turnkey venue highlights: State-of-the-art intelligent light system. Two bars, main and service. Nightclub sound system. LED light display system with two drop-down monitors for presentations and viewing parties. Dance floor. Full prep kitchen with two TurboChef ovens and storage space, can be vented. Two large bathroom facilities in basement. Coat check/check-in area.
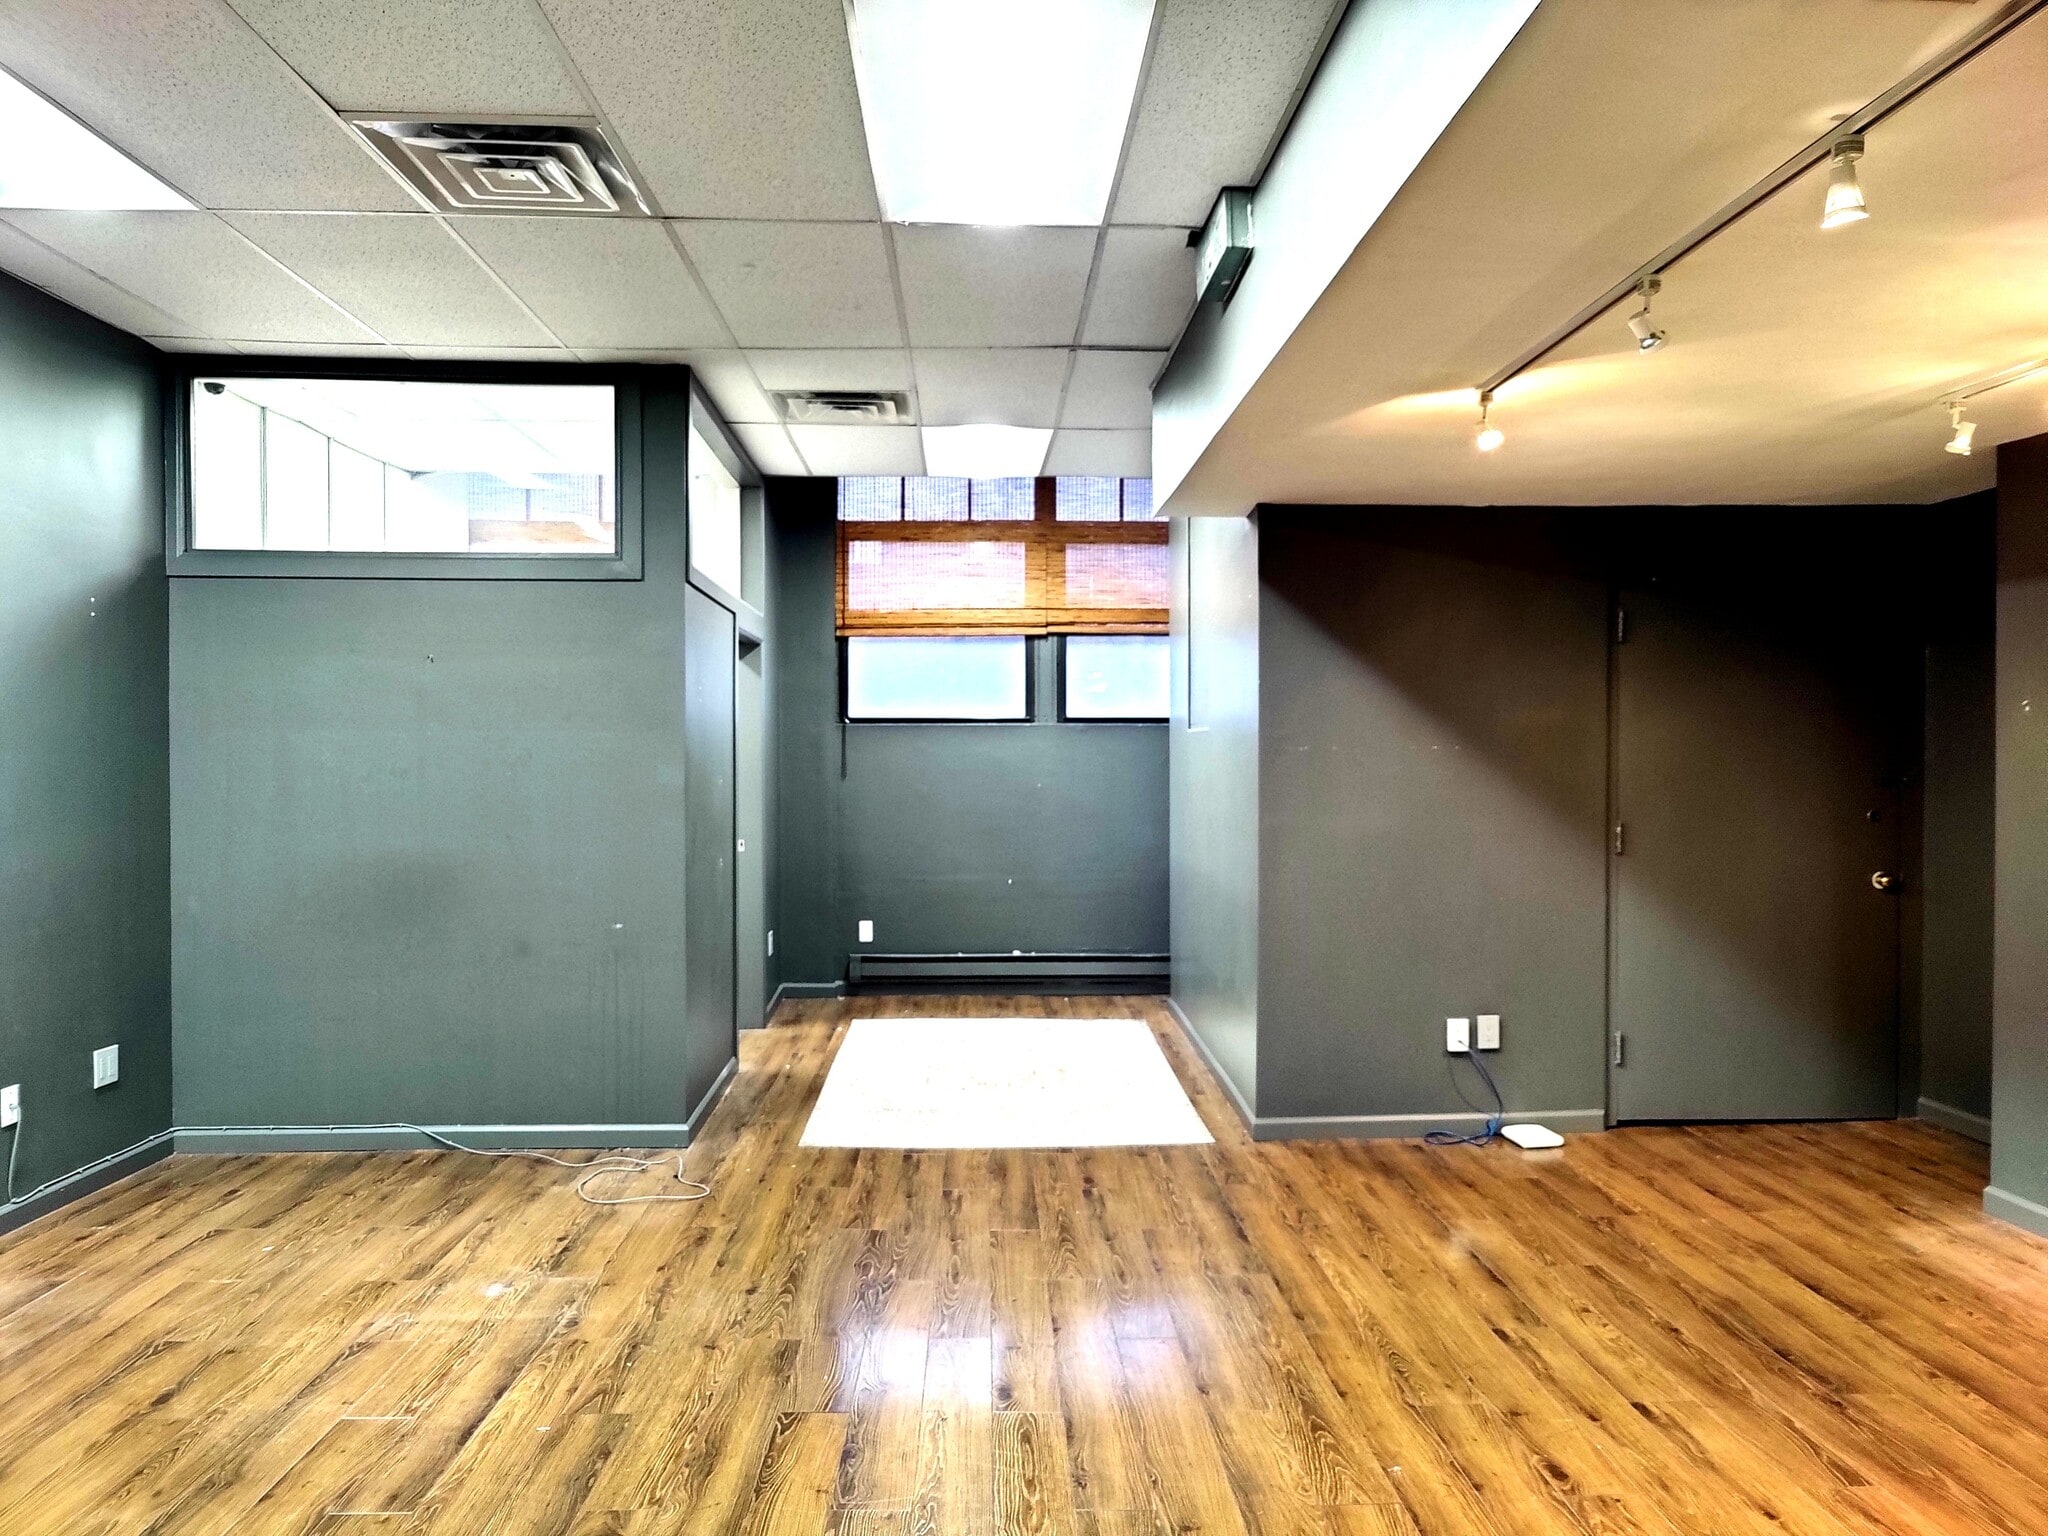


Space: Suite 306 Size: 1,300 SF Rent: $3,500/month ($32.30/ft) Term: 3 ~ 5 years Electricity: $3.50/SF ($379.16/month) Property Tax: Proportionate Share of Increases Possession: Immediately Description: * Central AC * 1 office, Storage room, and a large open area
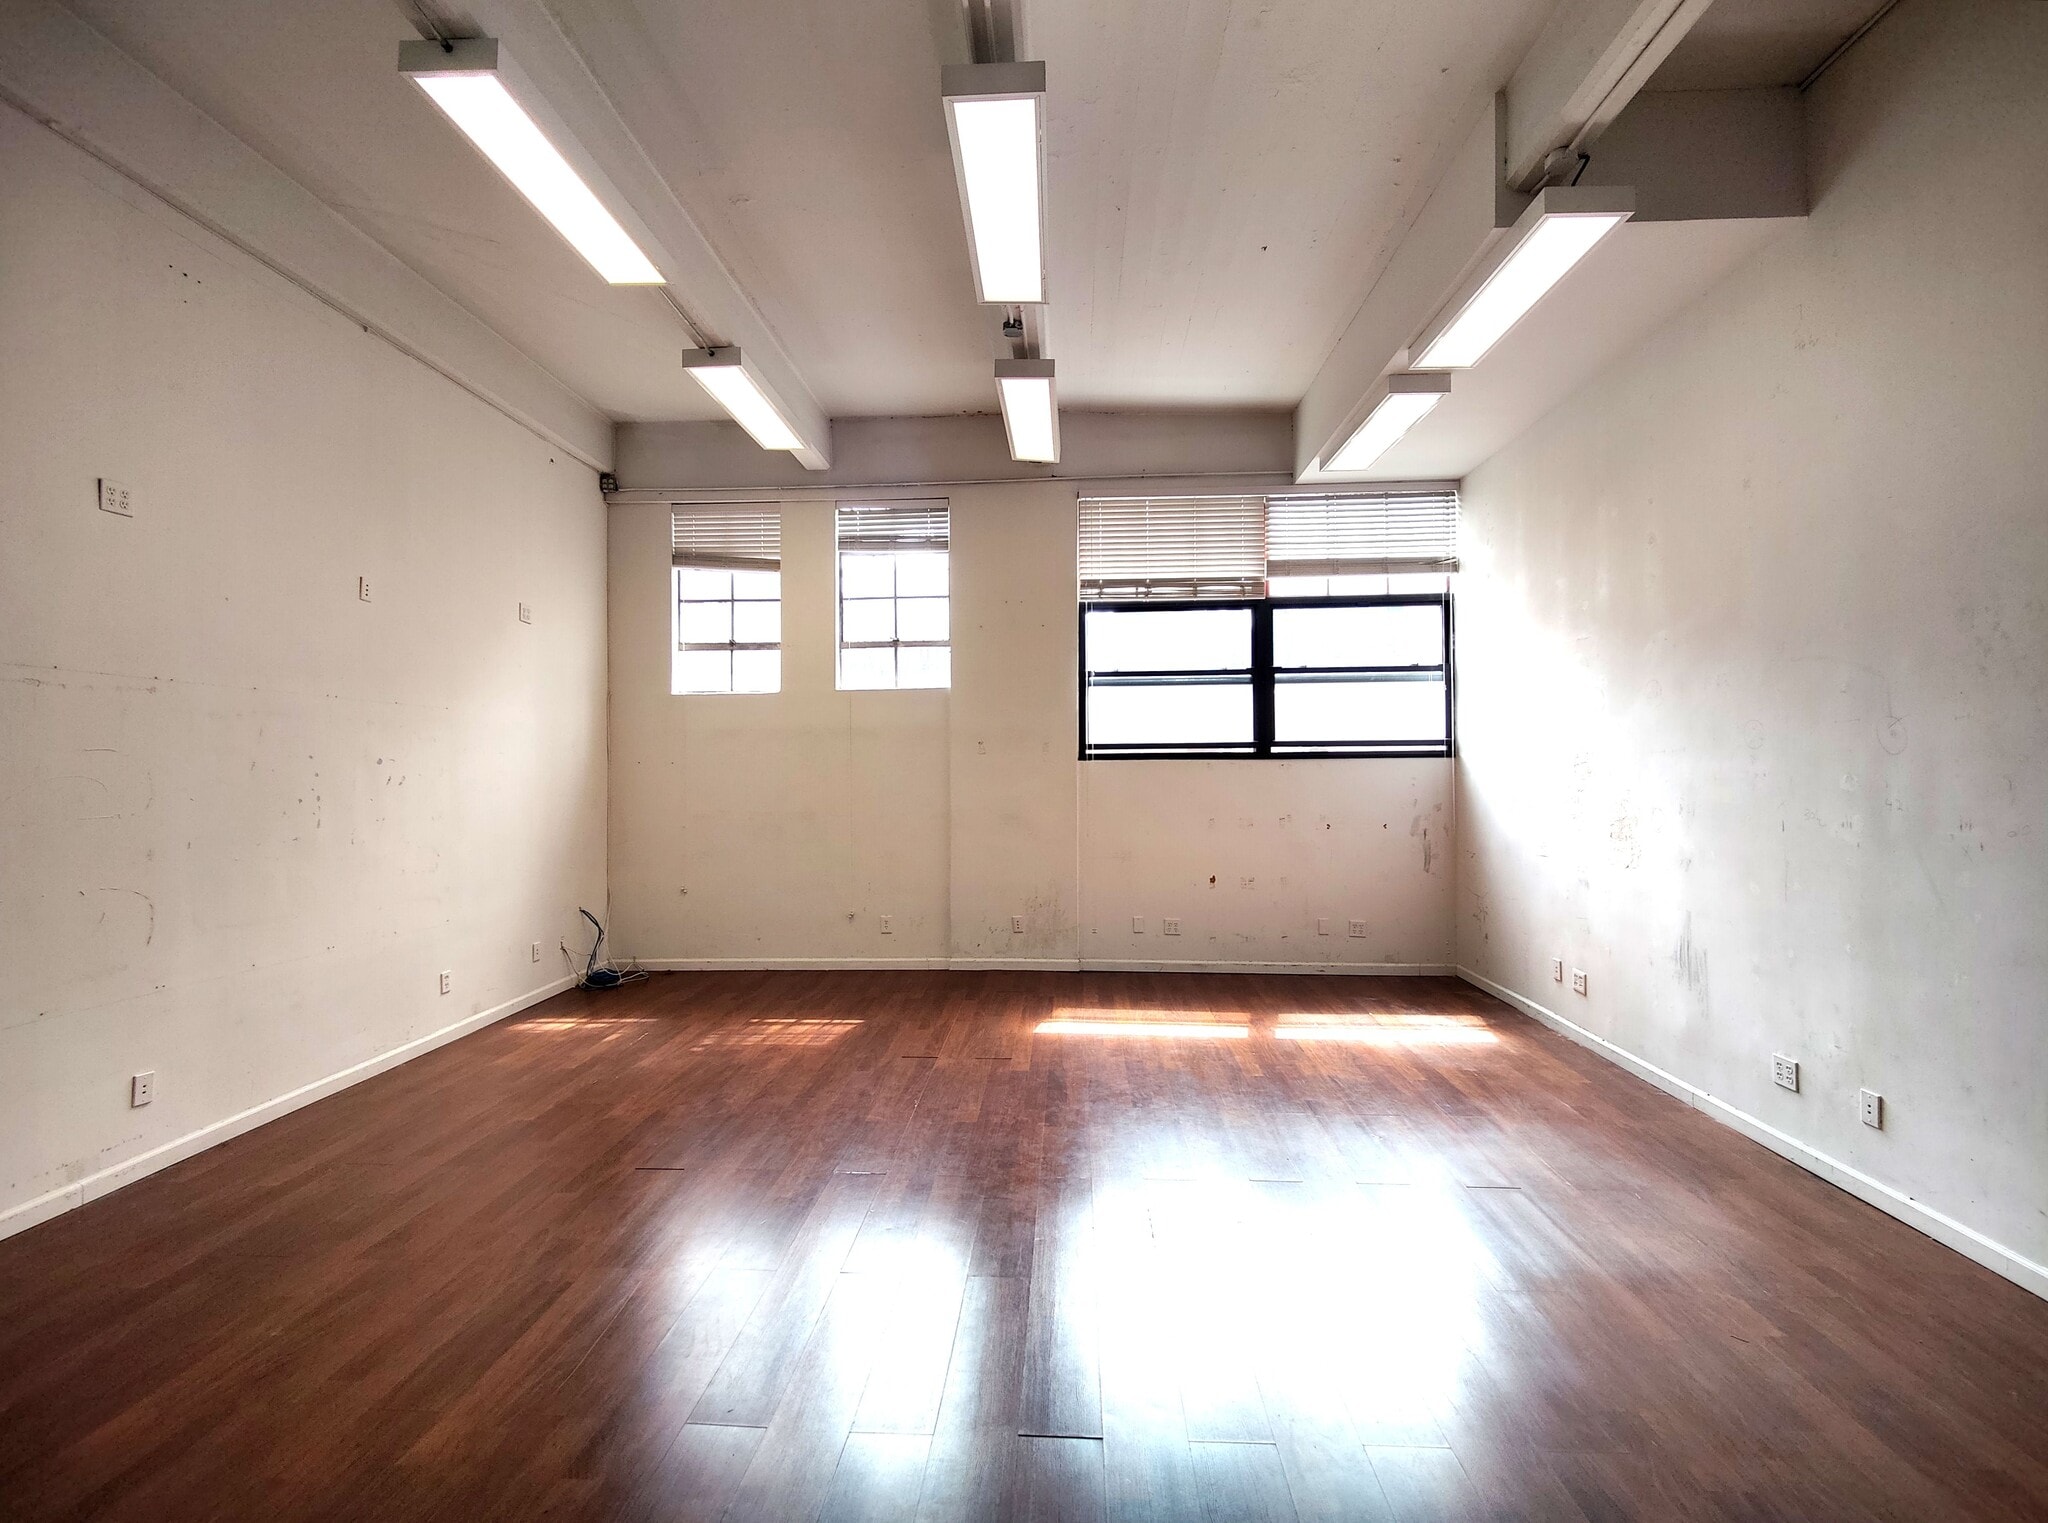


Espace : Suite 502 Superficie : 1400 pi² Loyer : 4 200 $/mois (36 $/pi²) Durée : 3 à 5 ans Électricité : 3,50 $/pi² (408,33 $/mois) Taxes foncières : Part proportionnelle des augmentations Disponibilité : 1er avril 2025 Description : * Actuellement utilisé comme gym personnel * Plafond de 13 pieds * Climatisation centrale * Coin cuisine avec évier Toujours occupé, visites sur rendez-vous uniquement.
| Espace | Taille | Utilisation de l’espace | Aménagement | Disponible |
| Niveau inférieur | 1 200 pi² | Commerce de détail | construction complète | Maintenant |
| 1er étage | 4 500 pi² | Commerce de détail | construction complète | Maintenant |
| 3e Ét.-ste 306 | 1 300 pi² | Bureau | - | Maintenant |
| 5e Ét.-ste 502 | 1 400 pi² | Bureau | construction complète | Maintenant |
Niveau inférieur
| Taille |
| 1 200 pi² |
| Utilisation de l’espace |
| Commerce de détail |
| Aménagement |
| construction complète |
| Disponible |
| Maintenant |
1er étage
| Taille |
| 4 500 pi² |
| Utilisation de l’espace |
| Commerce de détail |
| Aménagement |
| construction complète |
| Disponible |
| Maintenant |
3e Ét.-ste 306
| Taille |
| 1 300 pi² |
| Utilisation de l’espace |
| Bureau |
| Aménagement |
| - |
| Disponible |
| Maintenant |
5e Ét.-ste 502
| Taille |
| 1 400 pi² |
| Utilisation de l’espace |
| Bureau |
| Aménagement |
| construction complète |
| Disponible |
| Maintenant |
Niveau inférieur
| Taille | 1 200 pi² |
| Utilisation de l’espace | Commerce de détail |
| Aménagement | construction complète |
| Disponible | Maintenant |
Turnkey venue highlights: State-of-the-art intelligent light system. Two bars, main and service. Nightclub sound system. LED light display system with two drop-down monitors for presentations and viewing parties. Dance floor. Full prep kitchen with two TurboChef ovens and storage space, can be vented. Two large bathroom facilities in basement. Coat check/check-in area.
1er étage
| Taille | 4 500 pi² |
| Utilisation de l’espace | Commerce de détail |
| Aménagement | construction complète |
| Disponible | Maintenant |
Turnkey venue highlights: State-of-the-art intelligent light system. Two bars, main and service. Nightclub sound system. LED light display system with two drop-down monitors for presentations and viewing parties. Dance floor. Full prep kitchen with two TurboChef ovens and storage space, can be vented. Two large bathroom facilities in basement. Coat check/check-in area.
3e Ét.-ste 306
| Taille | 1 300 pi² |
| Utilisation de l’espace | Bureau |
| Aménagement | - |
| Disponible | Maintenant |
Space: Suite 306 Size: 1,300 SF Rent: $3,500/month ($32.30/ft) Term: 3 ~ 5 years Electricity: $3.50/SF ($379.16/month) Property Tax: Proportionate Share of Increases Possession: Immediately Description: * Central AC * 1 office, Storage room, and a large open area
5e Ét.-ste 502
| Taille | 1 400 pi² |
| Utilisation de l’espace | Bureau |
| Aménagement | construction complète |
| Disponible | Maintenant |
Espace : Suite 502 Superficie : 1400 pi² Loyer : 4 200 $/mois (36 $/pi²) Durée : 3 à 5 ans Électricité : 3,50 $/pi² (408,33 $/mois) Taxes foncières : Part proportionnelle des augmentations Disponibilité : 1er avril 2025 Description : * Actuellement utilisé comme gym personnel * Plafond de 13 pieds * Climatisation centrale * Coin cuisine avec évier Toujours occupé, visites sur rendez-vous uniquement.
Impôts fonciers
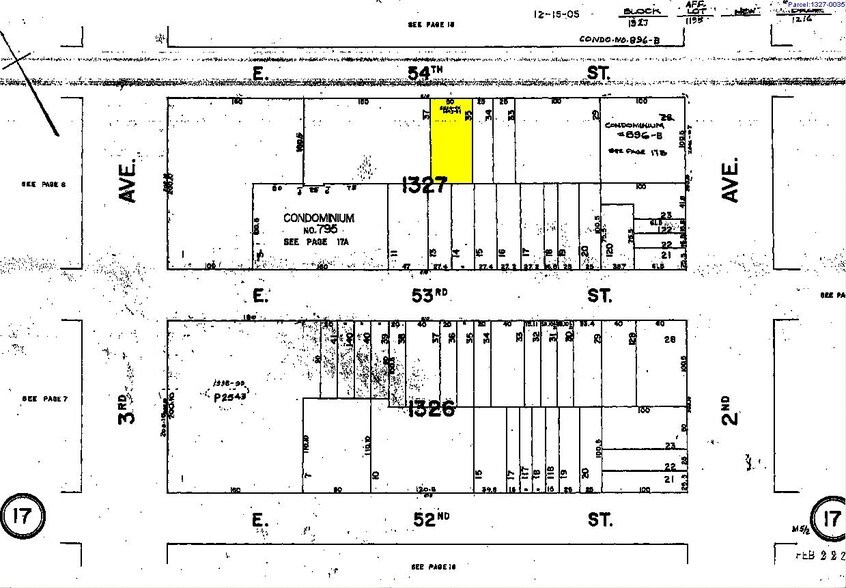
| Numéro de lot | 1327-0035 | Évaluation des bâtiments | 3 483 024 $ CAD |
| Évaluation du terrain | 1 266 519 $ CAD | Évaluation totale | 4 749 543 $ CAD |
Impôts fonciers




Présenté par

226 E 54th St
Hmm, il semble y avoir eu une erreur lors de l’envoi de votre message. Veuillez réessayer.
Merci! Votre message a été envoyé.