Votre courriel a été envoyé.

22672 Murrock Cir 7 500 pi² d'espace disponible • Flex • Watertown, NY 13601
Certaines informations ont été traduites automatiquement.
Faits saillants
- 7,500 SF Flex Space
- Flexible and Easily Reconfigurable Layout
- Great Highway Visibility Adjacent to Interstate 81 at Exit 47
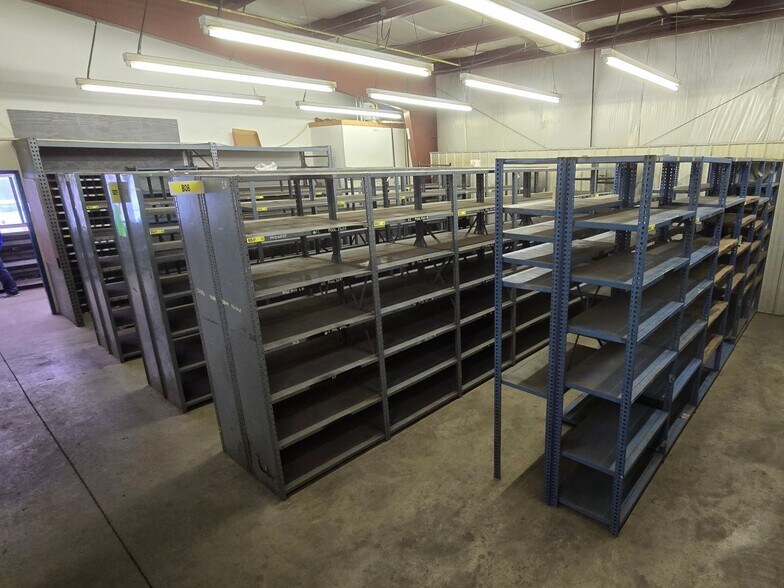
- Metal Shelving and Racking in Place
Caractéristiques
Tous les espaces disponibles(1)
Afficher les taux de location en
- Espace
- Taille
- Terme
- Taux de location
- Utilisation de l’espace
- Aménagement
- Disponible
- Le taux de location ne comprend pas les services publics, les services de bâtiment ou les dépenses immobilières.
- Situé en ligne avec d’autres commerces de détail
| Espace | Taille | Terme | Taux de location | Utilisation de l’espace | Aménagement | Disponible |
| 1er étage | 7 500 pi² | Négociable | 10,21 $ CAD/pi²/an 0,85 $ CAD/pi²/mois 76 574 $ CAD/an 6 381 $ CAD/mois | Flex | construction partielle | 30 jours |
1er étage
| Taille |
| 7 500 pi² |
| Terme |
| Négociable |
| Taux de location |
| 10,21 $ CAD/pi²/an 0,85 $ CAD/pi²/mois 76 574 $ CAD/an 6 381 $ CAD/mois |
| Utilisation de l’espace |
| Flex |
| Aménagement |
| construction partielle |
| Disponible |
| 30 jours |
1er étage
| Taille | 7 500 pi² |
| Terme | Négociable |
| Taux de location | 10,21 $ CAD/pi²/an |
| Utilisation de l’espace | Flex |
| Aménagement | construction partielle |
| Disponible | 30 jours |
- Le taux de location ne comprend pas les services publics, les services de bâtiment ou les dépenses immobilières.
- Situé en ligne avec d’autres commerces de détail
Aperçu de la propriété
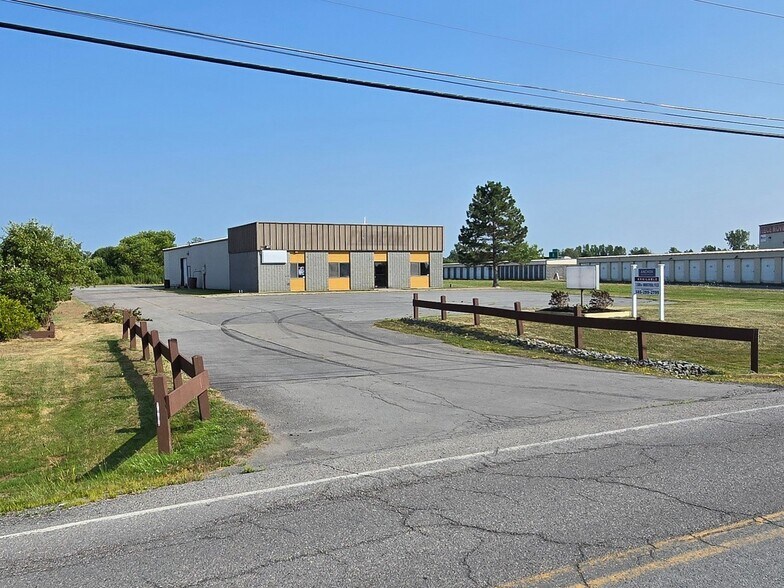
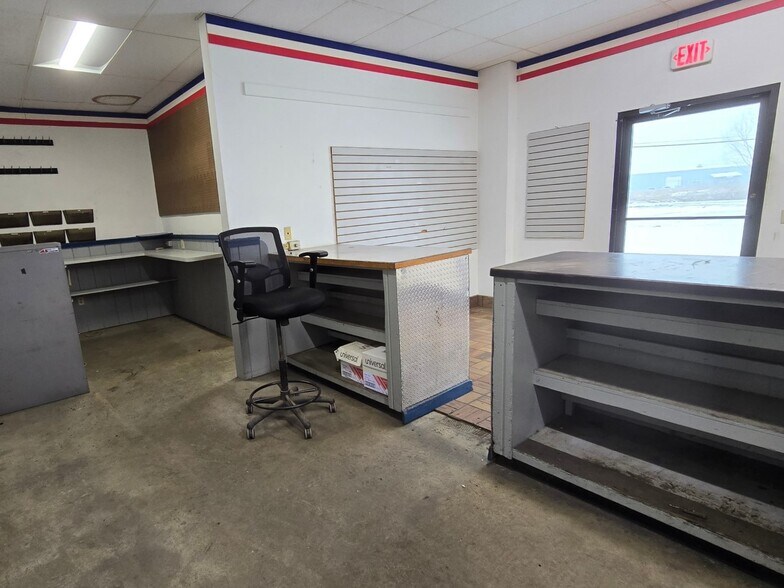
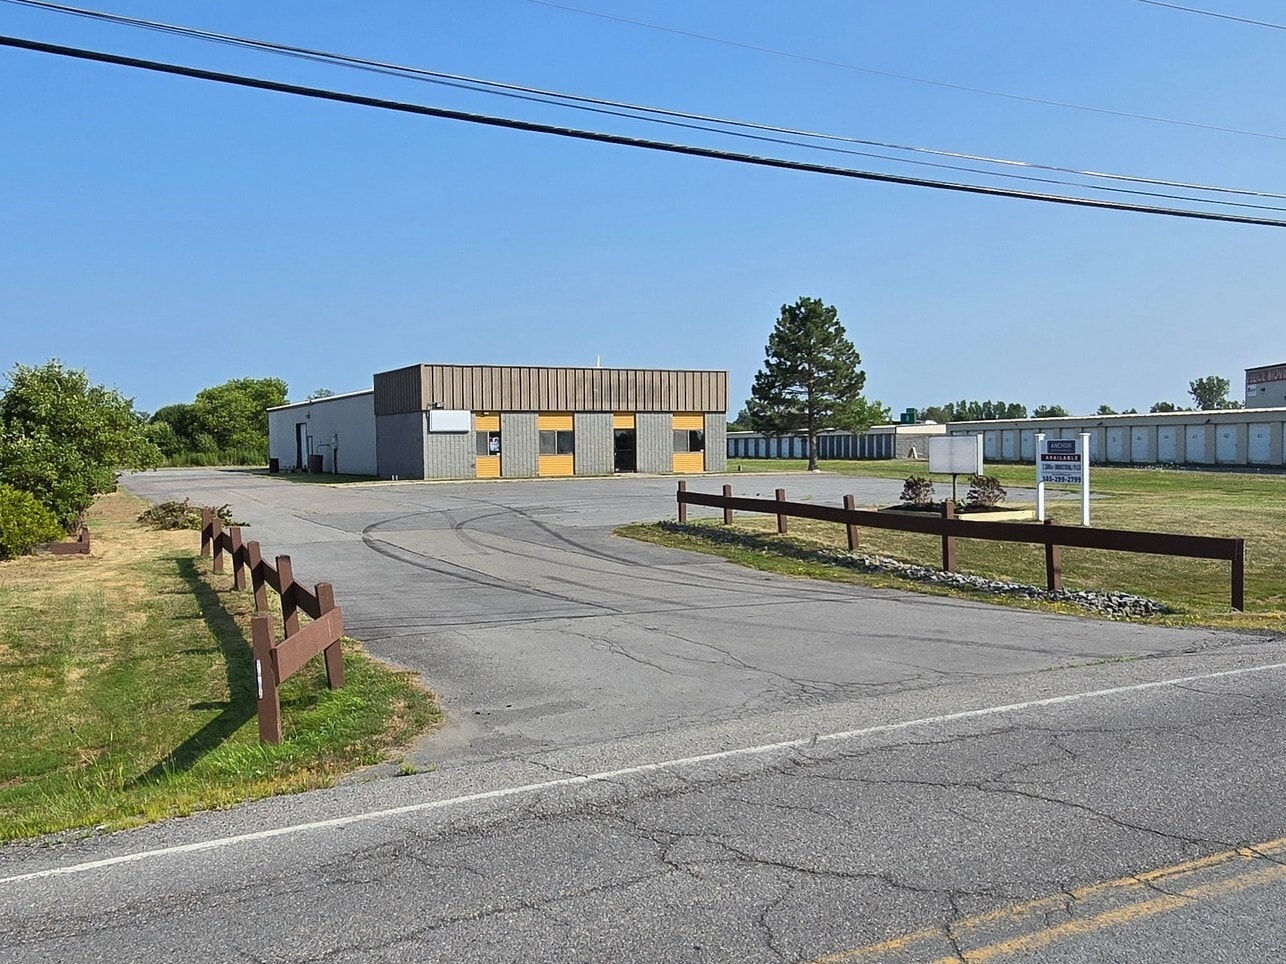
7,500 square foot flex building available with great visibility on the west side of I-81 immediately north of Exit 47. Formerly the location of a parts distributor, the current layout has a front customer counter area with a small office, kitchenette and bathroom. The fwd-middle portion of the building is currently configured with metal shelving. The rear-middle portion of the building is largely open workspace with workbench/counters. The rear of the building is warehouse with pallet racking and a large grade level door. There is also one man door adjacent to the overhead door along with another on the back wall. Current layout allows for significant flexibility in accommodating a new tenant / use. The 2 acre site could potentially accommodate expansion of the building as well.
Faits sur la propriété



Présenté par
22672 Murrock Cir
Hmm, il semble y avoir eu une erreur lors de l’envoi de votre message. Veuillez réessayer.
Merci! Votre message a été envoyé.