Se Connecter/S’inscrire
Votre courriel a été envoyé.

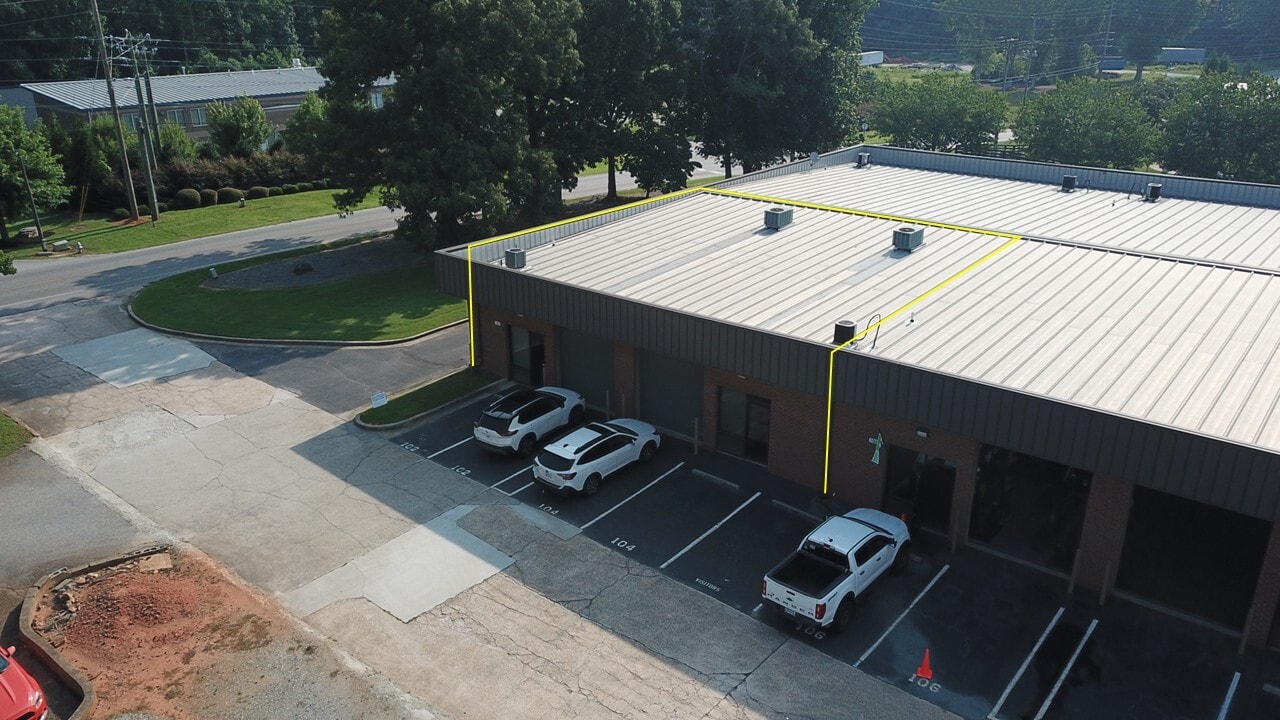
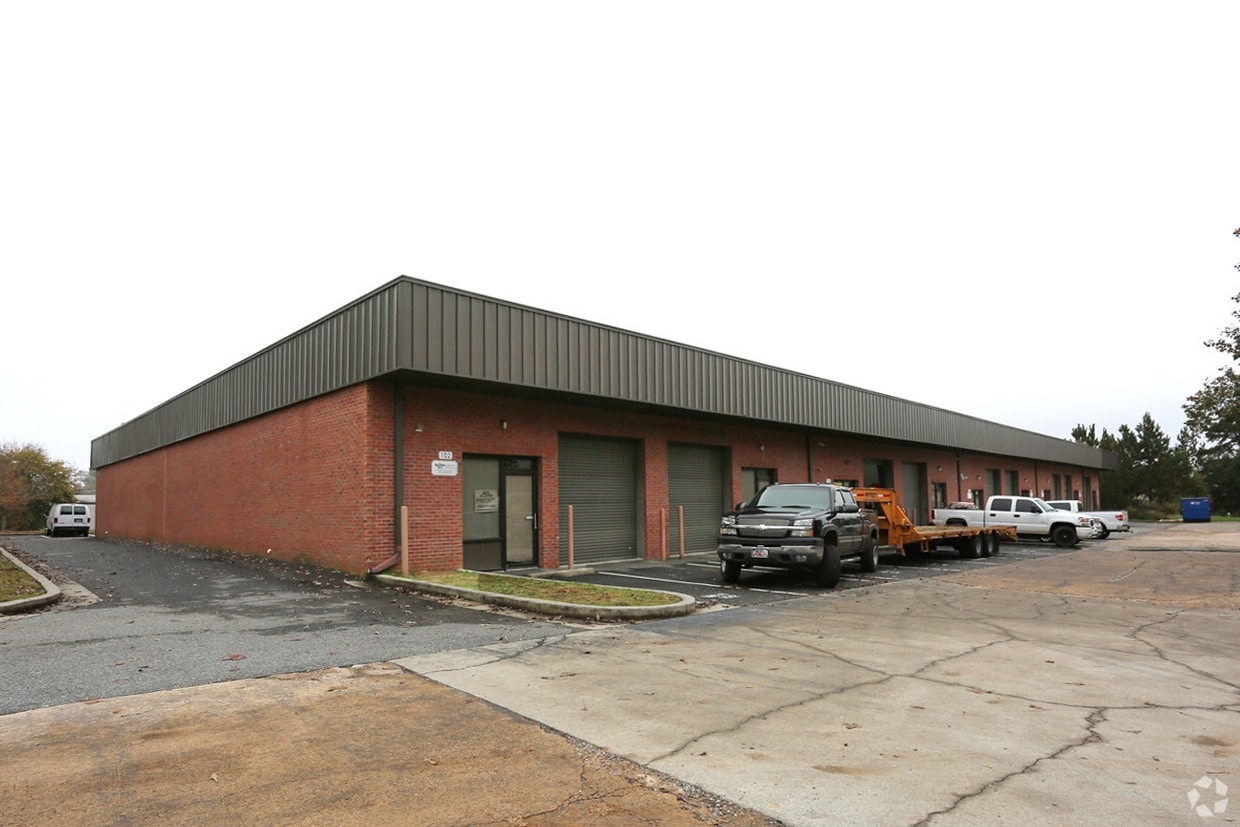
2270 Pendley Rd Unité de condo • Industriel • 2 809 pi² • À vendre 796 062 $ CAD • Cumming, GA 30041
Certaines informations ont été traduites automatiquement.
1 Unité disponible
- Unité
- Taille de l’unité
- Utilisation du condo
- Prix
- Revenu net d’exploitation
| Type de vente | Investissement ou propriétaire utilisateur |
| Type de vente | Investissement ou propriétaire utilisateur |
Description
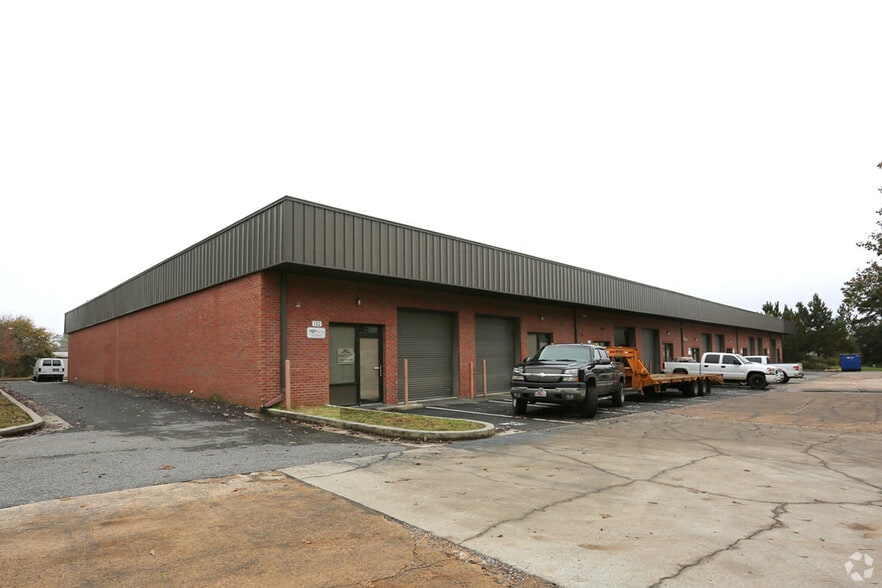
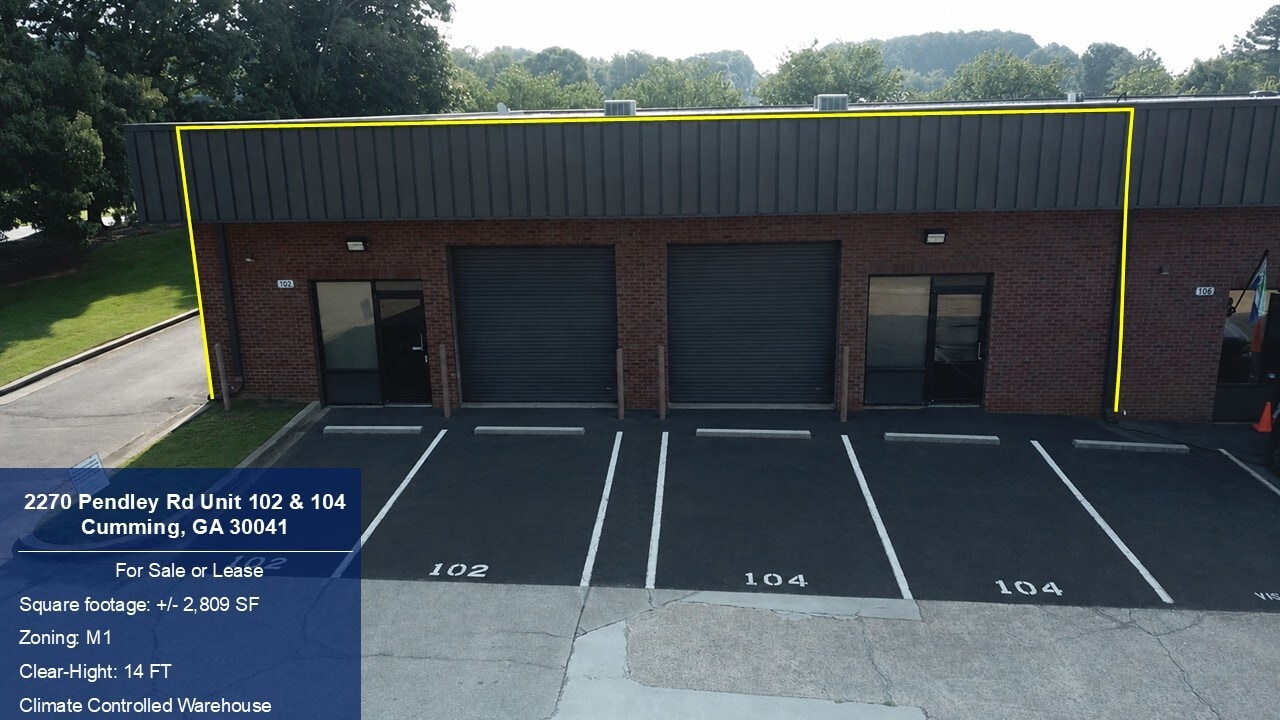
This 2,809 SF office/warehouse flex condo in Pendley Industrial
Park offers a practical mix of finished office space and rear
warehouse area, making it a great fit for an owner-occupant or
investor looking for a turnkey light industrial property.
Approximately 600 SF is finished office space, featuring a private
office, an interior hallway, and a restroom, with new luxury vinyl
plank flooring to be installed. The remaining approximately 2,209
SF is climate-controlled warehouse and workshop space with a 14'
clear height, drive-in access, roll-up doors, and a sealed concrete
floor, suitable for storage, light fabrication, or service vehicle use.
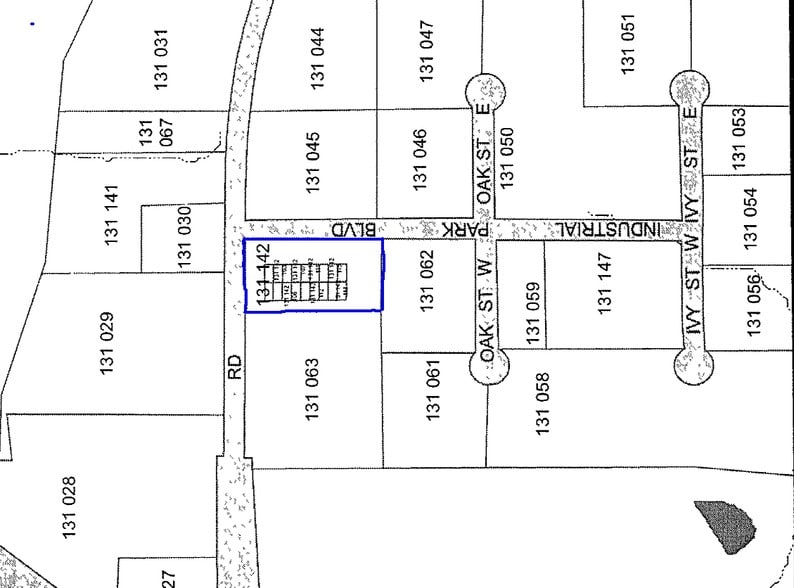
Located just off Industrial Park Blvd, the property offers easy
access to GA 400 and the retail corridor along Bethelview Road.
Park offers a practical mix of finished office space and rear
warehouse area, making it a great fit for an owner-occupant or
investor looking for a turnkey light industrial property.
Approximately 600 SF is finished office space, featuring a private
office, an interior hallway, and a restroom, with new luxury vinyl
plank flooring to be installed. The remaining approximately 2,209
SF is climate-controlled warehouse and workshop space with a 14'
clear height, drive-in access, roll-up doors, and a sealed concrete
floor, suitable for storage, light fabrication, or service vehicle use.
Located just off Industrial Park Blvd, the property offers easy
access to GA 400 and the retail corridor along Bethelview Road.
| Unité | Taille de l’unité | Utilisation du condo | Prix | Revenu net d’exploitation |
| Unité 102 | 2 809 pi² | Industriel | 796 062 $ CAD (283,40 $ CAD/pi²) | - |
Unité 102
| Taille de l’unité |
| 2 809 pi² |
| Utilisation du condo |
| Industriel |
| Prix |
| 796 062 $ CAD (283,40 $ CAD/pi²) |
| Revenu net d’exploitation |
| - |
1 de 14
Vidéos
Visite extérieure 3D Matterport
Visite 3D Matterport
Photos
Vue depuis la rue
Rue
Carte
Unité 102
| Taille de l’unité | 2 809 pi² |
| Utilisation du condo | Industriel |
| Prix | 796 062 $ CAD (283,40 $ CAD/pi²) |
| Revenu net d’exploitation | - |
| Type de vente | Investissement ou propriétaire utilisateur |
| Description | |
| This 2,809 SF office/warehouse flex condo in Pendley Industrial<br> Park offers a practical mix of finished office space and rear<br> warehouse area, making it a great fit for an owner-occupant or<br> investor looking for a turnkey light industrial property.<br> Approximately 600 SF is finished office space, featuring a private<br> office, an interior hallway, and a restroom, with new luxury vinyl<br> plank flooring to be installed. The remaining approximately 2,209<br> SF is climate-controlled warehouse and workshop space with a 14'<br> clear height, drive-in access, roll-up doors, and a sealed concrete<br> floor, suitable for storage, light fabrication, or service vehicle use.<br> Located just off Industrial Park Blvd, the property offers easy<br> access to GA 400 and the retail corridor along Bethelview Road.</li></ul> |
Faits sur la propriété
Les informations ci-dessous concernent l’ensemble de l’immeuble. Les caractéristiques propres à chaque lot peuvent varier et sont précisées dans la description du lot présenté ci-dessus.
| Taille totale du bâtiment | 25 547 pi² | Superficie de plancher typique | 1 370 pi² |
| Type de propriété | Industriel (Condo) | Année de construction | 2005 |
| Sous-type de propriété | Entrepôt | Taille du lot | 1,90 AC |
| Classe d’immeuble | B | Ratio de stationnement | 1,46/1 000 pi² |
| Planchers | 1 | ||
| Zonage | M1 - Industrie légère | ||
| Taille totale du bâtiment | 25 547 pi² |
| Type de propriété | Industriel (Condo) |
| Sous-type de propriété | Entrepôt |
| Classe d’immeuble | B |
| Planchers | 1 |
| Superficie de plancher typique | 1 370 pi² |
| Année de construction | 2005 |
| Taille du lot | 1,90 AC |
| Ratio de stationnement | 1,46/1 000 pi² |
| Zonage | M1 - Industrie légère |
Commodités
- Accès 24 heures
- Chargement frontal
- Système de sécurité
- Affichage
- Accessible aux fauteuils roulants
- Espace d'entreposage
- Climatisation
- Détecteur de fumée
Services publics
- Éclairage
- Eau
- Égout

Relativement accessible à pied
30/100
Exceptionnellement adapté aux voitures
100/100
Relativement accessible en vélo
20/100
Renseignements importants sur le locataire
| LOCATAIRE | pi² Occupé | DATE DE FIN DE BAIL |
|---|---|---|
| Creative Dynamic Sports |
-

|
octobre 2025
|
| American Fire Systems |
-
|
octobre 2025
|
| Broad Essentials |
-
|
juin 2025
|
| Lighthouse |
-
|
juin 2026
|
| United Futbol Academy |
-
|
mai 2027
|


1 de 33
Vidéos
Visite extérieure 3D Matterport
Visite 3D Matterport
Photos
Vue depuis la rue
Rue
Carte

Présenté par
2270 Pendley Rd
Vous êtes déjà membre? Connectez-vous
Hmm, il semble y avoir eu une erreur lors de l’envoi de votre message. Veuillez réessayer.
Merci! Votre message a été envoyé.