Votre courriel a été envoyé.

Bannockburn Atrium 2275 Half Day Rd 131 329 pi² 67% Loué 4-Étoile Bureau Immeuble Bannockburn, IL 60015 À vendre
Certaines informations ont été traduites automatiquement.
Faits saillants de l'investissement
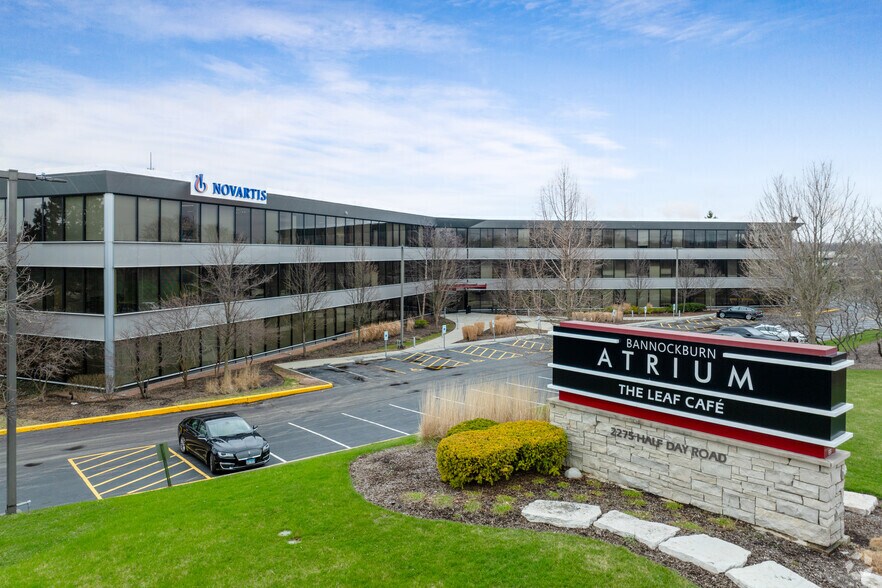
- Prime North Shore location with immediate access to a four-way interchange and excellent connectivity throughout the Chicago metropolitan area.
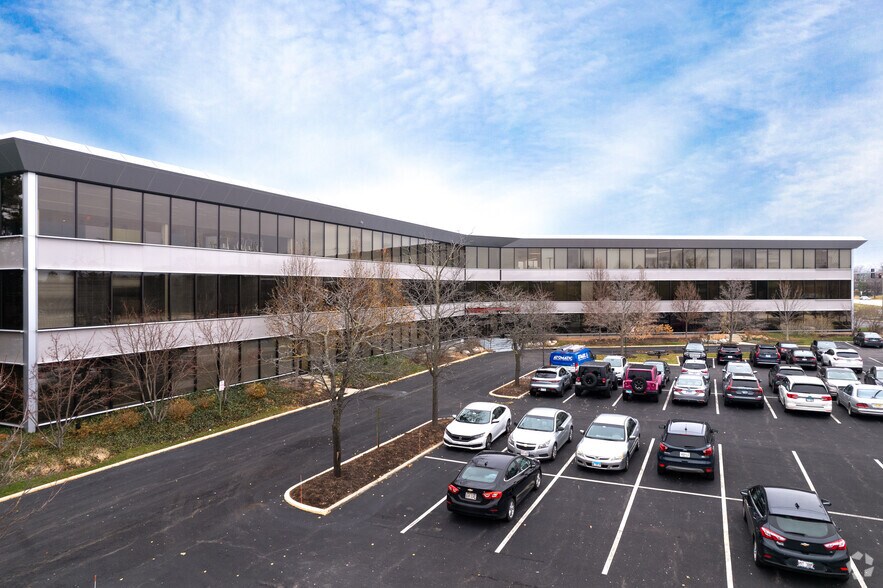
- Extensive on-site amenities such as a fitness center, conference facilities, café/restaurant services, banking services, and abundant surface parking.
- Recently upgraded common areas, including a renovated lobby, conference center, and refreshed atrium space designed to enhance the tenant experience.
- Walkable to nearby hospitality options and surrounded by affluent North Shore communities, providing convenient access to amenities.
Résumé de l'annonce
Faits sur la propriété
Commodités
- Atrium
- Banque
- Installations de conférences
- Centre de conditionnement physique
- Restaurant
Disponibilité des espaces
- Espace
- Taille
- Utilisation de l’espace
- Aménagement
- Disponible
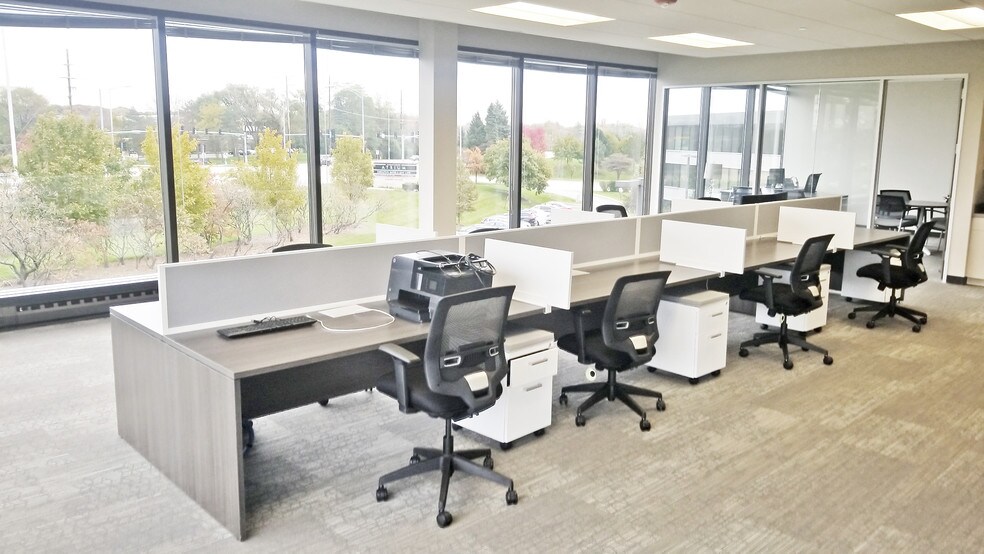
This first-floor suite features a mix of perimeter private rooms and interior open workspace areas with direct access from the building corridor. The layout supports a reception function, team workstations, and collaborative use with access to nearby building amenities.
This suite offers an efficient floor plan with a combination of private offices and open work areas. The layout is suitable for professional users seeking a balance of individual workspaces and shared collaboration areas.
The suite includes several perimeter offices connected by a central circulation path. Its configuration supports professional office operations with dedicated private work areas and room for administrative functions.
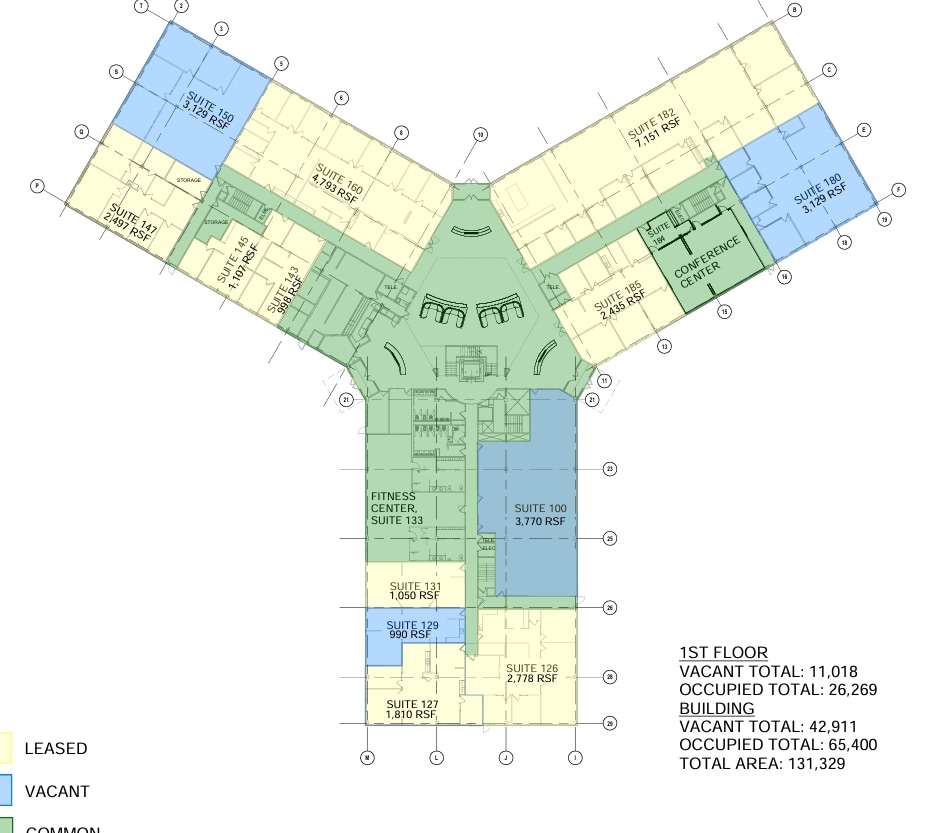
Office suite available containing a mostly open plan featuring a few perimeter office suites.
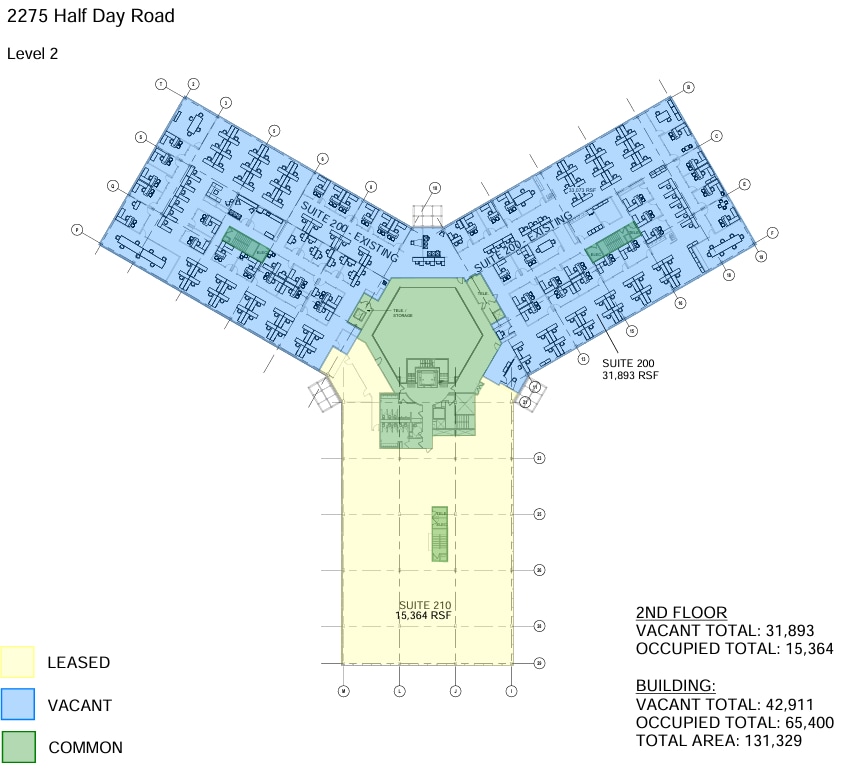
This office opportunity provides an expansive open office environment with numerous workstation areas, multiple enclosed offices, meeting rooms, and internal collaboration zones. The existing buildout supports large team occupancy with flexibility for departmental organization and future customization.
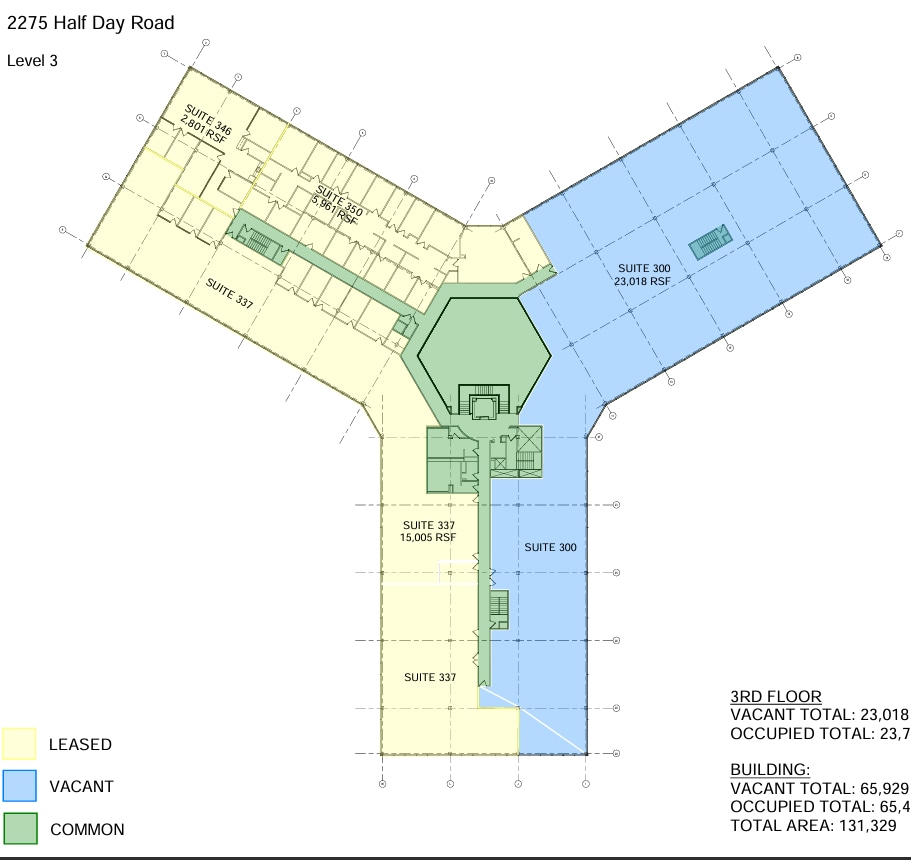
This large third-floor suite offers a highly flexible floor plate with extensive open areas that can accommodate collaborative workspace, training functions, or large team environments. The layout allows for efficient space planning and future reconfiguration to meet occupier needs.
| Espace | Taille | Utilisation de l’espace | Aménagement | Disponible |
| 1er Ét.-ste 100 | 3 770 pi² | Bureau | construction complète | Maintenant |
| 1er Ét.-ste 129 | 990 pi² | Bureau | construction complète | Maintenant |
| 1er Ét.-ste 150 | 3 129 pi² | Bureau | construction partielle | Maintenant |
| 1er Ét.-ste 180 | 3 129 pi² | Bureau | construction partielle | Maintenant |
| 2e Ét.-ste 200 | 31 893 pi² | Bureau | construction complète | Maintenant |
| 3e Ét.-ste 300 | 23 018 pi² | Bureau | construction complète | 30 jours |
1er Ét.-ste 100
| Taille |
| 3 770 pi² |
| Utilisation de l’espace |
| Bureau |
| Aménagement |
| construction complète |
| Disponible |
| Maintenant |
1er Ét.-ste 129
| Taille |
| 990 pi² |
| Utilisation de l’espace |
| Bureau |
| Aménagement |
| construction complète |
| Disponible |
| Maintenant |
1er Ét.-ste 150
| Taille |
| 3 129 pi² |
| Utilisation de l’espace |
| Bureau |
| Aménagement |
| construction partielle |
| Disponible |
| Maintenant |
1er Ét.-ste 180
| Taille |
| 3 129 pi² |
| Utilisation de l’espace |
| Bureau |
| Aménagement |
| construction partielle |
| Disponible |
| Maintenant |
2e Ét.-ste 200
| Taille |
| 31 893 pi² |
| Utilisation de l’espace |
| Bureau |
| Aménagement |
| construction complète |
| Disponible |
| Maintenant |
3e Ét.-ste 300
| Taille |
| 23 018 pi² |
| Utilisation de l’espace |
| Bureau |
| Aménagement |
| construction complète |
| Disponible |
| 30 jours |
1er Ét.-ste 100
| Taille | 3 770 pi² |
| Utilisation de l’espace | Bureau |
| Aménagement | construction complète |
| Disponible | Maintenant |
This first-floor suite features a mix of perimeter private rooms and interior open workspace areas with direct access from the building corridor. The layout supports a reception function, team workstations, and collaborative use with access to nearby building amenities.
1er Ét.-ste 129
| Taille | 990 pi² |
| Utilisation de l’espace | Bureau |
| Aménagement | construction complète |
| Disponible | Maintenant |
This suite offers an efficient floor plan with a combination of private offices and open work areas. The layout is suitable for professional users seeking a balance of individual workspaces and shared collaboration areas.
1er Ét.-ste 150
| Taille | 3 129 pi² |
| Utilisation de l’espace | Bureau |
| Aménagement | construction partielle |
| Disponible | Maintenant |
The suite includes several perimeter offices connected by a central circulation path. Its configuration supports professional office operations with dedicated private work areas and room for administrative functions.
1er Ét.-ste 180
| Taille | 3 129 pi² |
| Utilisation de l’espace | Bureau |
| Aménagement | construction partielle |
| Disponible | Maintenant |
Office suite available containing a mostly open plan featuring a few perimeter office suites.
2e Ét.-ste 200
| Taille | 31 893 pi² |
| Utilisation de l’espace | Bureau |
| Aménagement | construction complète |
| Disponible | Maintenant |
This office opportunity provides an expansive open office environment with numerous workstation areas, multiple enclosed offices, meeting rooms, and internal collaboration zones. The existing buildout supports large team occupancy with flexibility for departmental organization and future customization.
3e Ét.-ste 300
| Taille | 23 018 pi² |
| Utilisation de l’espace | Bureau |
| Aménagement | construction complète |
| Disponible | 30 jours |
This large third-floor suite offers a highly flexible floor plate with extensive open areas that can accommodate collaborative workspace, training functions, or large team environments. The layout allows for efficient space planning and future reconfiguration to meet occupier needs.


Impôts fonciers
| Numéros de lot | Évaluation des bâtiments | 5 205 768 $ CAD | |
| Évaluation du terrain | 1 518 217 $ CAD | Évaluation totale | 6 723 985 $ CAD |
Impôts fonciers


Présenté par
Bannockburn Atrium | 2275 Half Day Rd
Hmm, il semble y avoir eu une erreur lors de l’envoi de votre message. Veuillez réessayer.
Merci! Votre message a été envoyé.