Se Connecter/S’inscrire
Votre courriel a été envoyé.

Turnkey | Freestanding | Hwy Frontage | 1.6ac 22762 Sussex Hwy 9 600 pi² Commerce de détail Immeuble Seaford, DE 19973 À vendre
Certaines informations ont été traduites automatiquement.
Résumé de l'annonce
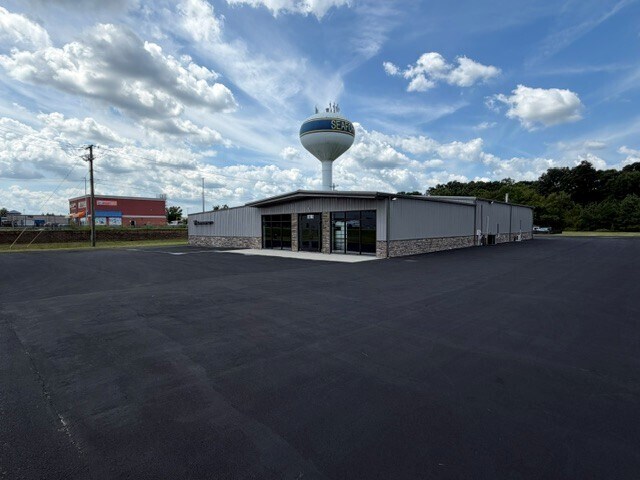
Approximately 9,600 SF of combined commercial building area based on owner field measurements, on 1.6 +/- acres directly on Sussex Highway in the heart of Seaford's established national retail corridor. Approximately 160 feet of frontage, a new paved and sealcoated parking lot with approximately 75 spaces, broad site circulation, open span construction and a comprehensive 2022 rebuild make this a rare turnkey opportunity on US 13.
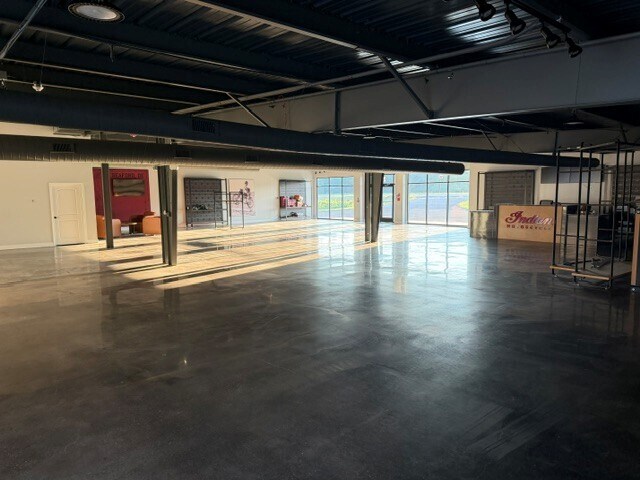
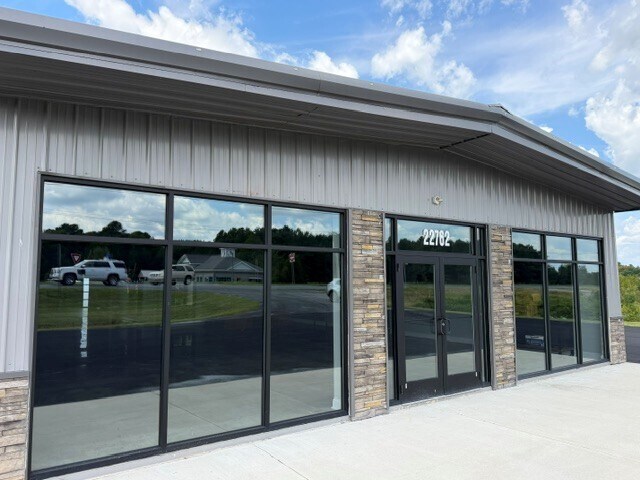
The main building was stripped back to its structural steel frame and heavy duty concrete slab, then rebuilt around the bones that mattered. Capital improvements include a new roof, substantial new electrical work and lighting, new plumbing and water systems, new septic, HVAC improvements, new exterior metal siding and stone veneer, a structurally engineered glass storefront, four frosted glass overhead doors, polished heavy duty concrete floors, finished office and lounge areas, finished bathrooms, and extensive interior framing, drywall and finish work. Approximately 14 foot clear height across the majority of the main building gives an owner user or tenant real flexibility for retail, showroom, automotive, service, distribution or hybrid concepts.
The location is difficult to replicate. Lowe's, Texas Roadhouse, IHOP, Sherwin Williams, Jersey Mike's, Little Caesars and M&T Bank are immediately adjacent, with Walmart, Wawa and Grotto's Pizza in the surrounding corridor. ALDI is developing directly across from this location on US 13. National retailers do their homework before they deploy capital, and a buyer here gets to benefit from the same corridor and retail concentration they already selected.
Add Sussex County C 4 Planned Commercial zoning, established highway access and a site already built for circulation, and the value proposition becomes straightforward: priced below current replacement cost, with the major capital work already completed. Every other option on this corridor asks a buyer to take on some combination of time, construction, permitting or deferred capital risk. Ownership has already eliminated much of that risk here.
Do not stop at the listing photos. Open the attached marketing flyer for the full renovation scope, field measured building layout, site and parking overview, ALDI development context, surrounding national retail concentration and the complete value proposition. If this corridor is on your acquisition or expansion list, the flyer is where the full story comes together.
The main building was stripped back to its structural steel frame and heavy duty concrete slab, then rebuilt around the bones that mattered. Capital improvements include a new roof, substantial new electrical work and lighting, new plumbing and water systems, new septic, HVAC improvements, new exterior metal siding and stone veneer, a structurally engineered glass storefront, four frosted glass overhead doors, polished heavy duty concrete floors, finished office and lounge areas, finished bathrooms, and extensive interior framing, drywall and finish work. Approximately 14 foot clear height across the majority of the main building gives an owner user or tenant real flexibility for retail, showroom, automotive, service, distribution or hybrid concepts.
The location is difficult to replicate. Lowe's, Texas Roadhouse, IHOP, Sherwin Williams, Jersey Mike's, Little Caesars and M&T Bank are immediately adjacent, with Walmart, Wawa and Grotto's Pizza in the surrounding corridor. ALDI is developing directly across from this location on US 13. National retailers do their homework before they deploy capital, and a buyer here gets to benefit from the same corridor and retail concentration they already selected.
Add Sussex County C 4 Planned Commercial zoning, established highway access and a site already built for circulation, and the value proposition becomes straightforward: priced below current replacement cost, with the major capital work already completed. Every other option on this corridor asks a buyer to take on some combination of time, construction, permitting or deferred capital risk. Ownership has already eliminated much of that risk here.
Do not stop at the listing photos. Open the attached marketing flyer for the full renovation scope, field measured building layout, site and parking overview, ALDI development context, surrounding national retail concentration and the complete value proposition. If this corridor is on your acquisition or expansion list, the flyer is where the full story comes together.
Dépliant de vente
Faits sur la propriété
Type de vente
Investissement ou propriétaire utilisateur
Type de propriété
Commerce de détail
Sous-type de propriété
Taille du bâtiment
9 600 pi²
Classe d’immeuble
C
Année de construction/rénovation
1990/2022
Location
Unique
Hauteur du bâtiment
1 étage
Coefficient d’occupation des sols de l’immeuble
0,14
Taille du lot
1,60 AC
Zone de développement économique
Oui
Zonage
C4 - Le zonage C4 est destiné aux zones commerciales à haute densité. Il permet la construction d'immeubles de grande hauteur et d'aménagements à usage mixte, y compris des commerces de détail et des bureaux.
Stationnement
75 places (7,81 places par 1 000 pi² loué)
Façade
160’ sur Sussex Hwy
Assez accessible à pied
40/100
Exceptionnellement adapté aux voitures
100/100
Transports en commun limités
30/100
Données démographiques
Données démographiques
1 mille
3 mille
5 mille
15 route min.
2025 Population
2 231
17 360
27 457
41 564
2030 Population
2 429
18 537
29 331
44 307
2025-2030 Croissance démographique prévue
8,9%
6,8%
6,8%
6,6%
Âge médian
39,6
40,1
41,5
40,8
Diplôme collégial et diplôme supérieur
18%
17%
18%
12%
Employés de jour
2 889
11 425
13 469
20 075
Total des entreprises
378
1 243
1 578
2 427
Revenu moyen du ménage
75 366 $
77 569 $
78 539 $
82 898 $
Revenu médian par ménage
50 449 $
58 037 $
59 355 $
66 952 $
Dépenses de consommation totales
22,8 M$
182,1 M$
293,7 M$
441,3 M$
2025 Ménages
869
6 341
10 097
15 177
Valeur résidentielle moyenne
351 265 $
310 890 $
305 145 $
301 024 $
Valeurs en dollars américains
Principaux détaillants à proximité






Impôts fonciers
| Numéro de lot | 331-05.00-107.01 | Évaluation des bâtiments | 69 071 $ CAD |
| Évaluation du terrain | 10 792 $ CAD | Évaluation totale | 79 864 $ CAD |
Impôts fonciers
Numéro de lot
331-05.00-107.01
Évaluation du terrain
10 792 $ CAD
Évaluation des bâtiments
69 071 $ CAD
Évaluation totale
79 864 $ CAD
Conseiller(ère) en vente
Conseiller(ère) en vente

Mark Lillard, Owner
Mon parcours en finance a été guidé par une mission singulière : apporter clarté et prévoyance dans le monde complexe de l'investissement. Après avoir navigué dans les hauts et les bas des marchés pendant des années, j'ai appris que le véritable succès passe par la compréhension de l'interaction subtile des tendances mondiales et en les exploitant à notre avantage. Chez Lillard Capital, j'ai mis ma passion et mon expertise au service de la création de stratégies qui vous permettent non seulement de naviguer, mais aussi d'exceller dans le paysage financier. Ici, nous ne nous contentons pas de gérer les placements ; nous créons un avenir où chaque décision sera éclairée, stratégique et alignée sur votre vision du succès.

1 de 18
Vidéos
Visite extérieure 3D Matterport
Visite 3D Matterport
Photos
Vue depuis la rue
Rue
Carte

Présenté par
Turnkey | Freestanding | Hwy Frontage | 1.6ac | 22762 Sussex Hwy
Vous êtes déjà membre? Connectez-vous
Hmm, il semble y avoir eu une erreur lors de l’envoi de votre message. Veuillez réessayer.
Merci! Votre message a été envoyé.