Votre courriel a été envoyé.
229-239 Neck Rd 9 444–69 794 pi² d'espace disponible • Haverhill, MA 01835

Certaines informations ont été traduites automatiquement.
Faits saillants
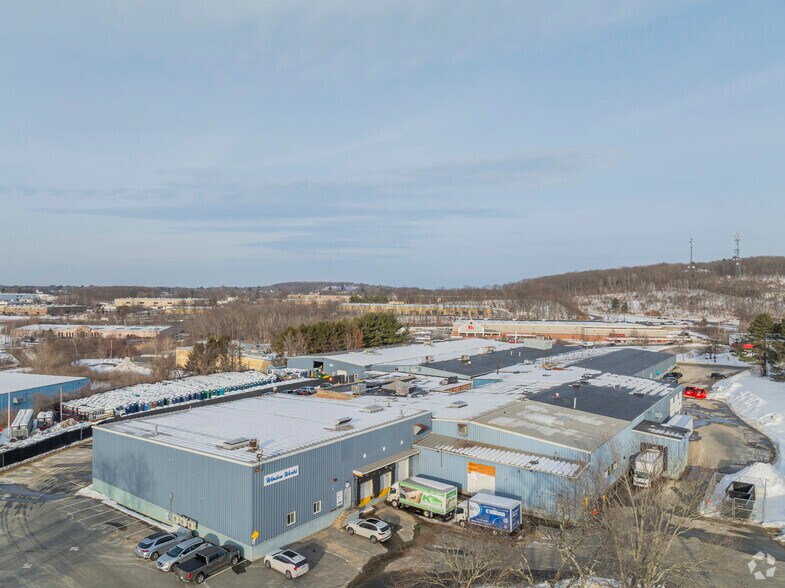
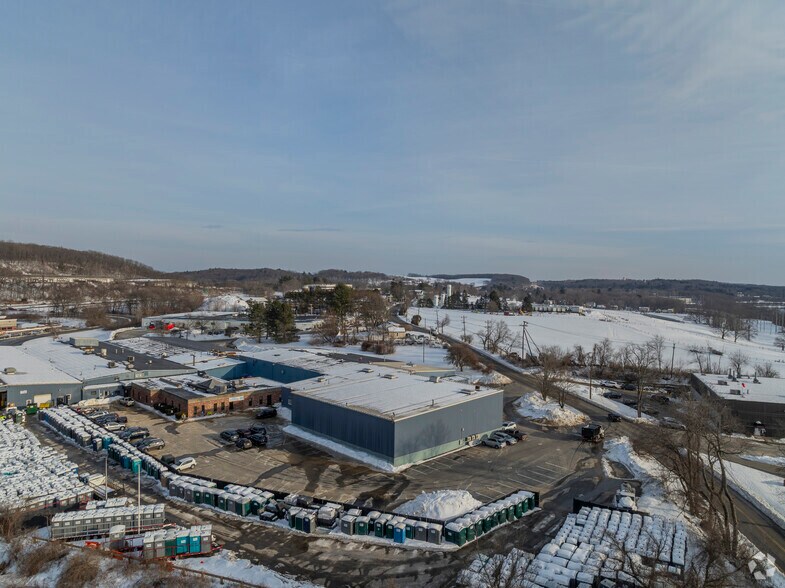
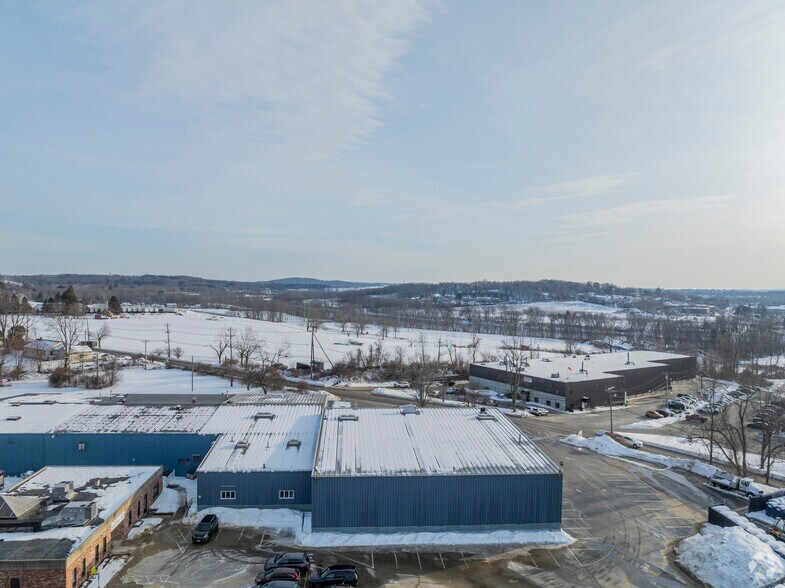
- Flexible office, medical, and industrial spaces supporting efficient operations, future growth, and regional connectivity in Essex County.
- Ceiling heights range from 14 to 17 feet, creating practical capacity for storage, logistics, manufacturing, and other industrial operations.
- Strong commercial operating environment with a diverse mix of wholesale, medical, automotive, manufacturing, and distribution operations nearby.
- Large industrial suites offer loading bays, office areas, ADA restrooms, sprinklers, and heavy power for complex commercial uses.
- Direct access to I-495 and convenient links for I-93 and I-95 strengthens regional movement across Greater Boston, New Hampshire, and New England.
- Favorable 5-mile demographics include over 203,000 residents, 81,000 daytime workers, and over $2.3 billion in annual consumer spending.
Caractéristiques
Tous les espaces disponibles(3)
Afficher les taux de location en
- Espace
- Taille
- Terme
- Taux de location
- Utilisation de l’espace
- Aménagement
- Disponible
- Le taux de location ne comprend pas les services publics, les services de bâtiment ou les dépenses immobilières.
This well-maintained 30,400-square-foot commercial/industrial property offers a versatile layout suitable for manufacturing, warehouse, distribution, or flex space users. This property combines practical warehouse features with functional office space and employee amenities, making it an excellent opportunity for businesses seeking efficient and adaptable space.
- Le taux de location ne comprend pas les services publics, les services de bâtiment ou les dépenses immobilières.
- First-floor space with convenient access.
- Two drive-in loading docks for efficient shipping
- ADA-compliant restrooms and multi-stall restrooms
- 2 accès plain-pied
- Ceiling heights ranging from 14 to 17 feet
- Three private offices for administrative staff
- Flexible open floor plan for adaptable uses
29,950 SF Commercial/Industrial Space This 29,950-square-foot commercial/industrial space is designed to support warehouse, manufacturing, distribution, and flex operations with an efficient combination of warehouse and office areas. Property Features: 29,950 SF of flexible commercial/industrial space. Ceiling heights ranging from 14 feet at the lowest point to 17 feet at the highest point. Four loading docks, including two drive-in loading docks and two exterior dock-high loading docks, providing excellent shipping and receiving capabilities. Conference room located on the first floor. Two private offices on the first floor. Men's and women's multi-stall restrooms on the first floor. Second-floor office with an adjoining private bathroom. Open warehouse layout with functional office space, offering flexibility for a variety of industrial and commercial uses. This space provides an excellent mix of warehouse functionality and professional office amenities, making it well suited for manufacturing, distribution, logistics, storage, or other commercial operations.
- Le taux de location ne comprend pas les services publics, les services de bâtiment ou les dépenses immobilières.
| Espace | Taille | Terme | Taux de location | Utilisation de l’espace | Aménagement | Disponible |
| 1er étage | 9 444 pi² | Négociable | 16,12 $ CAD/pi²/an 1,34 $ CAD/pi²/mois 152 223 $ CAD/an 12 685 $ CAD/mois | Bureau/Médical | - | Maintenant |
| 1er étage | 30 400 pi² | 3 ans | 16,12 $ CAD/pi²/an 1,34 $ CAD/pi²/mois 490 003 $ CAD/an 40 834 $ CAD/mois | Flex | - | 2026-08-31 |
| 1er étage | 29 950 pi² | 3 ans | 16,12 $ CAD/pi²/an 1,34 $ CAD/pi²/mois 482 750 $ CAD/an 40 229 $ CAD/mois | Flex | - | 2026-08-31 |
1er étage
| Taille |
| 9 444 pi² |
| Terme |
| Négociable |
| Taux de location |
| 16,12 $ CAD/pi²/an 1,34 $ CAD/pi²/mois 152 223 $ CAD/an 12 685 $ CAD/mois |
| Utilisation de l’espace |
| Bureau/Médical |
| Aménagement |
| - |
| Disponible |
| Maintenant |
1er étage
| Taille |
| 30 400 pi² |
| Terme |
| 3 ans |
| Taux de location |
| 16,12 $ CAD/pi²/an 1,34 $ CAD/pi²/mois 490 003 $ CAD/an 40 834 $ CAD/mois |
| Utilisation de l’espace |
| Flex |
| Aménagement |
| - |
| Disponible |
| 2026-08-31 |
1er étage
| Taille |
| 29 950 pi² |
| Terme |
| 3 ans |
| Taux de location |
| 16,12 $ CAD/pi²/an 1,34 $ CAD/pi²/mois 482 750 $ CAD/an 40 229 $ CAD/mois |
| Utilisation de l’espace |
| Flex |
| Aménagement |
| - |
| Disponible |
| 2026-08-31 |
1er étage
| Taille | 9 444 pi² |
| Terme | Négociable |
| Taux de location | 16,12 $ CAD/pi²/an |
| Utilisation de l’espace | Bureau/Médical |
| Aménagement | - |
| Disponible | Maintenant |
- Le taux de location ne comprend pas les services publics, les services de bâtiment ou les dépenses immobilières.
1er étage
| Taille | 30 400 pi² |
| Terme | 3 ans |
| Taux de location | 16,12 $ CAD/pi²/an |
| Utilisation de l’espace | Flex |
| Aménagement | - |
| Disponible | 2026-08-31 |
This well-maintained 30,400-square-foot commercial/industrial property offers a versatile layout suitable for manufacturing, warehouse, distribution, or flex space users. This property combines practical warehouse features with functional office space and employee amenities, making it an excellent opportunity for businesses seeking efficient and adaptable space.
- Le taux de location ne comprend pas les services publics, les services de bâtiment ou les dépenses immobilières.
- 2 accès plain-pied
- First-floor space with convenient access.
- Ceiling heights ranging from 14 to 17 feet
- Two drive-in loading docks for efficient shipping
- Three private offices for administrative staff
- ADA-compliant restrooms and multi-stall restrooms
- Flexible open floor plan for adaptable uses
1er étage
| Taille | 29 950 pi² |
| Terme | 3 ans |
| Taux de location | 16,12 $ CAD/pi²/an |
| Utilisation de l’espace | Flex |
| Aménagement | - |
| Disponible | 2026-08-31 |
29,950 SF Commercial/Industrial Space This 29,950-square-foot commercial/industrial space is designed to support warehouse, manufacturing, distribution, and flex operations with an efficient combination of warehouse and office areas. Property Features: 29,950 SF of flexible commercial/industrial space. Ceiling heights ranging from 14 feet at the lowest point to 17 feet at the highest point. Four loading docks, including two drive-in loading docks and two exterior dock-high loading docks, providing excellent shipping and receiving capabilities. Conference room located on the first floor. Two private offices on the first floor. Men's and women's multi-stall restrooms on the first floor. Second-floor office with an adjoining private bathroom. Open warehouse layout with functional office space, offering flexibility for a variety of industrial and commercial uses. This space provides an excellent mix of warehouse functionality and professional office amenities, making it well suited for manufacturing, distribution, logistics, storage, or other commercial operations.
- Le taux de location ne comprend pas les services publics, les services de bâtiment ou les dépenses immobilières.
Aperçu de la propriété
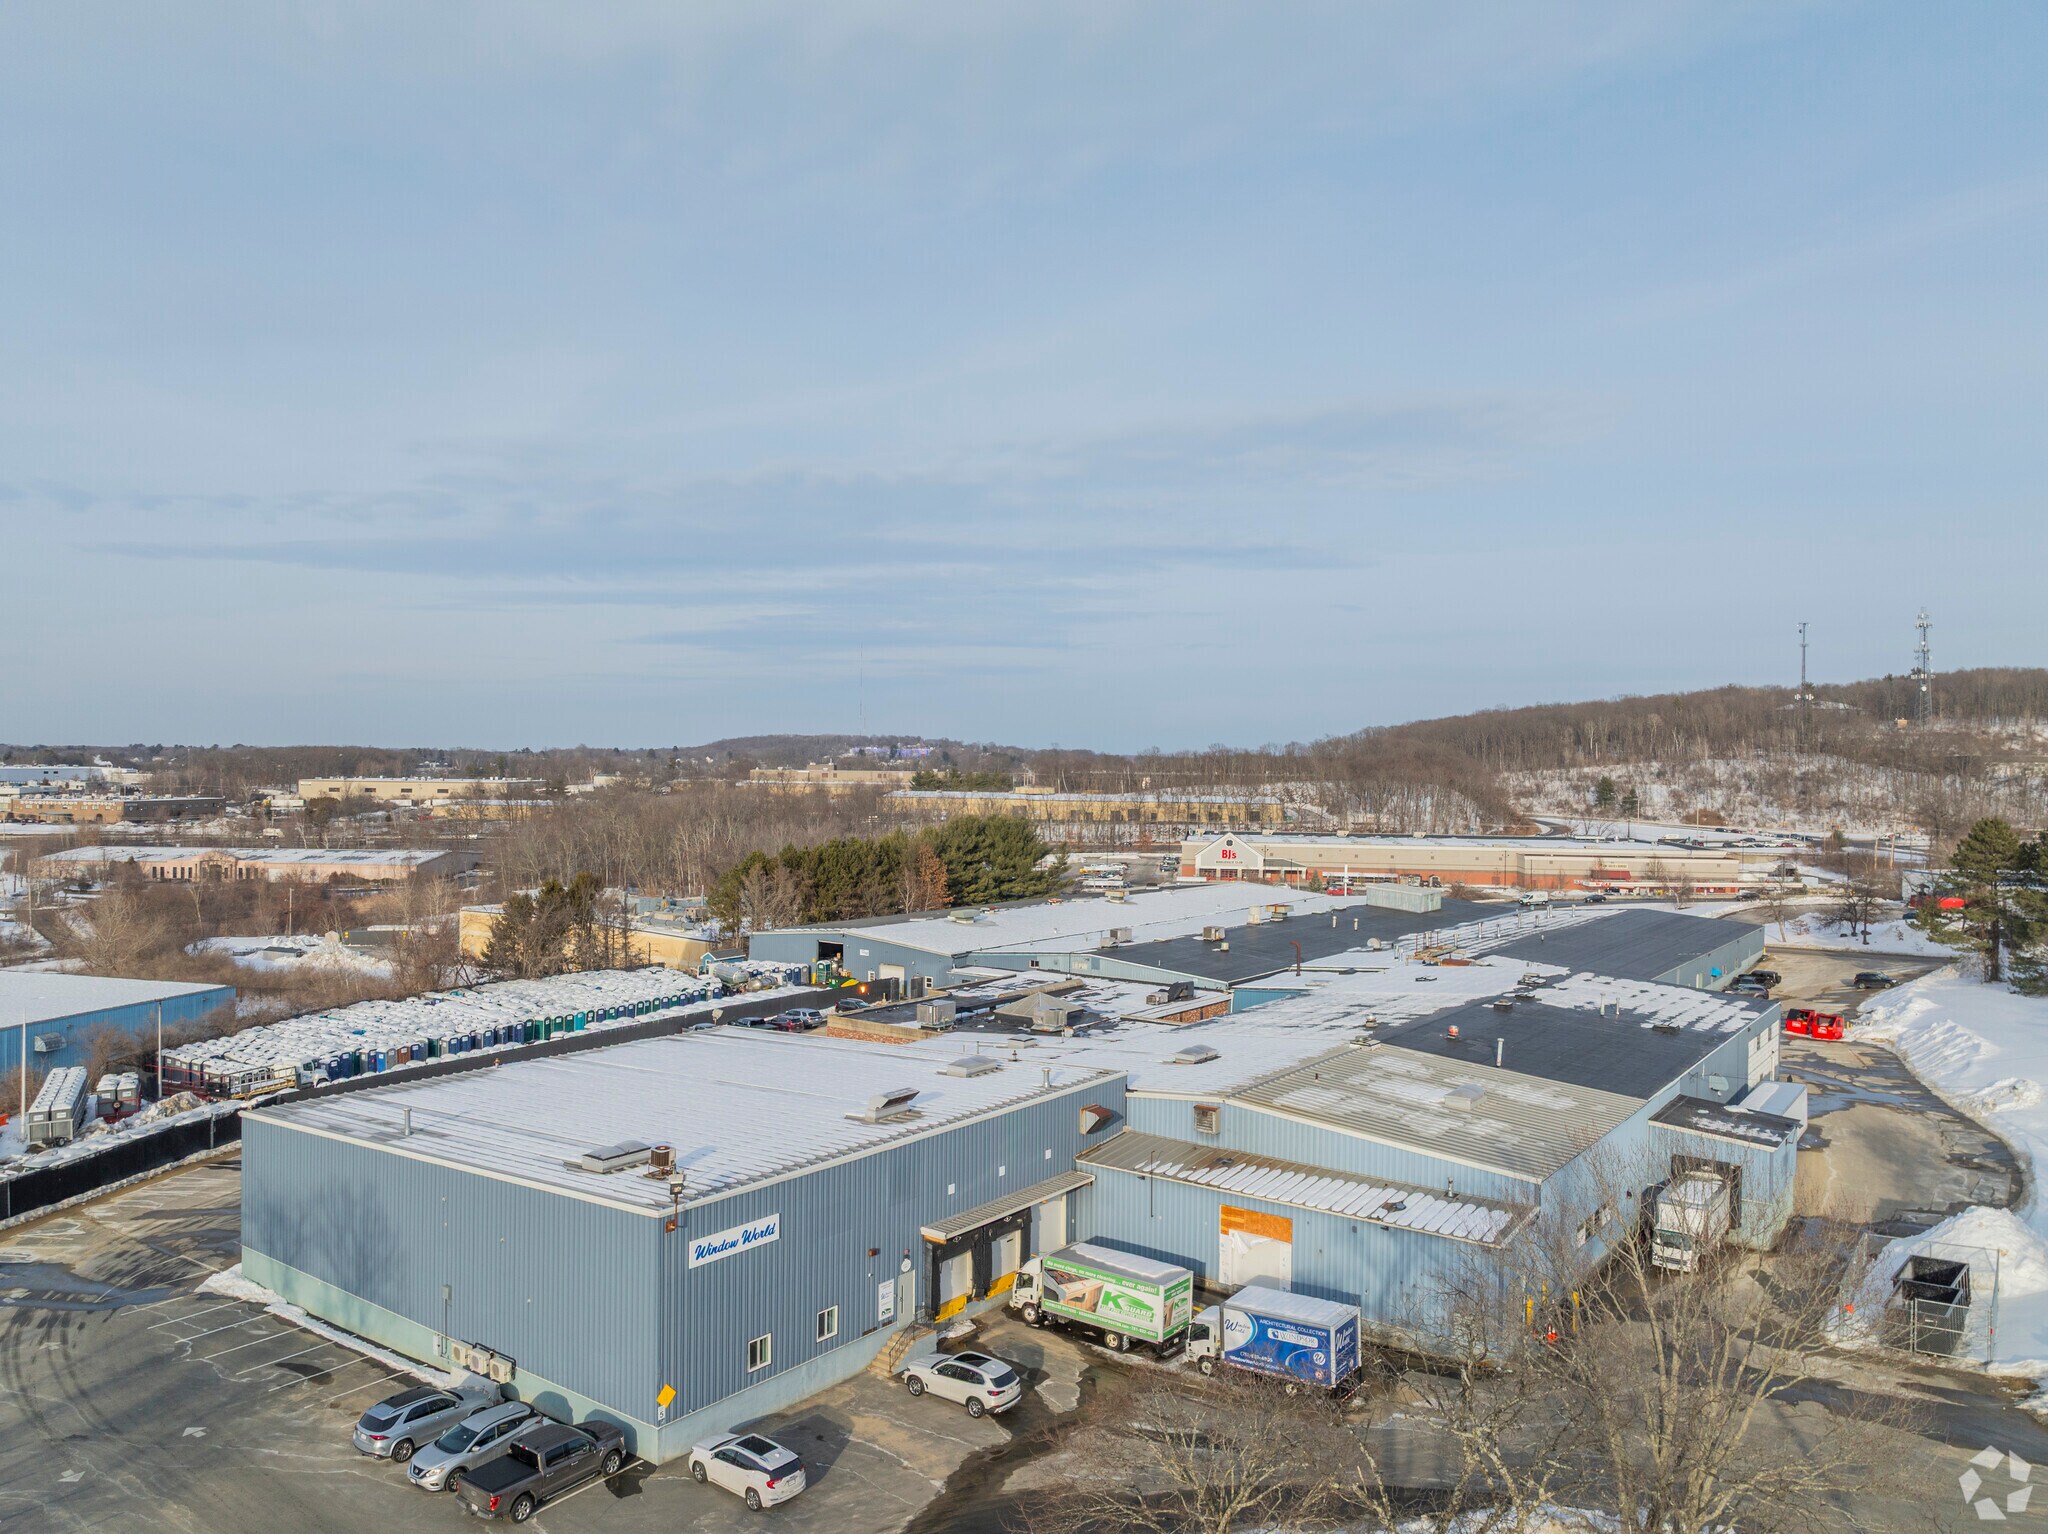
229-239 Neck Road presents a flexible leasing opportunity designed to support a range of office, medical, commercial, and light industrial users within an established commercial corridor in Haverhill, Massachusetts. The property offers a 9,444-square-foot office/medical suite alongside two substantial commercial industrial spaces measuring 29,950 and 30,400 square feet, creating options for tenants seeking functional space with room to operate efficiently, scale strategically, or consolidate key business functions in one well-connected location. The industrial suites are built to accommodate demanding operational needs, with 14- to 17-foot ceiling heights, loading bays for shipping and receiving, dedicated office areas, private ADA restrooms, a wet sprinkler system, and robust 1,600-amp, 480-volt, 3-phase power. These features create a strong foundation for a wide variety of commercial operations, including manufacturing, distribution, logistics, storage, and more. Positioned with direct access to Interstate 495 and South Main Street, the property provides tenants with immediate regional connectivity and a streamlined link to major transportation routes. Interstate 93 is approximately 10 minutes away, while Interstate 95 is approximately 15 minutes from the site, supporting efficient access across Greater Boston, southern New Hampshire, and the broader New England market. The surrounding area further strengthens the property’s appeal, with an established mix of distribution, manufacturing, wholesale, medical, and automotive operations nearby. Walkable access to BJ’s Wholesale Club and convenient proximity to shopping and dining in downtown Haverhill and downtown Lawrence add day-to-day convenience for employees and visitors, while the surrounding business ecosystem reinforces the site’s credibility as a practical operating base. Within 5 miles, the property reaches more than 203,000 residents and a skilled daytime workforce of more than 81,000, supported by an average household income above $104,000 and annual consumer spending exceeding $2.3 billion. This combination of infrastructure, accessibility, and skilled workforce availability positions 229-239 Neck Road as a compelling leasing opportunity for tenants seeking an operational base in Essex County.
Faits sur l’installation entrepôt

Données démographiques
Accessibilité régionale


Présenté par
229-239 Neck Rd
Hmm, il semble y avoir eu une erreur lors de l’envoi de votre message. Veuillez réessayer.
Merci! Votre message a été envoyé.