Se Connecter/S’inscrire
Votre courriel a été envoyé.

229 & 261 Merriam Street 229-261 Merriam St 9 506 pi² Industriel Immeuble Bridgeport, CT 06604 1 314 800 $ CAD (138,31 $ CAD/pi²)
Certaines informations ont été traduites automatiquement.
Faits saillants de l'investissement
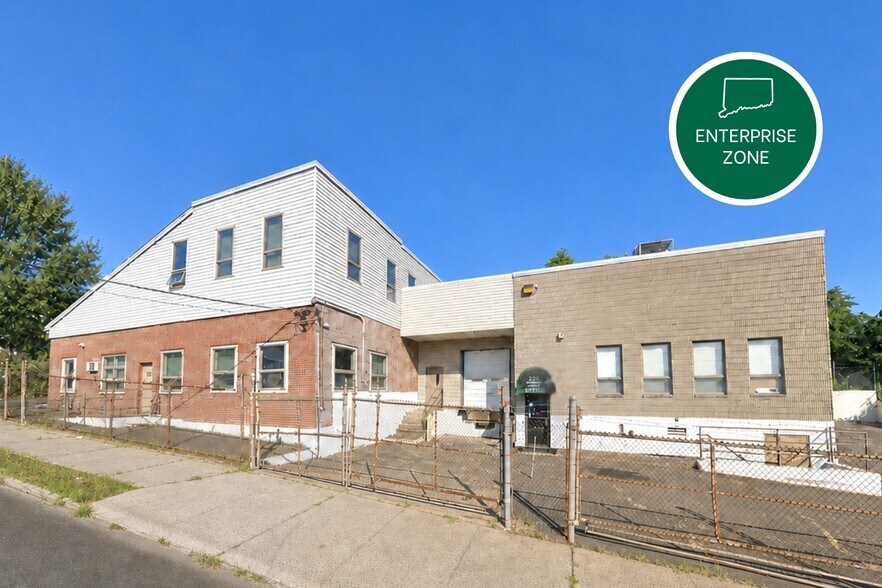
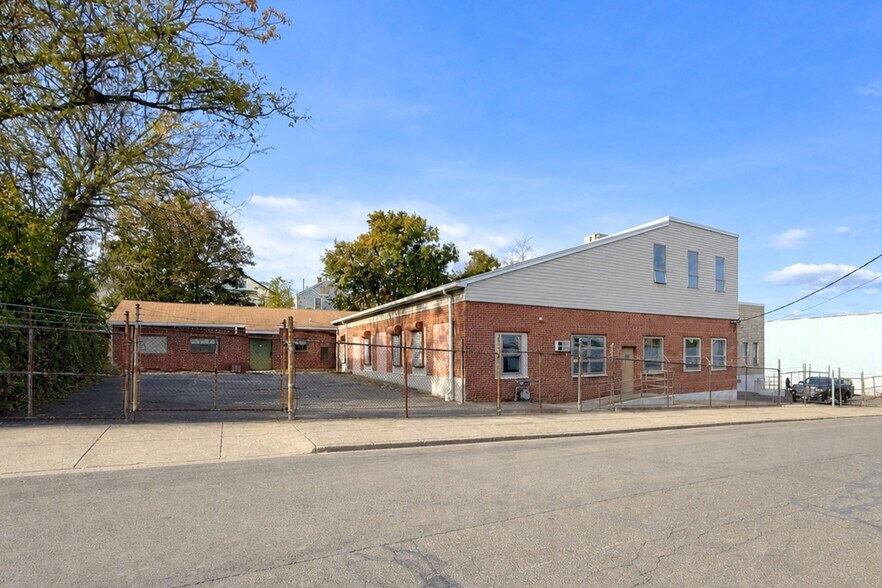
- 9,506 SF Industrial Building -Two-story industrial building on 0.5 acres, ideal for warehousing, distribution, light manufacturing, or wholesale uses.
- Office & Support Space - Air-conditioned offices, private offices, conference room, locker room, and multiple restrooms.
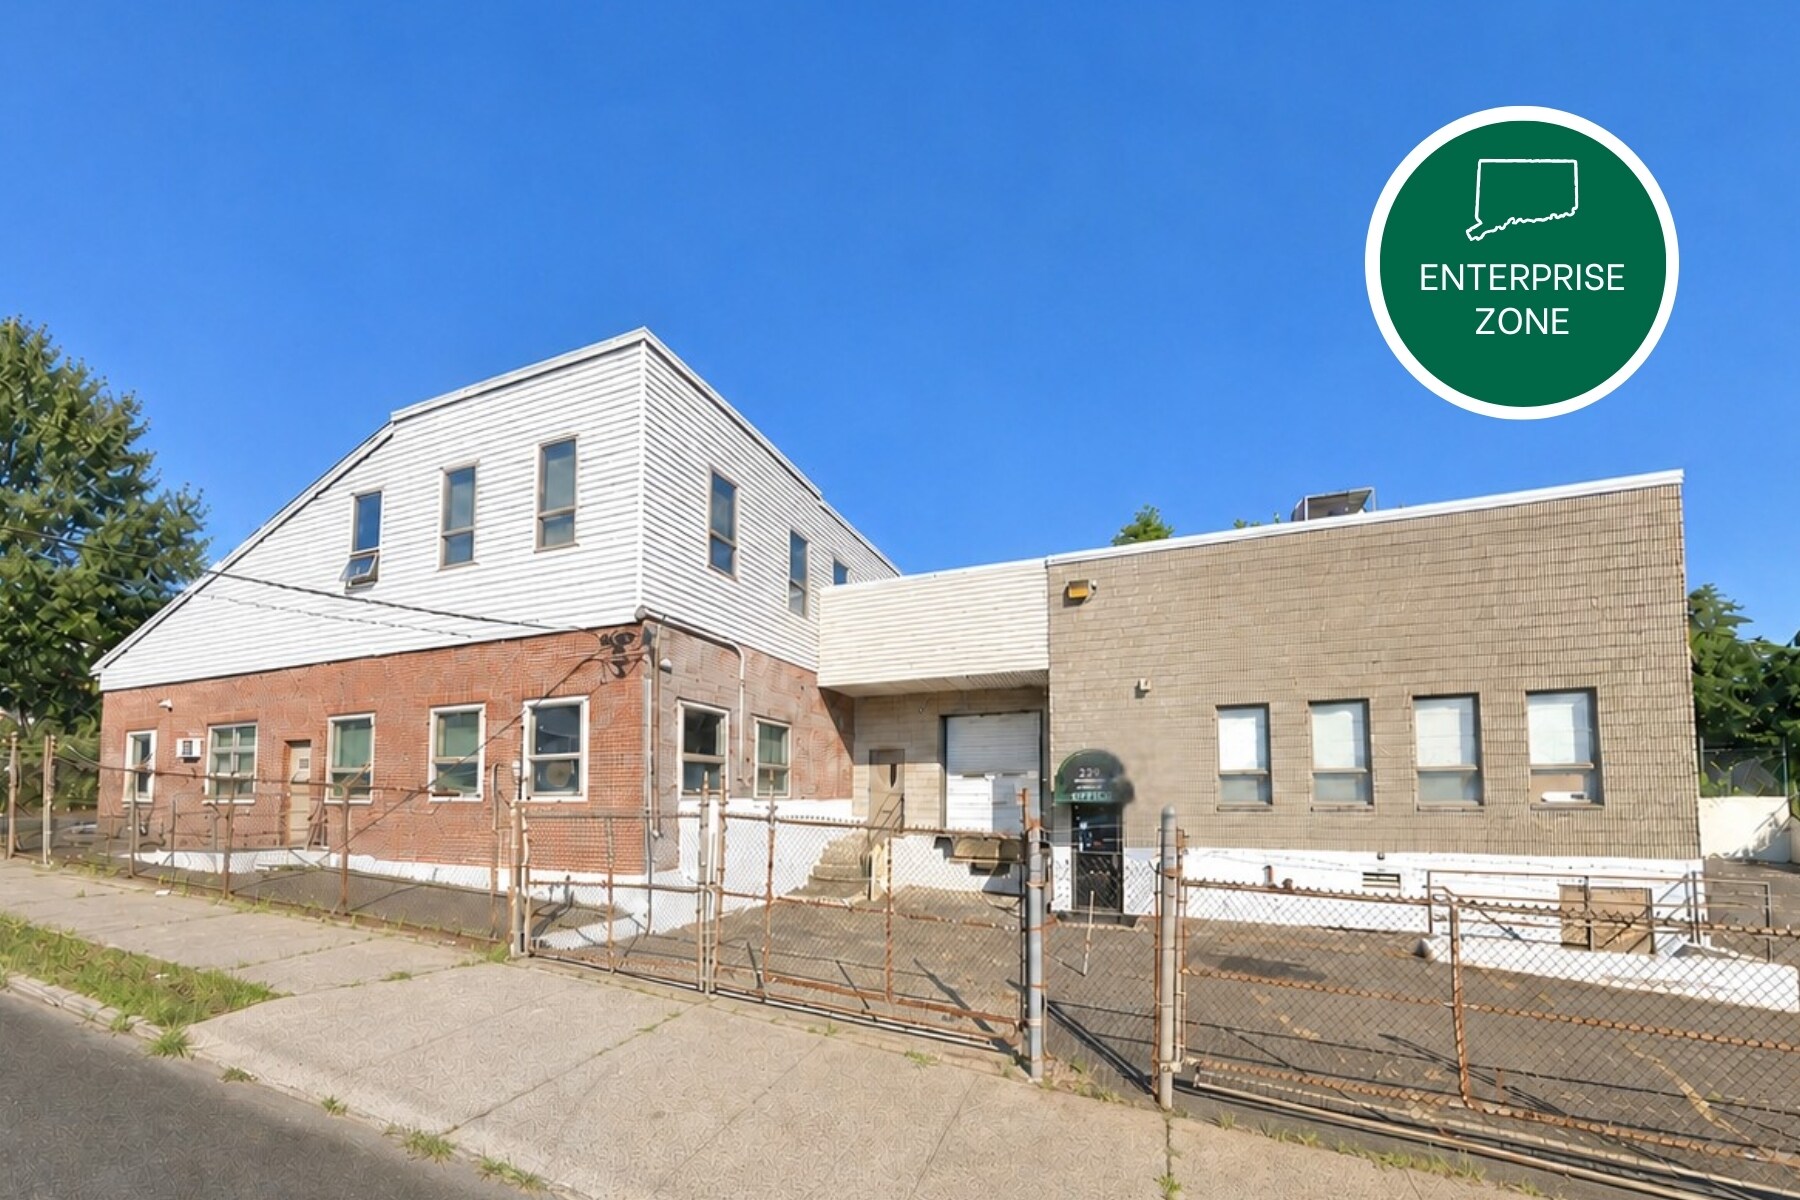
- Enterprise Zone Property - Located in an Enterprise Zone, offering potential tax incentive benefits for eligible owner-users and investors.
- Warehouse Functionality - 16’ clear ceiling height with one 8’ x 10’ loading dock with leveler, two mezzanines, and live 220V and 110V bus bars.
- Secure Gated Parking - Approximately 20 surface parking spaces across two fenced and gated lots for employees, visitors, and company vehicles.
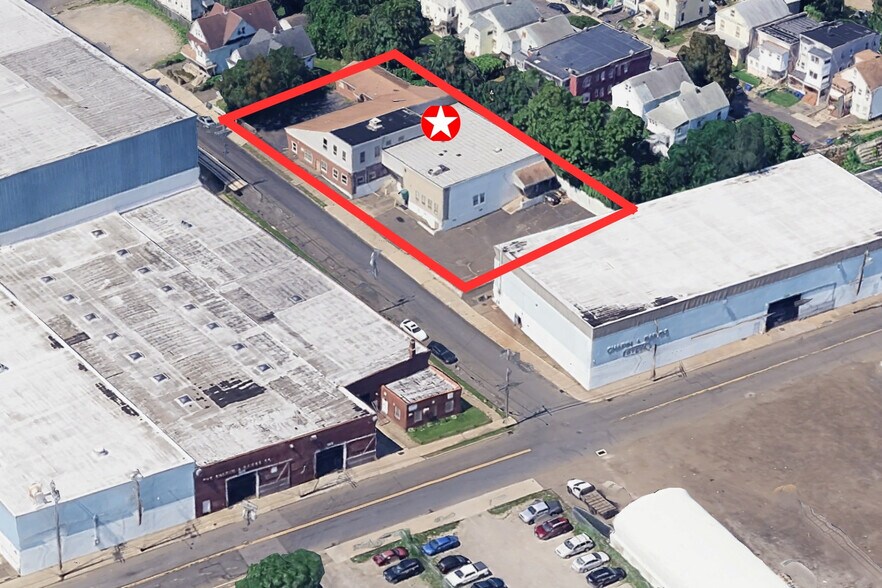
- Excellent Access - Less than one mile from Route 8 and minutes to I-95, Route 25, and the Merritt Parkway; Bridgeport Train Station nearby.
Résumé de l'annonce
Angel Commercial, LLC, as the exclusive commercial real estate broker, is pleased to present 229 & 261 Merriam Street in Bridgeport, Connecticut — available for sale at $950,000. This is an excellent opportunity to own a light industrial-zoned building on a quiet side street with good truck access. The offering includes a 9,506 SF industrial building on 0.50 acres, providing a versatile and well-equipped facility for a wide range of industrial uses.
Located within an Enterprise Zone, the property may qualify for tax incentive benefits for eligible investors and businesses. Zoned CX Heavy Commercial-Wholesale, it is ideal for warehousing, distribution, light manufacturing, high-volume storage, and wholesale operations.
The industrial building offers a functional and efficient layout with 16-foot ceilings in the warehouse and partial central air conditioning. The first floor features an 8' W x 10' H loading dock with leveler, front dock access, an air-conditioned inspection room, a secure tool room, a locker room, two mezzanines, three restrooms, and air-conditioned office space, including one private office. Additional features include LED lighting, live bus bars with 220V and 110V plugs, and an air compressor located on the mezzanine.
The partial second floor includes two private offices, a conference room, and a storage room. The building sits on an elevated lot with a dry basement and offers 20 parking spaces in two gated lots, ensuring ample room for employees, visitors, and operational vehicles.
The property offers easy access to major highways, located less than one mile from Route 8 (Exits 2A & 2B) and minutes from I-95, Route 25, and the Merritt Parkway (Exit 15). It is also near Dunkin’ and other conveniences, and just two miles from the Bridgeport Train Station, served by Amtrak, Metro-North Railroad, bus routes, and ferry service, ensuring excellent regional connectivity. Nearby amenities include McDonald’s, Taco Bell, Wendy’s, Enterprise Car Rental, St. Vincent’s Medical Center, St. Vincent’s College, and Connecticut’s Beardsley Zoo.
With its prime location, functional layout, secure parking, industrial zoning, and potential tax benefits, 229 & 261 Merriam Street presents a compelling opportunity for buyers seeking a well-positioned industrial property in one of Bridgeport’s most active commercial corridors.
For more information, please contact Eva Kornreich, Vice President, Angel Commercial, LLC, at (203) 335-6600, Ext. 23.
Located within an Enterprise Zone, the property may qualify for tax incentive benefits for eligible investors and businesses. Zoned CX Heavy Commercial-Wholesale, it is ideal for warehousing, distribution, light manufacturing, high-volume storage, and wholesale operations.
The industrial building offers a functional and efficient layout with 16-foot ceilings in the warehouse and partial central air conditioning. The first floor features an 8' W x 10' H loading dock with leveler, front dock access, an air-conditioned inspection room, a secure tool room, a locker room, two mezzanines, three restrooms, and air-conditioned office space, including one private office. Additional features include LED lighting, live bus bars with 220V and 110V plugs, and an air compressor located on the mezzanine.
The partial second floor includes two private offices, a conference room, and a storage room. The building sits on an elevated lot with a dry basement and offers 20 parking spaces in two gated lots, ensuring ample room for employees, visitors, and operational vehicles.
The property offers easy access to major highways, located less than one mile from Route 8 (Exits 2A & 2B) and minutes from I-95, Route 25, and the Merritt Parkway (Exit 15). It is also near Dunkin’ and other conveniences, and just two miles from the Bridgeport Train Station, served by Amtrak, Metro-North Railroad, bus routes, and ferry service, ensuring excellent regional connectivity. Nearby amenities include McDonald’s, Taco Bell, Wendy’s, Enterprise Car Rental, St. Vincent’s Medical Center, St. Vincent’s College, and Connecticut’s Beardsley Zoo.
With its prime location, functional layout, secure parking, industrial zoning, and potential tax benefits, 229 & 261 Merriam Street presents a compelling opportunity for buyers seeking a well-positioned industrial property in one of Bridgeport’s most active commercial corridors.
For more information, please contact Eva Kornreich, Vice President, Angel Commercial, LLC, at (203) 335-6600, Ext. 23.
Bilan financier (Réel - 2026) Cliquez ici pour accéder à |
Annuel (CAD) | Annuel par pi² (CAD) |
|---|---|---|
| Taxes |
$99,999

|
$9.99
|
| Dépenses d’exploitation |
-
|
-
|
| Total des dépenses |
$99,999
|
$9.99
|
Bilan financier (Réel - 2026) Cliquez ici pour accéder à
| Taxes (CAD) | |
|---|---|
| Annuel | $99,999 |
| Annuel par pi² | $9.99 |
| Dépenses d’exploitation (CAD) | |
|---|---|
| Annuel | - |
| Annuel par pi² | - |
| Total des dépenses (CAD) | |
|---|---|
| Annuel | $99,999 |
| Annuel par pi² | $9.99 |
Faits sur la propriété
| Prix | 1 314 800 $ CAD | Aire du bâtiment louable | 9 506 pi² |
| Prix par pi² | 138,31 $ CAD | Nombre d’étages | 2 |
| Type de vente | Investissement ou propriétaire utilisateur | Année de construction | 1927 |
| Condition de vente | Propriété à inoccupation élevée | Location | Unique |
| Type de propriété | Industriel | Ratio de stationnement | 2,1/1 000 pi² |
| Sous-type de propriété | Entrepôt | Effacer hauteur du plafond | 16’7” |
| Classe d’immeuble | B | Nbre de quais à portes élevées/de chargement | 1 |
| Taille du lot | 0,50 AC | ||
| Zonage | CX - CX Commerce de Gros Commercial Lourd (CX) | ||
| Prix | 1 314 800 $ CAD |
| Prix par pi² | 138,31 $ CAD |
| Type de vente | Investissement ou propriétaire utilisateur |
| Condition de vente | Propriété à inoccupation élevée |
| Type de propriété | Industriel |
| Sous-type de propriété | Entrepôt |
| Classe d’immeuble | B |
| Taille du lot | 0,50 AC |
| Aire du bâtiment louable | 9 506 pi² |
| Nombre d’étages | 2 |
| Année de construction | 1927 |
| Location | Unique |
| Ratio de stationnement | 2,1/1 000 pi² |
| Effacer hauteur du plafond | 16’7” |
| Nbre de quais à portes élevées/de chargement | 1 |
| Zonage | CX - CX Commerce de Gros Commercial Lourd (CX) |
Commodités
- Terrain clôturé
- Chargement frontal
- Mezzanine
- Clôture de sécurité du périmètre
Services publics
- Éclairage
- Gaz - Naturel
- Eau - Ville
- Égout - Ville
- Chauffage - Huile (mazout)

Moyennement accessible à pied
60/100
Très bien adapté aux voitures
80/100
Transports en commun relativement accessibles
40/100
Plutôt accessible en vélo
40/100
Impôts fonciers
| Numéro de lot | BRID-001520-000001A | Évaluation totale | 1 030 674 $ CAD (2025) |
| Évaluation du terrain | 295 484 $ CAD (2025) | Impôts annuels | (1 $) CAD (0,00 $ CAD/pi²) |
| Évaluation des bâtiments | 735 190 $ CAD (2025) | Année d’imposition | 2026 |
Impôts fonciers
Numéro de lot
BRID-001520-000001A
Évaluation du terrain
295 484 $ CAD (2025)
Évaluation des bâtiments
735 190 $ CAD (2025)
Évaluation totale
1 030 674 $ CAD (2025)
Impôts annuels
(1 $) CAD (0,00 $ CAD/pi²)
Année d’imposition
2026

1 de 15
Vidéos
Visite extérieure 3D Matterport
Visite 3D Matterport
Photos
Vue depuis la rue
Rue
Carte

Présenté par
229 & 261 Merriam Street | 229-261 Merriam St
Vous êtes déjà membre? Connectez-vous
Hmm, il semble y avoir eu une erreur lors de l’envoi de votre message. Veuillez réessayer.
Merci! Votre message a été envoyé.