Votre courriel a été envoyé.

23-26 Oldbury Pl 1 002–2 500 pi² d'espace disponible • Bureau • Londres W1U 5PN
Certaines informations ont été traduites automatiquement.
Faits saillants
- Multi-storey office building
- Configurable multi-floor offering
- Central London (Marylebone) location
Tous les espaces disponibles(2)
Afficher les taux de location en
- Espace
- Taille
- Terme
- Taux de location
- Utilisation de l’espace
- Aménagement
- Disponible
The available office space is arranged across the ground and first floors, with additional accommodation available within the building. Each floor provides flexible floor plates ranging from 1,002 sq ft up to 5,454 sq ft, suitable for a variety of occupier requirements. The accommodation is presented in new condition and can be configured to suit individual occupational needs. All suites are currently vacant and available for immediate occupation, offering adaptable layouts for office users.
- Classe d’utilisation : E
- Disposition du plan d’étage ouverte en général
- Peut être associé à un ou plusieurs espaces supplémentaires pour obtenir jusqu’à 2 500 pi² d’espace adjacent.
- Newly delivered office space
- Partiellement construit comme Bureau standard
- Convient pour 3 à 9 personnes
- Flexible floor areas available
- Immediate occupation possible
The available office space is arranged across the ground and first floors, with additional accommodation available within the building. Each floor provides flexible floor plates ranging from 1,002 sq ft up to 5,454 sq ft, suitable for a variety of occupier requirements. The accommodation is presented in new condition and can be configured to suit individual occupational needs. All suites are currently vacant and available for immediate occupation, offering adaptable layouts for office users.
- Classe d’utilisation : E
- Disposition du plan d’étage ouverte en général
- Peut être associé à un ou plusieurs espaces supplémentaires pour obtenir jusqu’à 2 500 pi² d’espace adjacent.
- Newly delivered office space
- Partiellement construit comme Bureau standard
- Convient pour 4 à 12 personnes
- Flexible floor areas available
- Immediate occupation possible
| Espace | Taille | Terme | Taux de location | Utilisation de l’espace | Aménagement | Disponible |
| RDC | 1 002 pi² | Négociable | Sur demande Sur demande Sur demande Sur demande | Bureau | construction partielle | Maintenant |
| 1er étage | 1 498 pi² | Négociable | Sur demande Sur demande Sur demande Sur demande | Bureau | construction partielle | Maintenant |
RDC
| Taille |
| 1 002 pi² |
| Terme |
| Négociable |
| Taux de location |
| Sur demande Sur demande Sur demande Sur demande |
| Utilisation de l’espace |
| Bureau |
| Aménagement |
| construction partielle |
| Disponible |
| Maintenant |
1er étage
| Taille |
| 1 498 pi² |
| Terme |
| Négociable |
| Taux de location |
| Sur demande Sur demande Sur demande Sur demande |
| Utilisation de l’espace |
| Bureau |
| Aménagement |
| construction partielle |
| Disponible |
| Maintenant |
RDC
| Taille | 1 002 pi² |
| Terme | Négociable |
| Taux de location | Sur demande |
| Utilisation de l’espace | Bureau |
| Aménagement | construction partielle |
| Disponible | Maintenant |
The available office space is arranged across the ground and first floors, with additional accommodation available within the building. Each floor provides flexible floor plates ranging from 1,002 sq ft up to 5,454 sq ft, suitable for a variety of occupier requirements. The accommodation is presented in new condition and can be configured to suit individual occupational needs. All suites are currently vacant and available for immediate occupation, offering adaptable layouts for office users.
- Classe d’utilisation : E
- Partiellement construit comme Bureau standard
- Disposition du plan d’étage ouverte en général
- Convient pour 3 à 9 personnes
- Peut être associé à un ou plusieurs espaces supplémentaires pour obtenir jusqu’à 2 500 pi² d’espace adjacent.
- Flexible floor areas available
- Newly delivered office space
- Immediate occupation possible
1er étage
| Taille | 1 498 pi² |
| Terme | Négociable |
| Taux de location | Sur demande |
| Utilisation de l’espace | Bureau |
| Aménagement | construction partielle |
| Disponible | Maintenant |
The available office space is arranged across the ground and first floors, with additional accommodation available within the building. Each floor provides flexible floor plates ranging from 1,002 sq ft up to 5,454 sq ft, suitable for a variety of occupier requirements. The accommodation is presented in new condition and can be configured to suit individual occupational needs. All suites are currently vacant and available for immediate occupation, offering adaptable layouts for office users.
- Classe d’utilisation : E
- Partiellement construit comme Bureau standard
- Disposition du plan d’étage ouverte en général
- Convient pour 4 à 12 personnes
- Peut être associé à un ou plusieurs espaces supplémentaires pour obtenir jusqu’à 2 500 pi² d’espace adjacent.
- Flexible floor areas available
- Newly delivered office space
- Immediate occupation possible
Aperçu de la propriété
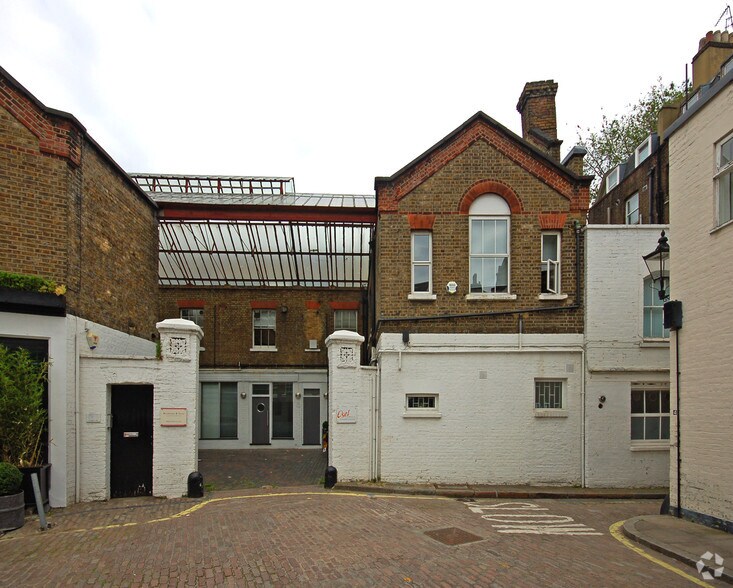
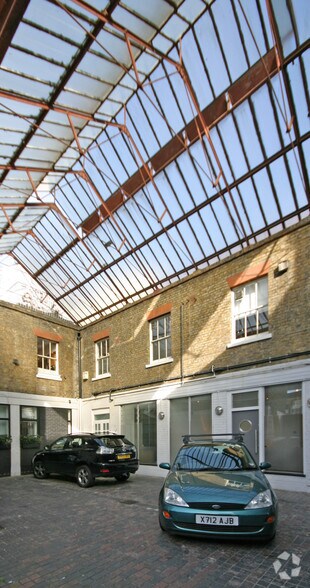
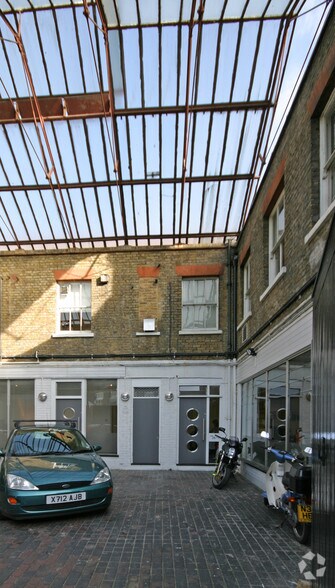
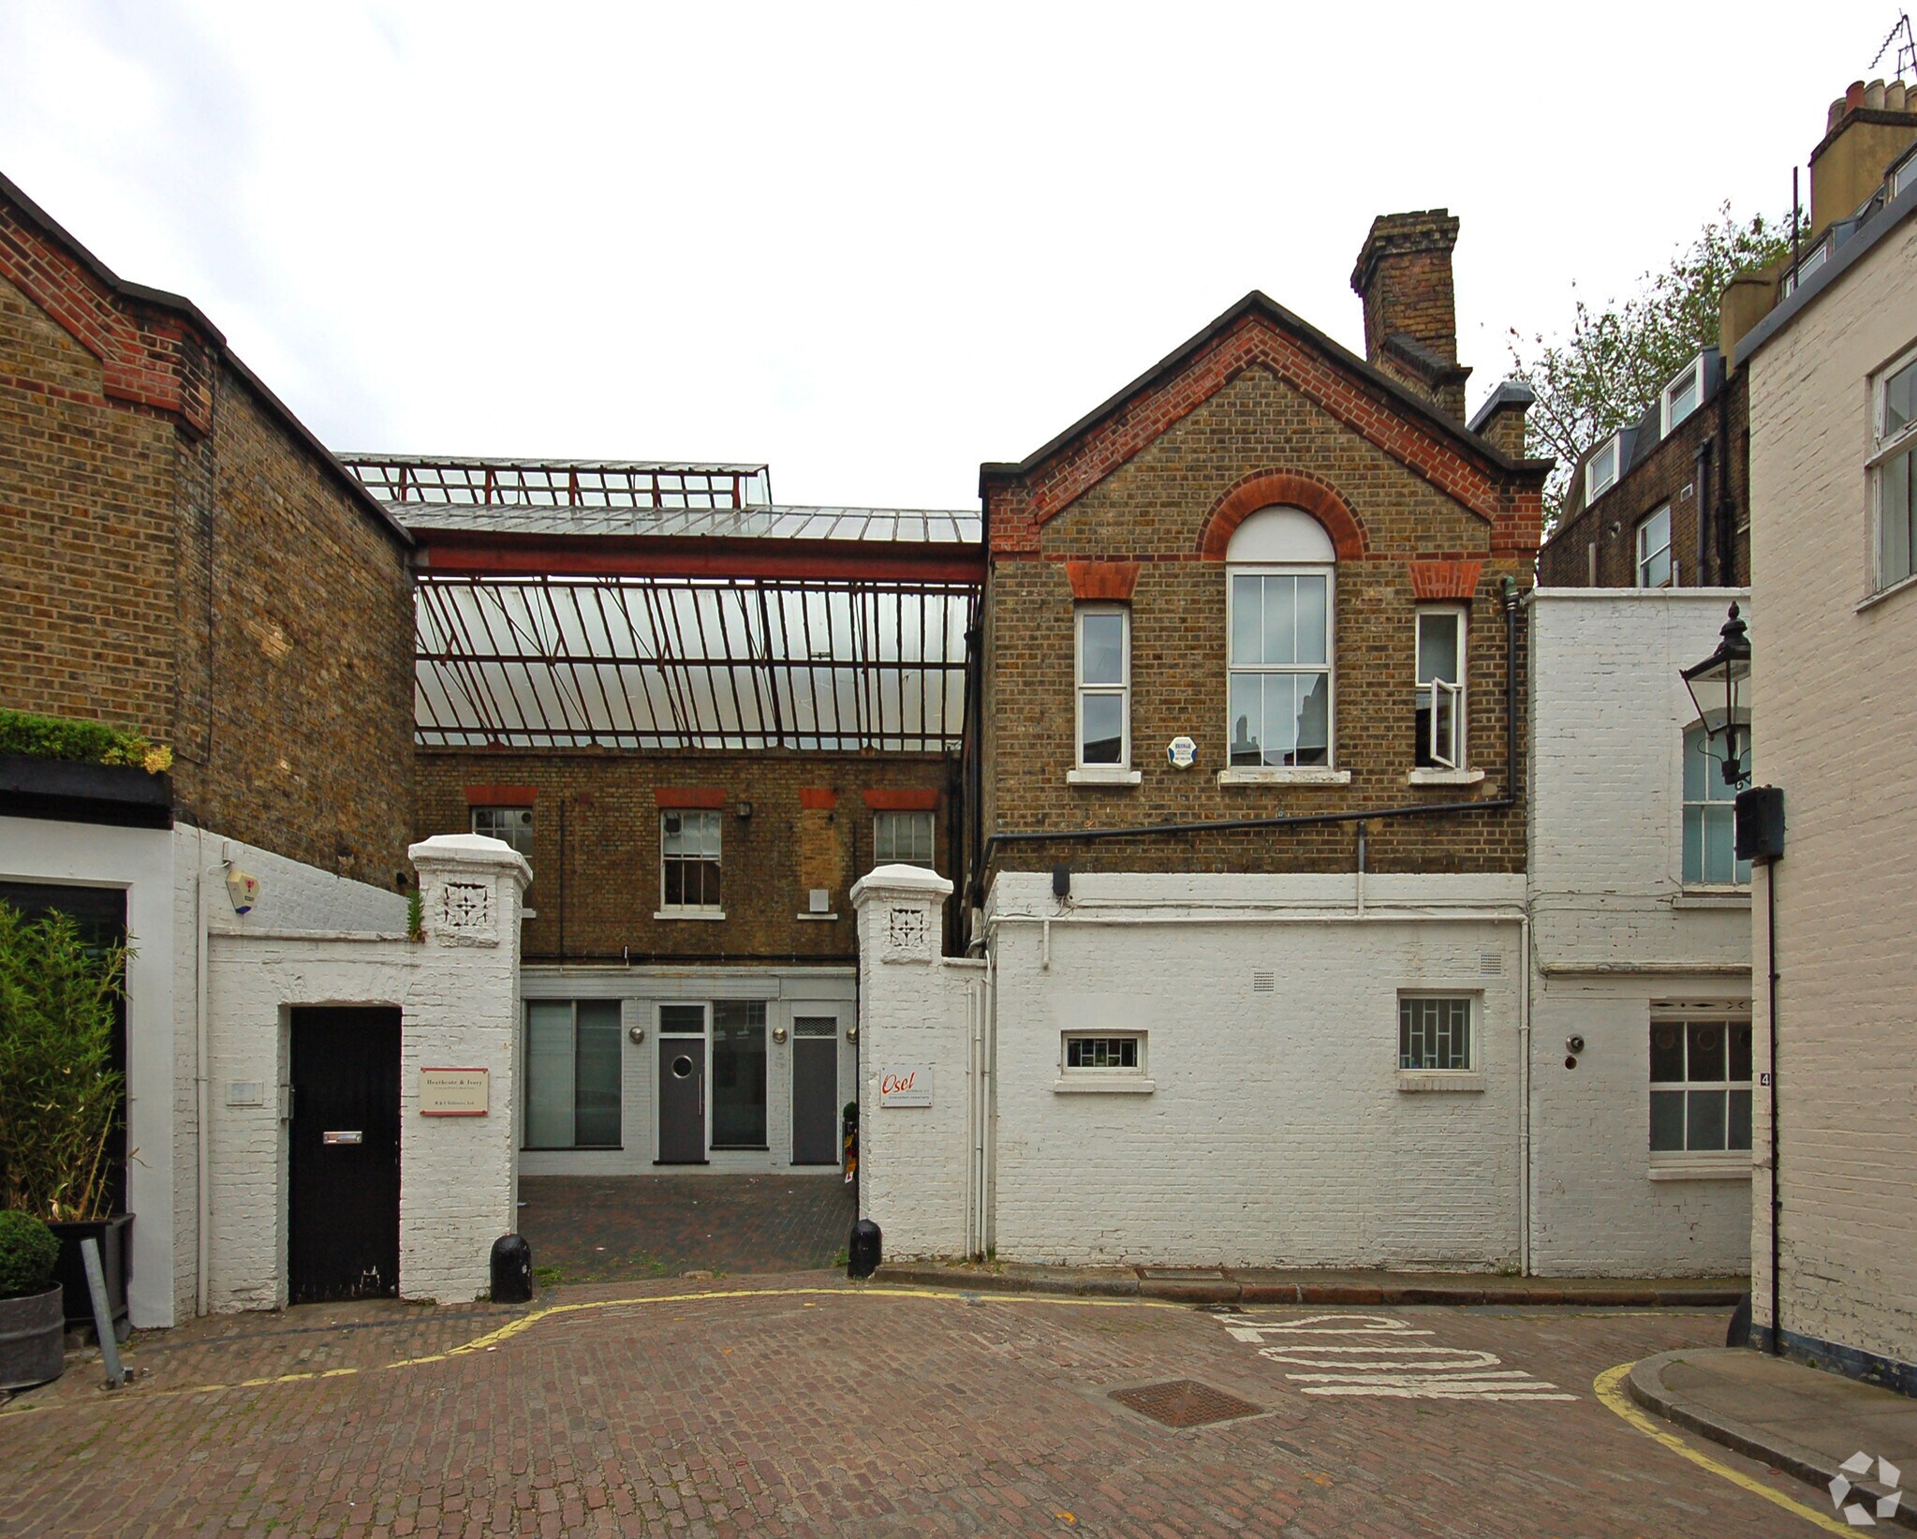
25 Oldbury Place is a multi-storey office building situated in a central London location. The property provides a range of newly delivered office accommodation arranged over several floors, designed to accommodate multiple occupiers or single-floor tenancies. The building offers flexible internal configurations and modern workspace opportunities within a well-established urban setting.
- Cour
- Système de sécurité
- Espace d'entreposage
Faits sur la propriété
Sélectionner des locataires
- Étage
- Nom du locataire
- Secteur
- Multiple
- JMP Strategy Limited
- Services professionnels, scientifiques et techniques
- Multiple
- Osel Architecture Ltd
- Services professionnels, scientifiques et techniques




Présenté par
23-26 Oldbury Pl
Hmm, il semble y avoir eu une erreur lors de l’envoi de votre message. Veuillez réessayer.
Merci! Votre message a été envoyé.