Se Connecter/S’inscrire
Votre courriel a été envoyé.

23-89 48th St 2 500 pi² Industriel Immeuble Astoria, NY 11103 2 484 846 $ CAD (993,94 $ CAD/pi²)
Certaines informations ont été traduites automatiquement.
Faits saillants de l'investissement
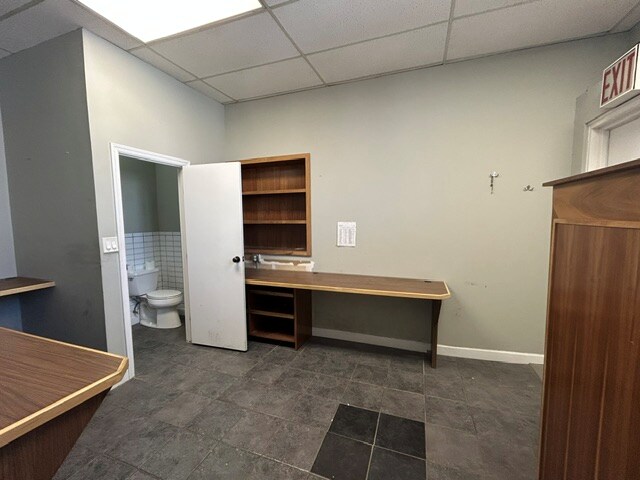
- 350 sqft of finished office space, including two bathrooms and split-unit heating and air conditioning
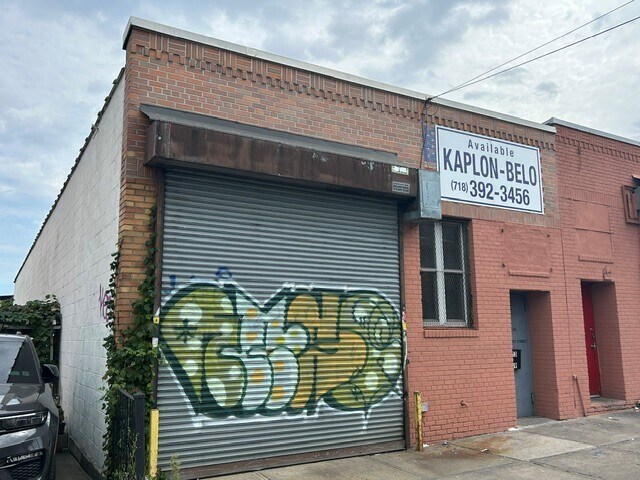
- Drive-In door with curb cut
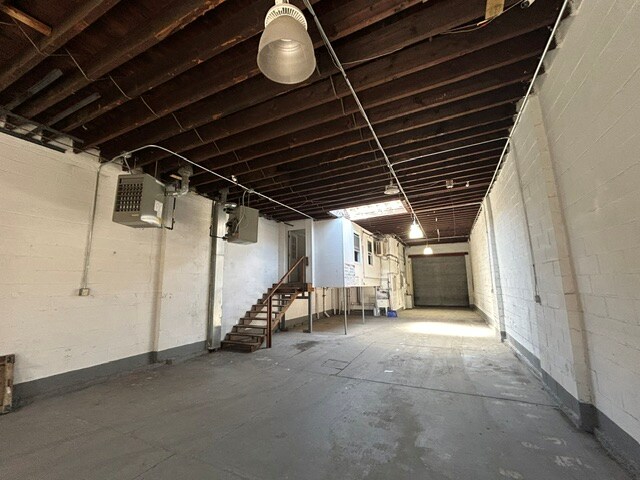
- Two large skylights, great natural light
- Column-free warehouse
- Close proximity to the Brooklyn-Queens Expressway (BQE/I-278)
Résumé de l'annonce
Owner-User Opportunity - 2,500 SF Astoria Warehouse For Sale
Ideal for an owner-user, contractor, distributor, showroom/warehouse operator, production company, or other business seeking a conveniently located industrial property with excellent accessibility and practical features.
The property features approximately 350 sqft of finished office space, including two bathrooms and split-unit heating and air conditioning, providing a comfortable administrative area separated from the main warehouse operation.
The warehouse area offers a completely column-free layout, maximizing usable floor area and allowing for flexible storage, equipment, inventory, production, or workspace configurations. A drive-in garage door provides convenient loading and unloading directly into the building, while two large skylights bring abundant natural light into the warehouse. Additional features include two gas-fired heating units and a slop sink, making the facility exceptionally well suited for a variety of industrial and commercial applications.
Strategic Astoria Location
The property benefits from its location in Astoria’s established industrial/commercial corridor, offering an attractive combination of accessibility, neighborhood amenities, and proximity to Manhattan, Brooklyn, and the broader Queens market.
One of the property’s greatest advantages is its proximity to the Brooklyn-Queens Expressway (BQE/I-278). The BQE is a critical regional transportation artery connecting Queens, Brooklyn, Manhattan and other major New York City roadways.
Drive-In Access | Column-Free Warehouse | Excellent Highway Connectivity
Ideal for an owner-user, contractor, distributor, showroom/warehouse operator, production company, or other business seeking a conveniently located industrial property with excellent accessibility and practical features.
The property features approximately 350 sqft of finished office space, including two bathrooms and split-unit heating and air conditioning, providing a comfortable administrative area separated from the main warehouse operation.
The warehouse area offers a completely column-free layout, maximizing usable floor area and allowing for flexible storage, equipment, inventory, production, or workspace configurations. A drive-in garage door provides convenient loading and unloading directly into the building, while two large skylights bring abundant natural light into the warehouse. Additional features include two gas-fired heating units and a slop sink, making the facility exceptionally well suited for a variety of industrial and commercial applications.
Strategic Astoria Location
The property benefits from its location in Astoria’s established industrial/commercial corridor, offering an attractive combination of accessibility, neighborhood amenities, and proximity to Manhattan, Brooklyn, and the broader Queens market.
One of the property’s greatest advantages is its proximity to the Brooklyn-Queens Expressway (BQE/I-278). The BQE is a critical regional transportation artery connecting Queens, Brooklyn, Manhattan and other major New York City roadways.
Drive-In Access | Column-Free Warehouse | Excellent Highway Connectivity
Taxes et dépenses d’exploitation (Réel - 2026) |
Annuel (CAD) | Annuel par pi² (CAD) |
|---|---|---|
| Taxes |
24 158 $

|
9,66 $
|
| Dépenses d’exploitation |
-
|
-
|
| Total des dépenses |
24 158 $
|
9,66 $
|
Taxes et dépenses d’exploitation (Réel - 2026)
| Taxes (CAD) | |
|---|---|
| Annuel | 24 158 $ |
| Annuel par pi² | 9,66 $ |
| Dépenses d’exploitation (CAD) | |
|---|---|
| Annuel | - |
| Annuel par pi² | - |
| Total des dépenses (CAD) | |
|---|---|
| Annuel | 24 158 $ |
| Annuel par pi² | 9,66 $ |
Faits sur la propriété
Services publics
- Éclairage
- Gaz
- Eau - Ville
- Égout - Ville
- Chauffage - Gaz
1 1
Très accessible à pied
80/100
Relativement adapté aux voitures
50/100
Transports en commun exceptionnels
90/100
Plutôt accessible en vélo
40/100
Impôts fonciers
| Numéro de lot | 00746-0012 | Évaluation totale | 235 936 $ CAD |
| Évaluation du terrain | 59 015 $ CAD | Impôts annuels | 24 158 $ CAD (9,66 $ CAD/pi²) |
| Évaluation des bâtiments | 176 921 $ CAD | Année d’imposition | 2026 |
Impôts fonciers
Numéro de lot
00746-0012
Évaluation du terrain
59 015 $ CAD
Évaluation des bâtiments
176 921 $ CAD
Évaluation totale
235 936 $ CAD
Impôts annuels
24 158 $ CAD (9,66 $ CAD/pi²)
Année d’imposition
2026

1 de 7
Vidéos
Visite extérieure 3D Matterport
Visite 3D Matterport
Photos
Vue depuis la rue
Rue
Carte
1 de 1

Présenté par
23-89 48th St
Vous êtes déjà membre? Connectez-vous
Hmm, il semble y avoir eu une erreur lors de l’envoi de votre message. Veuillez réessayer.
Merci! Votre message a été envoyé.