Votre courriel a été envoyé.

23 Clara Dr 2 775–21 966 pi² d'espace disponible • Mystic, CT 06355
Certaines informations ont été traduites automatiquement.
Faits saillants
- Prime Mystic location near Mystic Seaport, Olde Mistick Village, and downtown
- Ideal for office, medical, therapy, and wellness users
- Flexible suite sizes from ±1,300 SF to ±7,800 SF
- Located in TC-80 (Tourist Commercial) zoning allowing a wide range of uses
Tous les espaces disponibles(5)
Afficher les taux de location en
- Espace
- Taille
- Terme
- Taux de location
- Utilisation de l’espace
- Aménagement
- Disponible
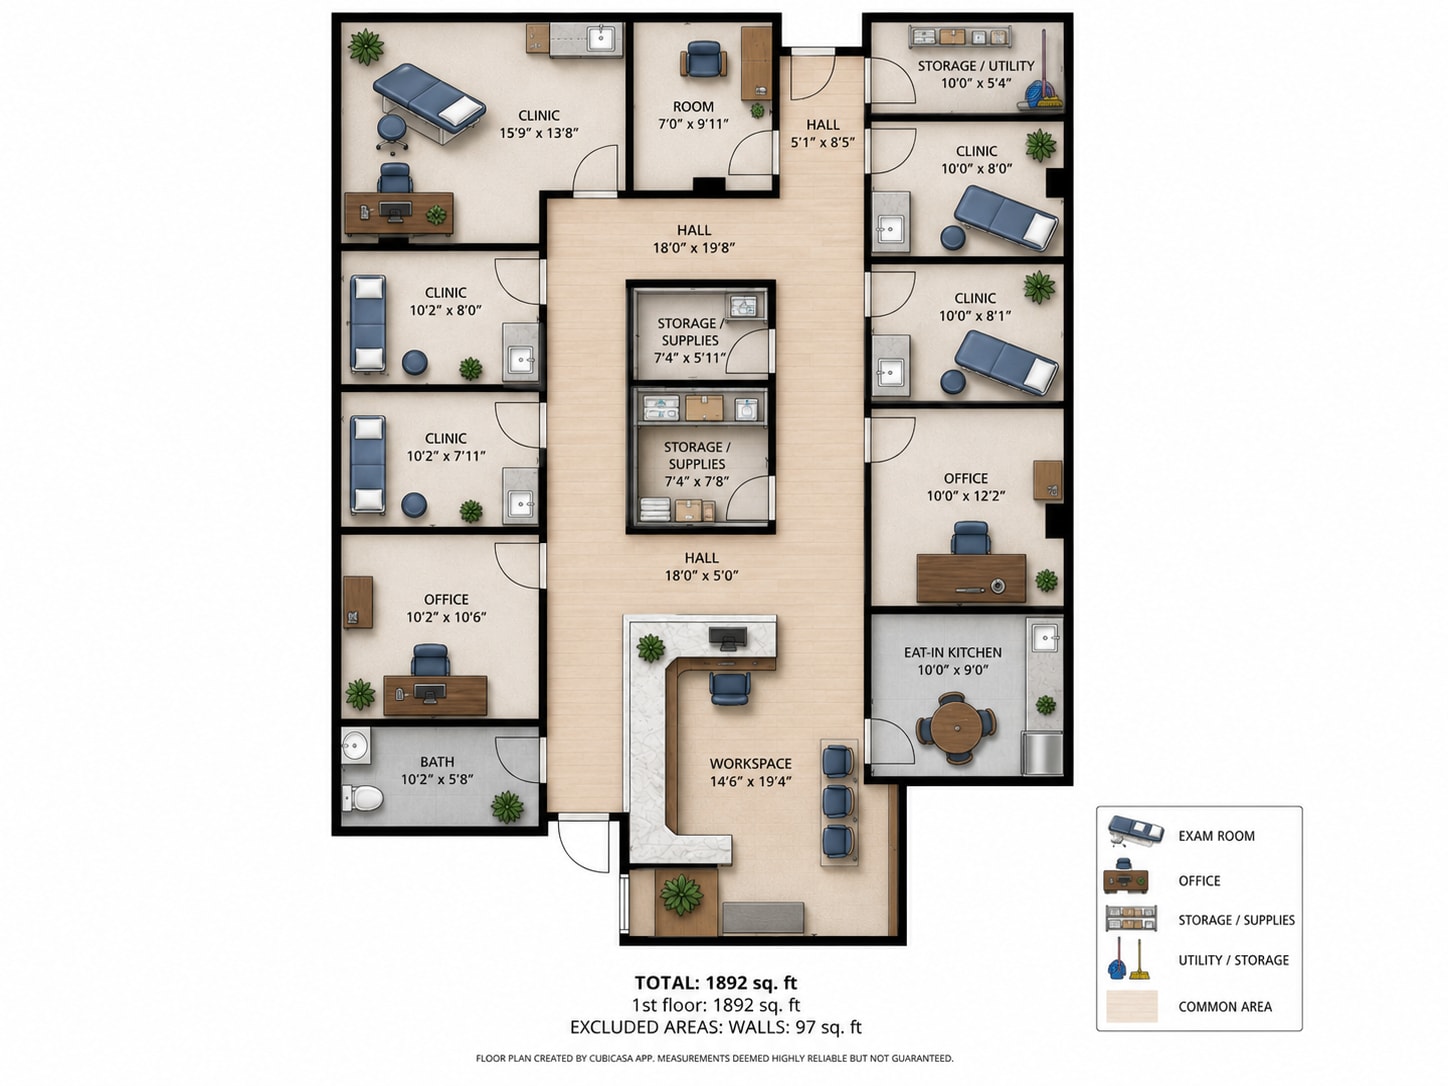
Medical Office Space for Lease – 23 Clara Drive, Mystic, CT Located in the established Medical Center wing at 23 Clara Drive in Mystic, this well-designed 1,892 square foot medical office suite is available for immediate occupancy. The space offers a functional layout ideal for a wide range of healthcare and professional users, including medical practices, dental specialists, therapists, wellness providers, and other office-based businesses. The suite features a welcoming reception and waiting area, multiple exam and consultation rooms, private offices, two central storage and supply rooms, a utility/storage room, a private restroom, and an eat-in kitchen for staff. Several rooms are equipped with sinks, making the space particularly well suited for medical or clinical use. The layout includes: Spacious reception/workstation area Five exam or treatment rooms Three private offices or consultation rooms Two dedicated storage/supply rooms Utility/storage room Private restroom Staff break room with kitchenette Wide central hallways for efficient workflow Situated within a professional medical office complex, 23 Clara Drive offers ample on-site parking and convenient access to downtown Mystic, Interstate 95, and surrounding communities throughout southeastern Connecticut. This turnkey medical office space is available now and presents an excellent opportunity for a healthcare provider seeking a professional setting in one of the region’s most desirable locations.
- Le taux inscrit peut ne pas comprendre certains services publics, les services de bâtiment et les dépenses immobilières.
- 8 postes de travail
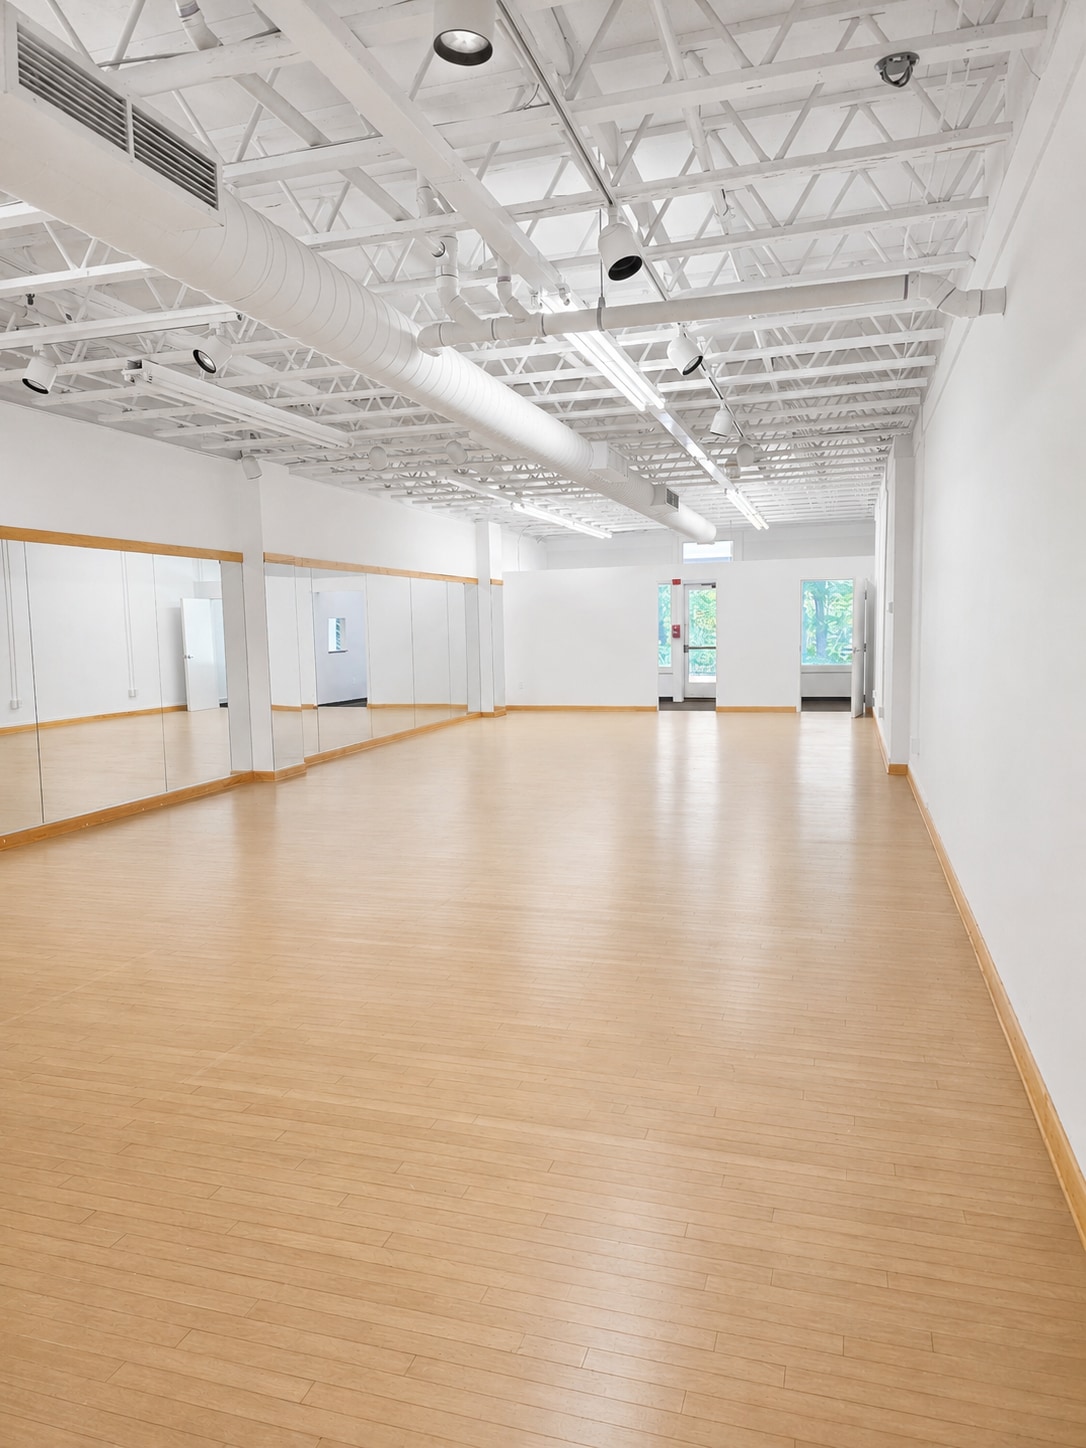


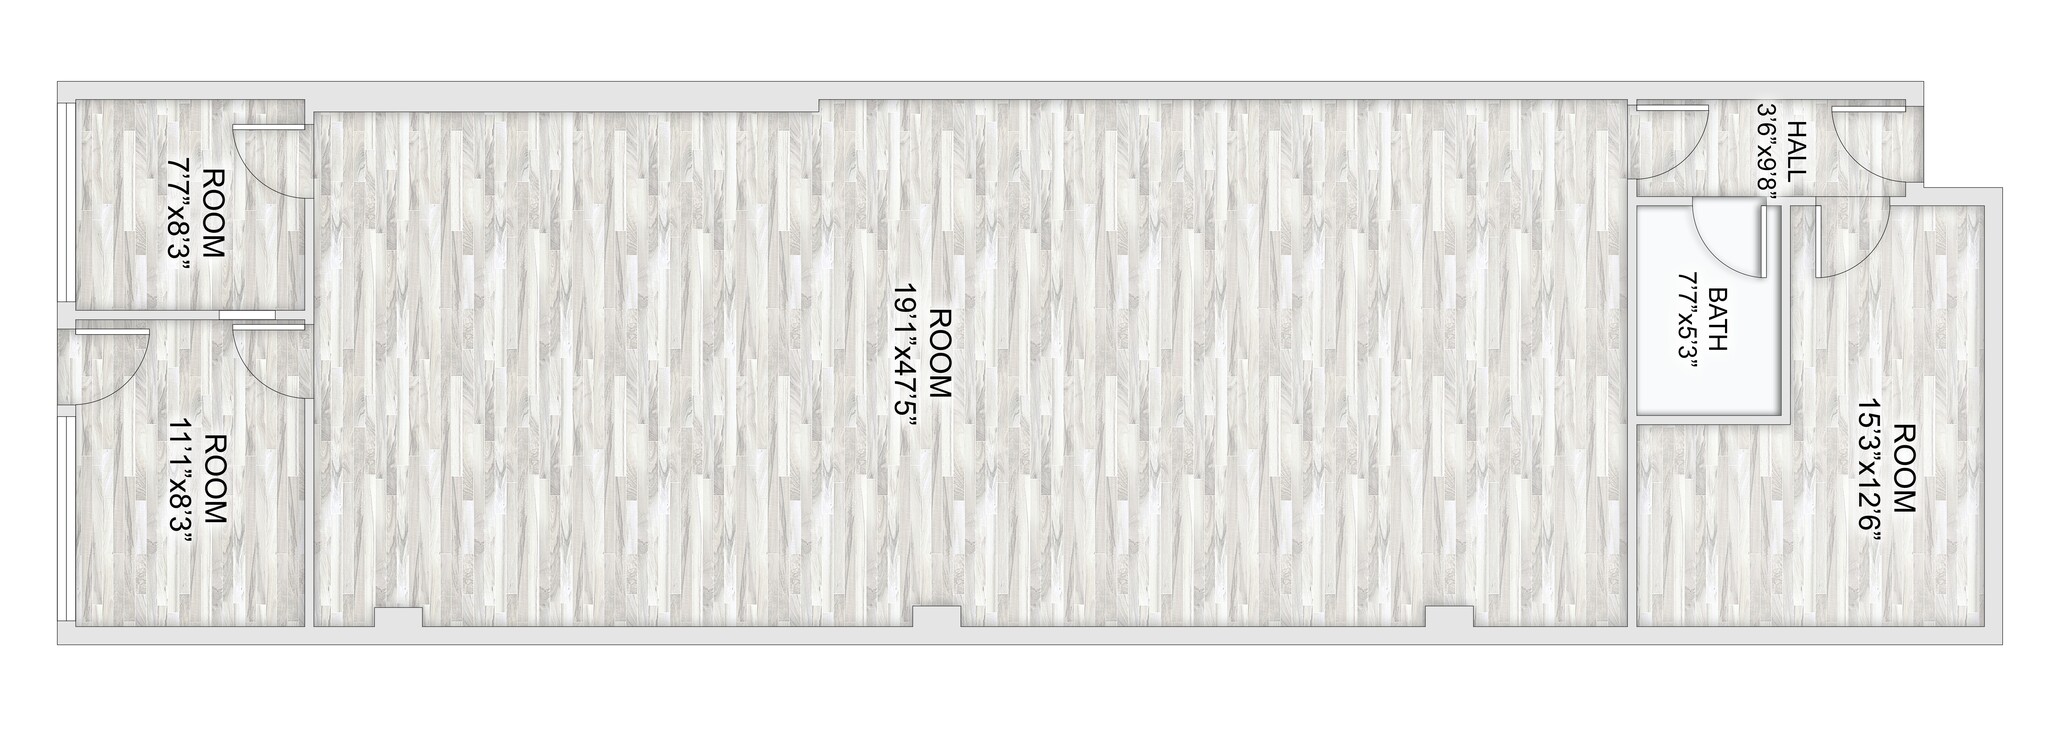

? Suite 104A – 1,302 SF Compact office suite with three private offices, open work area, and one bathroom. Ideal for counseling, consulting, or small professional users. ? Suite 104B – 1,387 SF Open-format space with one private office. Flexible layout suitable for retail, showroom, studio, or office use. Can be combined with Suite 104A.
- Le taux inscrit peut ne pas comprendre certains services publics, les services de bâtiment et les dépenses immobilières.
- Disposition du plan d’étage ouverte en général
- 2 salles de conférence
- Entièrement construit comme Bureau standard
- 2 bureaux privés
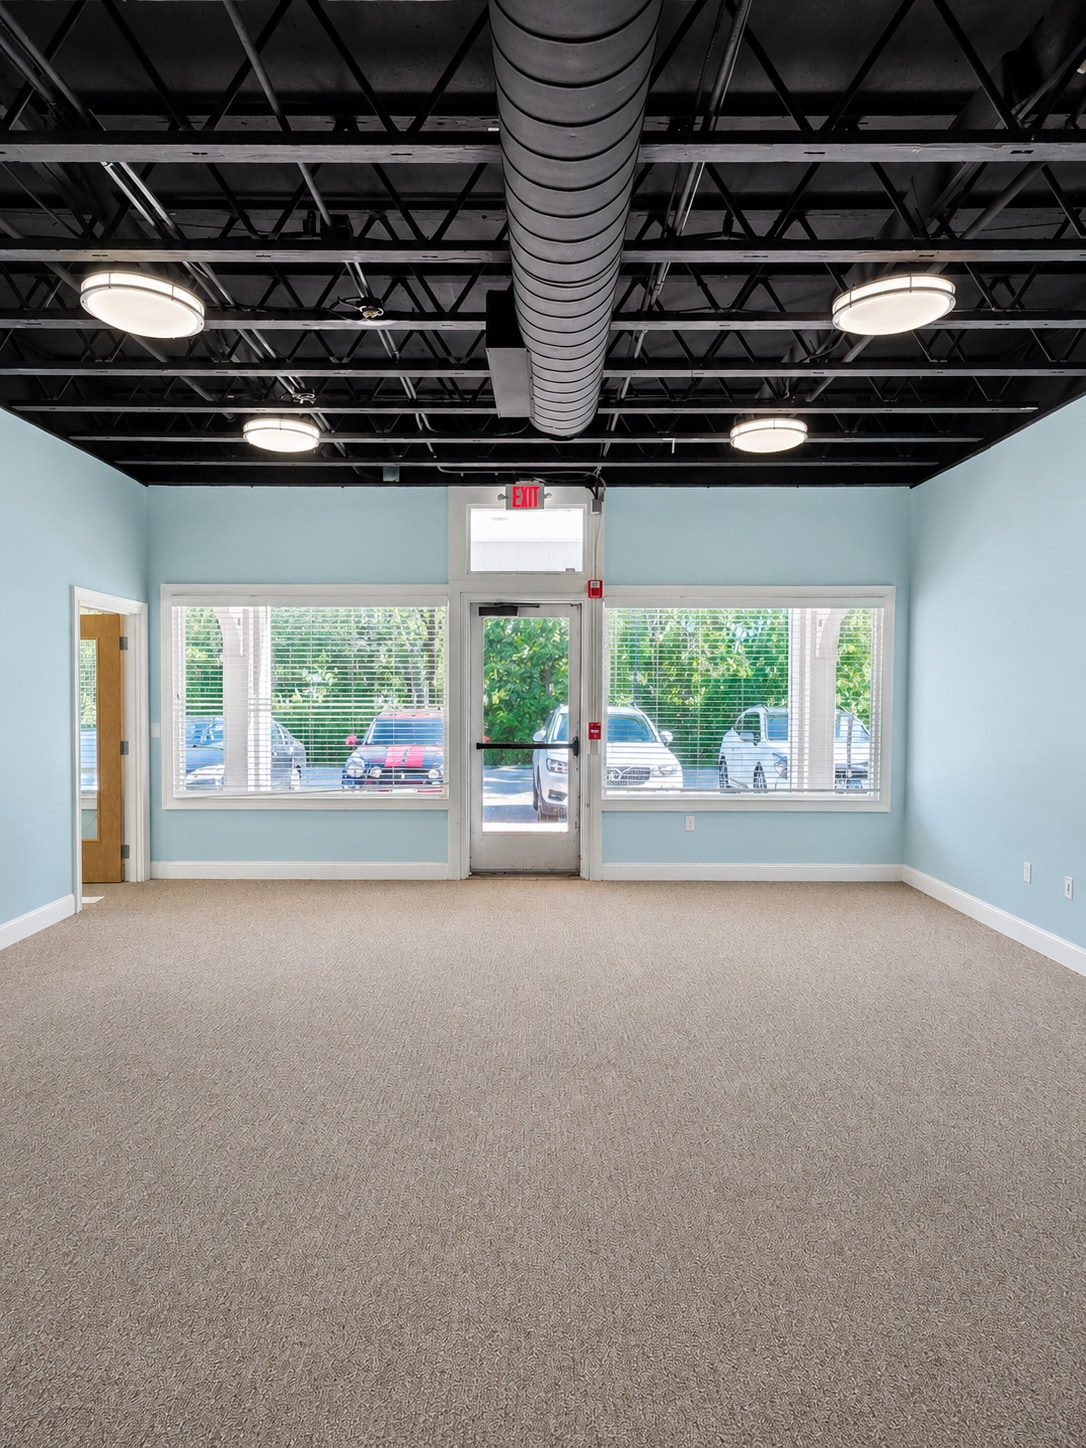



A highly functional suite with numerous private offices, multiple work zones, and support areas suitable for medical, counseling, operations, or educational users.2 Bathrooms
- Le taux inscrit peut ne pas comprendre certains services publics, les services de bâtiment et les dépenses immobilières.
- 12 bureaux privés
- Entièrement construit comme Bureau standard
- 1 salle de conférence
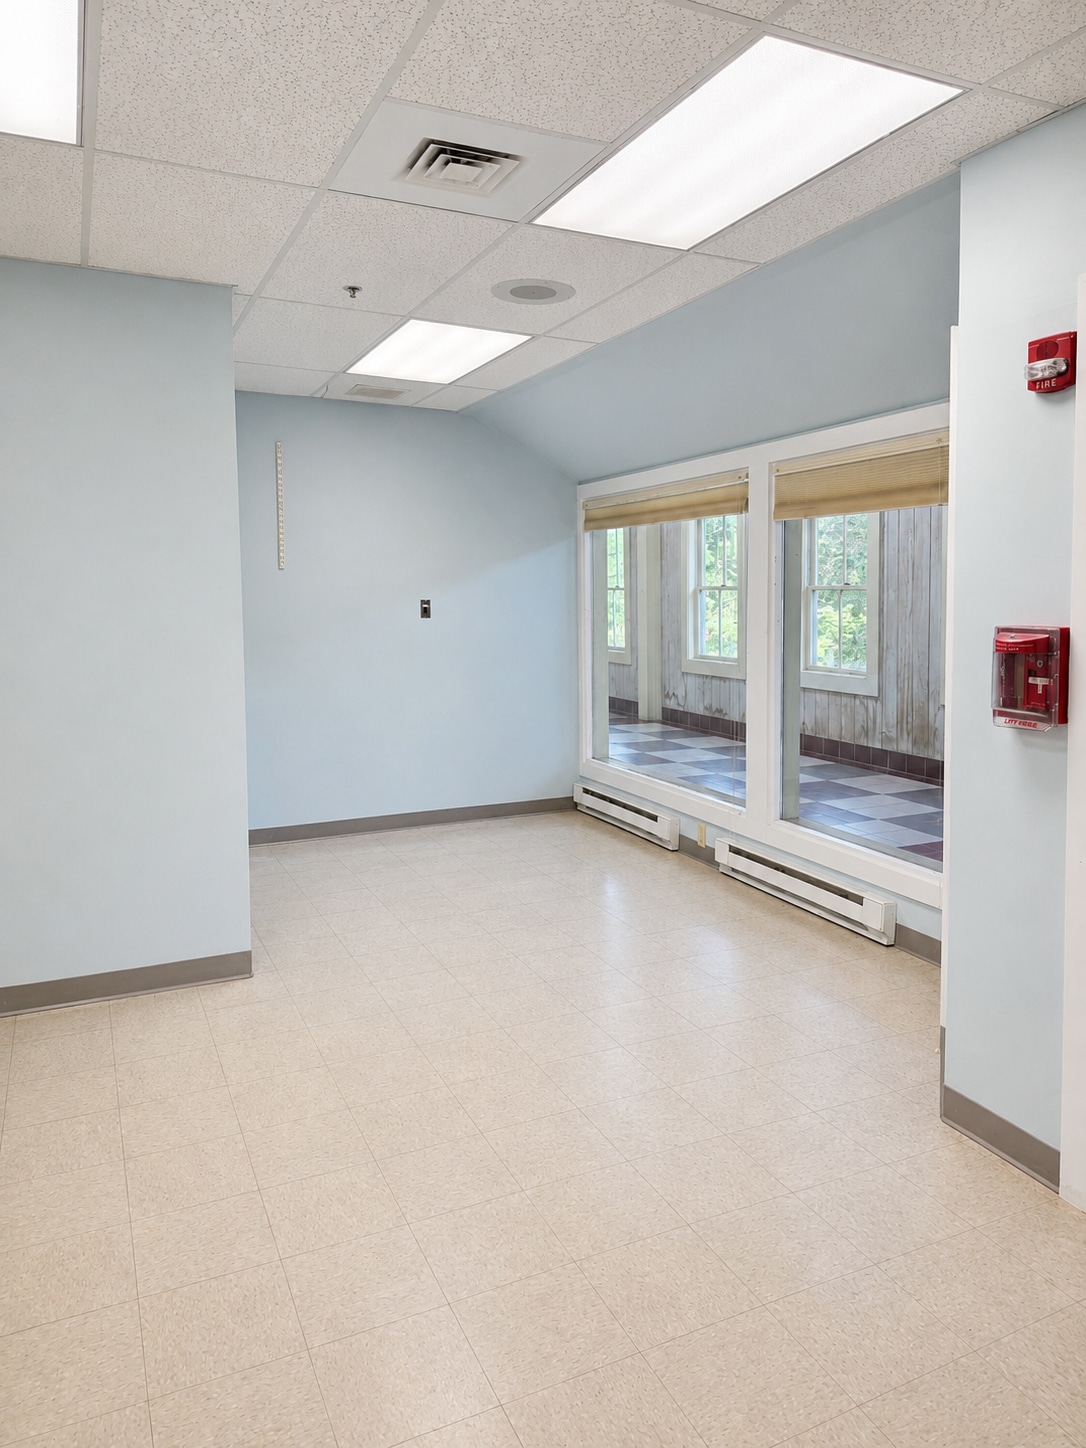


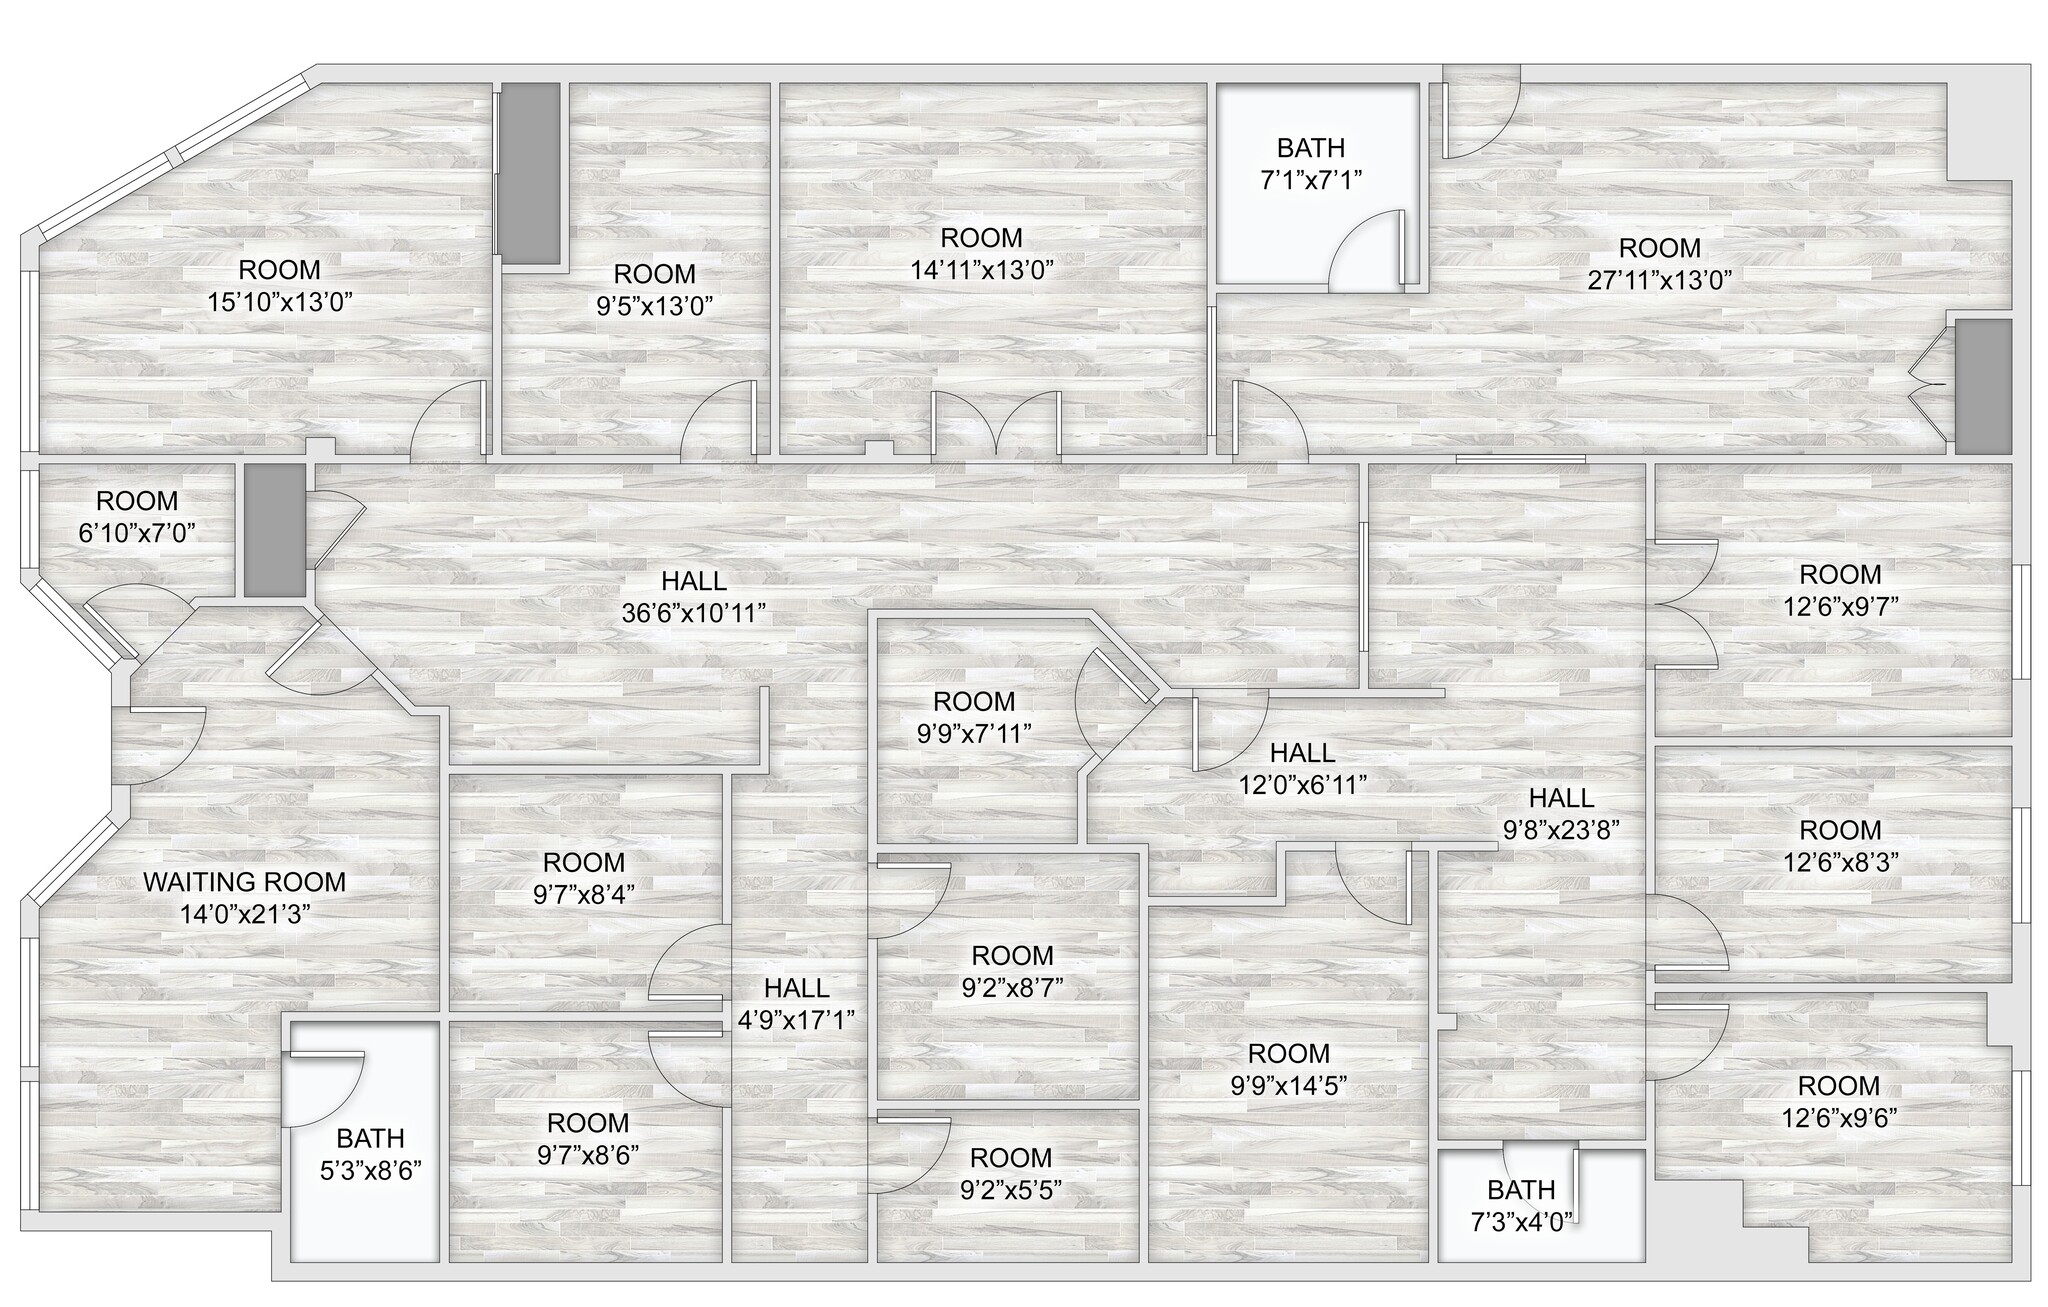
A suite with an existing waiting room, multiple treatment or office rooms, and a layout that naturally supports medical, behavioral health, therapy, or counseling uses.
- Le taux inscrit peut ne pas comprendre certains services publics, les services de bâtiment et les dépenses immobilières.
- 2 salles de conférence
- 12 bureaux privés
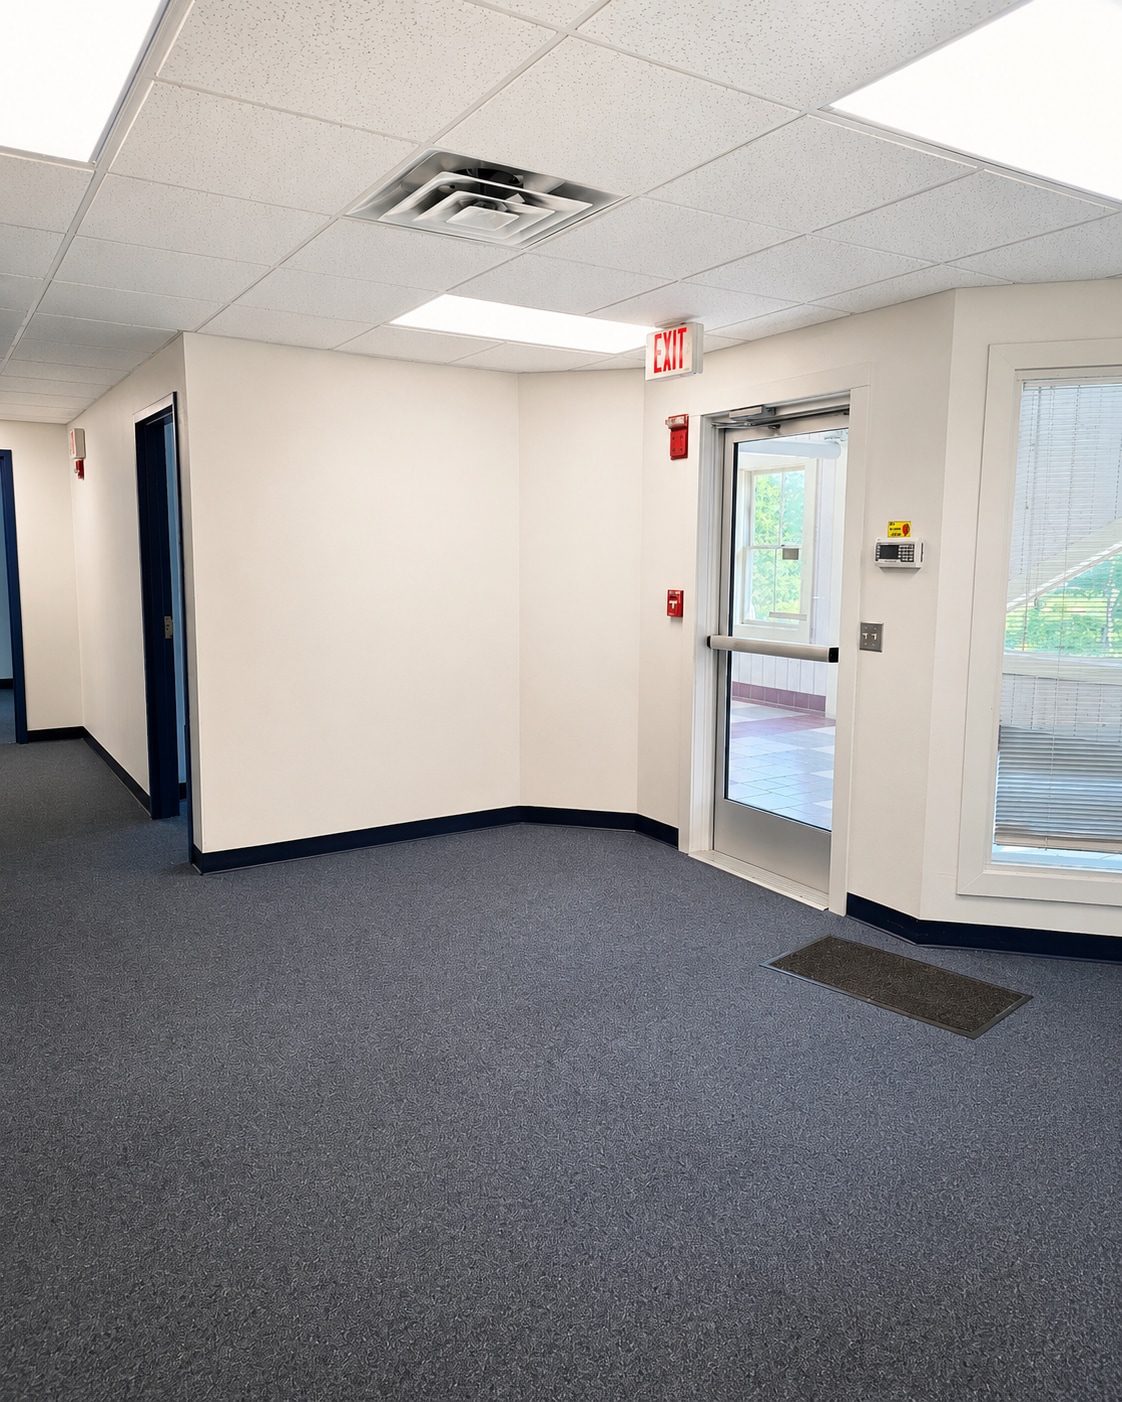


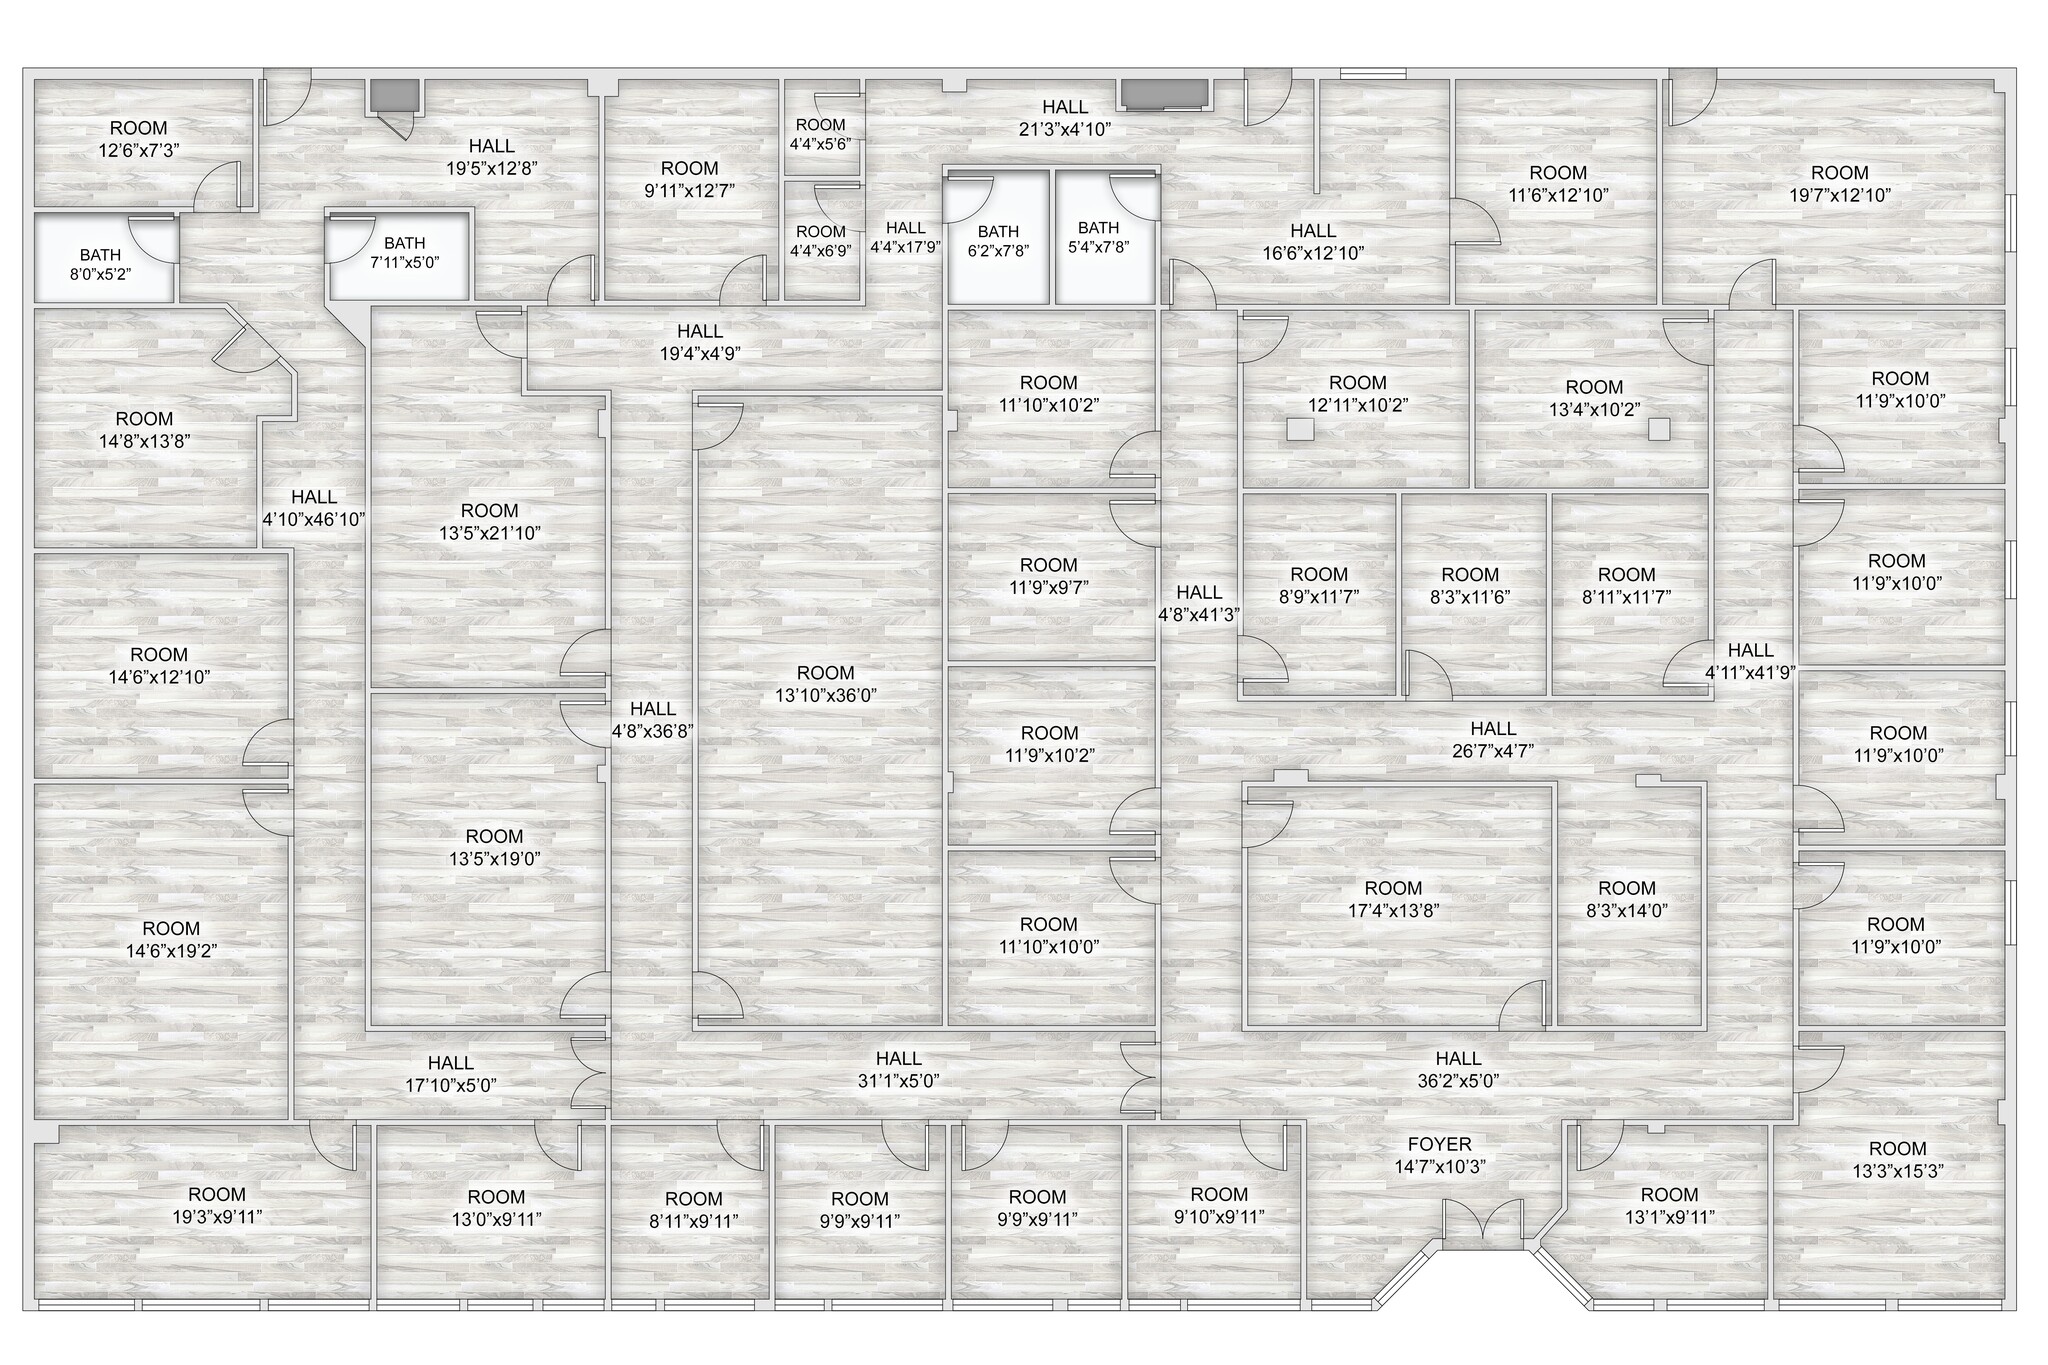
A large, highly flexible suite with extensive room count, multiple bathrooms, and a reception area capable of supporting medical, behavioral health, education, institutional, or corporate office users. This is one of the most significant lease-up opportunities in the building.
- Le taux inscrit peut ne pas comprendre certains services publics, les services de bâtiment et les dépenses immobilières.
- 2 salles de conférence
- 22 bureaux privés
| Espace | Taille | Terme | Taux de location | Utilisation de l’espace | Aménagement | Disponible |
| 1er étage | 2 775 pi² | Négociable | 27,79 $ CAD/pi²/an 2,32 $ CAD/pi²/mois 77 118 $ CAD/an 6 427 $ CAD/mois | Bureau/Médical | - | Maintenant |
| 1er étage, ste 104A-104B | 3 100 pi² | Négociable | 27,79 $ CAD/pi²/an 2,32 $ CAD/pi²/mois 86 150 $ CAD/an 7 179 $ CAD/mois | Bureau | construction complète | Maintenant |
| 1er étage, ste 106 | 4 645 pi² | Négociable | 27,79 $ CAD/pi²/an 2,32 $ CAD/pi²/mois 129 086 $ CAD/an 10 757 $ CAD/mois | Bureau | construction complète | Maintenant |
| 1er étage, ste 204 | 2 973 pi² | Négociable | 27,79 $ CAD/pi²/an 2,32 $ CAD/pi²/mois 82 621 $ CAD/an 6 885 $ CAD/mois | Bureau | - | Maintenant |
| 1er étage, ste 206 | 8 473 pi² | Négociable | 26,40 $ CAD/pi²/an 2,20 $ CAD/pi²/mois 223 695 $ CAD/an 18 641 $ CAD/mois | Bureau | - | Maintenant |
1er étage
| Taille |
| 2 775 pi² |
| Terme |
| Négociable |
| Taux de location |
| 27,79 $ CAD/pi²/an 2,32 $ CAD/pi²/mois 77 118 $ CAD/an 6 427 $ CAD/mois |
| Utilisation de l’espace |
| Bureau/Médical |
| Aménagement |
| - |
| Disponible |
| Maintenant |
1er étage, ste 104A-104B
| Taille |
| 3 100 pi² |
| Terme |
| Négociable |
| Taux de location |
| 27,79 $ CAD/pi²/an 2,32 $ CAD/pi²/mois 86 150 $ CAD/an 7 179 $ CAD/mois |
| Utilisation de l’espace |
| Bureau |
| Aménagement |
| construction complète |
| Disponible |
| Maintenant |
1er étage, ste 106
| Taille |
| 4 645 pi² |
| Terme |
| Négociable |
| Taux de location |
| 27,79 $ CAD/pi²/an 2,32 $ CAD/pi²/mois 129 086 $ CAD/an 10 757 $ CAD/mois |
| Utilisation de l’espace |
| Bureau |
| Aménagement |
| construction complète |
| Disponible |
| Maintenant |
1er étage, ste 204
| Taille |
| 2 973 pi² |
| Terme |
| Négociable |
| Taux de location |
| 27,79 $ CAD/pi²/an 2,32 $ CAD/pi²/mois 82 621 $ CAD/an 6 885 $ CAD/mois |
| Utilisation de l’espace |
| Bureau |
| Aménagement |
| - |
| Disponible |
| Maintenant |
1er étage, ste 206
| Taille |
| 8 473 pi² |
| Terme |
| Négociable |
| Taux de location |
| 26,40 $ CAD/pi²/an 2,20 $ CAD/pi²/mois 223 695 $ CAD/an 18 641 $ CAD/mois |
| Utilisation de l’espace |
| Bureau |
| Aménagement |
| - |
| Disponible |
| Maintenant |
1er étage
| Taille | 2 775 pi² |
| Terme | Négociable |
| Taux de location | 27,79 $ CAD/pi²/an |
| Utilisation de l’espace | Bureau/Médical |
| Aménagement | - |
| Disponible | Maintenant |
Medical Office Space for Lease – 23 Clara Drive, Mystic, CT Located in the established Medical Center wing at 23 Clara Drive in Mystic, this well-designed 1,892 square foot medical office suite is available for immediate occupancy. The space offers a functional layout ideal for a wide range of healthcare and professional users, including medical practices, dental specialists, therapists, wellness providers, and other office-based businesses. The suite features a welcoming reception and waiting area, multiple exam and consultation rooms, private offices, two central storage and supply rooms, a utility/storage room, a private restroom, and an eat-in kitchen for staff. Several rooms are equipped with sinks, making the space particularly well suited for medical or clinical use. The layout includes: Spacious reception/workstation area Five exam or treatment rooms Three private offices or consultation rooms Two dedicated storage/supply rooms Utility/storage room Private restroom Staff break room with kitchenette Wide central hallways for efficient workflow Situated within a professional medical office complex, 23 Clara Drive offers ample on-site parking and convenient access to downtown Mystic, Interstate 95, and surrounding communities throughout southeastern Connecticut. This turnkey medical office space is available now and presents an excellent opportunity for a healthcare provider seeking a professional setting in one of the region’s most desirable locations.
- Le taux inscrit peut ne pas comprendre certains services publics, les services de bâtiment et les dépenses immobilières.
- 8 postes de travail
1er étage, ste 104A-104B
| Taille | 3 100 pi² |
| Terme | Négociable |
| Taux de location | 27,79 $ CAD/pi²/an |
| Utilisation de l’espace | Bureau |
| Aménagement | construction complète |
| Disponible | Maintenant |
? Suite 104A – 1,302 SF Compact office suite with three private offices, open work area, and one bathroom. Ideal for counseling, consulting, or small professional users. ? Suite 104B – 1,387 SF Open-format space with one private office. Flexible layout suitable for retail, showroom, studio, or office use. Can be combined with Suite 104A.
- Le taux inscrit peut ne pas comprendre certains services publics, les services de bâtiment et les dépenses immobilières.
- Entièrement construit comme Bureau standard
- Disposition du plan d’étage ouverte en général
- 2 bureaux privés
- 2 salles de conférence
1er étage, ste 106
| Taille | 4 645 pi² |
| Terme | Négociable |
| Taux de location | 27,79 $ CAD/pi²/an |
| Utilisation de l’espace | Bureau |
| Aménagement | construction complète |
| Disponible | Maintenant |
A highly functional suite with numerous private offices, multiple work zones, and support areas suitable for medical, counseling, operations, or educational users.2 Bathrooms
- Le taux inscrit peut ne pas comprendre certains services publics, les services de bâtiment et les dépenses immobilières.
- Entièrement construit comme Bureau standard
- 12 bureaux privés
- 1 salle de conférence
1er étage, ste 204
| Taille | 2 973 pi² |
| Terme | Négociable |
| Taux de location | 27,79 $ CAD/pi²/an |
| Utilisation de l’espace | Bureau |
| Aménagement | - |
| Disponible | Maintenant |
A suite with an existing waiting room, multiple treatment or office rooms, and a layout that naturally supports medical, behavioral health, therapy, or counseling uses.
- Le taux inscrit peut ne pas comprendre certains services publics, les services de bâtiment et les dépenses immobilières.
- 12 bureaux privés
- 2 salles de conférence
1er étage, ste 206
| Taille | 8 473 pi² |
| Terme | Négociable |
| Taux de location | 26,40 $ CAD/pi²/an |
| Utilisation de l’espace | Bureau |
| Aménagement | - |
| Disponible | Maintenant |
A large, highly flexible suite with extensive room count, multiple bathrooms, and a reception area capable of supporting medical, behavioral health, education, institutional, or corporate office users. This is one of the most significant lease-up opportunities in the building.
- Le taux inscrit peut ne pas comprendre certains services publics, les services de bâtiment et les dépenses immobilières.
- 22 bureaux privés
- 2 salles de conférence
Aperçu de la propriété
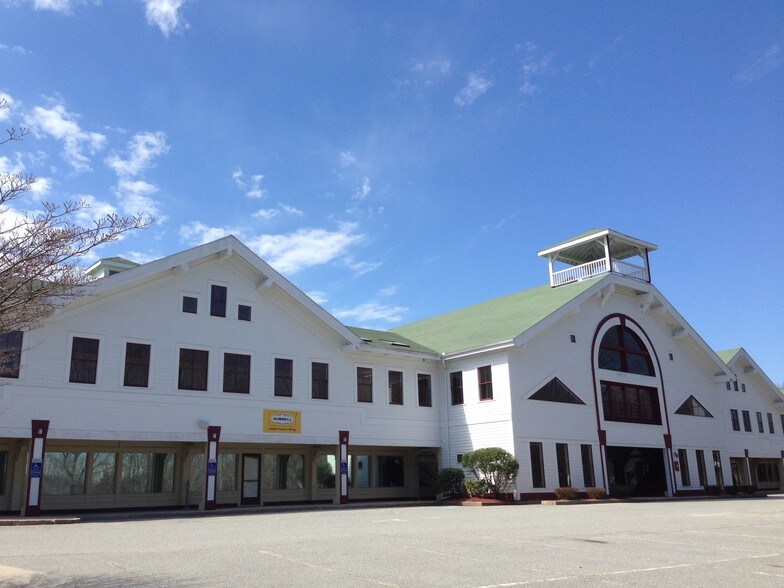
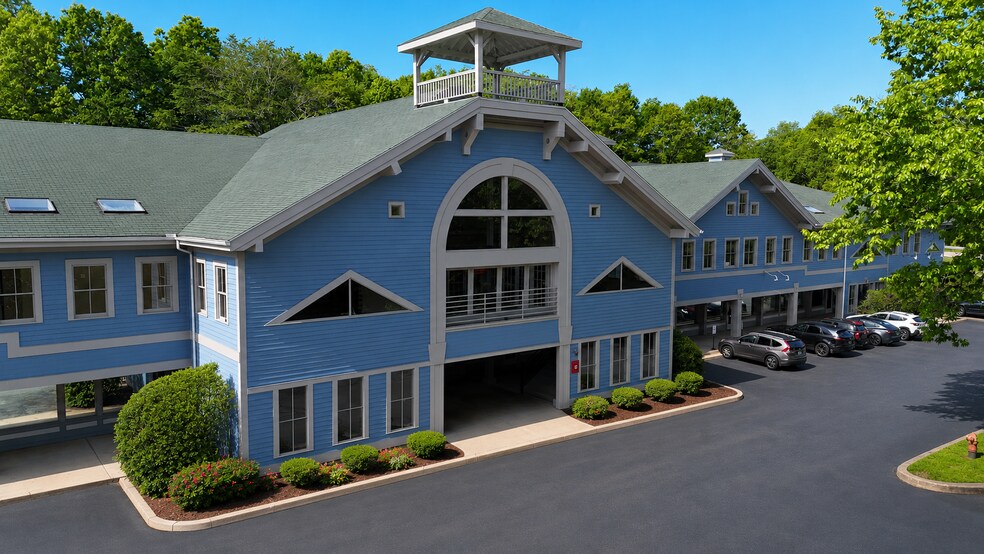
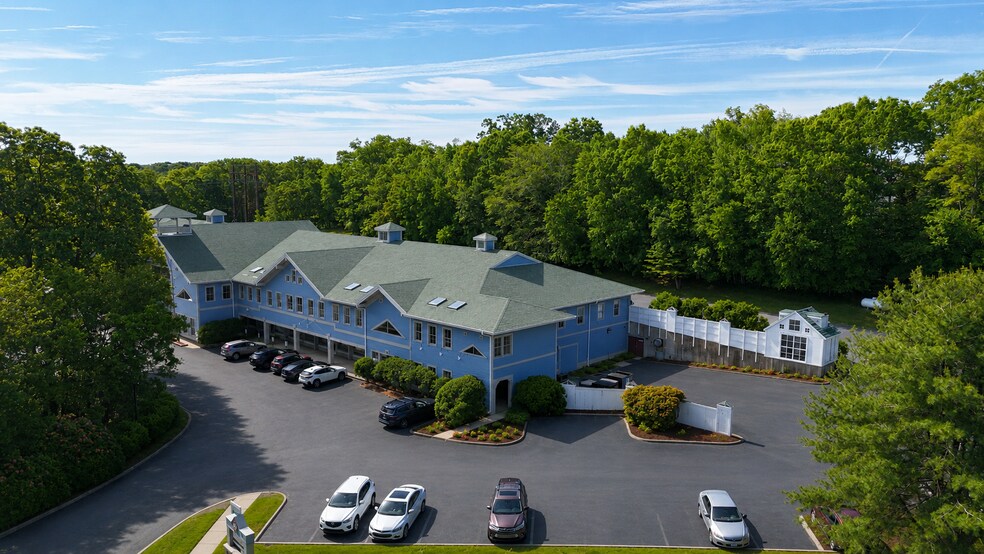
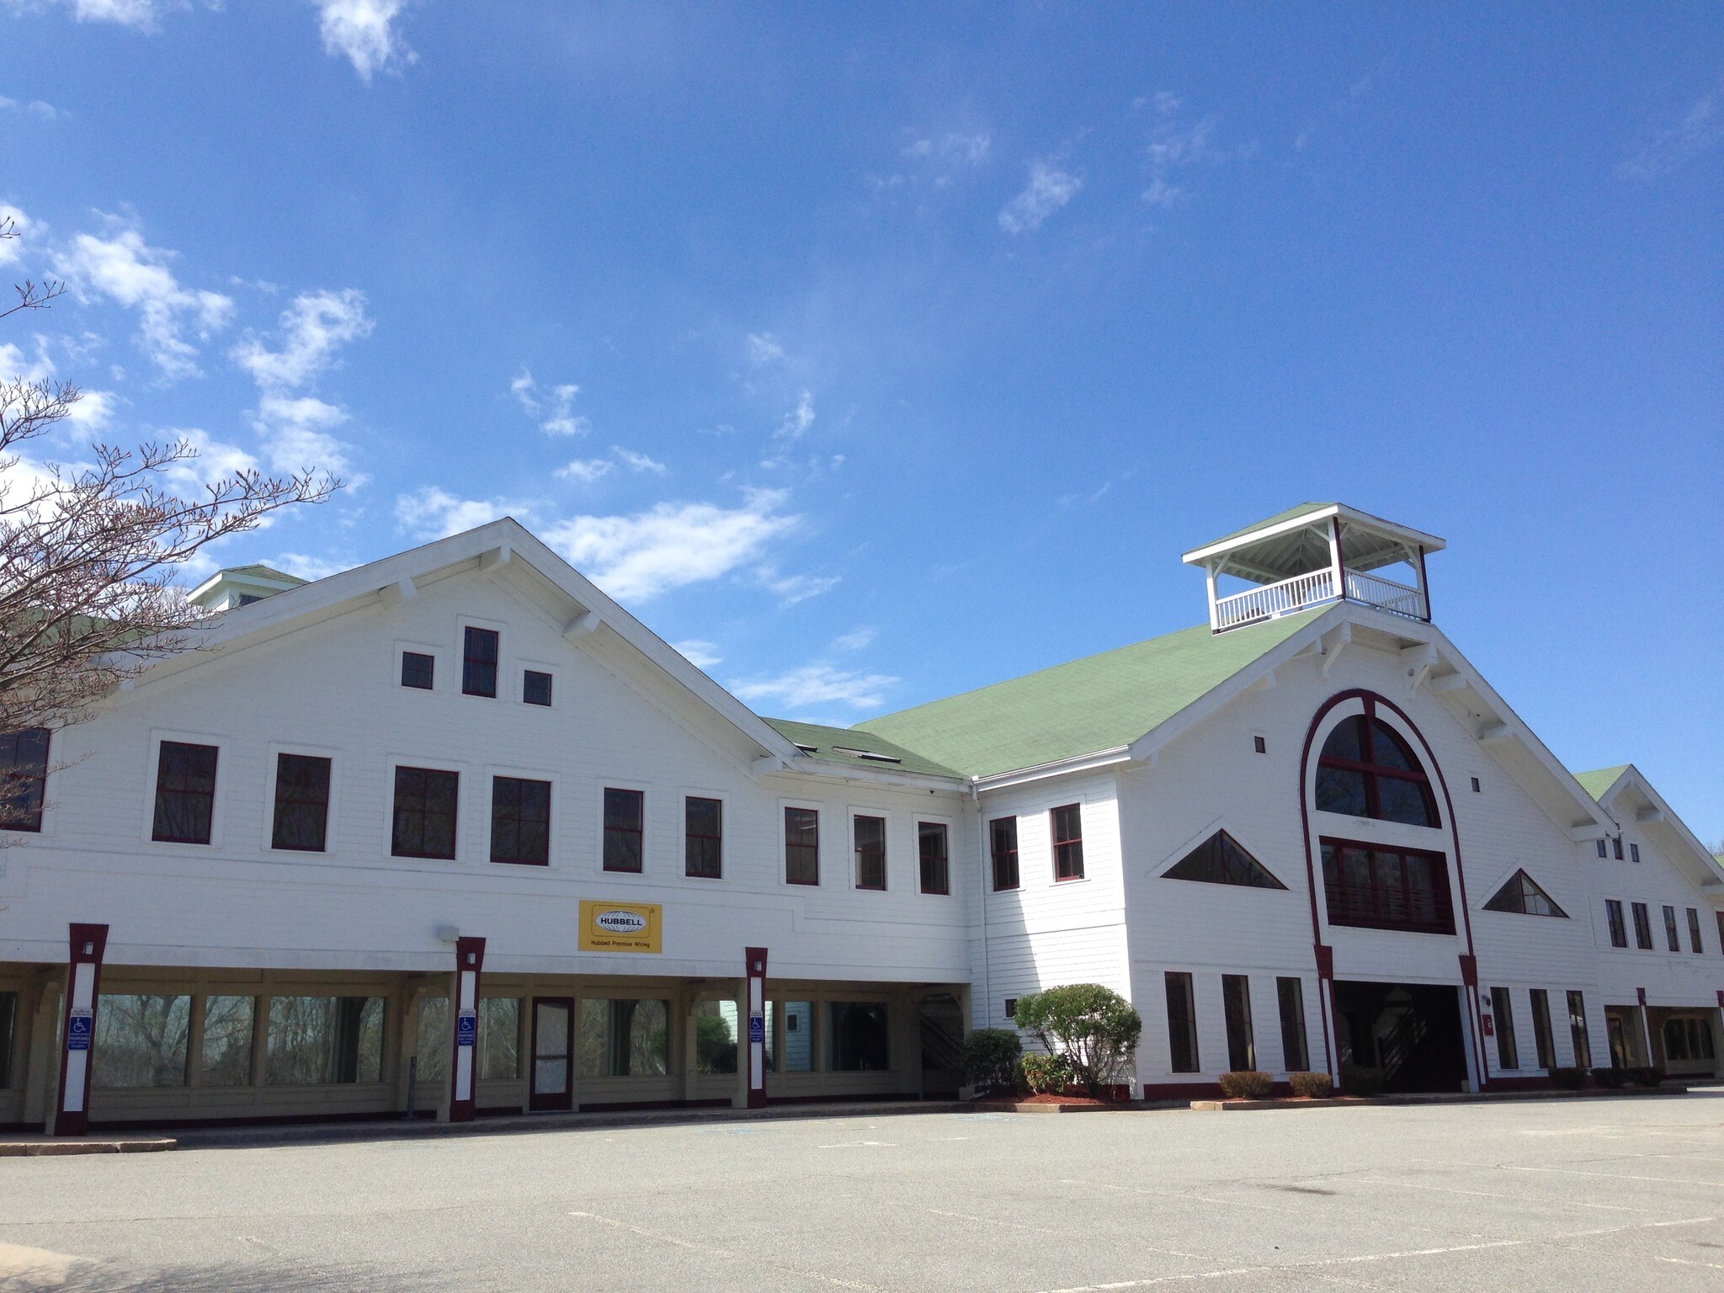
23 Clara Drive presents a unique opportunity to lease professionally positioned office, medical, and flex space in the heart of Mystic, Connecticut—one of Southeastern Connecticut’s most desirable and recognizable locations. This 45,576 square foot commercial building is currently undergoing a thoughtful repositioning under new ownership by Mystic Aquarium, with property management handled by READCO. The goal is to create a well-balanced tenant mix that supports medical, wellness, professional office, and service-oriented users, while enhancing the long-term stability and value of the asset. The property offers a range of available suite sizes from approximately 1,300 square feet to over 7,800 square feet, allowing for flexibility across a wide variety of users. Existing layouts lend themselves particularly well to medical, behavioral health, therapy, counseling, and office-based operations, with many suites already configured with multiple private rooms, waiting areas, and support spaces. Located just minutes from Mystic Seaport, Olde Mistick Village, and downtown Mystic, the property benefits from strong visibility, accessibility, and proximity to a mix of year-round residents, seasonal visitors, and major regional employers. This positioning supports both consistent daily traffic and long-term tenant demand. The building is situated within the TC-80 (Tourist Commercial) Zone, which allows for a broad range of commercial uses including office, medical, retail, and service-based businesses. This zoning flexibility makes the property particularly attractive for tenants seeking adaptability in both current use and future growth. From a leasing perspective, ownership is exploring both modified gross and NNN lease structures depending on tenant requirements. As part of this process, there is a strong emphasis on transparency around operating expenses so that tenants can clearly understand and project their total occupancy costs. The goal is to reduce friction in the leasing process and provide a clear path to long-term occupancy. Ample on-site parking, a functional campus layout, and multiple access points make the property easy to navigate for both employees and visitors. In addition, ongoing improvements and capital considerations—such as roof and HVAC evaluation—are being addressed to ensure the building performs at a high level for years to come. 23 Clara Drive represents an opportunity for tenants to position themselves within a growing and evolving commercial environment, supported by strong ownership, professional management, and a strategic leasing approach. For tenants seeking flexible space in a high-demand coastal market, this property offers a compelling combination of location, functionality, and long-term potential.
- Climatisation
Faits sur la propriété
Sélectionner des locataires
- Étage
- Nom du locataire
- Secteur
- 1ᵉʳ
- Craft Bakeshop LLC
- Détaillant
- 2ᵉ
- David Schwindt LLC
- Soins de santé et assistance sociale
- 1ᵉʳ
- Le Spa, LLC
- Services
- 2ᵉ
- Northeast Medical Group
- Soins de santé et assistance sociale
- 2ᵉ
- Quest Diagnostics
- Soins de santé et assistance sociale



Présenté par
23 Clara Dr

Hmm, il semble y avoir eu une erreur lors de l’envoi de votre message. Veuillez réessayer.
Merci! Votre message a été envoyé.