Votre courriel a été envoyé.

Indurent Park Longbridge 23 Metropolitan Way 2 195–14 348 pi² d'espace disponible • Industriel • 4 étoiles • Birmingham B45 9AZ
Certaines informations ont été traduites automatiquement.
Faits saillants
- Approximately 8 miles from Birmingham City Centre with direct access to the A38 and convenient links to the M5 and M42 motorways.
- Longbridge railway station is approximately 1 mile away, providing connectivity to Birmingham and the wider region.
- Located within the Longbridge regeneration area, one of the UK's largest redevelopment projects with over £1 billion invested.
Caractéristiques
Tous les espaces disponibles(2)
Afficher les taux de location en
- Espace
- Taille
- Terme
- Taux de location
- Utilisation de l’espace
- Aménagement
- Disponible
Unit 7 comprises a newly developed industrial and logistics unit extending to 14,348 sq ft GIA. The accommodation includes 11,033 sq ft of warehouse space, a 1,120 sq ft ground floor office/core area and a 2,195 sq ft first-floor mezzanine. The unit benefits from an 8m clear internal height, a 19m yard depth, one level loading door, 13 car parking spaces and a 150kVA power supply. The property forms part of Indurent Park Longbridge, a high-quality industrial development targeting BREEAM Excellent and EPC A+ standards.
- Classe d’utilisation : B2
- Espace en excellent état
- Cour
- 8m clear internal height & mezzanine
- Comprend 1 120 pi² d’espace de bureau dédié
- Stores automatiques
- 14,348 sq ft new-build industrial unit
- 19m yard with loading door & parking
Unit 7 comprises a newly developed industrial and logistics unit extending to 14,348 sq ft GIA. The accommodation includes 11,033 sq ft of warehouse space, a 1,120 sq ft ground floor office/core area and a 2,195 sq ft first-floor mezzanine. The unit benefits from an 8m clear internal height, a 19m yard depth, one level loading door, 13 car parking spaces and a 150kVA power supply. The property forms part of Indurent Park Longbridge, a high-quality industrial development targeting BREEAM Excellent and EPC A+ standards.
- Classe d’utilisation : B2
- Stores automatiques
- 14,348 sq ft new-build industrial unit
- 19m yard with loading door & parking
- Espace en excellent état
- Cour
- 8m clear internal height & mezzanine
| Espace | Taille | Terme | Taux de location | Utilisation de l’espace | Aménagement | Disponible |
| RDC - 7 | 12 153 pi² | Négociable | Sur demande Sur demande Sur demande Sur demande | Industriel | construction partielle | 2027-01-01 |
| Mezzanine | 2 195 pi² | Négociable | Sur demande Sur demande Sur demande Sur demande | Industriel | construction partielle | 2027-01-01 |
RDC - 7
| Taille |
| 12 153 pi² |
| Terme |
| Négociable |
| Taux de location |
| Sur demande Sur demande Sur demande Sur demande |
| Utilisation de l’espace |
| Industriel |
| Aménagement |
| construction partielle |
| Disponible |
| 2027-01-01 |
Mezzanine
| Taille |
| 2 195 pi² |
| Terme |
| Négociable |
| Taux de location |
| Sur demande Sur demande Sur demande Sur demande |
| Utilisation de l’espace |
| Industriel |
| Aménagement |
| construction partielle |
| Disponible |
| 2027-01-01 |
RDC - 7
| Taille | 12 153 pi² |
| Terme | Négociable |
| Taux de location | Sur demande |
| Utilisation de l’espace | Industriel |
| Aménagement | construction partielle |
| Disponible | 2027-01-01 |
Unit 7 comprises a newly developed industrial and logistics unit extending to 14,348 sq ft GIA. The accommodation includes 11,033 sq ft of warehouse space, a 1,120 sq ft ground floor office/core area and a 2,195 sq ft first-floor mezzanine. The unit benefits from an 8m clear internal height, a 19m yard depth, one level loading door, 13 car parking spaces and a 150kVA power supply. The property forms part of Indurent Park Longbridge, a high-quality industrial development targeting BREEAM Excellent and EPC A+ standards.
- Classe d’utilisation : B2
- Comprend 1 120 pi² d’espace de bureau dédié
- Espace en excellent état
- Stores automatiques
- Cour
- 14,348 sq ft new-build industrial unit
- 8m clear internal height & mezzanine
- 19m yard with loading door & parking
Mezzanine
| Taille | 2 195 pi² |
| Terme | Négociable |
| Taux de location | Sur demande |
| Utilisation de l’espace | Industriel |
| Aménagement | construction partielle |
| Disponible | 2027-01-01 |
Unit 7 comprises a newly developed industrial and logistics unit extending to 14,348 sq ft GIA. The accommodation includes 11,033 sq ft of warehouse space, a 1,120 sq ft ground floor office/core area and a 2,195 sq ft first-floor mezzanine. The unit benefits from an 8m clear internal height, a 19m yard depth, one level loading door, 13 car parking spaces and a 150kVA power supply. The property forms part of Indurent Park Longbridge, a high-quality industrial development targeting BREEAM Excellent and EPC A+ standards.
- Classe d’utilisation : B2
- Espace en excellent état
- Stores automatiques
- Cour
- 14,348 sq ft new-build industrial unit
- 8m clear internal height & mezzanine
- 19m yard with loading door & parking
Aperçu de la propriété
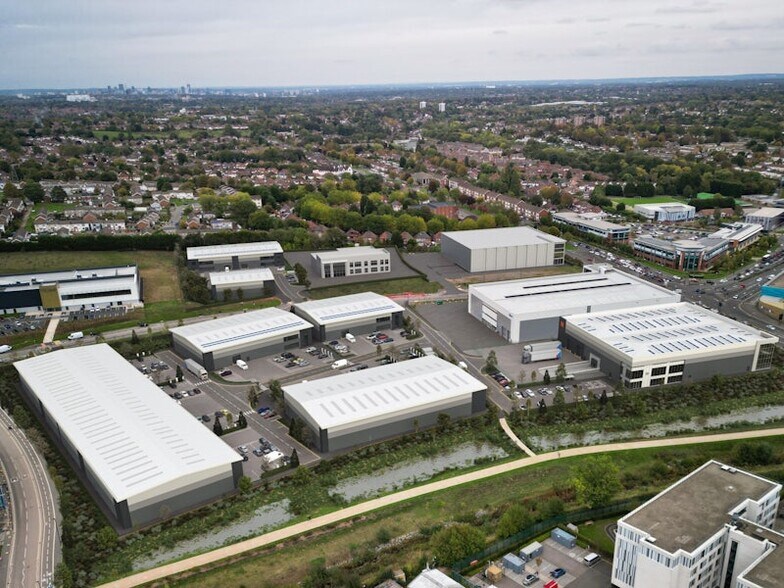
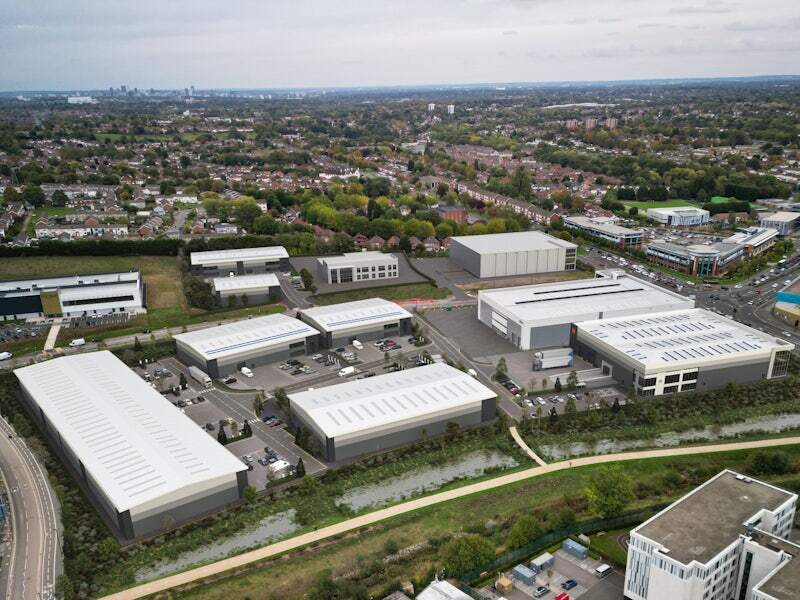
Unit 7 is located within Indurent Park Longbridge, a major industrial and logistics development positioned south-west of Birmingham city centre. The wider scheme will provide over 337,000 sq ft of high-quality industrial and warehouse accommodation across multiple units designed to support manufacturing, logistics and distribution occupiers. The development is targeting BREEAM Excellent and EPC A+ standards and incorporates sustainability features including PV solar panels, EV charging infrastructure and roof designs capable of supporting 100% photovoltaic coverage. The estate has detailed planning consent for E(g)(iii), B2 and B8 uses and forms part of a £50 million investment into the Longbridge area.
Faits sur l’installation entrepôt


Présenté par
Indurent Park Longbridge | 23 Metropolitan Way
Hmm, il semble y avoir eu une erreur lors de l’envoi de votre message. Veuillez réessayer.
Merci! Votre message a été envoyé.