Se Connecter/S’inscrire
Votre courriel a été envoyé.

2300 17th Ave 16 000 pi² 100% Loué Industriel Immeuble Franklin Park, IL 60131 1 962 071 $ CAD (122,63 $ CAD/pi²)
Certaines informations ont été traduites automatiquement.
Faits saillants de l'investissement
- Food processing and production facility with SQF-certified infrastructure.
- Three drive-in doors and 14-foot clear ceiling height for efficient operations.
- New roof installed in 2018 with a 20-year warranty.
- Partially air-conditioned warehouse with integrated air, steam, water, and floor drain lines.
- Dual electrical services with 400A 3-phase power for heavy-duty equipment.
Résumé de l'annonce
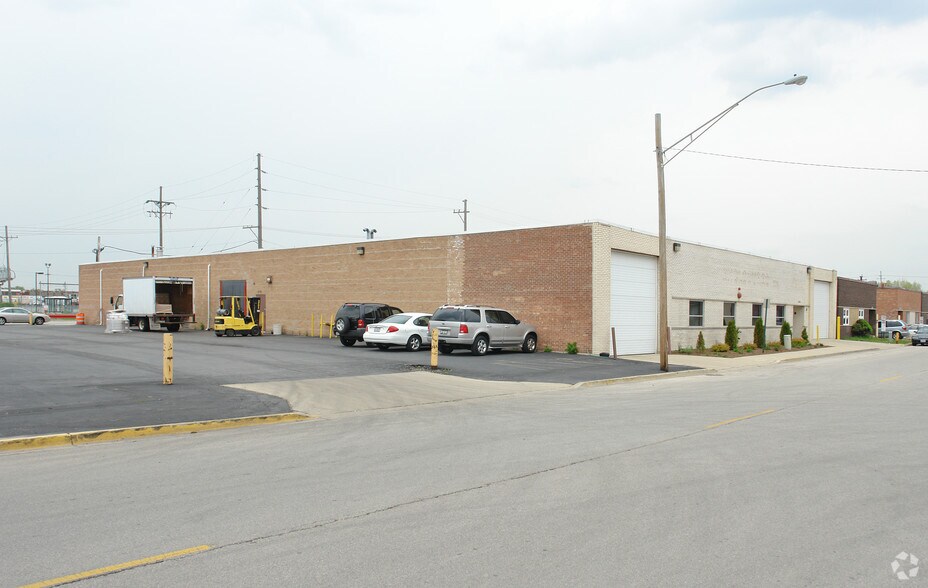
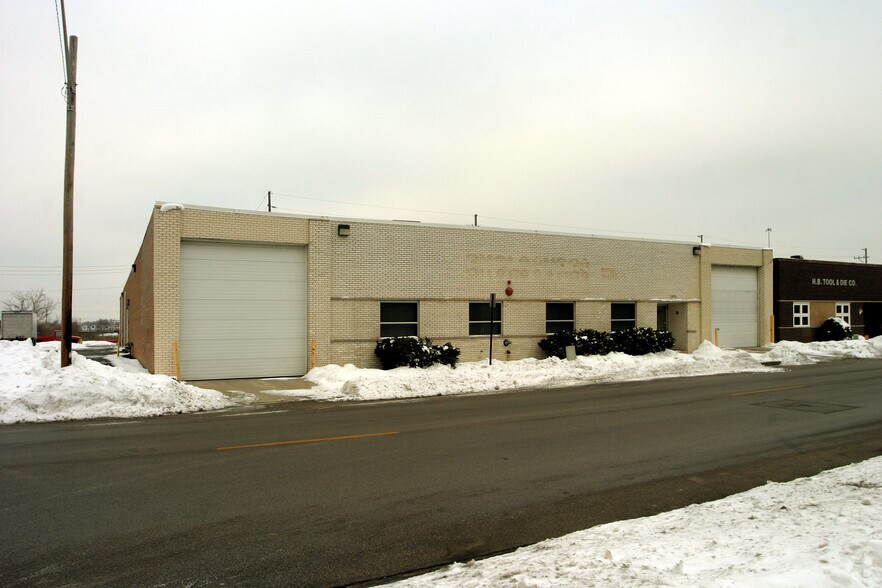
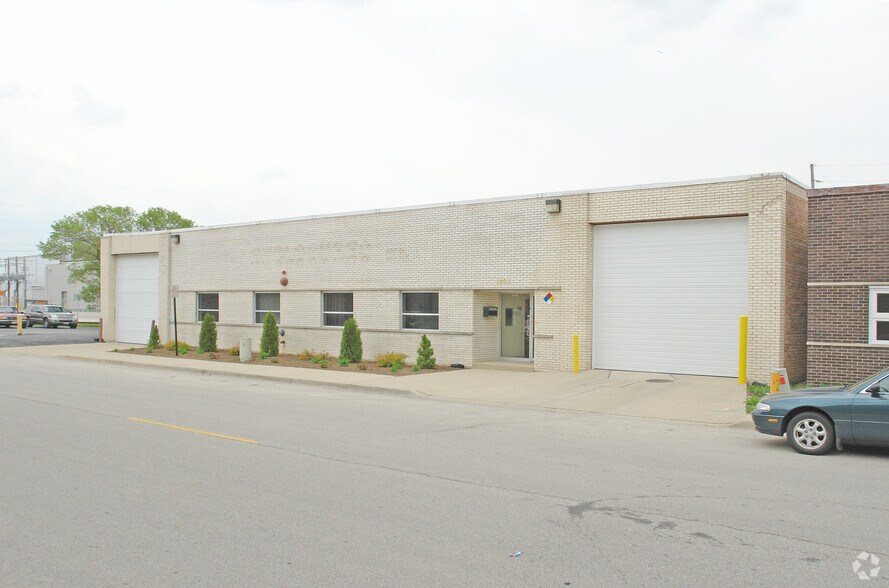
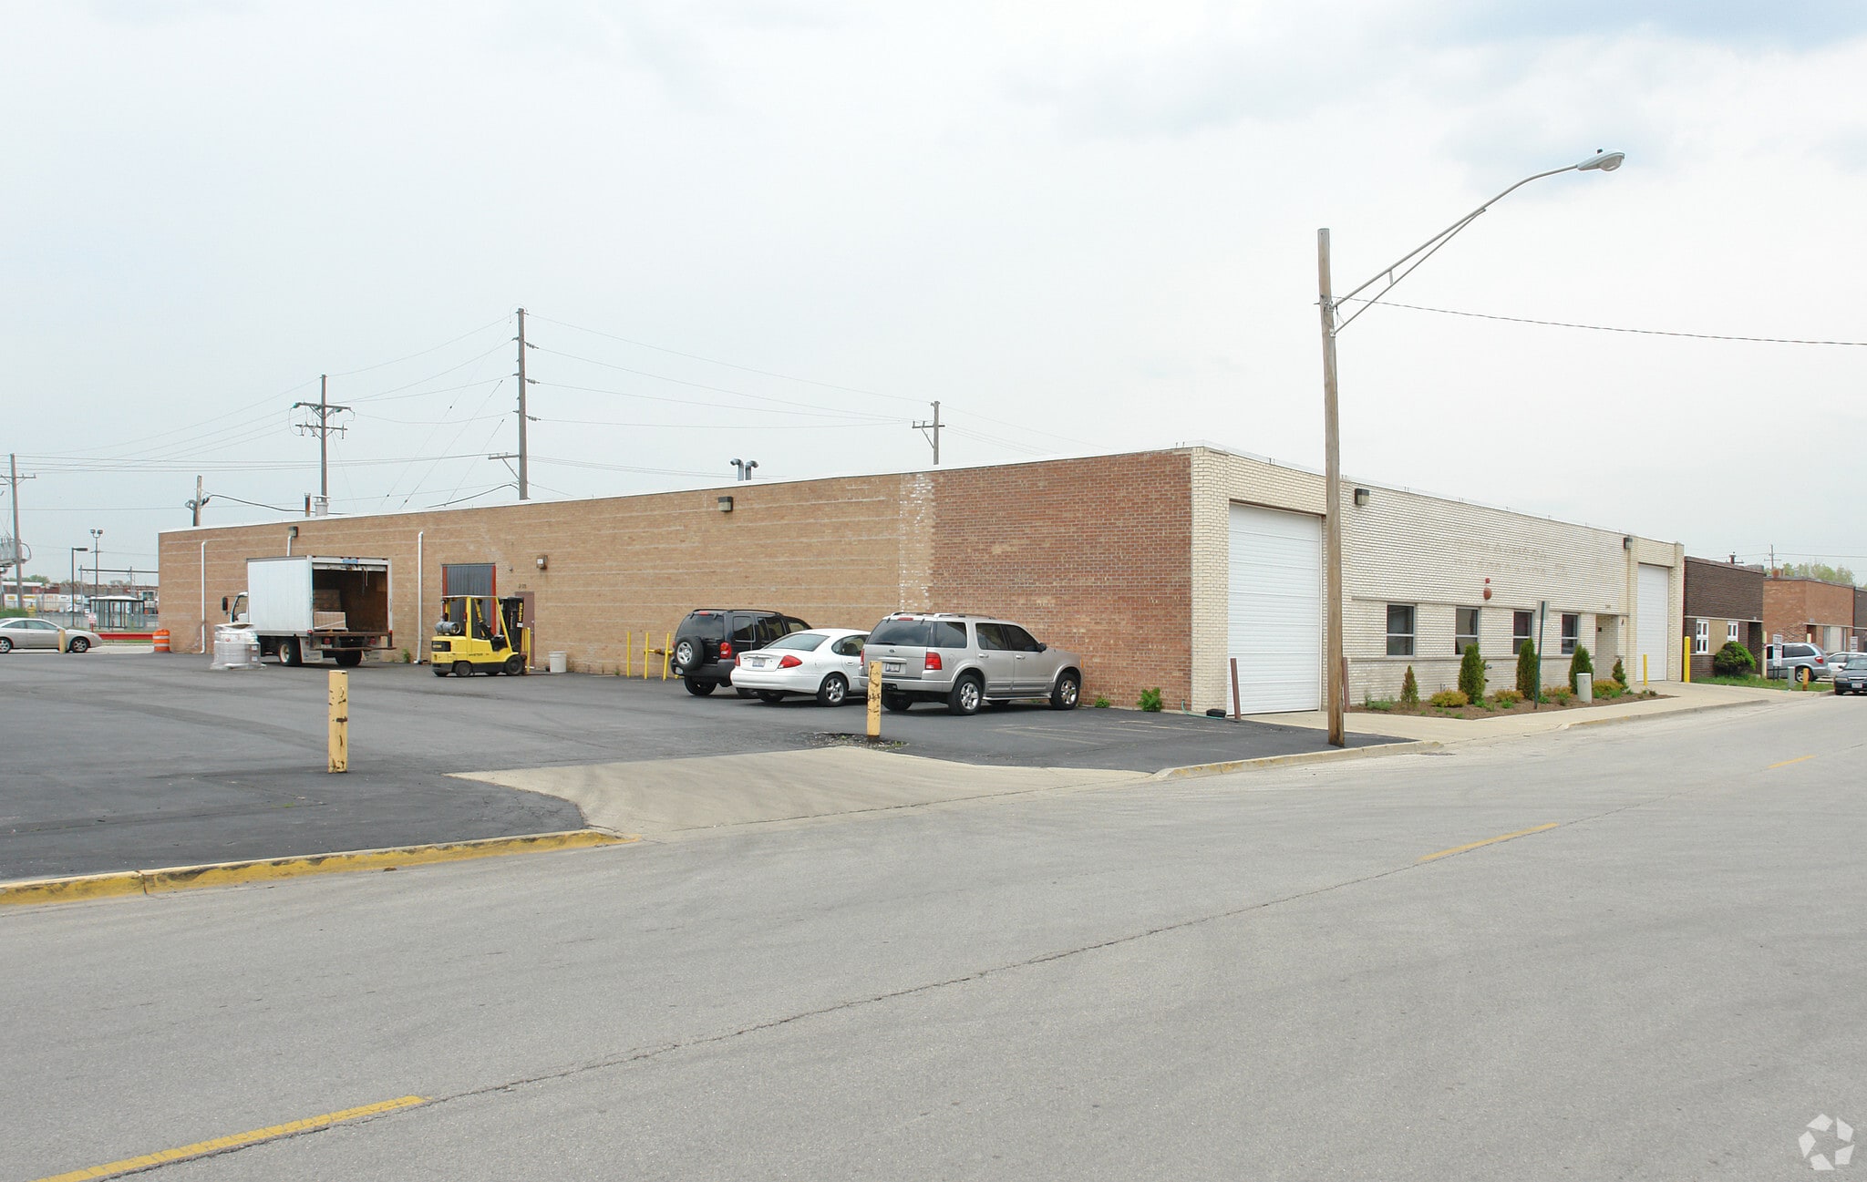
This food production facility offers a well-equipped environment for manufacturing and processing operations in the heart of Franklin Park. The property spans approximately 15,823 SF on 0.85 acres and includes a partially air-conditioned warehouse, making it suitable for temperature-sensitive production needs. The building features three drive-in doors (two at 14’ x 12’ and one at 10’ x 10’) and a clear ceiling height of 14 feet, providing efficient access and operational flexibility.
The facility is designed with infrastructure to support food processing, including air, steam, water, and floor drain lines throughout the production space. Power is supplied by two services: 400A 120/240V 3-phase and 400A 120/208V 3-phase, ensuring robust electrical capacity for heavy equipment. Additional features include a sprinkler system, good on-site parking for the area, and an office component of approximately 1,600 SF.
Recent capital improvements include a new roof installed in 2018 with a 20-year warranty, enhancing long-term durability. The current occupant holds SQF certification, underscoring the property’s suitability for food-grade operations. Located in an I-2 zoning district, this property offers excellent connectivity to major transportation routes and serves as a strong operational base for food production or related industrial uses.
The facility is designed with infrastructure to support food processing, including air, steam, water, and floor drain lines throughout the production space. Power is supplied by two services: 400A 120/240V 3-phase and 400A 120/208V 3-phase, ensuring robust electrical capacity for heavy equipment. Additional features include a sprinkler system, good on-site parking for the area, and an office component of approximately 1,600 SF.
Recent capital improvements include a new roof installed in 2018 with a 20-year warranty, enhancing long-term durability. The current occupant holds SQF certification, underscoring the property’s suitability for food-grade operations. Located in an I-2 zoning district, this property offers excellent connectivity to major transportation routes and serves as a strong operational base for food production or related industrial uses.
Faits sur la propriété
| Prix | 1 962 071 $ CAD | Aire du bâtiment louable | 16 000 pi² |
| Prix par pi² | 122,63 $ CAD | Nombre d’étages | 1 |
| Type de vente | Investissement | Année de construction | 1949 |
| Type de propriété | Industriel | Ratio de stationnement | 1,56/1 000 pi² |
| Sous-type de propriété | Transformation des aliments | Effacer hauteur du plafond | 14’ |
| Classe d’immeuble | B | Nbre d’entrées dans les portes/au niveau du sol | 3 |
| Taille du lot | 0,85 AC | ||
| Zonage | I-2 - Industrial | ||
| Prix | 1 962 071 $ CAD |
| Prix par pi² | 122,63 $ CAD |
| Type de vente | Investissement |
| Type de propriété | Industriel |
| Sous-type de propriété | Transformation des aliments |
| Classe d’immeuble | B |
| Taille du lot | 0,85 AC |
| Aire du bâtiment louable | 16 000 pi² |
| Nombre d’étages | 1 |
| Année de construction | 1949 |
| Ratio de stationnement | 1,56/1 000 pi² |
| Effacer hauteur du plafond | 14’ |
| Nbre d’entrées dans les portes/au niveau du sol | 3 |
| Zonage | I-2 - Industrial |
Commodités
- Climatisation
1 1
Assez accessible à pied
50/100
Exceptionnellement adapté aux voitures
90/100
Transports en commun limités
30/100
Plutôt accessible en vélo
50/100
Impôts fonciers
| Numéros de lot | Évaluation des bâtiments | 214 239 $ CAD | |
| Évaluation du terrain | 194 237 $ CAD | Évaluation totale | 408 475 $ CAD |
Impôts fonciers
Numéros de lot
Évaluation du terrain
194 237 $ CAD
Évaluation des bâtiments
214 239 $ CAD
Évaluation totale
408 475 $ CAD



1 de 4
Vidéos
Visite extérieure 3D Matterport
Visite 3D Matterport
Photos
Vue depuis la rue
Rue
Carte
1 de 1

Présenté par
2300 17th Ave
Vous êtes déjà membre? Connectez-vous
Hmm, il semble y avoir eu une erreur lors de l’envoi de votre message. Veuillez réessayer.
Merci! Votre message a été envoyé.