Votre courriel a été envoyé.

Ferry Street Business Park 2300 Ferry St SW 1–2 689 pi² d'espace disponible • Albany, OR 97322
Certaines informations ont été traduites automatiquement.
Caractéristiques
Tous les espaces disponibles(3)
Afficher les taux de location en
- Espace
- Taille
- Terme
- Taux de location
- Utilisation de l’espace
- Aménagement
- Disponible
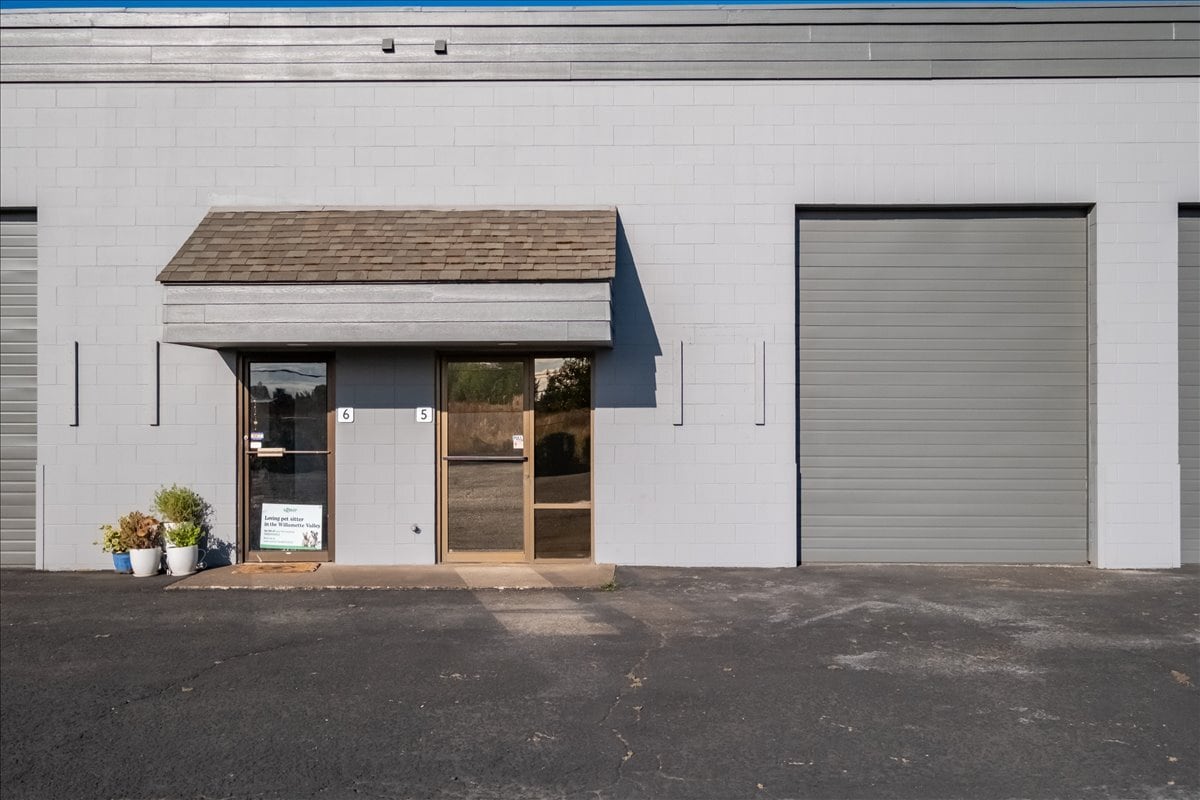


Available October 19th. ±820 SF flex space with efficient layout, featuring a 12’ grade door and separate office entrance. Includes private office and restroom. Zoned Light Industrial and located in a well-maintained business park with excellent access. Great for manufacturing, contractor, warehousing, and other uses per LI zoning code. Tenant pays power/gas/trash/water utilities. Optional fenced rear yard, at additional cost, available for fleet parking and/or yard storage.
- Le taux inscrit peut ne pas comprendre certains services publics, les services de bâtiment et les dépenses immobilières.
- Optional Yard space. Private Office.
- Salle de bains privée
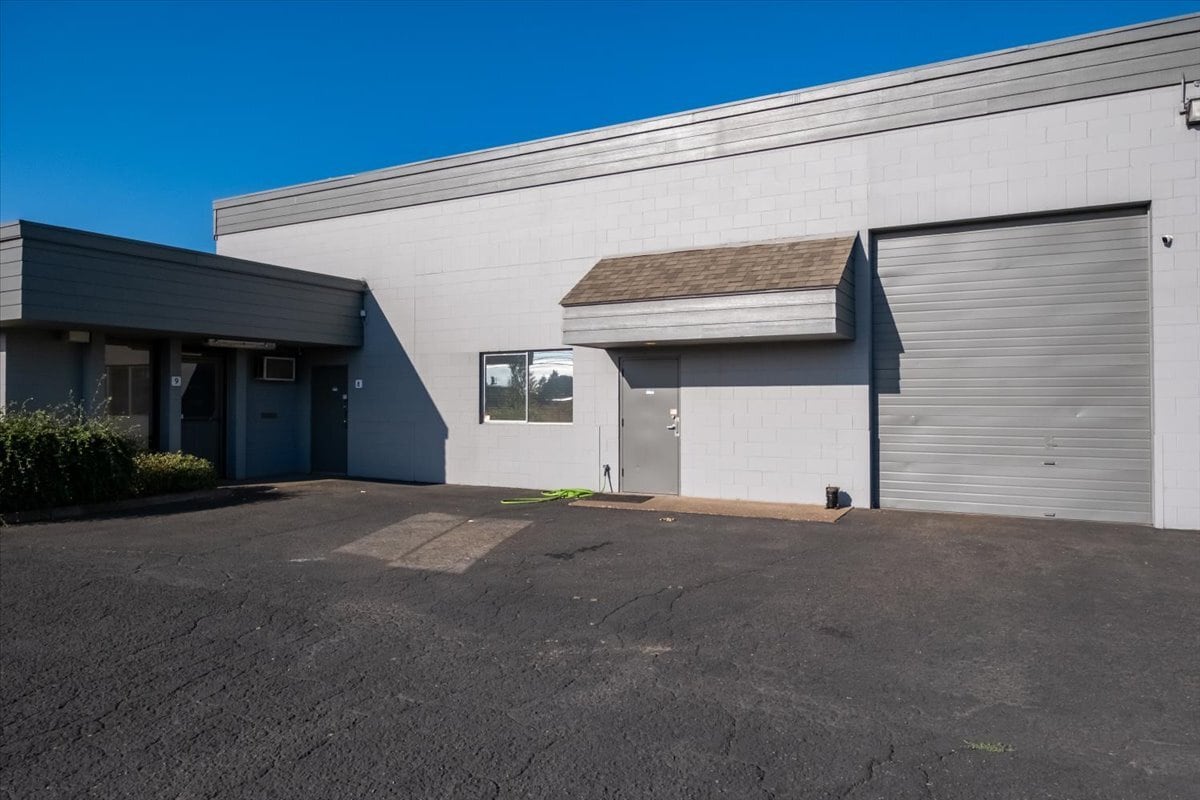

Available end of September. This ±1868 SF flex space comprises ~1449sf of warehouse and ~419sf of office. An efficient layout featuring a 12’ grade door, heated warehouse, heated/cooled private office, and private restroom. Zoned Light Industrial in a well-maintained business park with excellent access. Great for manufacturing, contractor, warehousing, and other LI zoning code uses. Tenant pays power/gas/trash/water utilities. Optional fenced rear yard (additional cost) available.
- Le taux inscrit peut ne pas comprendre certains services publics, les services de bâtiment et les dépenses immobilières.
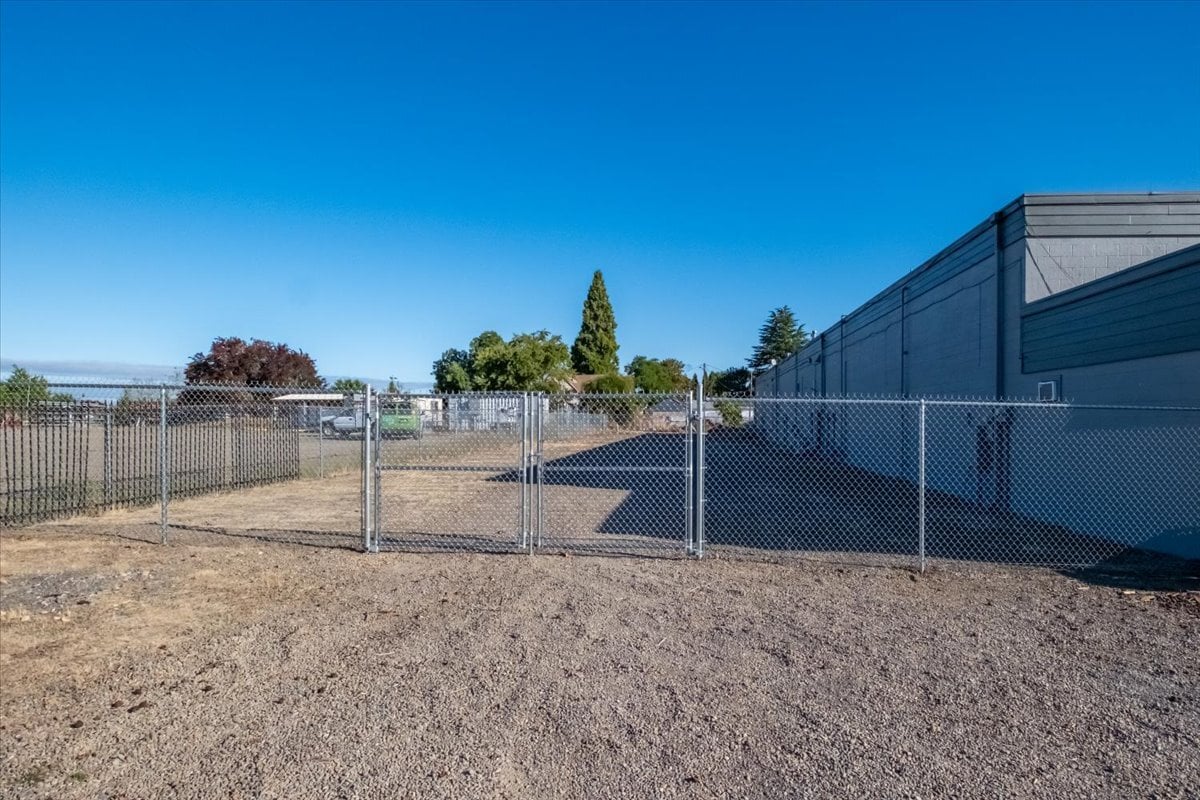


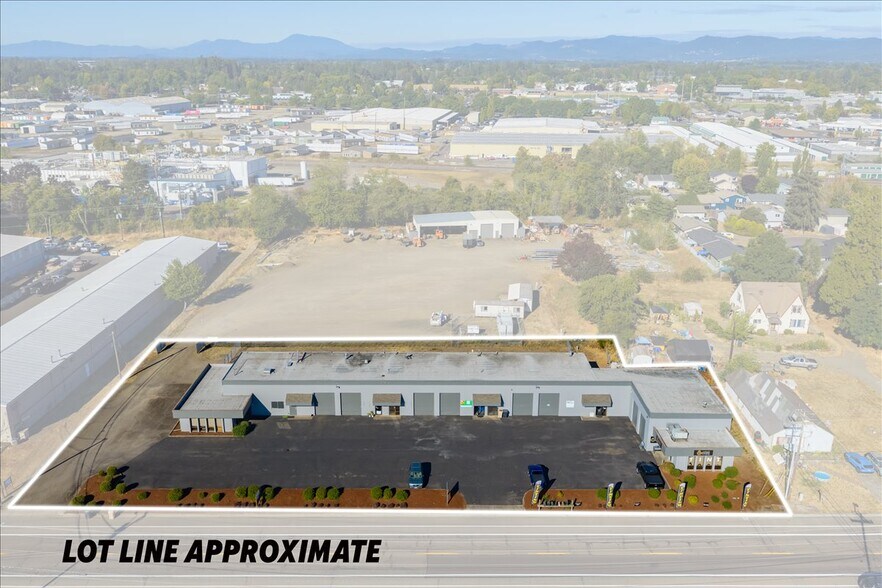
±8,000 SF of fenced yard space available in Albany. The yard features gated access, a gravel surface, and drive-in entry — well suited for contractor storage, material staging, fleet vehicle storage, or material storage. Located behind the main building with a private setting.
- Le taux inscrit peut ne pas comprendre certains services publics, les services de bâtiment et les dépenses immobilières.
| Espace | Taille | Terme | Taux de location | Utilisation de l’espace | Aménagement | Disponible |
| 1er étage - 5 | 820 pi² | 3 ans | 24,27 $ CAD/pi²/an 2,02 $ CAD/pi²/mois 19 900 $ CAD/an 1 658 $ CAD/mois | Flex | construction complète | 2026-10-19 |
| 1er étage - 8 | 1 868 pi² | Négociable | 21,78 $ CAD/pi²/an 1,81 $ CAD/pi²/mois 40 677 $ CAD/an 3 390 $ CAD/mois | Flex | construction complète | 2026-10-01 |
| 1er étage - Yard/Parking | 1 pi² | Négociable | 19,95 $ CAD/pi²/an 1,66 $ CAD/pi²/mois 19,95 $ CAD/an 1,66 $ CAD/mois | Industriel | - | Maintenant |
1er étage - 5
| Taille |
| 820 pi² |
| Terme |
| 3 ans |
| Taux de location |
| 24,27 $ CAD/pi²/an 2,02 $ CAD/pi²/mois 19 900 $ CAD/an 1 658 $ CAD/mois |
| Utilisation de l’espace |
| Flex |
| Aménagement |
| construction complète |
| Disponible |
| 2026-10-19 |
1er étage - 8
| Taille |
| 1 868 pi² |
| Terme |
| Négociable |
| Taux de location |
| 21,78 $ CAD/pi²/an 1,81 $ CAD/pi²/mois 40 677 $ CAD/an 3 390 $ CAD/mois |
| Utilisation de l’espace |
| Flex |
| Aménagement |
| construction complète |
| Disponible |
| 2026-10-01 |
1er étage - Yard/Parking
| Taille |
| 1 pi² |
| Terme |
| Négociable |
| Taux de location |
| 19,95 $ CAD/pi²/an 1,66 $ CAD/pi²/mois 19,95 $ CAD/an 1,66 $ CAD/mois |
| Utilisation de l’espace |
| Industriel |
| Aménagement |
| - |
| Disponible |
| Maintenant |
1er étage - 5
| Taille | 820 pi² |
| Terme | 3 ans |
| Taux de location | 24,27 $ CAD/pi²/an |
| Utilisation de l’espace | Flex |
| Aménagement | construction complète |
| Disponible | 2026-10-19 |
Available October 19th. ±820 SF flex space with efficient layout, featuring a 12’ grade door and separate office entrance. Includes private office and restroom. Zoned Light Industrial and located in a well-maintained business park with excellent access. Great for manufacturing, contractor, warehousing, and other uses per LI zoning code. Tenant pays power/gas/trash/water utilities. Optional fenced rear yard, at additional cost, available for fleet parking and/or yard storage.
- Le taux inscrit peut ne pas comprendre certains services publics, les services de bâtiment et les dépenses immobilières.
- Salle de bains privée
- Optional Yard space. Private Office.
1er étage - 8
| Taille | 1 868 pi² |
| Terme | Négociable |
| Taux de location | 21,78 $ CAD/pi²/an |
| Utilisation de l’espace | Flex |
| Aménagement | construction complète |
| Disponible | 2026-10-01 |
Available end of September. This ±1868 SF flex space comprises ~1449sf of warehouse and ~419sf of office. An efficient layout featuring a 12’ grade door, heated warehouse, heated/cooled private office, and private restroom. Zoned Light Industrial in a well-maintained business park with excellent access. Great for manufacturing, contractor, warehousing, and other LI zoning code uses. Tenant pays power/gas/trash/water utilities. Optional fenced rear yard (additional cost) available.
- Le taux inscrit peut ne pas comprendre certains services publics, les services de bâtiment et les dépenses immobilières.
1er étage - Yard/Parking
| Taille | 1 pi² |
| Terme | Négociable |
| Taux de location | 19,95 $ CAD/pi²/an |
| Utilisation de l’espace | Industriel |
| Aménagement | - |
| Disponible | Maintenant |
±8,000 SF of fenced yard space available in Albany. The yard features gated access, a gravel surface, and drive-in entry — well suited for contractor storage, material staging, fleet vehicle storage, or material storage. Located behind the main building with a private setting.
- Le taux inscrit peut ne pas comprendre certains services publics, les services de bâtiment et les dépenses immobilières.
Aperçu de la propriété
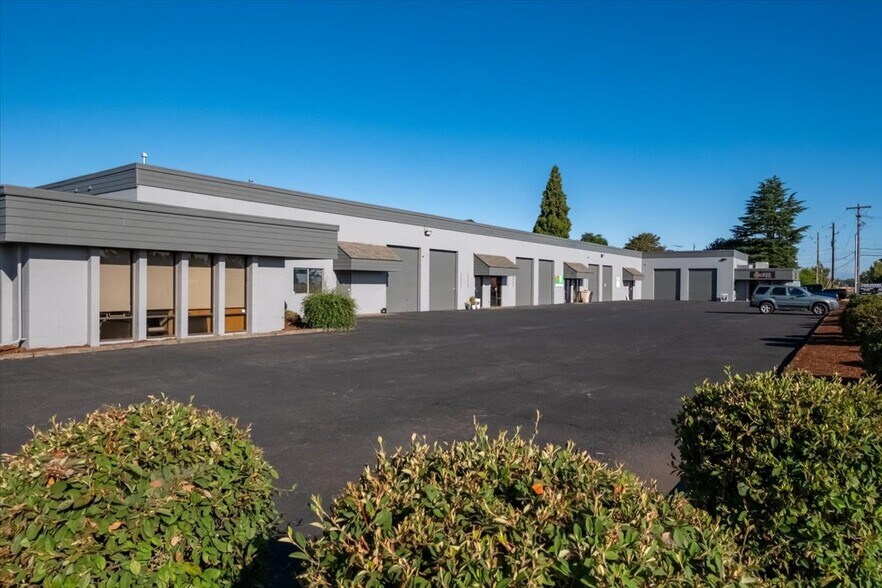
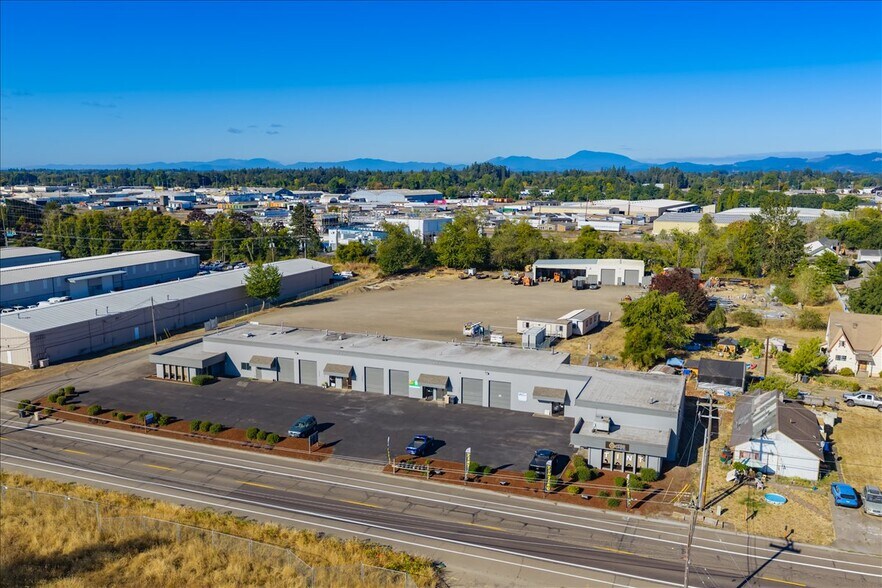
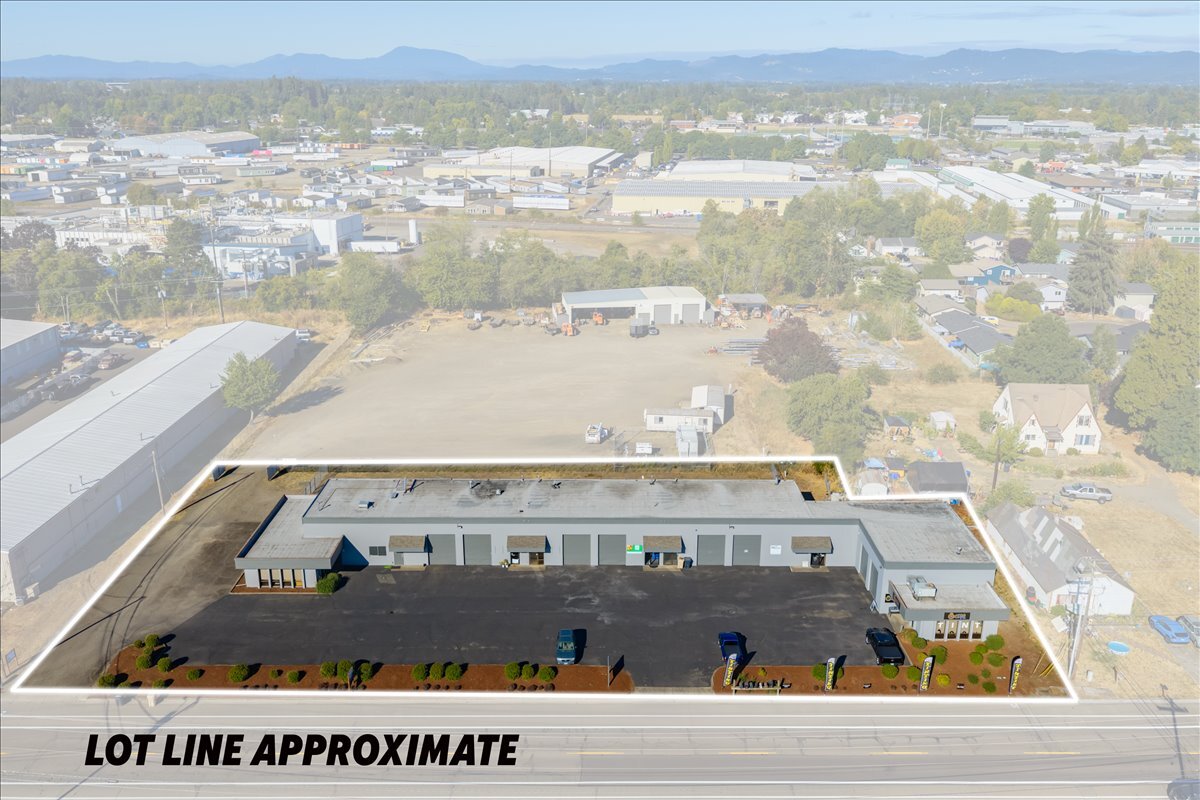
Fantastic Multi Tenant Flex Industrial building in the heart of Albany. The building is a mix of 800-1900sf units with overhead doors, private offices, and private restrooms. Recently repainted and new tenant monument installed summer of 2026. Zoned Light Industrial, this complex fits manufacturing, contractor, warehousing, and other LI zoning code uses. Tenant pays power/gas/trash/water utilities. Optional fenced rear yard (additional cost) available for fleet parking/yard storage.
Faits sur la propriété


Présenté par
Ferry Street Business Park | 2300 Ferry St SW
Hmm, il semble y avoir eu une erreur lors de l’envoi de votre message. Veuillez réessayer.
Merci! Votre message a été envoyé.