Votre courriel a été envoyé.

2300 Industry Ct 4 050 pi² d'espace disponible • Flex • Forest Hill, MD 21050
Certaines informations ont été traduites automatiquement.
Faits saillants
- Newly renovated office/flex space
- Onsite Parking
- Prime Location in the Forest Hill Industrial Park
Caractéristiques
Tous les espaces disponibles(1)
Afficher les taux de location en
- Espace
- Taille
- Terme
- Taux de location
- Utilisation de l’espace
- Aménagement
- Disponible
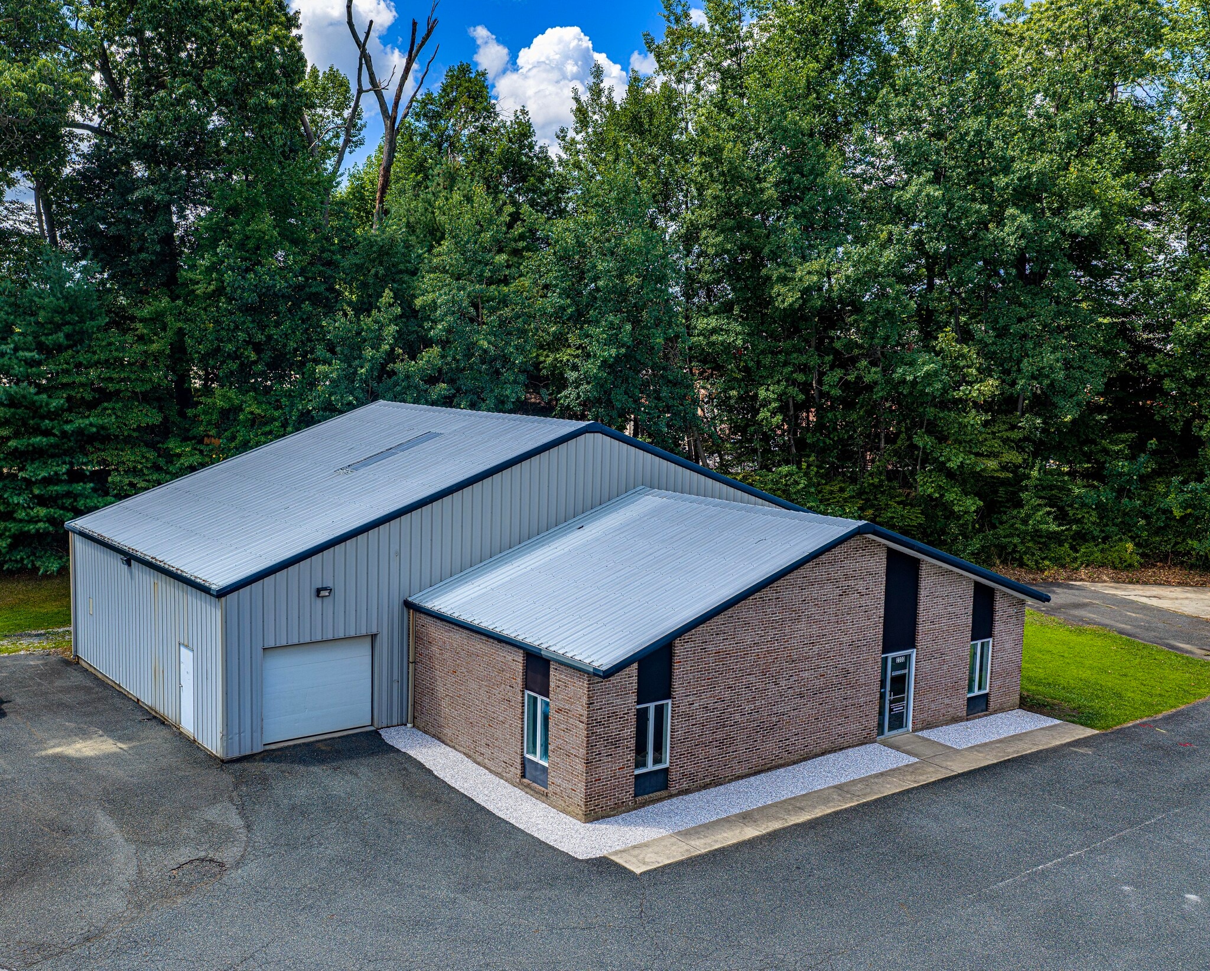


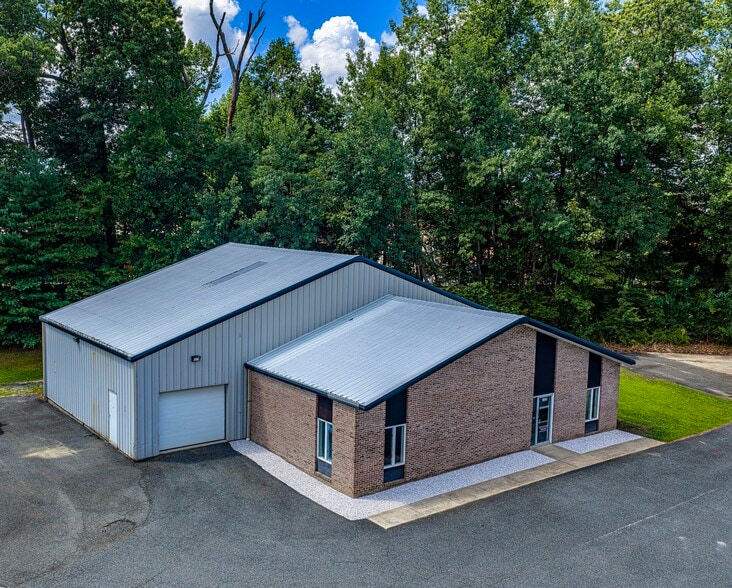
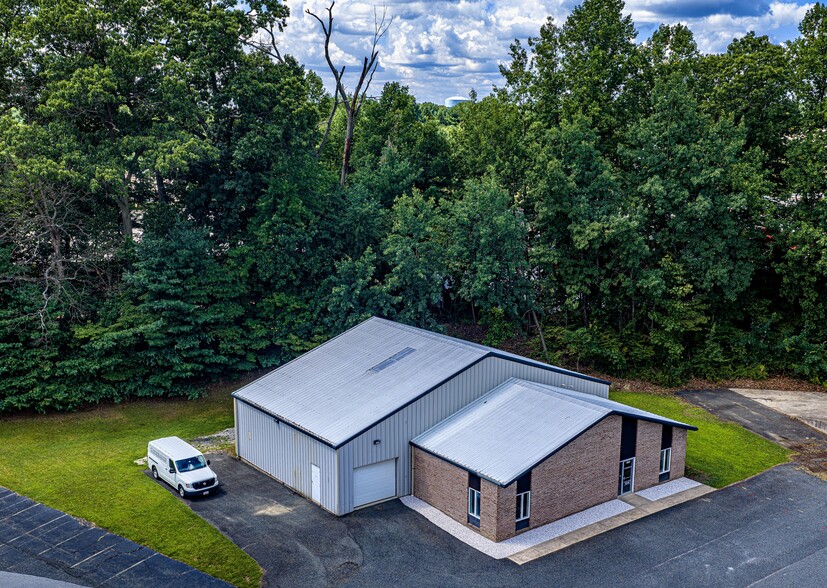
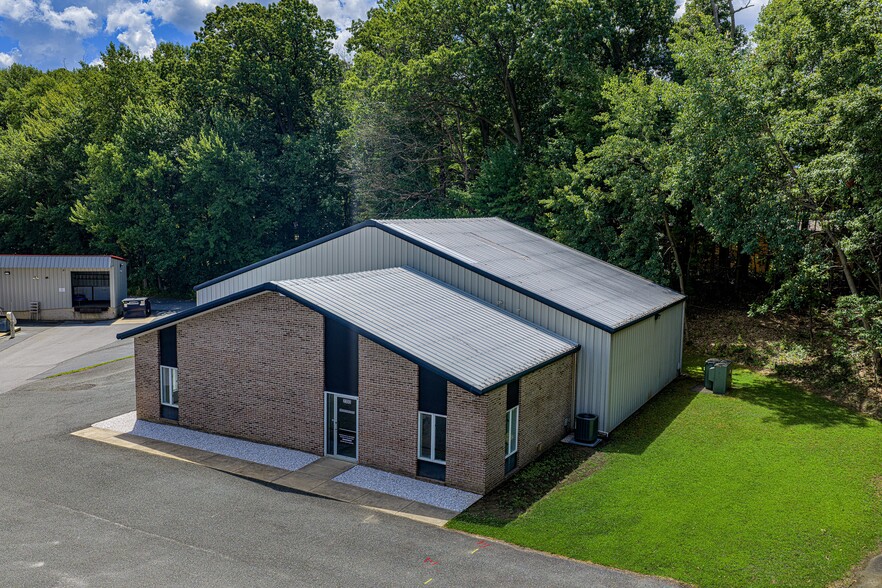
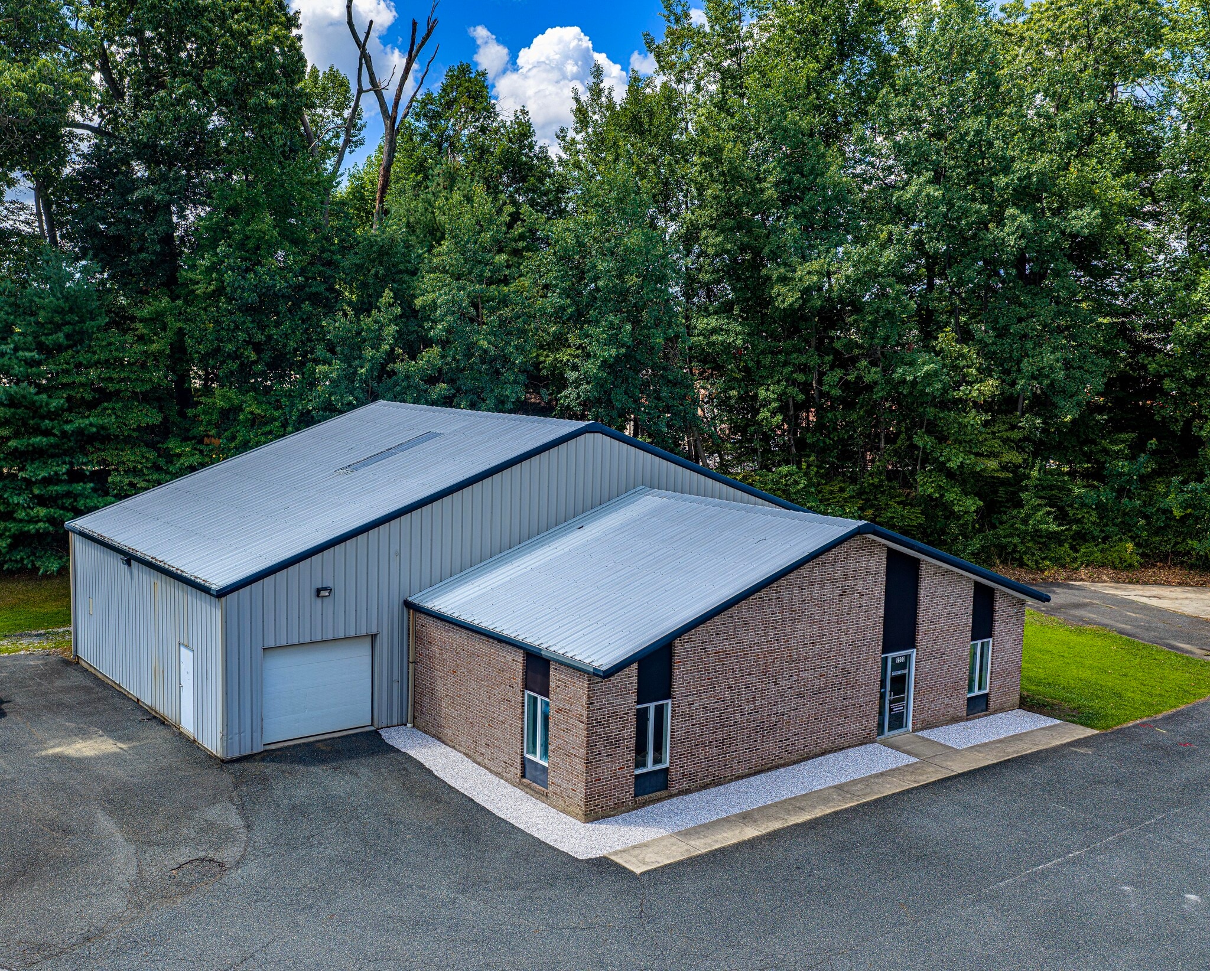
Prime location and newly renovated building in the Forest Hill Industrial Park for Lease. 4,050 SF Total consisting of 1,250 SF of newly renovated modern office space and 2,800 SF of warehouse/industrial space. Base Rent is $13.90/sqft with and additional estimated NNN charges are $1.84/sqft for a total of $15.74/sqft. Brand-new contemporary office renovation featuring an industrial-modern design, LED lighting, exposed spiral duct HVAC system, renovated men's and women's restrooms, bottle filling station, and all-new electrical circuits. Flexible industrial warehouse suitable for a wide range of uses, including manufacturing, fabrication, distribution, assembly, food production/preparation (subject to approvals), and other industrial or commercial operations. Tenant-ready utility infrastructure including industrial electrical service, natural gas service, dedicated spare electrical panel capacity, and multiple natural gas connection points to support future tenant improvements. Build-to-suit opportunities. Landlord will consider custom warehouse fit-outs to meet tenant operational requirements. Front office space can also be expanded or reconfigured using modular office systems. Eight (8) on-site parking spaces located directly in front of the building. Rear outdoor storage area suitable for equipment, materials, or operational storage (subject to lease terms). Professionally landscaped, low-maintenance grounds with all-new landscaping. Enhanced site security with new LED security lighting installed around the entire building perimeter.
- Le taux de location ne comprend pas les services publics, les services de bâtiment ou les dépenses immobilières.
- Espace en excellent état
- Climatisation centrale
- Entreposage sécurisé
- Prime Commercial Building in Lease in Forest Hill
- Comprend 1 250 pi² d’espace de bureau dédié
- 1 accès plain-pied
- Aire de réception
- Détecteur de fumée
| Espace | Taille | Terme | Taux de location | Utilisation de l’espace | Aménagement | Disponible |
| 1er étage | 4 050 pi² | Négociable | 19,47 $ CAD/pi²/an 1,62 $ CAD/pi²/mois 78 872 $ CAD/an 6 573 $ CAD/mois | Flex | - | Maintenant |
1er étage
| Taille |
| 4 050 pi² |
| Terme |
| Négociable |
| Taux de location |
| 19,47 $ CAD/pi²/an 1,62 $ CAD/pi²/mois 78 872 $ CAD/an 6 573 $ CAD/mois |
| Utilisation de l’espace |
| Flex |
| Aménagement |
| - |
| Disponible |
| Maintenant |
1er étage
| Taille | 4 050 pi² |
| Terme | Négociable |
| Taux de location | 19,47 $ CAD/pi²/an |
| Utilisation de l’espace | Flex |
| Aménagement | - |
| Disponible | Maintenant |
Prime location and newly renovated building in the Forest Hill Industrial Park for Lease. 4,050 SF Total consisting of 1,250 SF of newly renovated modern office space and 2,800 SF of warehouse/industrial space. Base Rent is $13.90/sqft with and additional estimated NNN charges are $1.84/sqft for a total of $15.74/sqft. Brand-new contemporary office renovation featuring an industrial-modern design, LED lighting, exposed spiral duct HVAC system, renovated men's and women's restrooms, bottle filling station, and all-new electrical circuits. Flexible industrial warehouse suitable for a wide range of uses, including manufacturing, fabrication, distribution, assembly, food production/preparation (subject to approvals), and other industrial or commercial operations. Tenant-ready utility infrastructure including industrial electrical service, natural gas service, dedicated spare electrical panel capacity, and multiple natural gas connection points to support future tenant improvements. Build-to-suit opportunities. Landlord will consider custom warehouse fit-outs to meet tenant operational requirements. Front office space can also be expanded or reconfigured using modular office systems. Eight (8) on-site parking spaces located directly in front of the building. Rear outdoor storage area suitable for equipment, materials, or operational storage (subject to lease terms). Professionally landscaped, low-maintenance grounds with all-new landscaping. Enhanced site security with new LED security lighting installed around the entire building perimeter.
- Le taux de location ne comprend pas les services publics, les services de bâtiment ou les dépenses immobilières.
- Comprend 1 250 pi² d’espace de bureau dédié
- Espace en excellent état
- 1 accès plain-pied
- Climatisation centrale
- Aire de réception
- Entreposage sécurisé
- Détecteur de fumée
- Prime Commercial Building in Lease in Forest Hill
Aperçu de la propriété
Prime location and newly renovated building in the Forest Hill Industrial Park for Lease. 4,050 SF Total consisting of 1,250 SF of newly renovated modern office space and 2,800 SF of warehouse/industrial space. Base Rent is $13.90/sqft with and additional estimated NNN charges are $1.84/sqft for a total of $15.74/sqft. Brand-new contemporary office renovation featuring an industrial-modern design, LED lighting, exposed spiral duct HVAC system, renovated men's and women's restrooms, bottle filling station, and all-new electrical circuits. Flexible industrial warehouse suitable for a wide range of uses, including manufacturing, fabrication, distribution, assembly, food production/preparation (subject to approvals), and other industrial or commercial operations. Tenant-ready utility infrastructure including industrial electrical service, natural gas service, dedicated spare electrical panel capacity, and multiple natural gas connection points to support future tenant improvements. Build-to-suit opportunities. Landlord will consider custom warehouse fit-outs to meet tenant operational requirements. Front office space can also be expanded or reconfigured using modular office systems. Eight (8) on-site parking spaces located directly in front of the building. Rear outdoor storage area suitable for equipment, materials, or operational storage (subject to lease terms). Professionally landscaped, low-maintenance grounds with all-new landscaping. Enhanced site security with new LED security lighting installed around the entire building perimeter.
Faits sur la propriété
Sélectionner des locataires
- Étage
- Nom du locataire
- 1ᵉʳ
- ATS Partnering Solutions LLC


Présenté par
2300 Industry Ct
Hmm, il semble y avoir eu une erreur lors de l’envoi de votre message. Veuillez réessayer.
Merci! Votre message a été envoyé.