Se Connecter/S’inscrire
Votre courriel a été envoyé.

I74 Wired Office Building 2300 Montana Ave 65 000 pi² Vacant Bureau Immeuble Cincinnati, OH 45211 7 631 085 $ CAD (117,40 $ CAD/pi²)
Certaines informations ont été traduites automatiquement.
Faits saillants de l'investissement
- Modern office campus with recently renovated lobby and upgraded tenant amenities
- Upgraded infrastructure including backup generators and newly installed HVAC systems
- Enterprise-grade data center delivering just under 2 MW of power capacity, redundant systems, and multi-peered fiber connectivity
- Flexible office layouts and comprehensive amenities designed to support growth-oriented tenants
Résumé de l'annonce
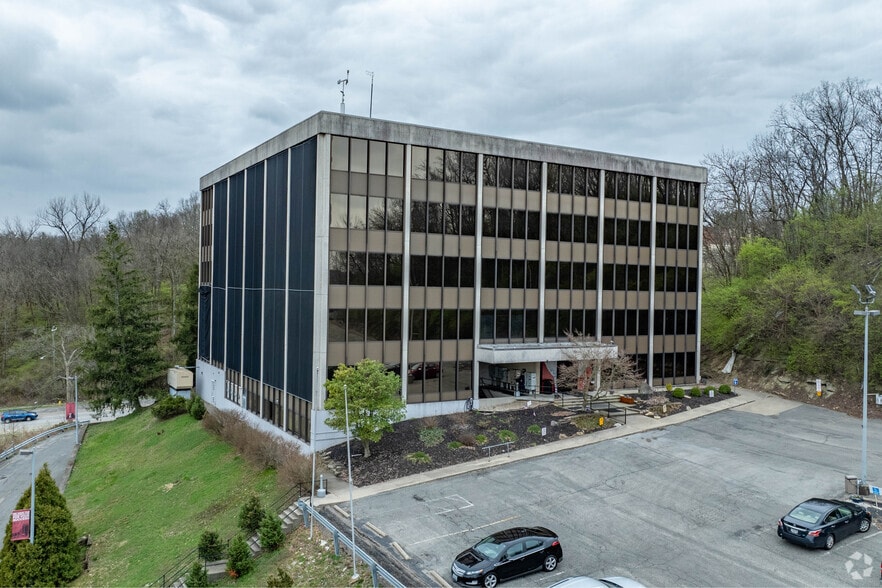
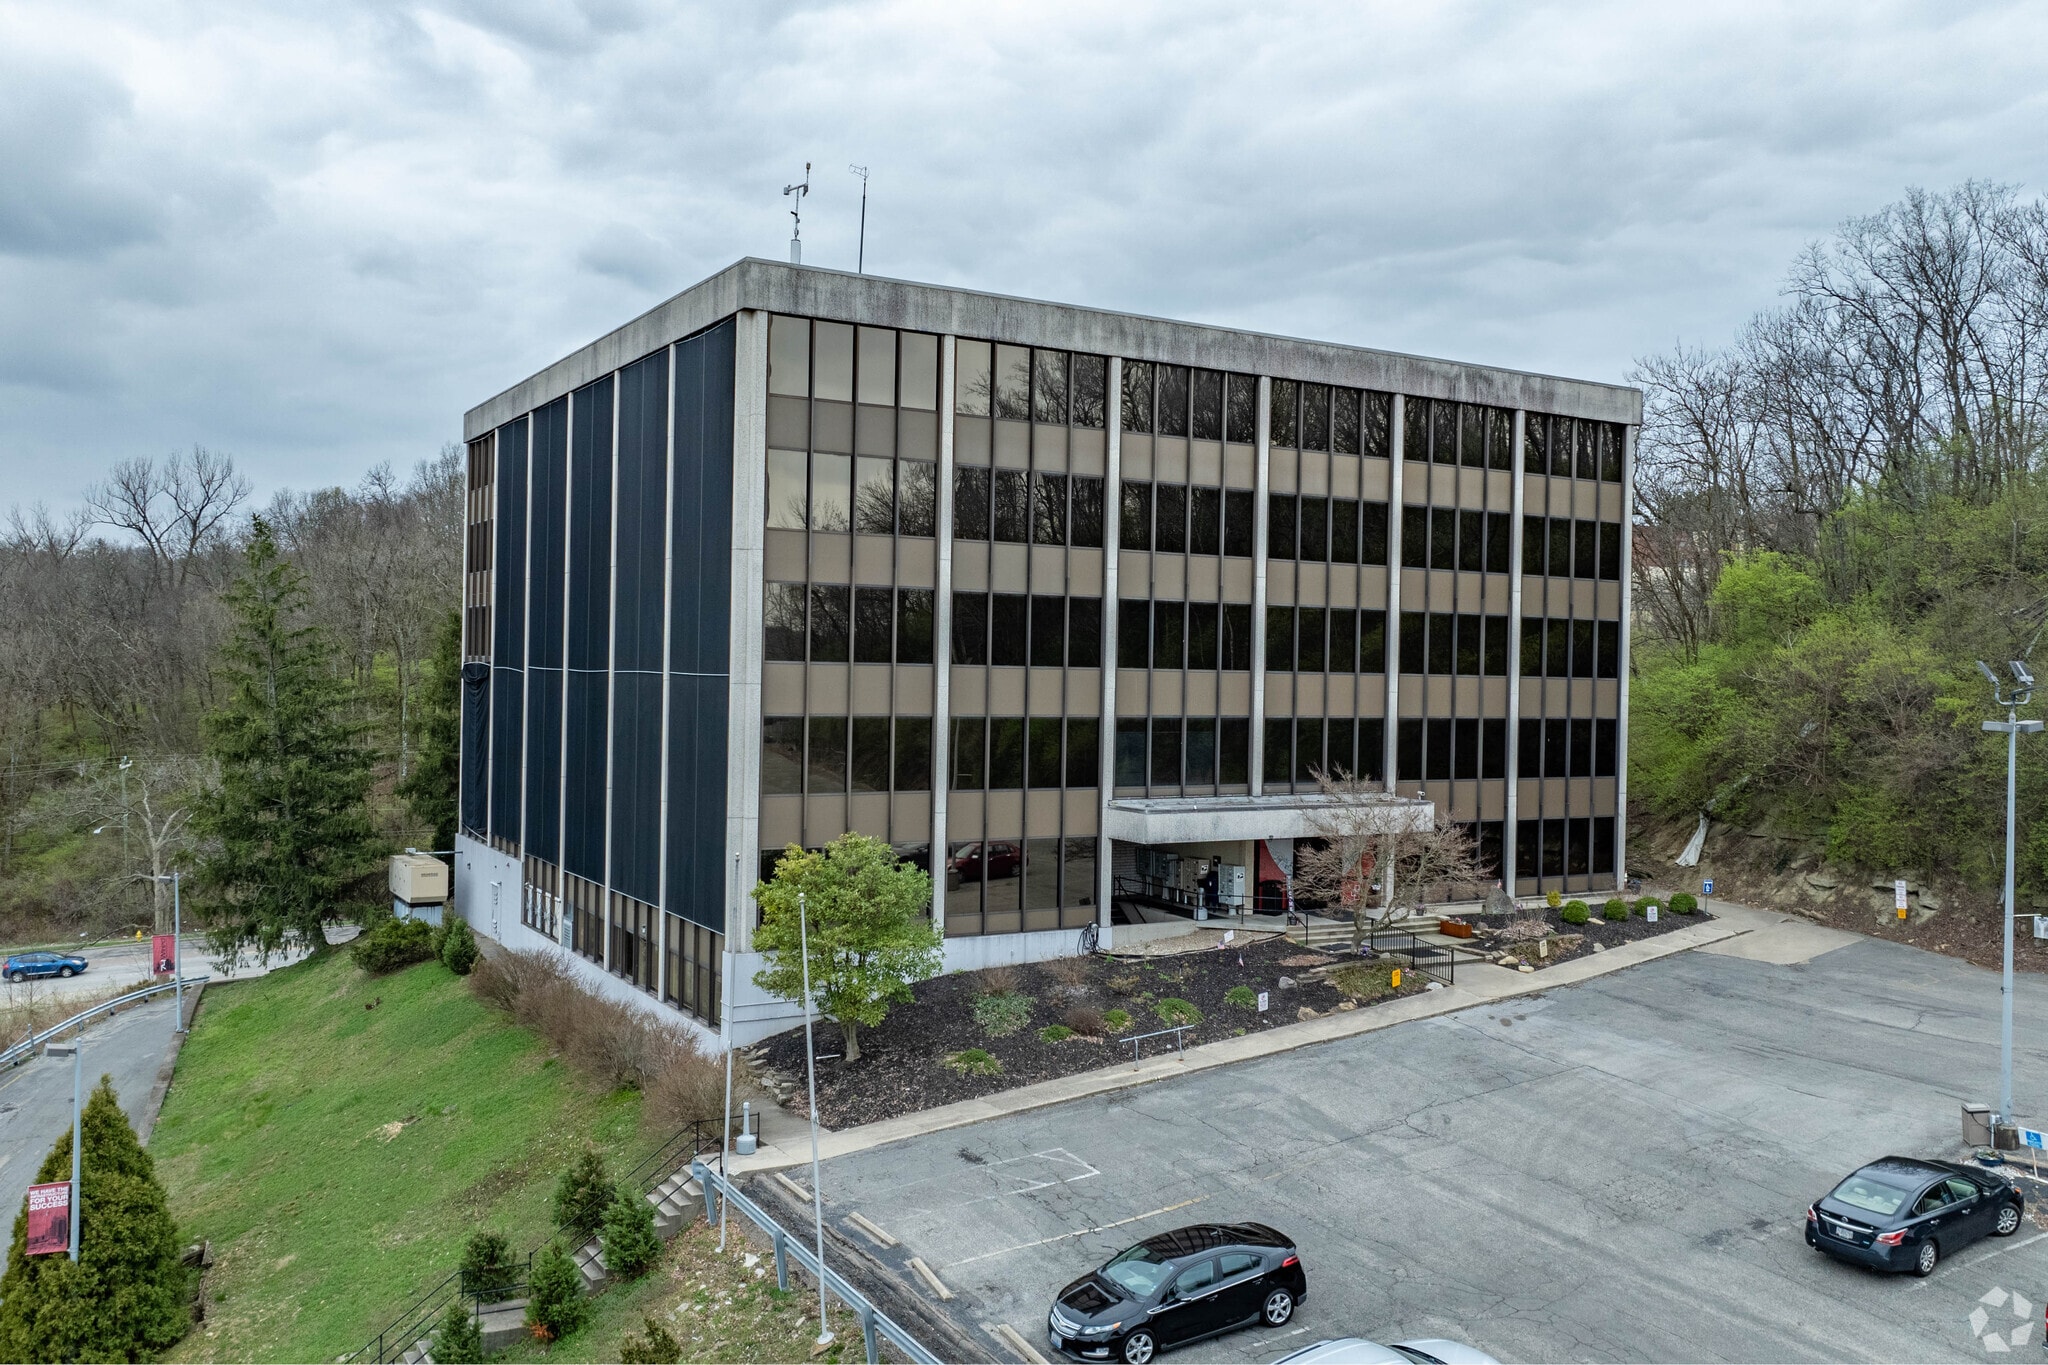
Presenting an exceptional opportunity to acquire a modernized office property featuring an enterprise-grade data center and flexible work environments. This Class B asset encompasses approximately 65,000 square feet on a sizable 4-acre parcel and is perfectly positioned just minutes from Interstate 74 and Downtown Cincinnati. Designed to support a diverse tenant base, the building provides both traditional office suites and an innovative fifth-floor coworking center, integrating private offices, meeting rooms, and collaborative workspaces ideal for growing businesses or remote teams.
Beyond aesthetics, the property boasts state-of-the-art infrastructure, including a fully equipped first-generation data center with about 2 megawatts of available power, multi-carrier fiber connectivity, and backup power systems, ensuring uninterrupted operations for technology-driven companies and mission-critical users. Recent capital investments have introduced striking upgrades such as a redesigned main lobby, modern café, kitchen lounge, and updated HVAC systems—creating a contemporary workplace environment that elevates daily functionality.
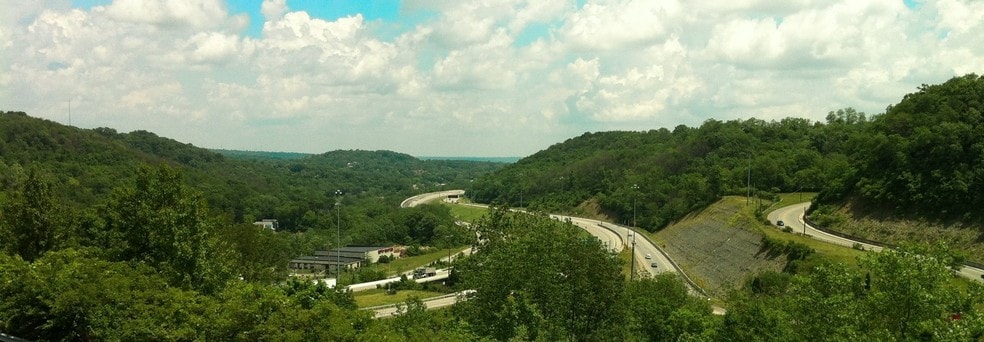
With abundant on-site parking, recently improved amenities, and strategic proximity to Cincinnati’s primary commercial arteries, 2300 Montana Avenue offers investors and owner-users a stabilized, income-generating asset with the flexibility to accommodate tenants of all sizes. This property merges technological readiness with everyday convenience, making it a compelling acquisition in the heart of Westwood’s easily accessible corridor.
Beyond aesthetics, the property boasts state-of-the-art infrastructure, including a fully equipped first-generation data center with about 2 megawatts of available power, multi-carrier fiber connectivity, and backup power systems, ensuring uninterrupted operations for technology-driven companies and mission-critical users. Recent capital investments have introduced striking upgrades such as a redesigned main lobby, modern café, kitchen lounge, and updated HVAC systems—creating a contemporary workplace environment that elevates daily functionality.
With abundant on-site parking, recently improved amenities, and strategic proximity to Cincinnati’s primary commercial arteries, 2300 Montana Avenue offers investors and owner-users a stabilized, income-generating asset with the flexibility to accommodate tenants of all sizes. This property merges technological readiness with everyday convenience, making it a compelling acquisition in the heart of Westwood’s easily accessible corridor.
Faits sur la propriété
Type de vente
Investissement ou propriétaire utilisateur
Type de propriété
Taille du bâtiment
65 000 pi²
Classe d’immeuble
B
Année de construction/rénovation
1973/2001
Prix
7 631 085 $ CAD
Prix par pi²
117,40 $ CAD
Pourcentage loué
Vacant
Location
Multiples
Hauteur du bâtiment
5 étages
Superficie de plancher typique
12 000 pi²
Dalle à dalle
12’
Coefficient d’occupation des sols de l’immeuble
0,37
Taille du lot
4,00 AC
Zonage
Office - Commerce de détail au 1er étage avec bureau au-dessus.
Stationnement
160 places (2,91 places par 1 000 pi² loué)
Commodités
- Accès 24 heures
- Gestionnaire d'immeuble sur place
- Cuisine
- Clef en main
- Wi-Fi
- Système de plancher surélevé
Disponibilité des espaces
- Espace
- Taille
- Utilisation de l’espace
- Aménagement
- Disponible
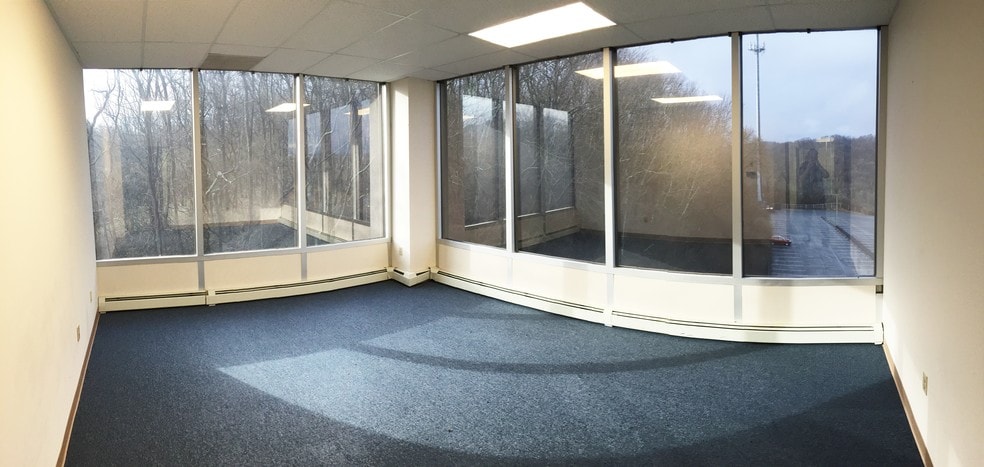
Exposed ceilings, high amenity building.
Exposed ceilings, high amenity building.
Interior podcast space.
- 2e Ét.-ste 206
- 1 300 pi²
- Bureau
- construction complète
- Maintenant
- 2e Ét.-ste 208
- 690 pi²
- Bureau
- construction complète
- Maintenant
- 2e Ét.-ste 212
- 360 pi²
- Bureau
- -
- Maintenant
- 2e Ét.-ste 219
- 250 pi²
- Bureau
- construction complète
- Maintenant
- 2e Ét.-ste 234
- 760 pi²
- Bureau
- construction complète
- Maintenant
- 3e Ét.-ste 320
- 1 160 pi²
- Bureau
- construction complète
- Maintenant
- 4e Ét.-ste 401
- 4 200 pi²
- Bureau
- construction complète
- Janv. 2027
- 5e Ét.-ste 520
- 1 220 pi²
- Bureau
- -
- Maintenant
| Espace | Taille | Utilisation de l’espace | Aménagement | Disponible |
| 1er Ét.-ste 103 | 1 263 pi² | Bureau | selon spécifications | Maintenant |
| 1er Ét.-ste 110 | 1 216 pi² | Bureau | construction complète | Maintenant |
| 1er Ét.-ste MM | 398 pi² | Bureau | - | Maintenant |
| 2e Ét.-ste 206 | 1 300 pi² | Bureau | construction complète | Maintenant |
| 2e Ét.-ste 208 | 690 pi² | Bureau | construction complète | Maintenant |
| 2e Ét.-ste 212 | 360 pi² | Bureau | - | Maintenant |
| 2e Ét.-ste 219 | 250 pi² | Bureau | construction complète | Maintenant |
| 2e Ét.-ste 234 | 760 pi² | Bureau | construction complète | Maintenant |
| 3e Ét.-ste 320 | 1 160 pi² | Bureau | construction complète | Maintenant |
| 4e Ét.-ste 401 | 4 200 pi² | Bureau | construction complète | Janv. 2027 |
| 5e Ét.-ste 520 | 1 220 pi² | Bureau | - | Maintenant |
1er Ét.-ste 103
| Taille |
| 1 263 pi² |
| Utilisation de l’espace |
| Bureau |
| Aménagement |
| selon spécifications |
| Disponible |
| Maintenant |
1er Ét.-ste 110
| Taille |
| 1 216 pi² |
| Utilisation de l’espace |
| Bureau |
| Aménagement |
| construction complète |
| Disponible |
| Maintenant |
1er Ét.-ste MM
| Taille |
| 398 pi² |
| Utilisation de l’espace |
| Bureau |
| Aménagement |
| - |
| Disponible |
| Maintenant |
2e Ét.-ste 206
| Taille |
| 1 300 pi² |
| Utilisation de l’espace |
| Bureau |
| Aménagement |
| construction complète |
| Disponible |
| Maintenant |
2e Ét.-ste 208
| Taille |
| 690 pi² |
| Utilisation de l’espace |
| Bureau |
| Aménagement |
| construction complète |
| Disponible |
| Maintenant |
2e Ét.-ste 212
| Taille |
| 360 pi² |
| Utilisation de l’espace |
| Bureau |
| Aménagement |
| - |
| Disponible |
| Maintenant |
2e Ét.-ste 219
| Taille |
| 250 pi² |
| Utilisation de l’espace |
| Bureau |
| Aménagement |
| construction complète |
| Disponible |
| Maintenant |
2e Ét.-ste 234
| Taille |
| 760 pi² |
| Utilisation de l’espace |
| Bureau |
| Aménagement |
| construction complète |
| Disponible |
| Maintenant |
3e Ét.-ste 320
| Taille |
| 1 160 pi² |
| Utilisation de l’espace |
| Bureau |
| Aménagement |
| construction complète |
| Disponible |
| Maintenant |
4e Ét.-ste 401
| Taille |
| 4 200 pi² |
| Utilisation de l’espace |
| Bureau |
| Aménagement |
| construction complète |
| Disponible |
| Janv. 2027 |
5e Ét.-ste 520
| Taille |
| 1 220 pi² |
| Utilisation de l’espace |
| Bureau |
| Aménagement |
| - |
| Disponible |
| Maintenant |
1er Ét.-ste 103
| Taille | 1 263 pi² |
| Utilisation de l’espace | Bureau |
| Aménagement | selon spécifications |
| Disponible | Maintenant |
Exposed ceilings, high amenity building.
1er Ét.-ste 110
| Taille | 1 216 pi² |
| Utilisation de l’espace | Bureau |
| Aménagement | construction complète |
| Disponible | Maintenant |
Exposed ceilings, high amenity building.
1er Ét.-ste MM
| Taille | 398 pi² |
| Utilisation de l’espace | Bureau |
| Aménagement | - |
| Disponible | Maintenant |
Interior podcast space.
1 1
Relativement accessible à pied
30/100
Exceptionnellement adapté aux voitures
100/100
Transports en commun limités
30/100
Plutôt accessible en vélo
40/100
Impôts fonciers
| Numéro de lot | 225-0003-0105 | Évaluation des bâtiments | 468 653 $ CAD |
| Évaluation du terrain | 148 662 $ CAD | Évaluation totale | 617 315 $ CAD |
Impôts fonciers
Numéro de lot
225-0003-0105
Évaluation du terrain
148 662 $ CAD
Évaluation des bâtiments
468 653 $ CAD
Évaluation totale
617 315 $ CAD

1 de 28
Vidéos
Visite extérieure 3D Matterport
Visite 3D Matterport
Photos
Vue depuis la rue
Rue
Carte
1 de 1

Présenté par
I74 Wired Office Building | 2300 Montana Ave
Vous êtes déjà membre? Connectez-vous
Hmm, il semble y avoir eu une erreur lors de l’envoi de votre message. Veuillez réessayer.
Merci! Votre message a été envoyé.