Se Connecter/S’inscrire
Votre courriel a été envoyé.
2300 Regent St
Missoula, MT 59801
Regent Place · Bureau Propriété À vendre
·
13 740 pi²
Certaines informations ont été traduites automatiquement.
1 Unité disponible
- Unité
- Taille de l’unité
- Utilisation du condo
- Prix
- Revenu net d’exploitation
| Type de vente | Investissement ou propriétaire utilisateur |
| Type de vente | Investissement ou propriétaire utilisateur |
Notes sur la vente
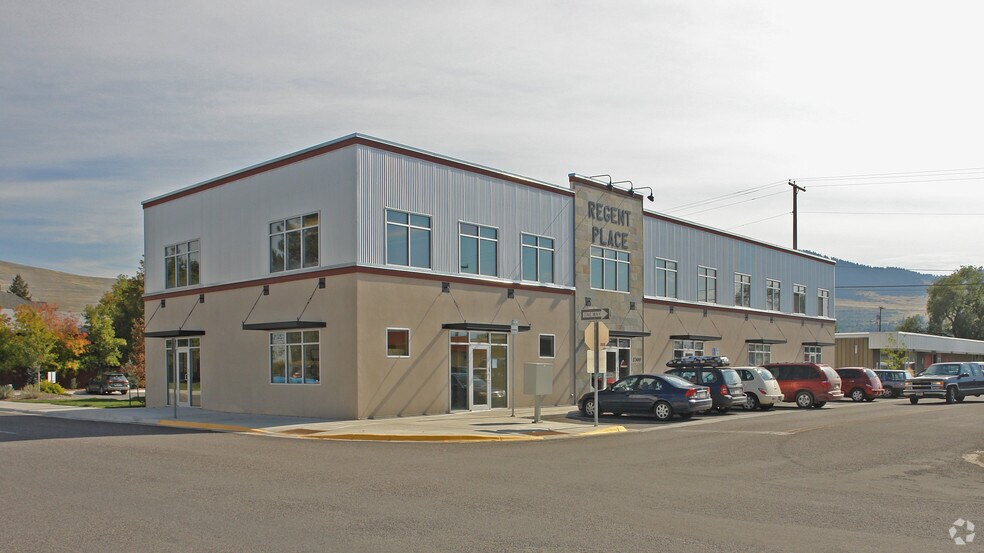
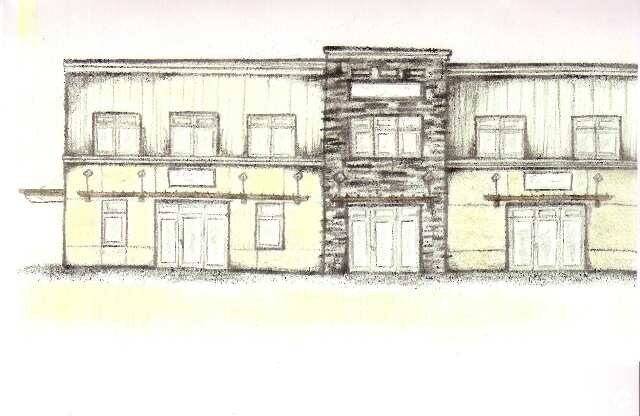
Spacious and beautifully renovated, this 2,432 sq. ft. office space in Regent Place offers a prime location in a well-established commercial condo building. Conveniently situated near the fairgrounds, banks, restaurants, and shops, it is just minutes from downtown and surrounded by key business amenities. Located on the second floor, the office features an impressive reception area with a built-in desk and cabinetry, creating a professional and welcoming entry for clients. With three separate entrances-one for clients at the front, an employee entrance at the rear leading to a deck with stunning Mount Sentinel views-this space offers flexibility for reconfiguration or multiple tenants. Inside, the office boasts sawn-wood floors, wood trim accents, and high-quality built-in cabinetry. There are eight versatile rooms that can be used as private offices, conference rooms, file storage or other uses to fit your needs. The space includes a private bathroom with a shower, as well as two additional community bathrooms just outside the 3rd access point. A well-equipped kitchen and break area feature a refrigerator, dishwasher, double sinks, and ample storage. The building is ADA-accessible with a lift and features access to public parking. Additionally, the unit comes with six dedicated parking spaces in the lot. Monthly condo fees of $633 cover common exterior and building maintenance, water, sewer, trash, insurance, landscaping, and snow removal. With its spacious layout, high-end finishes, and unbeatable location, this office is designed to meet the needs of a thriving business.
| Unité | Taille de l’unité | Utilisation du condo | Prix | Revenu net d’exploitation |
| Unité 207 | 2 432 pi² | Bureau | Sur demande | - |
Unité 207
| Taille de l’unité |
| 2 432 pi² |
| Utilisation du condo |
| Bureau |
| Prix |
| Sur demande |
| Revenu net d’exploitation |
| - |
1 de 0
Vidéos
Visite extérieure 3D Matterport
Visite 3D Matterport
Photos
Vue depuis la rue
Rue
Carte
Unité 207
| Taille de l’unité | 2 432 pi² |
| Utilisation du condo | Bureau |
| Prix | Sur demande |
| Revenu net d’exploitation | - |
| Type de vente | Investissement ou propriétaire utilisateur |
| Notes sur la vente | |
| Spacious and beautifully renovated, this 2,432 sq. ft. office space in Regent Place offers a prime location in a well-established commercial condo building. Conveniently situated near the fairgrounds, banks, restaurants, and shops, it is just minutes from downtown and surrounded by key business amenities. Located on the second floor, the office features an impressive reception area with a built-in desk and cabinetry, creating a professional and welcoming entry for clients. With three separate entrances-one for clients at the front, an employee entrance at the rear leading to a deck with stunning Mount Sentinel views-this space offers flexibility for reconfiguration or multiple tenants. Inside, the office boasts sawn-wood floors, wood trim accents, and high-quality built-in cabinetry. There are eight versatile rooms that can be used as private offices, conference rooms, file storage or other uses to fit your needs. The space includes a private bathroom with a shower, as well as two additional community bathrooms just outside the 3rd access point. A well-equipped kitchen and break area feature a refrigerator, dishwasher, double sinks, and ample storage. The building is ADA-accessible with a lift and features access to public parking. Additionally, the unit comes with six dedicated parking spaces in the lot. Monthly condo fees of $633 cover common exterior and building maintenance, water, sewer, trash, insurance, landscaping, and snow removal. With its spacious layout, high-end finishes, and unbeatable location, this office is designed to meet the needs of a thriving business.</li></ul> |
Faits sur la propriété
Les informations ci-dessous concernent l’ensemble de l’immeuble. Les caractéristiques propres à chaque lot peuvent varier et sont précisées dans la description du lot présenté ci-dessus.
| Taille totale du bâtiment | 13 740 pi² | Superficie de plancher typique | 6 870 pi² |
| Type de propriété | Bureau (Condo) | Année de construction | 1968 |
| Classe d’immeuble | B | Taille du lot | 0,42 AC |
| Planchers | 2 | Ratio de stationnement | 2,55/1 000 pi² |
| Zonage | U-MU3 TIF District - C1-1 District TIF | ||
| Taille totale du bâtiment | 13 740 pi² |
| Type de propriété | Bureau (Condo) |
| Classe d’immeuble | B |
| Planchers | 2 |
| Superficie de plancher typique | 6 870 pi² |
| Année de construction | 1968 |
| Taille du lot | 0,42 AC |
| Ratio de stationnement | 2,55/1 000 pi² |
| Zonage | U-MU3 TIF District - C1-1 District TIF |
1 de 60
Vidéos
Visite extérieure 3D Matterport
Visite 3D Matterport
Photos
Vue depuis la rue
Rue
Carte