Votre courriel a été envoyé.

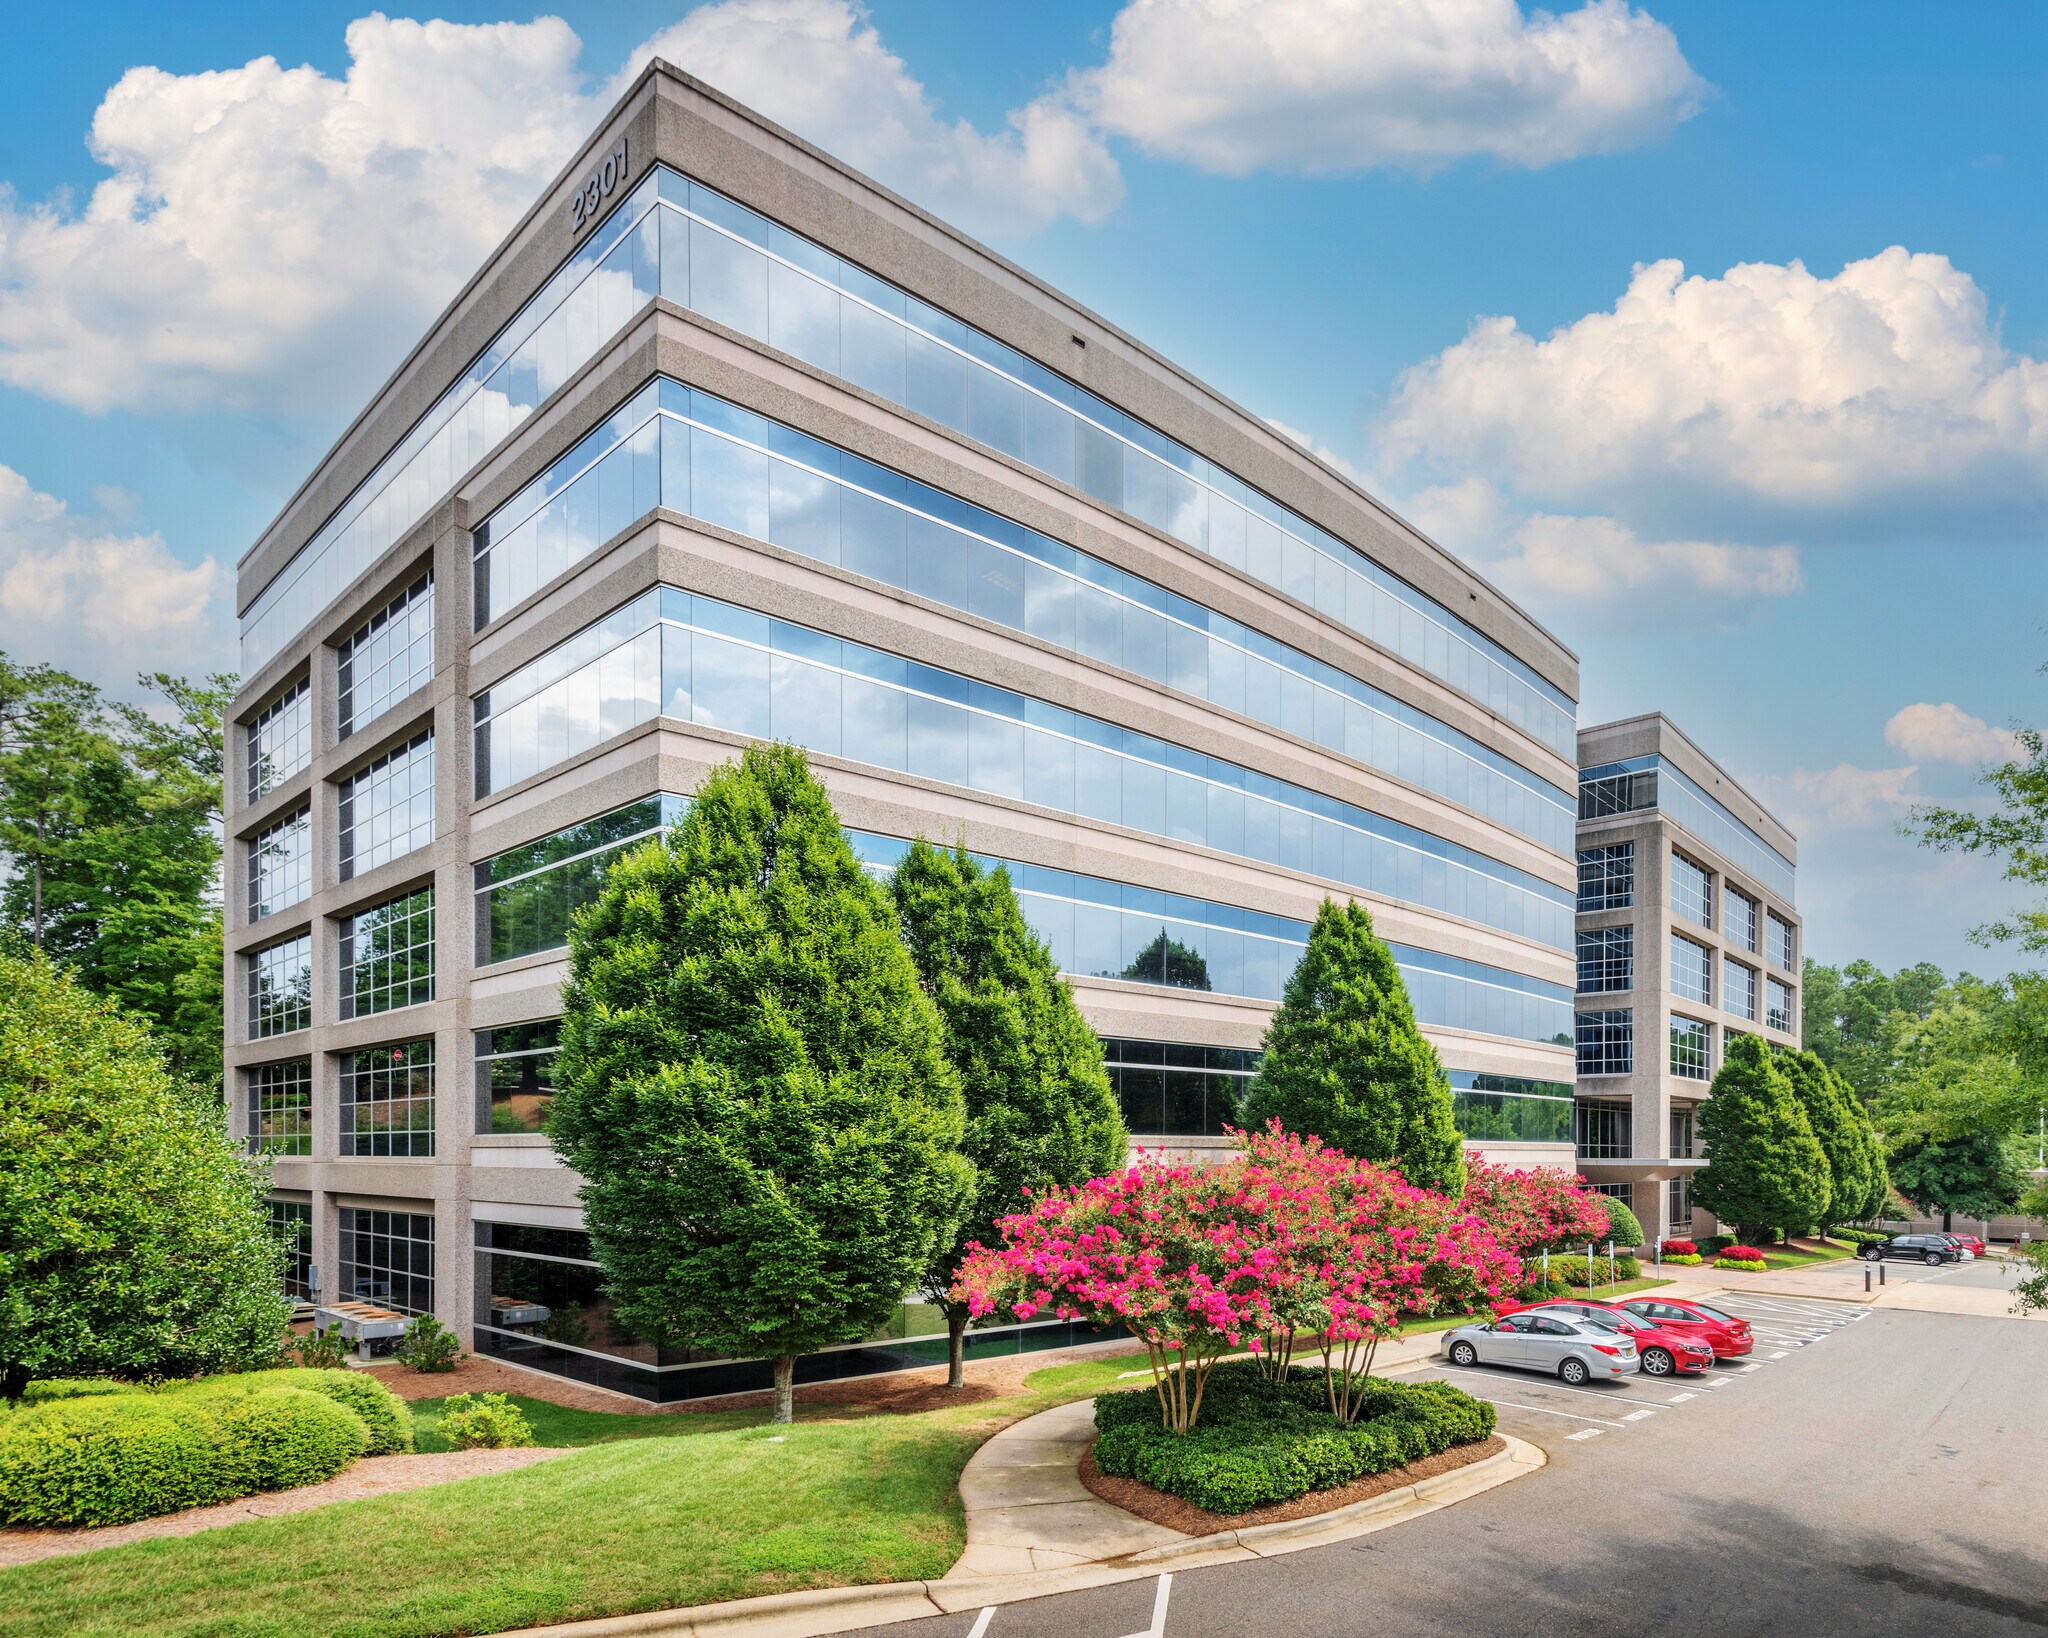
Crabtree Overlook 2301 Sugar Bush Rd 1 426–45 834 pi² d'espace disponible • Bureau • Raleigh, NC 27612
Certaines informations ont été traduites automatiquement.
Faits saillants
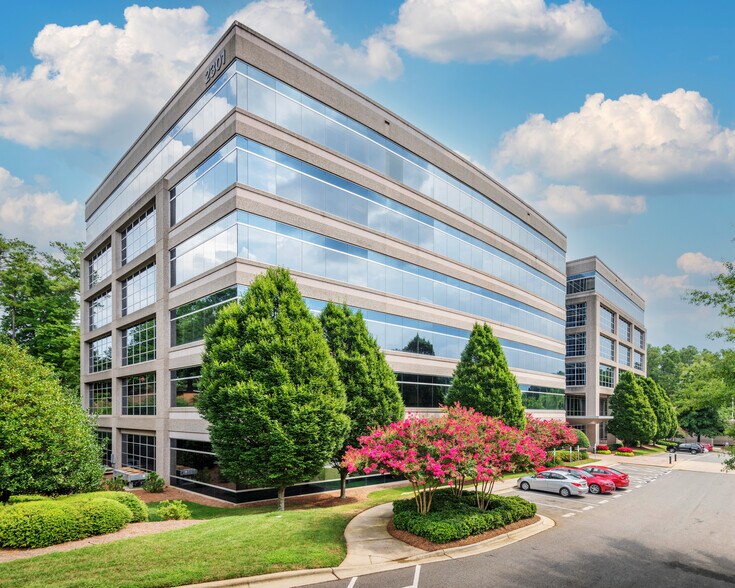
- Expansive lobby - renovations recently completed
- Common Conference Room
- Convenient highway access to I-440 beltline, Glenwood Avenue & Creedmoor Road
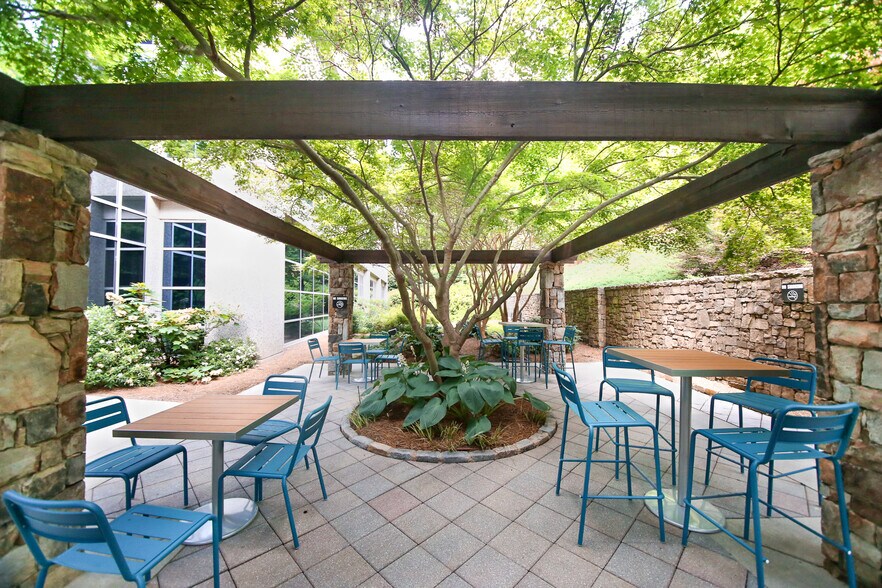
- Outdoor Amenity Space
Tous les espaces disponibles(8)
Afficher les taux de location en
- Espace
- Taille
- Terme
- Taux de location
- Utilisation de l’espace
- Aménagement
- Disponible
Each available suite at Crabtree Overlook offers the flexibility to accommodate a range of business needs within a Class A environment. Configurations support both open collaborative areas and private offices, complemented by modern finishes and professional common areas. Tenants benefit from floor-to-ceiling windows that deliver abundant natural light, enhancing productivity and workplace comfort. Shared building amenities include a welcoming front lobby, an outdoor terrace for informal gatherings, and a large common conference room for meetings and presentations. On-site conveniences such as ample parking, EV charging stations, food truck rotations, and vending options further enhance the occupant experience. With direct access to I-440, Glenwood Avenue, and proximity to Crabtree Valley Mall and North Hills, the location provides exceptional connectivity and access to top-tier dining, retail, and hospitality offerings.
- Peut être associé à un ou plusieurs espaces supplémentaires pour obtenir jusqu’à 10 574 pi² d’espace adjacent.
Each available suite at Crabtree Overlook offers the flexibility to accommodate a range of business needs within a Class A environment. Configurations support both open collaborative areas and private offices, complemented by modern finishes and professional common areas. Tenants benefit from floor-to-ceiling windows that deliver abundant natural light, enhancing productivity and workplace comfort. Shared building amenities include a welcoming front lobby, an outdoor terrace for informal gatherings, and a large common conference room for meetings and presentations. On-site conveniences such as ample parking, EV charging stations, food truck rotations, and vending options further enhance the occupant experience. With direct access to I-440, Glenwood Avenue, and proximity to Crabtree Valley Mall and North Hills, the location provides exceptional connectivity and access to top-tier dining, retail, and hospitality offerings.
- Le taux comprend les services publics, les services de bâtiment et les dépenses immobilières.
- Disposition du plan d’étage ouverte en général
- Climatisation centrale
- Partiellement construit comme Bureau standard
- Peut être associé à un ou plusieurs espaces supplémentaires pour obtenir jusqu’à 10 574 pi² d’espace adjacent.
- Lumière naturelle
Each available suite at Crabtree Overlook offers the flexibility to accommodate a range of business needs within a Class A environment. Configurations support both open collaborative areas and private offices, complemented by modern finishes and professional common areas. Tenants benefit from floor-to-ceiling windows that deliver abundant natural light, enhancing productivity and workplace comfort. Shared building amenities include a welcoming front lobby, an outdoor terrace for informal gatherings, and a large common conference room for meetings and presentations. On-site conveniences such as ample parking, EV charging stations, food truck rotations, and vending options further enhance the occupant experience. With direct access to I-440, Glenwood Avenue, and proximity to Crabtree Valley Mall and North Hills, the location provides exceptional connectivity and access to top-tier dining, retail, and hospitality offerings.
- Le taux comprend les services publics, les services de bâtiment et les dépenses immobilières.
- Disposition du plan d’étage ouverte en général
- Lumière naturelle
- Partiellement construit comme Bureau standard
- Climatisation centrale
Each available suite at Crabtree Overlook offers the flexibility to accommodate a range of business needs within a Class A environment. Configurations support both open collaborative areas and private offices, complemented by modern finishes and professional common areas. Tenants benefit from floor-to-ceiling windows that deliver abundant natural light, enhancing productivity and workplace comfort. Shared building amenities include a welcoming front lobby, an outdoor terrace for informal gatherings, and a large common conference room for meetings and presentations. On-site conveniences such as ample parking, EV charging stations, food truck rotations, and vending options further enhance the occupant experience. With direct access to I-440, Glenwood Avenue, and proximity to Crabtree Valley Mall and North Hills, the location provides exceptional connectivity and access to top-tier dining, retail, and hospitality offerings.
- Le taux comprend les services publics, les services de bâtiment et les dépenses immobilières.
- Disposition du plan d’étage ouverte en général
- Entièrement construit comme Bureau standard
Each available suite at Crabtree Overlook offers the flexibility to accommodate a range of business needs within a Class A environment. Configurations support both open collaborative areas and private offices, complemented by modern finishes and professional common areas. Tenants benefit from floor-to-ceiling windows that deliver abundant natural light, enhancing productivity and workplace comfort. Shared building amenities include a welcoming front lobby, an outdoor terrace for informal gatherings, and a large common conference room for meetings and presentations. On-site conveniences such as ample parking, EV charging stations, food truck rotations, and vending options further enhance the occupant experience. With direct access to I-440, Glenwood Avenue, and proximity to Crabtree Valley Mall and North Hills, the location provides exceptional connectivity and access to top-tier dining, retail, and hospitality offerings.
- Le taux comprend les services publics, les services de bâtiment et les dépenses immobilières.
- Disposition du plan d’étage ouverte en général
- Entièrement construit comme Bureau standard
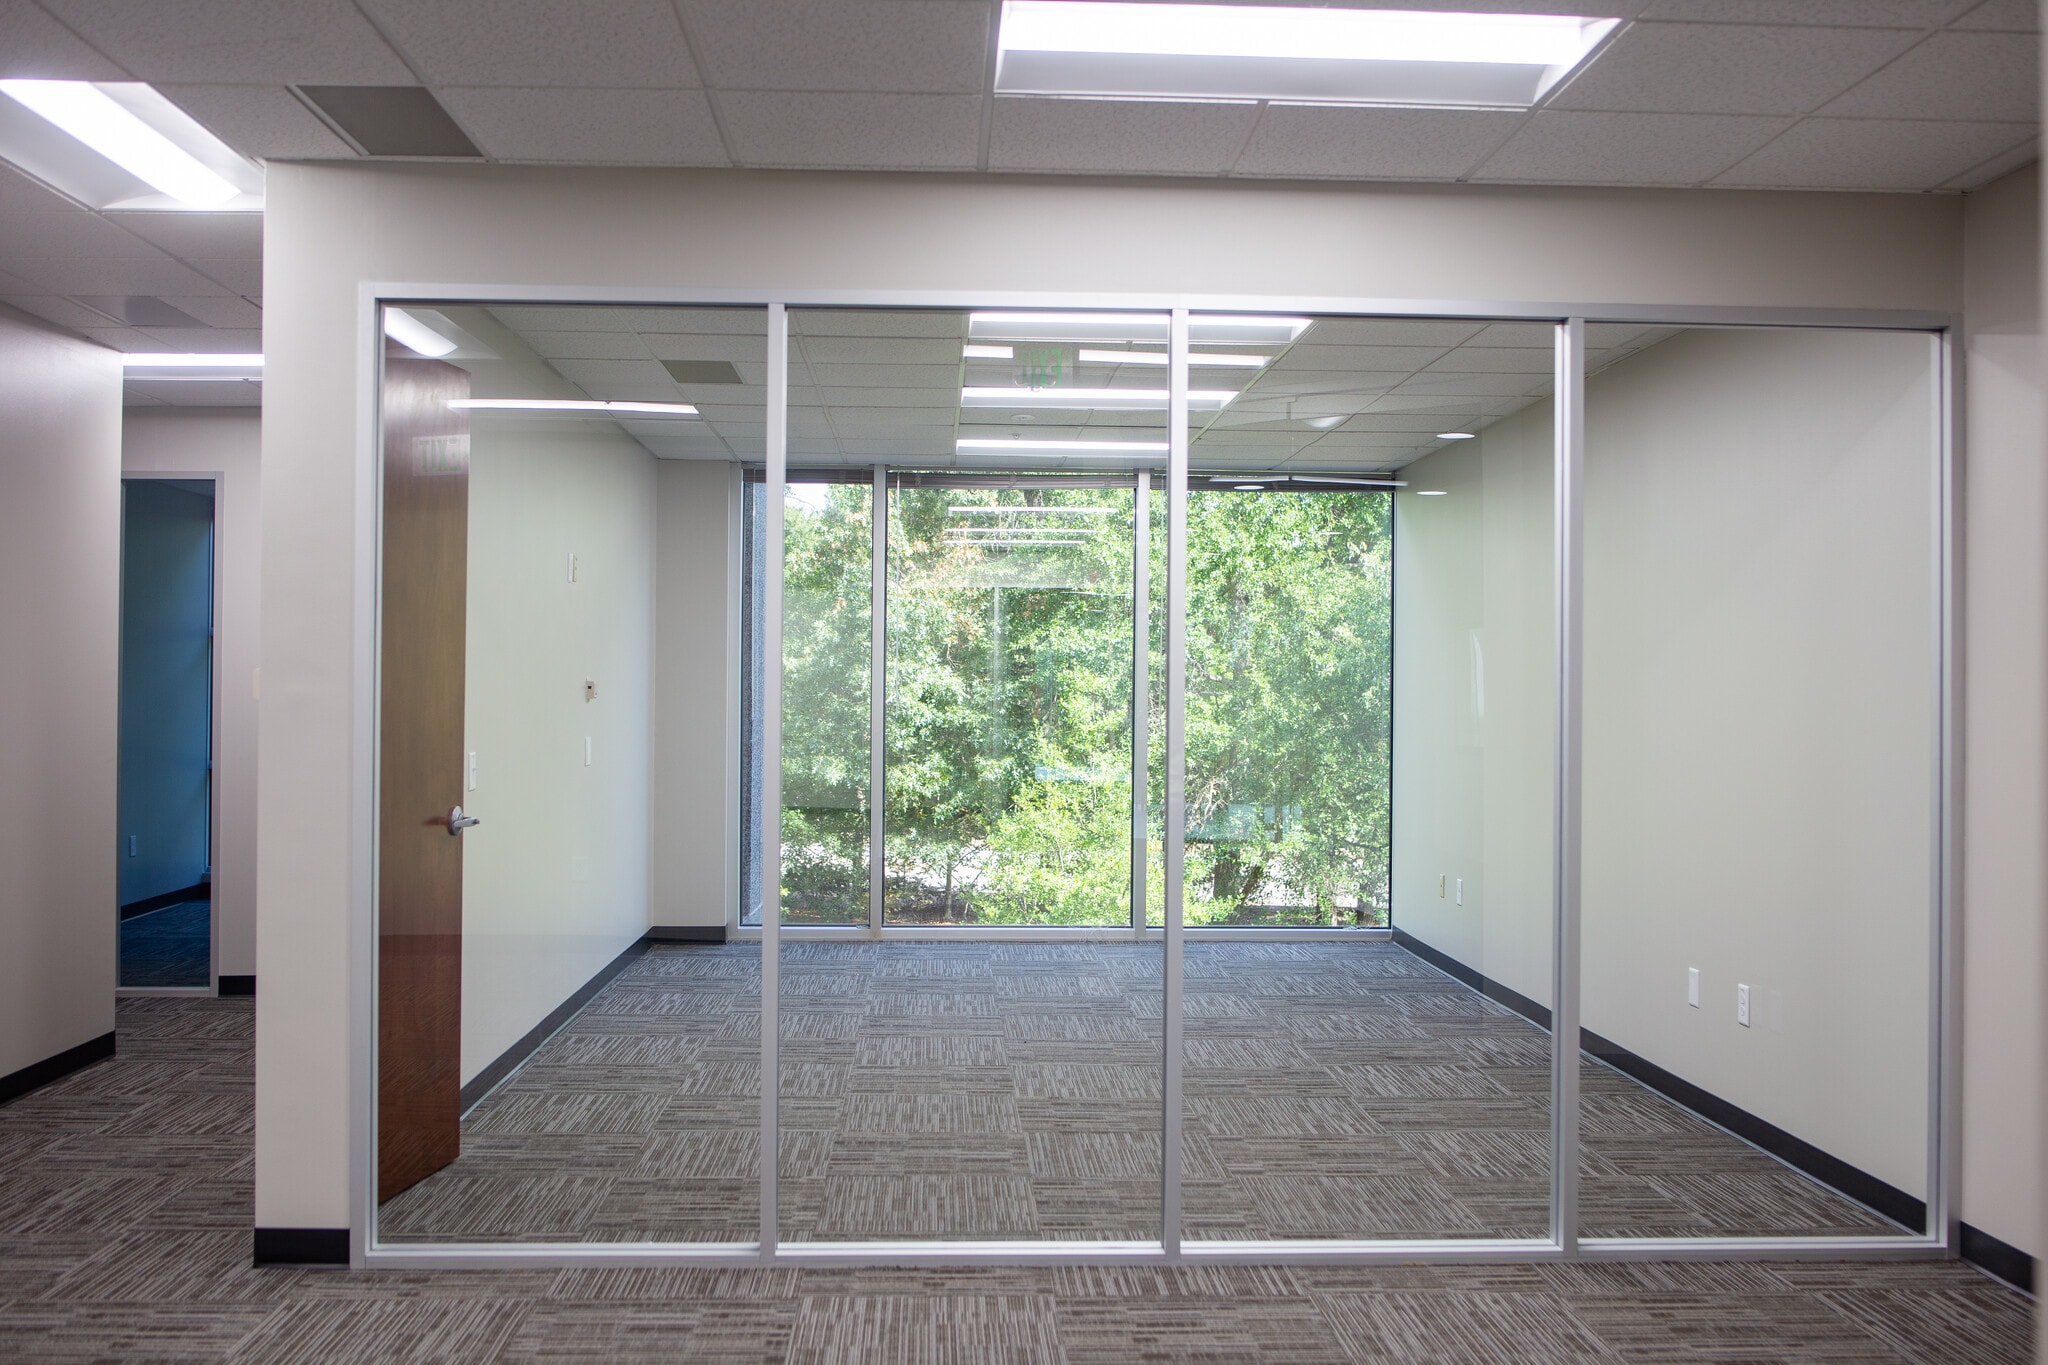


Each available suite at Crabtree Overlook offers the flexibility to accommodate a range of business needs within a Class A environment. Configurations support both open collaborative areas and private offices, complemented by modern finishes and professional common areas. Tenants benefit from floor-to-ceiling windows that deliver abundant natural light, enhancing productivity and workplace comfort. Shared building amenities include a welcoming front lobby, an outdoor terrace for informal gatherings, and a large common conference room for meetings and presentations. On-site conveniences such as ample parking, EV charging stations, food truck rotations, and vending options further enhance the occupant experience. With direct access to I-440, Glenwood Avenue, and proximity to Crabtree Valley Mall and North Hills, the location provides exceptional connectivity and access to top-tier dining, retail, and hospitality offerings.
- Le taux comprend les services publics, les services de bâtiment et les dépenses immobilières.
- Disposition du plan d’étage ouverte en général
- Lumière naturelle
- Partiellement construit comme Bureau standard
- Climatisation centrale
Each available suite at Crabtree Overlook offers the flexibility to accommodate a range of business needs within a Class A environment. Configurations support both open collaborative areas and private offices, complemented by modern finishes and professional common areas. Tenants benefit from floor-to-ceiling windows that deliver abundant natural light, enhancing productivity and workplace comfort. Shared building amenities include a welcoming front lobby, an outdoor terrace for informal gatherings, and a large common conference room for meetings and presentations. On-site conveniences such as ample parking, EV charging stations, food truck rotations, and vending options further enhance the occupant experience. With direct access to I-440, Glenwood Avenue, and proximity to Crabtree Valley Mall and North Hills, the location provides exceptional connectivity and access to top-tier dining, retail, and hospitality offerings.
- Le taux comprend les services publics, les services de bâtiment et les dépenses immobilières.
- Disposition du plan d’étage ouverte en général
- Lumière naturelle
- Partiellement construit comme Bureau standard
- Climatisation centrale
Each available suite at Crabtree Overlook offers the flexibility to accommodate a range of business needs within a Class A environment. Configurations support both open collaborative areas and private offices, complemented by modern finishes and professional common areas. Tenants benefit from floor-to-ceiling windows that deliver abundant natural light, enhancing productivity and workplace comfort. Shared building amenities include a welcoming front lobby, an outdoor terrace for informal gatherings, and a large common conference room for meetings and presentations. On-site conveniences such as ample parking, EV charging stations, food truck rotations, and vending options further enhance the occupant experience. With direct access to I-440, Glenwood Avenue, and proximity to Crabtree Valley Mall and North Hills, the location provides exceptional connectivity and access to top-tier dining, retail, and hospitality offerings.
- Le taux comprend les services publics, les services de bâtiment et les dépenses immobilières.
- Disposition du plan d’étage ouverte en général
- Entièrement construit comme Bureau standard
| Espace | Taille | Terme | Taux de location | Utilisation de l’espace | Aménagement | Disponible |
| 2e étage, ste 230 | 1 426 pi² | Négociable | 45,71 $ CAD/pi²/an 3,81 $ CAD/pi²/mois 65 185 $ CAD/an 5 432 $ CAD/mois | Bureau | - | Maintenant |
| 2e étage, ste 250 | 9 148 pi² | Négociable | 45,71 $ CAD/pi²/an 3,81 $ CAD/pi²/mois 418 173 $ CAD/an 34 848 $ CAD/mois | Bureau | construction partielle | Maintenant |
| 3e étage, ste 300 | 9 800 pi² | Négociable | 45,71 $ CAD/pi²/an 3,81 $ CAD/pi²/mois 447 977 $ CAD/an 37 331 $ CAD/mois | Bureau | construction partielle | Maintenant |
| 3e étage, ste 300 | 6 312 pi² | Négociable | 45,71 $ CAD/pi²/an 3,81 $ CAD/pi²/mois 288 534 $ CAD/an 24 044 $ CAD/mois | Bureau | construction complète | Maintenant |
| 3e étage, ste 360 | 2 218 pi² | Négociable | 45,71 $ CAD/pi²/an 3,81 $ CAD/pi²/mois 101 389 $ CAD/an 8 449 $ CAD/mois | Bureau | construction complète | Maintenant |
| 4e étage, ste 425 | 4 112 pi² | Négociable | 45,71 $ CAD/pi²/an 3,81 $ CAD/pi²/mois 187 967 $ CAD/an 15 664 $ CAD/mois | Bureau | construction partielle | Maintenant |
| 5e étage, ste 500 | 10 066 pi² | Négociable | 45,71 $ CAD/pi²/an 3,81 $ CAD/pi²/mois 460 136 $ CAD/an 38 345 $ CAD/mois | Bureau | construction partielle | Maintenant |
| 5e étage, ste 540 | 2 752 pi² | Négociable | 45,71 $ CAD/pi²/an 3,81 $ CAD/pi²/mois 125 799 $ CAD/an 10 483 $ CAD/mois | Bureau | construction complète | Maintenant |
2e étage, ste 230
| Taille |
| 1 426 pi² |
| Terme |
| Négociable |
| Taux de location |
| 45,71 $ CAD/pi²/an 3,81 $ CAD/pi²/mois 65 185 $ CAD/an 5 432 $ CAD/mois |
| Utilisation de l’espace |
| Bureau |
| Aménagement |
| - |
| Disponible |
| Maintenant |
2e étage, ste 250
| Taille |
| 9 148 pi² |
| Terme |
| Négociable |
| Taux de location |
| 45,71 $ CAD/pi²/an 3,81 $ CAD/pi²/mois 418 173 $ CAD/an 34 848 $ CAD/mois |
| Utilisation de l’espace |
| Bureau |
| Aménagement |
| construction partielle |
| Disponible |
| Maintenant |
3e étage, ste 300
| Taille |
| 9 800 pi² |
| Terme |
| Négociable |
| Taux de location |
| 45,71 $ CAD/pi²/an 3,81 $ CAD/pi²/mois 447 977 $ CAD/an 37 331 $ CAD/mois |
| Utilisation de l’espace |
| Bureau |
| Aménagement |
| construction partielle |
| Disponible |
| Maintenant |
3e étage, ste 300
| Taille |
| 6 312 pi² |
| Terme |
| Négociable |
| Taux de location |
| 45,71 $ CAD/pi²/an 3,81 $ CAD/pi²/mois 288 534 $ CAD/an 24 044 $ CAD/mois |
| Utilisation de l’espace |
| Bureau |
| Aménagement |
| construction complète |
| Disponible |
| Maintenant |
3e étage, ste 360
| Taille |
| 2 218 pi² |
| Terme |
| Négociable |
| Taux de location |
| 45,71 $ CAD/pi²/an 3,81 $ CAD/pi²/mois 101 389 $ CAD/an 8 449 $ CAD/mois |
| Utilisation de l’espace |
| Bureau |
| Aménagement |
| construction complète |
| Disponible |
| Maintenant |
4e étage, ste 425
| Taille |
| 4 112 pi² |
| Terme |
| Négociable |
| Taux de location |
| 45,71 $ CAD/pi²/an 3,81 $ CAD/pi²/mois 187 967 $ CAD/an 15 664 $ CAD/mois |
| Utilisation de l’espace |
| Bureau |
| Aménagement |
| construction partielle |
| Disponible |
| Maintenant |
5e étage, ste 500
| Taille |
| 10 066 pi² |
| Terme |
| Négociable |
| Taux de location |
| 45,71 $ CAD/pi²/an 3,81 $ CAD/pi²/mois 460 136 $ CAD/an 38 345 $ CAD/mois |
| Utilisation de l’espace |
| Bureau |
| Aménagement |
| construction partielle |
| Disponible |
| Maintenant |
5e étage, ste 540
| Taille |
| 2 752 pi² |
| Terme |
| Négociable |
| Taux de location |
| 45,71 $ CAD/pi²/an 3,81 $ CAD/pi²/mois 125 799 $ CAD/an 10 483 $ CAD/mois |
| Utilisation de l’espace |
| Bureau |
| Aménagement |
| construction complète |
| Disponible |
| Maintenant |
2e étage, ste 230
| Taille | 1 426 pi² |
| Terme | Négociable |
| Taux de location | 45,71 $ CAD/pi²/an |
| Utilisation de l’espace | Bureau |
| Aménagement | - |
| Disponible | Maintenant |
Each available suite at Crabtree Overlook offers the flexibility to accommodate a range of business needs within a Class A environment. Configurations support both open collaborative areas and private offices, complemented by modern finishes and professional common areas. Tenants benefit from floor-to-ceiling windows that deliver abundant natural light, enhancing productivity and workplace comfort. Shared building amenities include a welcoming front lobby, an outdoor terrace for informal gatherings, and a large common conference room for meetings and presentations. On-site conveniences such as ample parking, EV charging stations, food truck rotations, and vending options further enhance the occupant experience. With direct access to I-440, Glenwood Avenue, and proximity to Crabtree Valley Mall and North Hills, the location provides exceptional connectivity and access to top-tier dining, retail, and hospitality offerings.
- Peut être associé à un ou plusieurs espaces supplémentaires pour obtenir jusqu’à 10 574 pi² d’espace adjacent.
2e étage, ste 250
| Taille | 9 148 pi² |
| Terme | Négociable |
| Taux de location | 45,71 $ CAD/pi²/an |
| Utilisation de l’espace | Bureau |
| Aménagement | construction partielle |
| Disponible | Maintenant |
Each available suite at Crabtree Overlook offers the flexibility to accommodate a range of business needs within a Class A environment. Configurations support both open collaborative areas and private offices, complemented by modern finishes and professional common areas. Tenants benefit from floor-to-ceiling windows that deliver abundant natural light, enhancing productivity and workplace comfort. Shared building amenities include a welcoming front lobby, an outdoor terrace for informal gatherings, and a large common conference room for meetings and presentations. On-site conveniences such as ample parking, EV charging stations, food truck rotations, and vending options further enhance the occupant experience. With direct access to I-440, Glenwood Avenue, and proximity to Crabtree Valley Mall and North Hills, the location provides exceptional connectivity and access to top-tier dining, retail, and hospitality offerings.
- Le taux comprend les services publics, les services de bâtiment et les dépenses immobilières.
- Partiellement construit comme Bureau standard
- Disposition du plan d’étage ouverte en général
- Peut être associé à un ou plusieurs espaces supplémentaires pour obtenir jusqu’à 10 574 pi² d’espace adjacent.
- Climatisation centrale
- Lumière naturelle
3e étage, ste 300
| Taille | 9 800 pi² |
| Terme | Négociable |
| Taux de location | 45,71 $ CAD/pi²/an |
| Utilisation de l’espace | Bureau |
| Aménagement | construction partielle |
| Disponible | Maintenant |
Each available suite at Crabtree Overlook offers the flexibility to accommodate a range of business needs within a Class A environment. Configurations support both open collaborative areas and private offices, complemented by modern finishes and professional common areas. Tenants benefit from floor-to-ceiling windows that deliver abundant natural light, enhancing productivity and workplace comfort. Shared building amenities include a welcoming front lobby, an outdoor terrace for informal gatherings, and a large common conference room for meetings and presentations. On-site conveniences such as ample parking, EV charging stations, food truck rotations, and vending options further enhance the occupant experience. With direct access to I-440, Glenwood Avenue, and proximity to Crabtree Valley Mall and North Hills, the location provides exceptional connectivity and access to top-tier dining, retail, and hospitality offerings.
- Le taux comprend les services publics, les services de bâtiment et les dépenses immobilières.
- Partiellement construit comme Bureau standard
- Disposition du plan d’étage ouverte en général
- Climatisation centrale
- Lumière naturelle
3e étage, ste 300
| Taille | 6 312 pi² |
| Terme | Négociable |
| Taux de location | 45,71 $ CAD/pi²/an |
| Utilisation de l’espace | Bureau |
| Aménagement | construction complète |
| Disponible | Maintenant |
Each available suite at Crabtree Overlook offers the flexibility to accommodate a range of business needs within a Class A environment. Configurations support both open collaborative areas and private offices, complemented by modern finishes and professional common areas. Tenants benefit from floor-to-ceiling windows that deliver abundant natural light, enhancing productivity and workplace comfort. Shared building amenities include a welcoming front lobby, an outdoor terrace for informal gatherings, and a large common conference room for meetings and presentations. On-site conveniences such as ample parking, EV charging stations, food truck rotations, and vending options further enhance the occupant experience. With direct access to I-440, Glenwood Avenue, and proximity to Crabtree Valley Mall and North Hills, the location provides exceptional connectivity and access to top-tier dining, retail, and hospitality offerings.
- Le taux comprend les services publics, les services de bâtiment et les dépenses immobilières.
- Entièrement construit comme Bureau standard
- Disposition du plan d’étage ouverte en général
3e étage, ste 360
| Taille | 2 218 pi² |
| Terme | Négociable |
| Taux de location | 45,71 $ CAD/pi²/an |
| Utilisation de l’espace | Bureau |
| Aménagement | construction complète |
| Disponible | Maintenant |
Each available suite at Crabtree Overlook offers the flexibility to accommodate a range of business needs within a Class A environment. Configurations support both open collaborative areas and private offices, complemented by modern finishes and professional common areas. Tenants benefit from floor-to-ceiling windows that deliver abundant natural light, enhancing productivity and workplace comfort. Shared building amenities include a welcoming front lobby, an outdoor terrace for informal gatherings, and a large common conference room for meetings and presentations. On-site conveniences such as ample parking, EV charging stations, food truck rotations, and vending options further enhance the occupant experience. With direct access to I-440, Glenwood Avenue, and proximity to Crabtree Valley Mall and North Hills, the location provides exceptional connectivity and access to top-tier dining, retail, and hospitality offerings.
- Le taux comprend les services publics, les services de bâtiment et les dépenses immobilières.
- Entièrement construit comme Bureau standard
- Disposition du plan d’étage ouverte en général
4e étage, ste 425
| Taille | 4 112 pi² |
| Terme | Négociable |
| Taux de location | 45,71 $ CAD/pi²/an |
| Utilisation de l’espace | Bureau |
| Aménagement | construction partielle |
| Disponible | Maintenant |
Each available suite at Crabtree Overlook offers the flexibility to accommodate a range of business needs within a Class A environment. Configurations support both open collaborative areas and private offices, complemented by modern finishes and professional common areas. Tenants benefit from floor-to-ceiling windows that deliver abundant natural light, enhancing productivity and workplace comfort. Shared building amenities include a welcoming front lobby, an outdoor terrace for informal gatherings, and a large common conference room for meetings and presentations. On-site conveniences such as ample parking, EV charging stations, food truck rotations, and vending options further enhance the occupant experience. With direct access to I-440, Glenwood Avenue, and proximity to Crabtree Valley Mall and North Hills, the location provides exceptional connectivity and access to top-tier dining, retail, and hospitality offerings.
- Le taux comprend les services publics, les services de bâtiment et les dépenses immobilières.
- Partiellement construit comme Bureau standard
- Disposition du plan d’étage ouverte en général
- Climatisation centrale
- Lumière naturelle
5e étage, ste 500
| Taille | 10 066 pi² |
| Terme | Négociable |
| Taux de location | 45,71 $ CAD/pi²/an |
| Utilisation de l’espace | Bureau |
| Aménagement | construction partielle |
| Disponible | Maintenant |
Each available suite at Crabtree Overlook offers the flexibility to accommodate a range of business needs within a Class A environment. Configurations support both open collaborative areas and private offices, complemented by modern finishes and professional common areas. Tenants benefit from floor-to-ceiling windows that deliver abundant natural light, enhancing productivity and workplace comfort. Shared building amenities include a welcoming front lobby, an outdoor terrace for informal gatherings, and a large common conference room for meetings and presentations. On-site conveniences such as ample parking, EV charging stations, food truck rotations, and vending options further enhance the occupant experience. With direct access to I-440, Glenwood Avenue, and proximity to Crabtree Valley Mall and North Hills, the location provides exceptional connectivity and access to top-tier dining, retail, and hospitality offerings.
- Le taux comprend les services publics, les services de bâtiment et les dépenses immobilières.
- Partiellement construit comme Bureau standard
- Disposition du plan d’étage ouverte en général
- Climatisation centrale
- Lumière naturelle
5e étage, ste 540
| Taille | 2 752 pi² |
| Terme | Négociable |
| Taux de location | 45,71 $ CAD/pi²/an |
| Utilisation de l’espace | Bureau |
| Aménagement | construction complète |
| Disponible | Maintenant |
Each available suite at Crabtree Overlook offers the flexibility to accommodate a range of business needs within a Class A environment. Configurations support both open collaborative areas and private offices, complemented by modern finishes and professional common areas. Tenants benefit from floor-to-ceiling windows that deliver abundant natural light, enhancing productivity and workplace comfort. Shared building amenities include a welcoming front lobby, an outdoor terrace for informal gatherings, and a large common conference room for meetings and presentations. On-site conveniences such as ample parking, EV charging stations, food truck rotations, and vending options further enhance the occupant experience. With direct access to I-440, Glenwood Avenue, and proximity to Crabtree Valley Mall and North Hills, the location provides exceptional connectivity and access to top-tier dining, retail, and hospitality offerings.
- Le taux comprend les services publics, les services de bâtiment et les dépenses immobilières.
- Entièrement construit comme Bureau standard
- Disposition du plan d’étage ouverte en général
Aperçu de la propriété
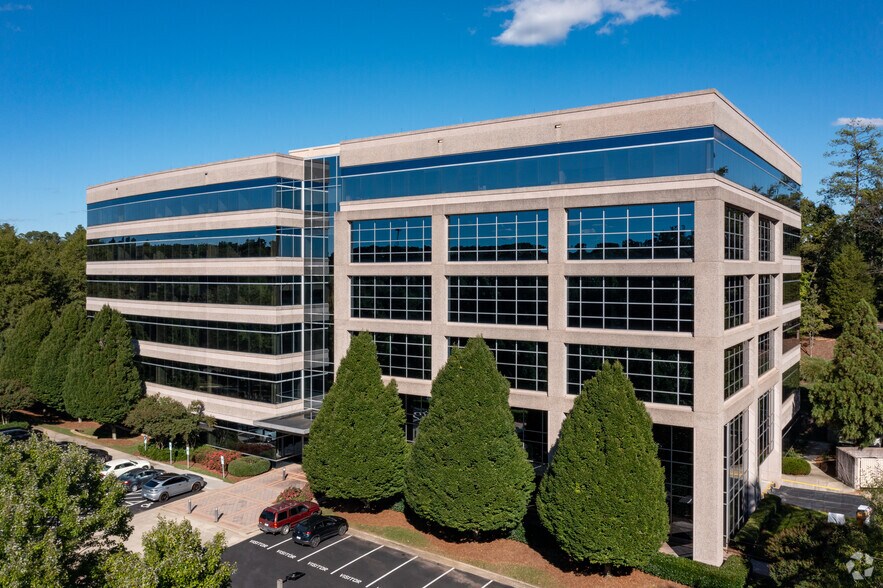
• Vvaste hall d'entrée - rénovations récemment terminées • Ligne de verre étendue • Vendre sur l'avenue C • Patio extérieur avec Wi-Fi • Cadre en acier, extérieur préfabriqué et verre réfléchissant • Terrasse de stationnement couverte adjacente à quatre niveaux • Trois ascenseurs de passagers à grande vitesse • Accès routier pratique à la ligne de ceinture I-440, à l'autoroute 70 et à l'autoroute 50 • Près du centre commercial Crabtree Valley et à quelques minutes de nombreux restaurants, boutiques et options d'hébergement • Gestion immobilière sur place
- Ligne d'autobus
- Installations de conférences
- Cour
- Centre de conditionnement physique
- Affichage
- Lumière naturelle
- Sièges extérieurs
Faits sur la propriété




Présenté par
Crabtree Overlook | 2301 Sugar Bush Rd
Hmm, il semble y avoir eu une erreur lors de l’envoi de votre message. Veuillez réessayer.
Merci! Votre message a été envoyé.