Votre courriel a été envoyé.

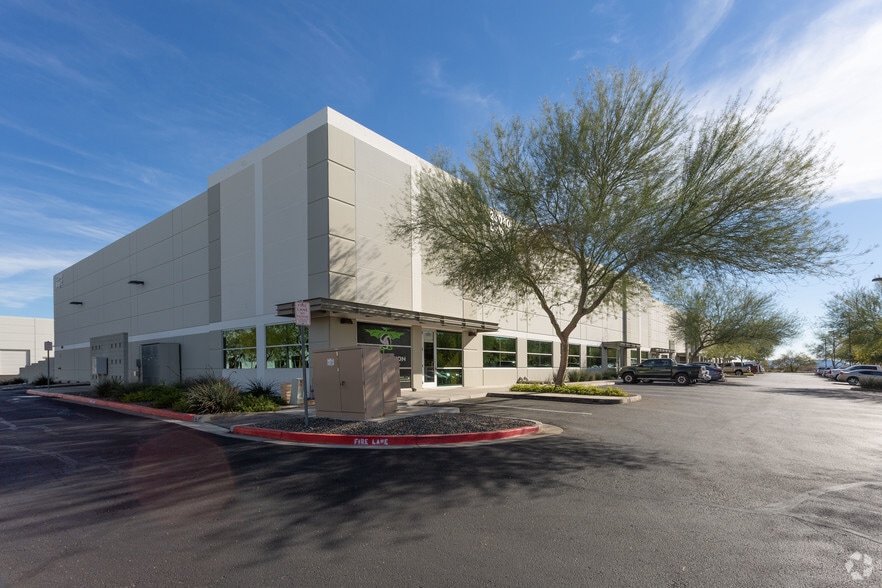
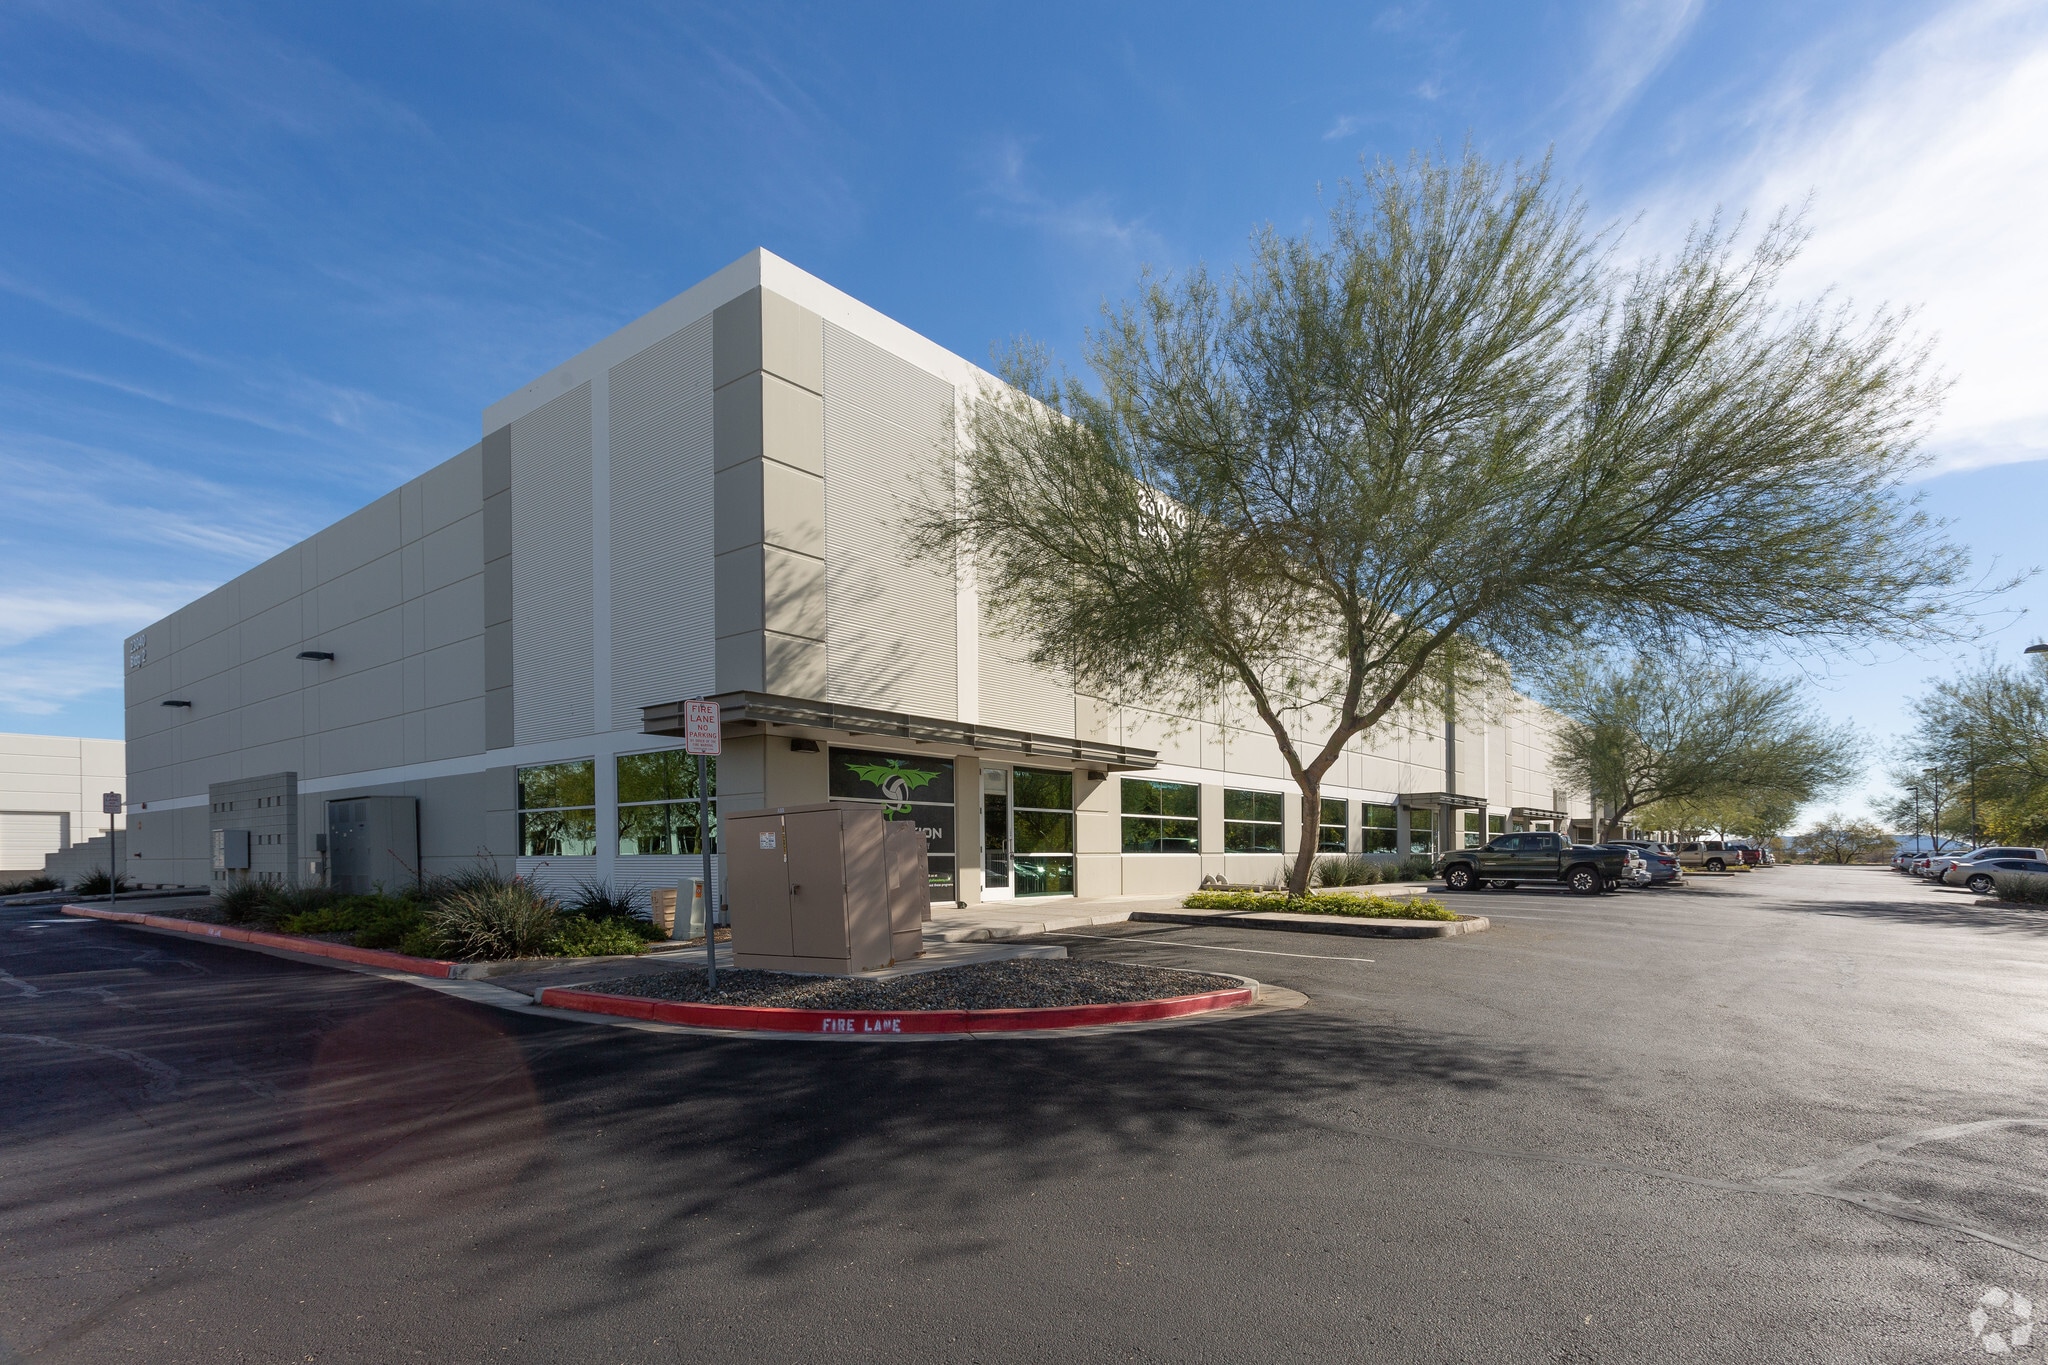
Prologis Pinnacle Industrial Center Phoenix, AZ 85027 6 439 pi² d'espace disponible • Industriel
Certaines informations ont été traduites automatiquement.
Faits saillants du parc
- Central Location
- Easily Accessible and Visible
Faits sur le parc
| Superficie totale disponible | 6 439 pi² | Type de parc | Parc industriel |
| Superficie totale disponible | 6 439 pi² |
| Type de parc | Parc industriel |
Tous les espaces disponibles(1)
Afficher les taux de location en
- Espace
- Taille
- Terme
- Taux de location
- Utilisation de l’espace
- Aménagement
- Disponible
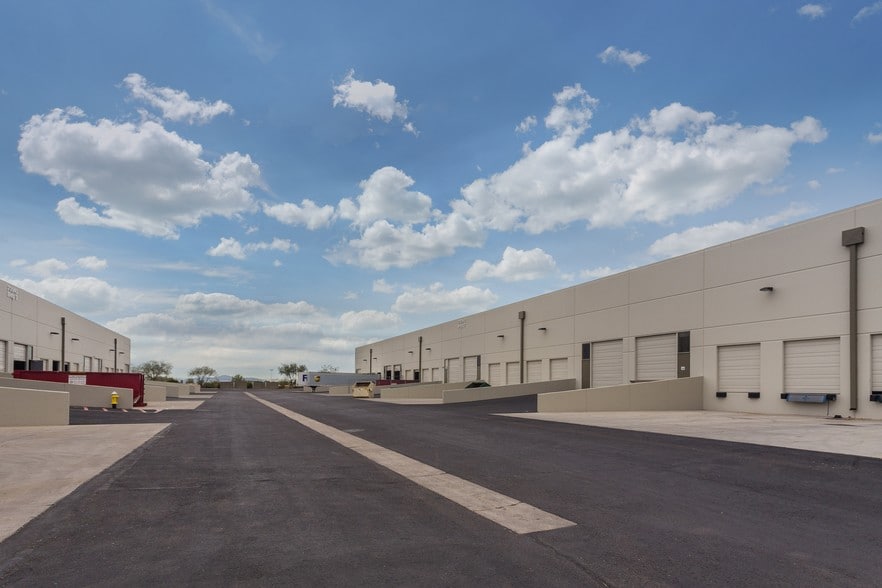
A very functional small bay suite, end cap location in the building, double row vehicle parking, open office layout, 24' clear evaporative cooled warehouse, 2 dock loading positions, 1 grade position.
- Le taux de location ne comprend pas les services publics, les services de bâtiment ou les dépenses immobilières.
- 1 accès plain-pied
- 2 quais de chargement
- Comprend 2 750 pi² d’espace de bureau dédié
- Espace en excellent état
| Espace | Taille | Terme | Taux de location | Utilisation de l’espace | Aménagement | Disponible |
| 1er étage - 115 | 6 439 pi² | Négociable | Sur demande Sur demande Sur demande Sur demande | Industriel | construction complète | 2026-12-01 |
23040 N 11th Ave - 1er étage - 115
23040 N 11th Ave - 1er étage - 115
| Taille | 6 439 pi² |
| Terme | Négociable |
| Taux de location | Sur demande |
| Utilisation de l’espace | Industriel |
| Aménagement | construction complète |
| Disponible | 2026-12-01 |
A very functional small bay suite, end cap location in the building, double row vehicle parking, open office layout, 24' clear evaporative cooled warehouse, 2 dock loading positions, 1 grade position.
- Le taux de location ne comprend pas les services publics, les services de bâtiment ou les dépenses immobilières.
- Comprend 2 750 pi² d’espace de bureau dédié
- 1 accès plain-pied
- Espace en excellent état
- 2 quais de chargement
Sélectionner des locataires à cette propriété
- Étage
- Nom du locataire
- Secteur
- 1ᵉʳ
- Go To Services
- Services
- Inconnu
- Harris
- Construction
- 1ᵉʳ
- Harris Arizona, LLC
- Services
- 1ᵉʳ
- Tempo Medical Products
- Détaillant
Aperçu du parc
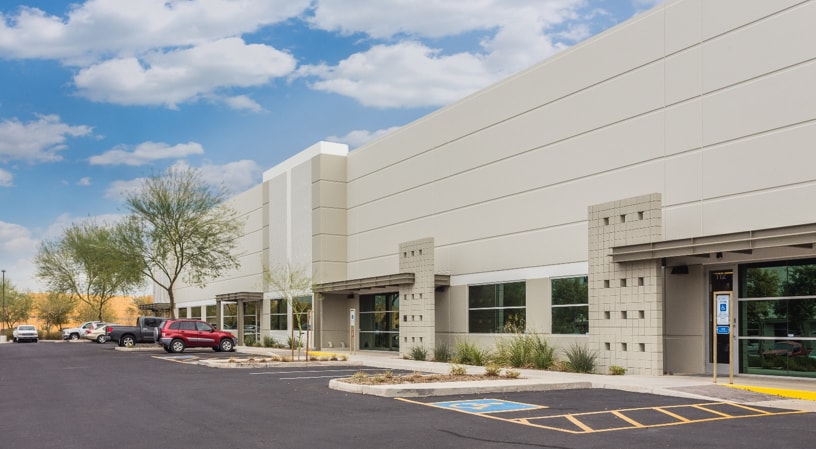
Prologis Pinnacle is an institutional owned and managed multi tenant industrial property. Functional in all features, the project offers Customers suites ranging in size from 6,000 sf - 57,000 sf. The Landlord maintains the air conditioning and evaporative cooling units during the term of the lease and the operating expenses are fixed. The Landlord is able to use its ownership scale to provide its Customers a wide range of occupancy flexibility with relocation options to any of its properties in the greater Phoenix area.


Présenté par
Prologis Pinnacle Industrial Center | Phoenix, AZ 85027
Hmm, il semble y avoir eu une erreur lors de l’envoi de votre message. Veuillez réessayer.
Merci! Votre message a été envoyé.