Votre courriel a été envoyé.

23047 N 15th Ln 7 500 pi² d'espace disponible • Industriel • Phoenix, AZ 85027
Certaines informations ont été traduites automatiquement.
Faits saillants
- Immeuble de ±7 500 pieds 2 avec un immeuble de bureaux de ± 20 %
- Deux portes de niveau niveau niveau 12 pi x 14 pi
- ±6 000 pieds pieds 2 de zone de cour clôturée
- 16 pi de hauteur libre
- 800A/3PH/277/480V électrique
- Zonage CP/BP avec 14 places de stationnement
Caractéristiques
Tous les espaces disponibles(1)
Afficher les taux de location en
- Espace
- Taille
- Terme
- Taux de location
- Utilisation de l’espace
- Aménagement
- Disponible



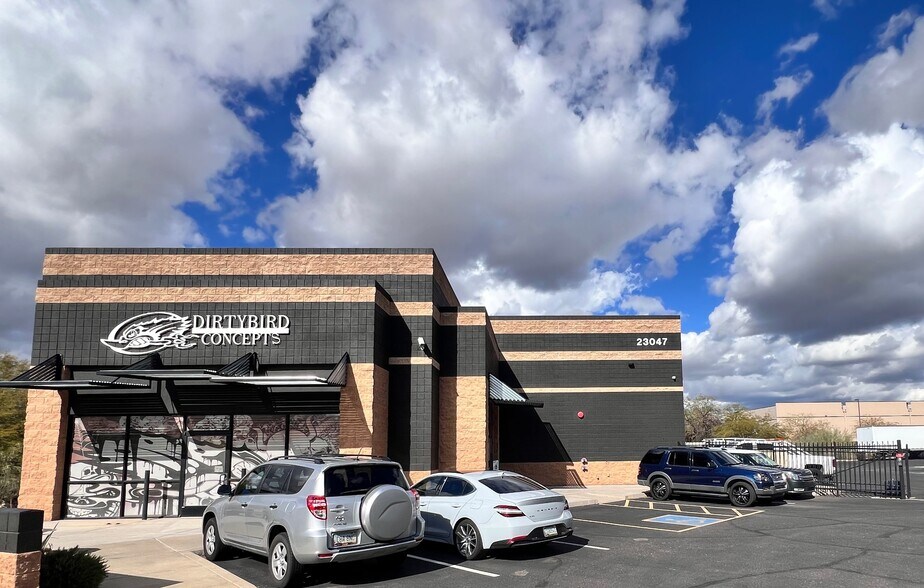
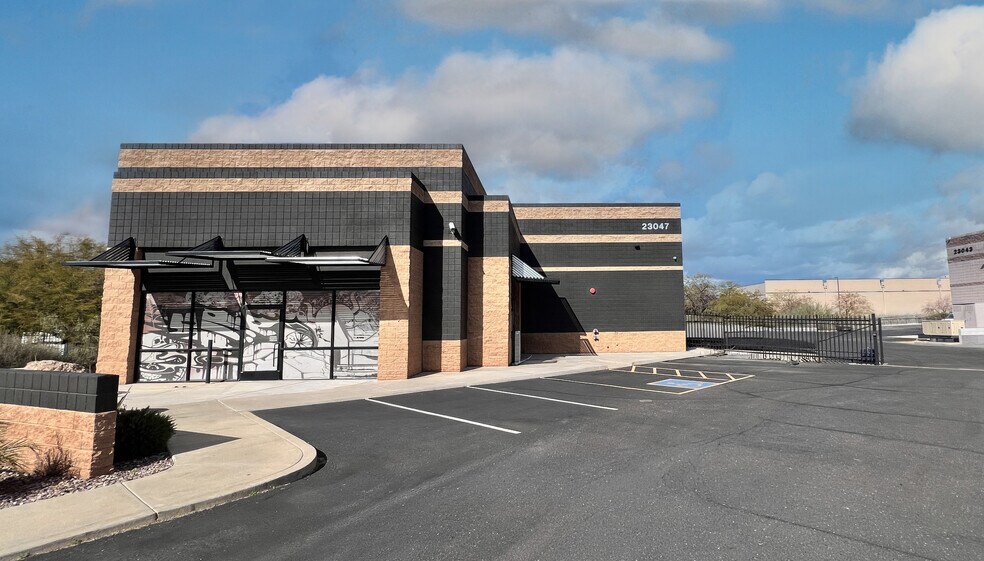
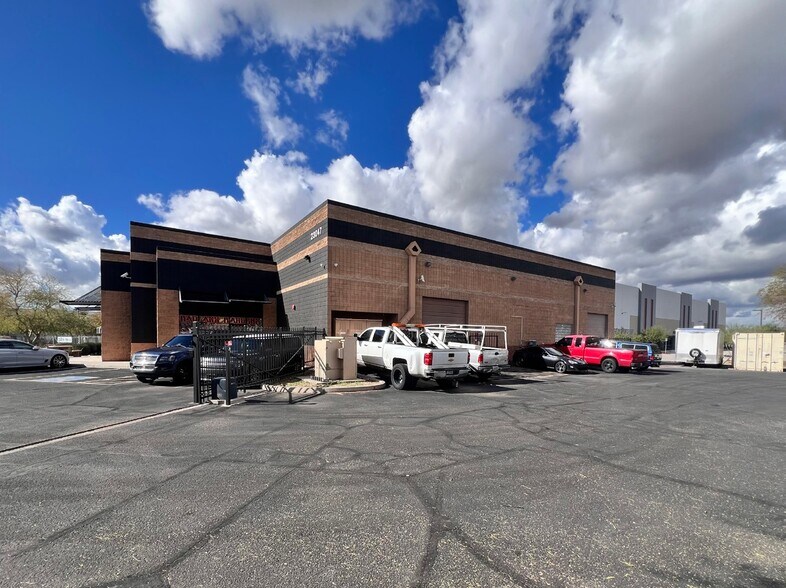
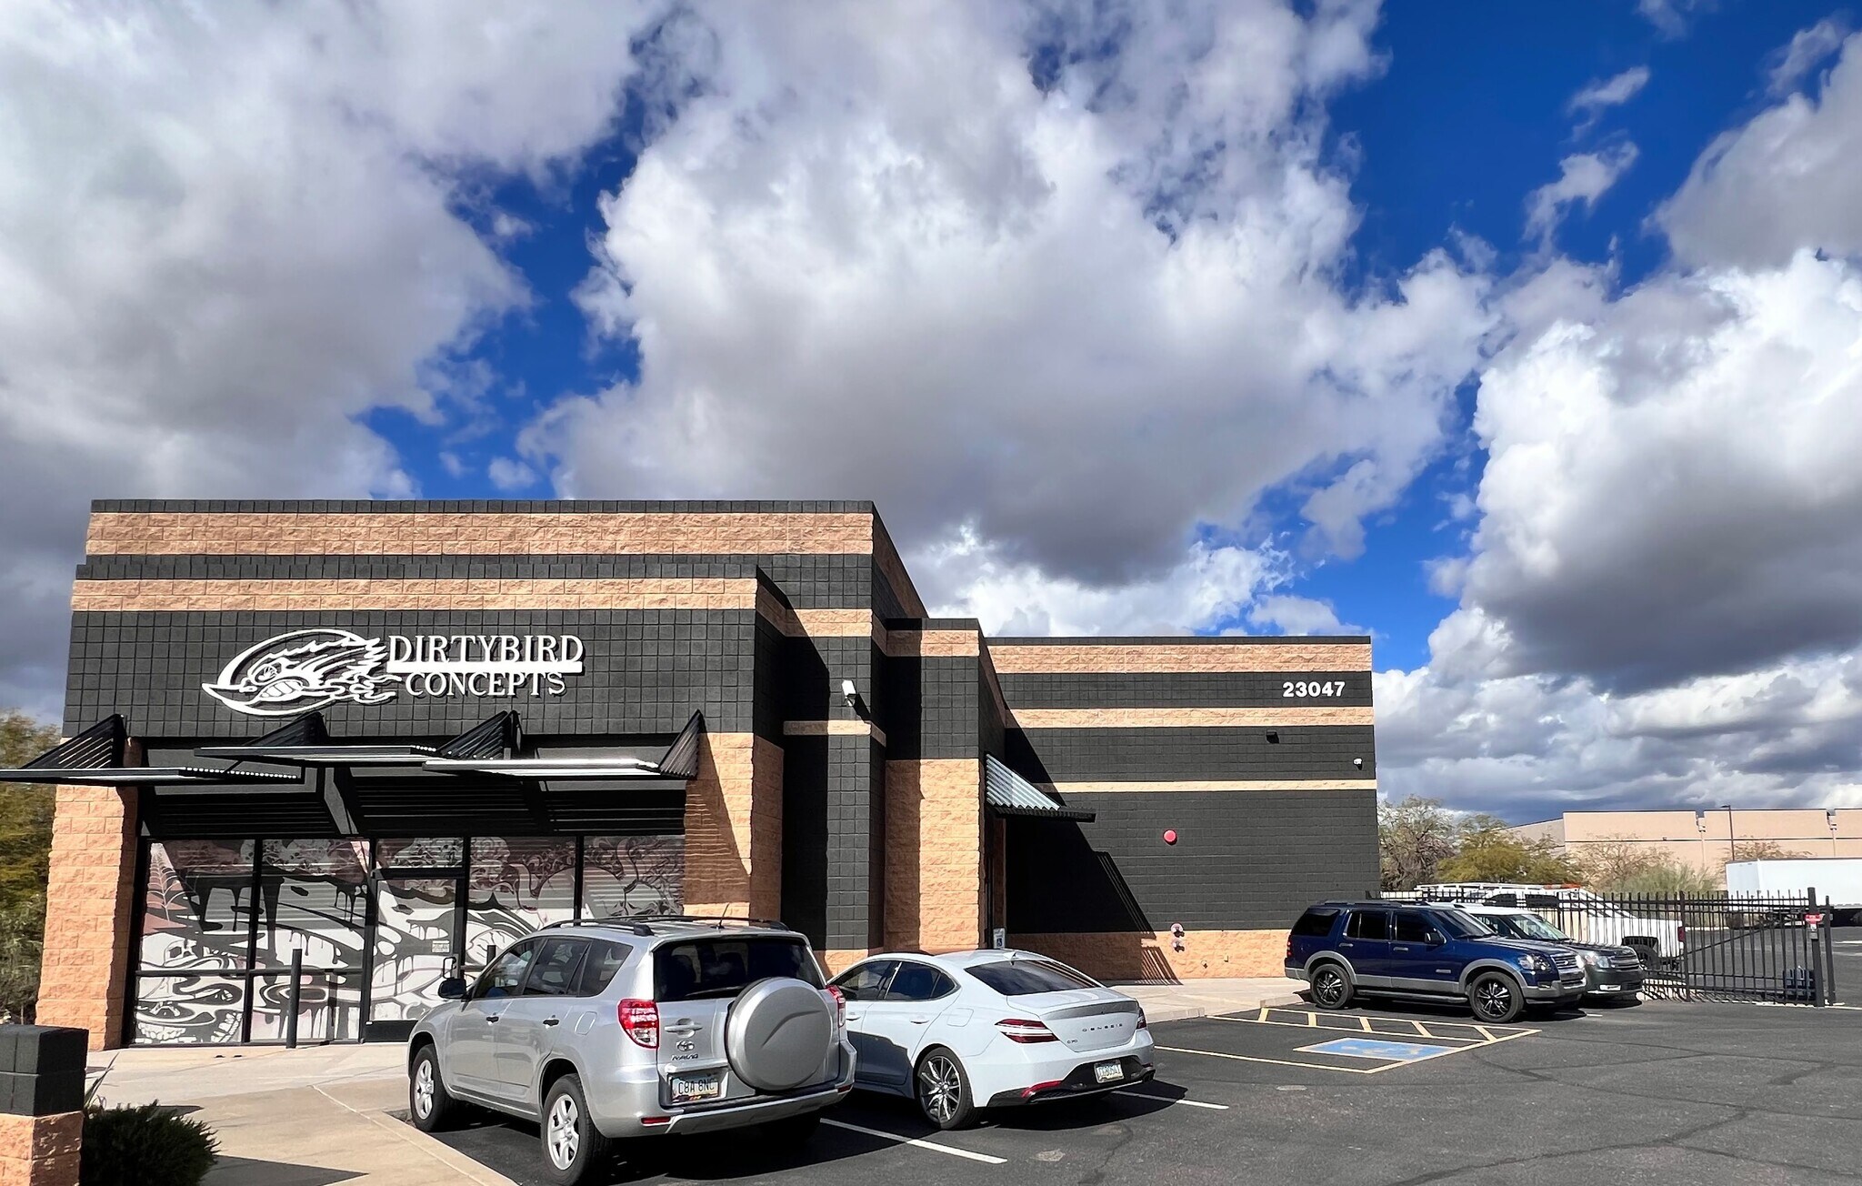
This industrial facility offers a well-balanced combination of warehouse utility and upgraded office space in a thriving North Phoenix business corridor. The building spans approximately 7,500 square feet with a 20% office build-out, providing functionality for companies seeking both administrative and operational capabilities under one roof. It features 16-foot clear height, fire sprinklers throughout, and full HVAC and evaporative cooling for the warehouse area, ensuring a controlled environment for varied uses. Site efficiency is a hallmark, with 14 on-site parking stalls complemented by a fully fenced ±6,000-square-foot yard, enhancing outdoor storage and security needs. Two oversized grade-level doors, each measuring 12 by 14 feet, facilitate seamless access for loading and distribution operations. Heavy power capabilities of 800 amps at 3-phase 277/480 volts expand adaptability for manufacturing or specialty processes. Positioned with convenient access to major regional routes, this location supports connectivity throughout the Phoenix metro area. The surrounding trade area continues to attract logistics, light manufacturing, and distribution operations, reinforcing its appeal as a secure and versatile leasing option.
- Le taux de location ne comprend pas les services publics, les services de bâtiment ou les dépenses immobilières.
- 2 accès plain-pied
- Comprend 1 500 pi² d’espace de bureau dédié
- Cour
| Espace | Taille | Terme | Taux de location | Utilisation de l’espace | Aménagement | Disponible |
| 1er étage | 7 500 pi² | Négociable | 24,48 $ CAD/pi²/an 2,04 $ CAD/pi²/mois 183 613 $ CAD/an 15 301 $ CAD/mois | Industriel | construction partielle | 30 jours |
1er étage
| Taille |
| 7 500 pi² |
| Terme |
| Négociable |
| Taux de location |
| 24,48 $ CAD/pi²/an 2,04 $ CAD/pi²/mois 183 613 $ CAD/an 15 301 $ CAD/mois |
| Utilisation de l’espace |
| Industriel |
| Aménagement |
| construction partielle |
| Disponible |
| 30 jours |
1er étage
| Taille | 7 500 pi² |
| Terme | Négociable |
| Taux de location | 24,48 $ CAD/pi²/an |
| Utilisation de l’espace | Industriel |
| Aménagement | construction partielle |
| Disponible | 30 jours |
This industrial facility offers a well-balanced combination of warehouse utility and upgraded office space in a thriving North Phoenix business corridor. The building spans approximately 7,500 square feet with a 20% office build-out, providing functionality for companies seeking both administrative and operational capabilities under one roof. It features 16-foot clear height, fire sprinklers throughout, and full HVAC and evaporative cooling for the warehouse area, ensuring a controlled environment for varied uses. Site efficiency is a hallmark, with 14 on-site parking stalls complemented by a fully fenced ±6,000-square-foot yard, enhancing outdoor storage and security needs. Two oversized grade-level doors, each measuring 12 by 14 feet, facilitate seamless access for loading and distribution operations. Heavy power capabilities of 800 amps at 3-phase 277/480 volts expand adaptability for manufacturing or specialty processes. Positioned with convenient access to major regional routes, this location supports connectivity throughout the Phoenix metro area. The surrounding trade area continues to attract logistics, light manufacturing, and distribution operations, reinforcing its appeal as a secure and versatile leasing option.
- Le taux de location ne comprend pas les services publics, les services de bâtiment ou les dépenses immobilières.
- Comprend 1 500 pi² d’espace de bureau dédié
- 2 accès plain-pied
- Cour
Aperçu de la propriété
23047 N 15th Lane is an industrial property located in Phoenix, Arizona, featuring warehouse space with an office component and heavy power availability. The building includes two grade-level loading doors, a secured yard, and paved on-site parking. Access to major freeways within the North Phoenix area connects this site to the regional transportation network.
Faits sur l’installation service




Présenté par
23047 N 15th Ln
Hmm, il semble y avoir eu une erreur lors de l’envoi de votre message. Veuillez réessayer.
Merci! Votre message a été envoyé.