Votre courriel a été envoyé.

231 Mount Eden Pky 10 000–96 000 pi² d'espace disponible • Bureau • 4 étoiles • Bronx, NY 10457
Certaines informations ont été traduites automatiquement.
Faits saillants
- 2 blocs de l'hôpital BronxCare
- Nouvelle construction - Conçue pour convenir
Tous les espaces disponibles(2)
Afficher les taux de location en
- Espace
- Taille
- Terme
- Taux de location
- Utilisation de l’espace
- Aménagement
- Disponible
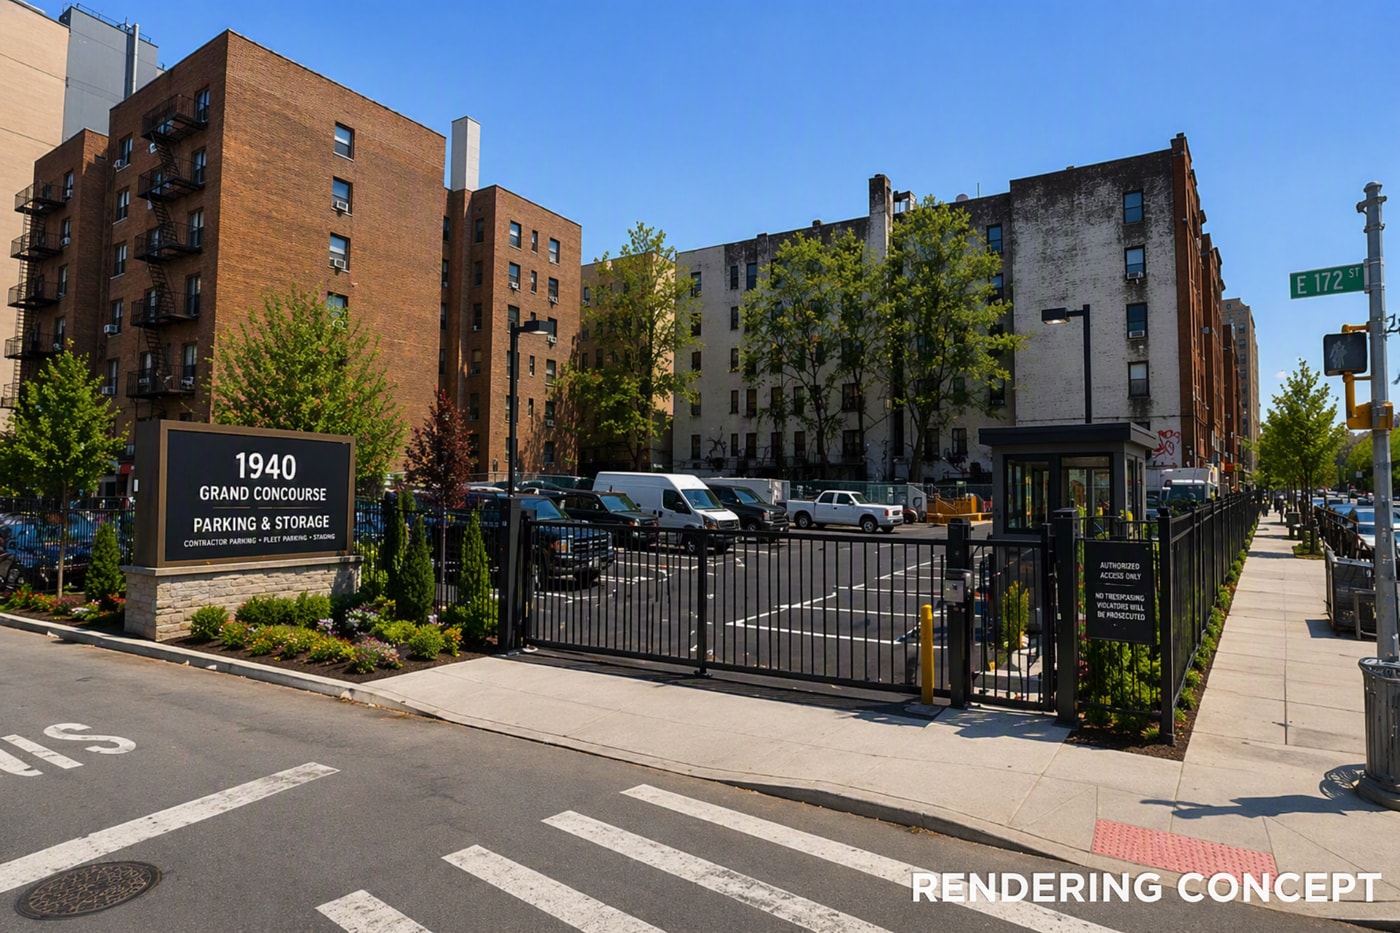

Contractor Storage, Staging & Fleet Parking Build-to-suit development opportunity for medical, educational, institutional, nonprofit, research, and community facility users. This approximately 15,134 SF site offers Community Facility zoning and the potential for approximately 98,000+ SF of development. A preliminary massing study illustrates the feasibility of a multi-story institutional or medical facility with dedicated parking and loading capabilities. Ideal for healthcare providers, charter schools, universities, workforce development organizations, government agencies, and other community-serving occupiers seeking a long-term Bronx presence.
- Disposition du plan d’étage ouverte en général
- Air central et chauffage
- Espace en excellent état
- Contractor Storage, Staging & Fleet Parking
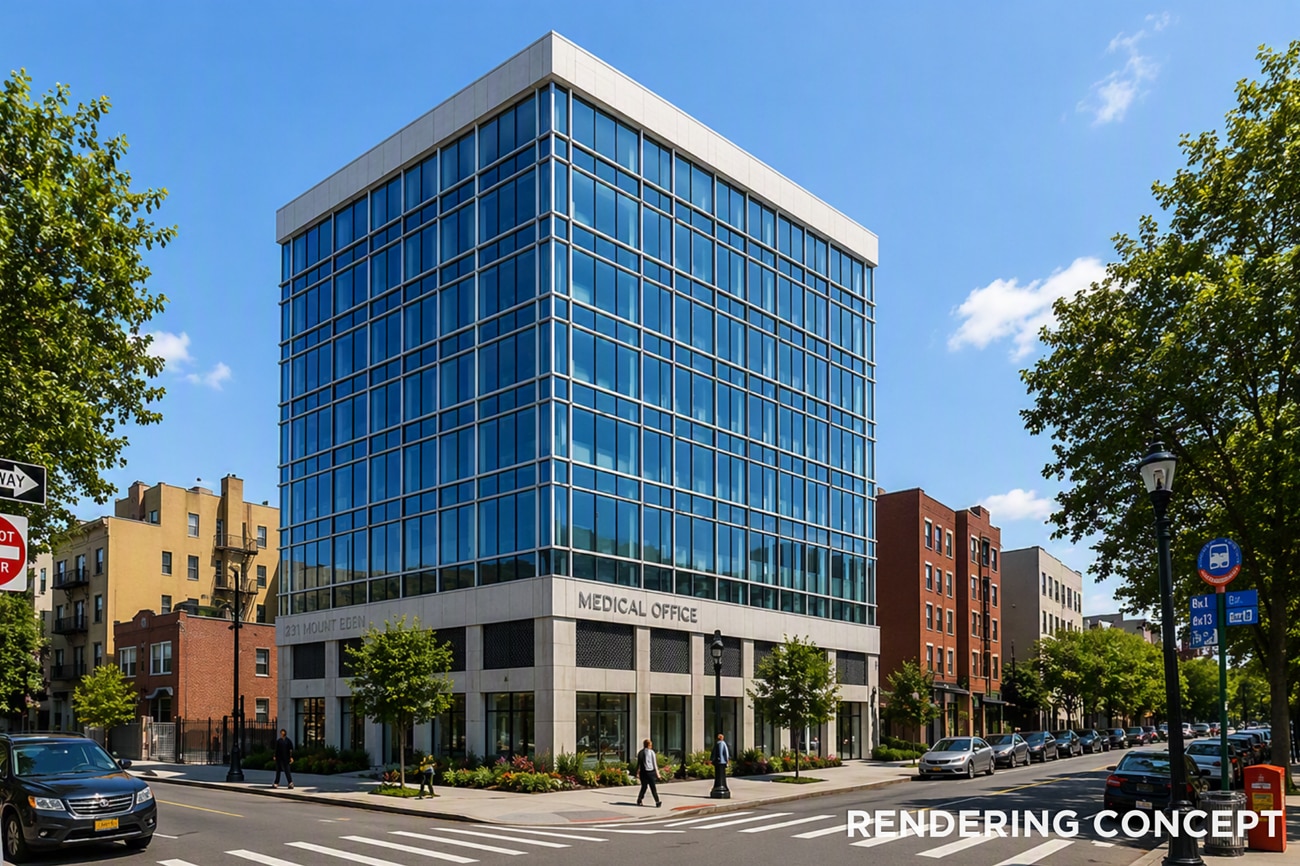
Build-to-suit development opportunity for medical, educational, institutional, nonprofit, research, and community facility users. This approximately 15,134 SF site offers Community Facility zoning and the potential for approximately 98,000+ SF of development. A preliminary massing study illustrates the feasibility of a multi-story institutional or medical facility with dedicated parking and loading capabilities. Ideal for healthcare providers, charter schools, universities, workforce development organizations, government agencies, and other community-serving occupiers seeking a long-term Bronx presence.
- Disposition du plan d’étage ouverte en général
- Air central et chauffage
- Espace en excellent état
| Espace | Taille | Terme | Taux de location | Utilisation de l’espace | Aménagement | Disponible |
| 1er étage | 10 000 à 15 000 pi² | Négociable | Sur demande Sur demande Sur demande Sur demande | Bureau | selon spécifications | À déterminer |
| 11e étage | 80 000 à 81 000 pi² | Négociable | Sur demande Sur demande Sur demande Sur demande | Bureau | selon spécifications | À déterminer |
1er étage
| Taille |
| 10 000 à 15 000 pi² |
| Terme |
| Négociable |
| Taux de location |
| Sur demande Sur demande Sur demande Sur demande |
| Utilisation de l’espace |
| Bureau |
| Aménagement |
| selon spécifications |
| Disponible |
| À déterminer |
11e étage
| Taille |
| 80 000 à 81 000 pi² |
| Terme |
| Négociable |
| Taux de location |
| Sur demande Sur demande Sur demande Sur demande |
| Utilisation de l’espace |
| Bureau |
| Aménagement |
| selon spécifications |
| Disponible |
| À déterminer |
1er étage
| Taille | 10 000 à 15 000 pi² |
| Terme | Négociable |
| Taux de location | Sur demande |
| Utilisation de l’espace | Bureau |
| Aménagement | selon spécifications |
| Disponible | À déterminer |
Contractor Storage, Staging & Fleet Parking Build-to-suit development opportunity for medical, educational, institutional, nonprofit, research, and community facility users. This approximately 15,134 SF site offers Community Facility zoning and the potential for approximately 98,000+ SF of development. A preliminary massing study illustrates the feasibility of a multi-story institutional or medical facility with dedicated parking and loading capabilities. Ideal for healthcare providers, charter schools, universities, workforce development organizations, government agencies, and other community-serving occupiers seeking a long-term Bronx presence.
- Disposition du plan d’étage ouverte en général
- Espace en excellent état
- Air central et chauffage
- Contractor Storage, Staging & Fleet Parking
11e étage
| Taille | 80 000 à 81 000 pi² |
| Terme | Négociable |
| Taux de location | Sur demande |
| Utilisation de l’espace | Bureau |
| Aménagement | selon spécifications |
| Disponible | À déterminer |
Build-to-suit development opportunity for medical, educational, institutional, nonprofit, research, and community facility users. This approximately 15,134 SF site offers Community Facility zoning and the potential for approximately 98,000+ SF of development. A preliminary massing study illustrates the feasibility of a multi-story institutional or medical facility with dedicated parking and loading capabilities. Ideal for healthcare providers, charter schools, universities, workforce development organizations, government agencies, and other community-serving occupiers seeking a long-term Bronx presence.
- Disposition du plan d’étage ouverte en général
- Espace en excellent état
- Air central et chauffage
Aperçu de la propriété
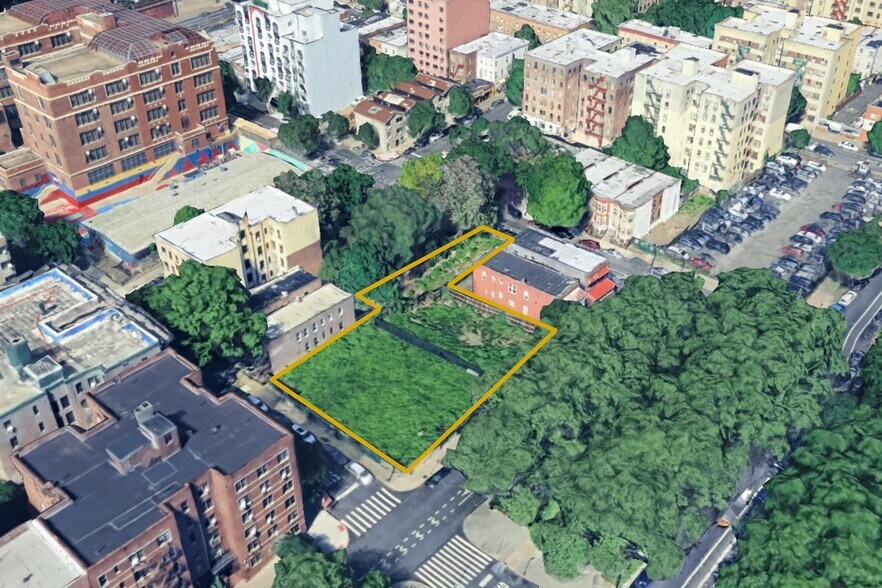
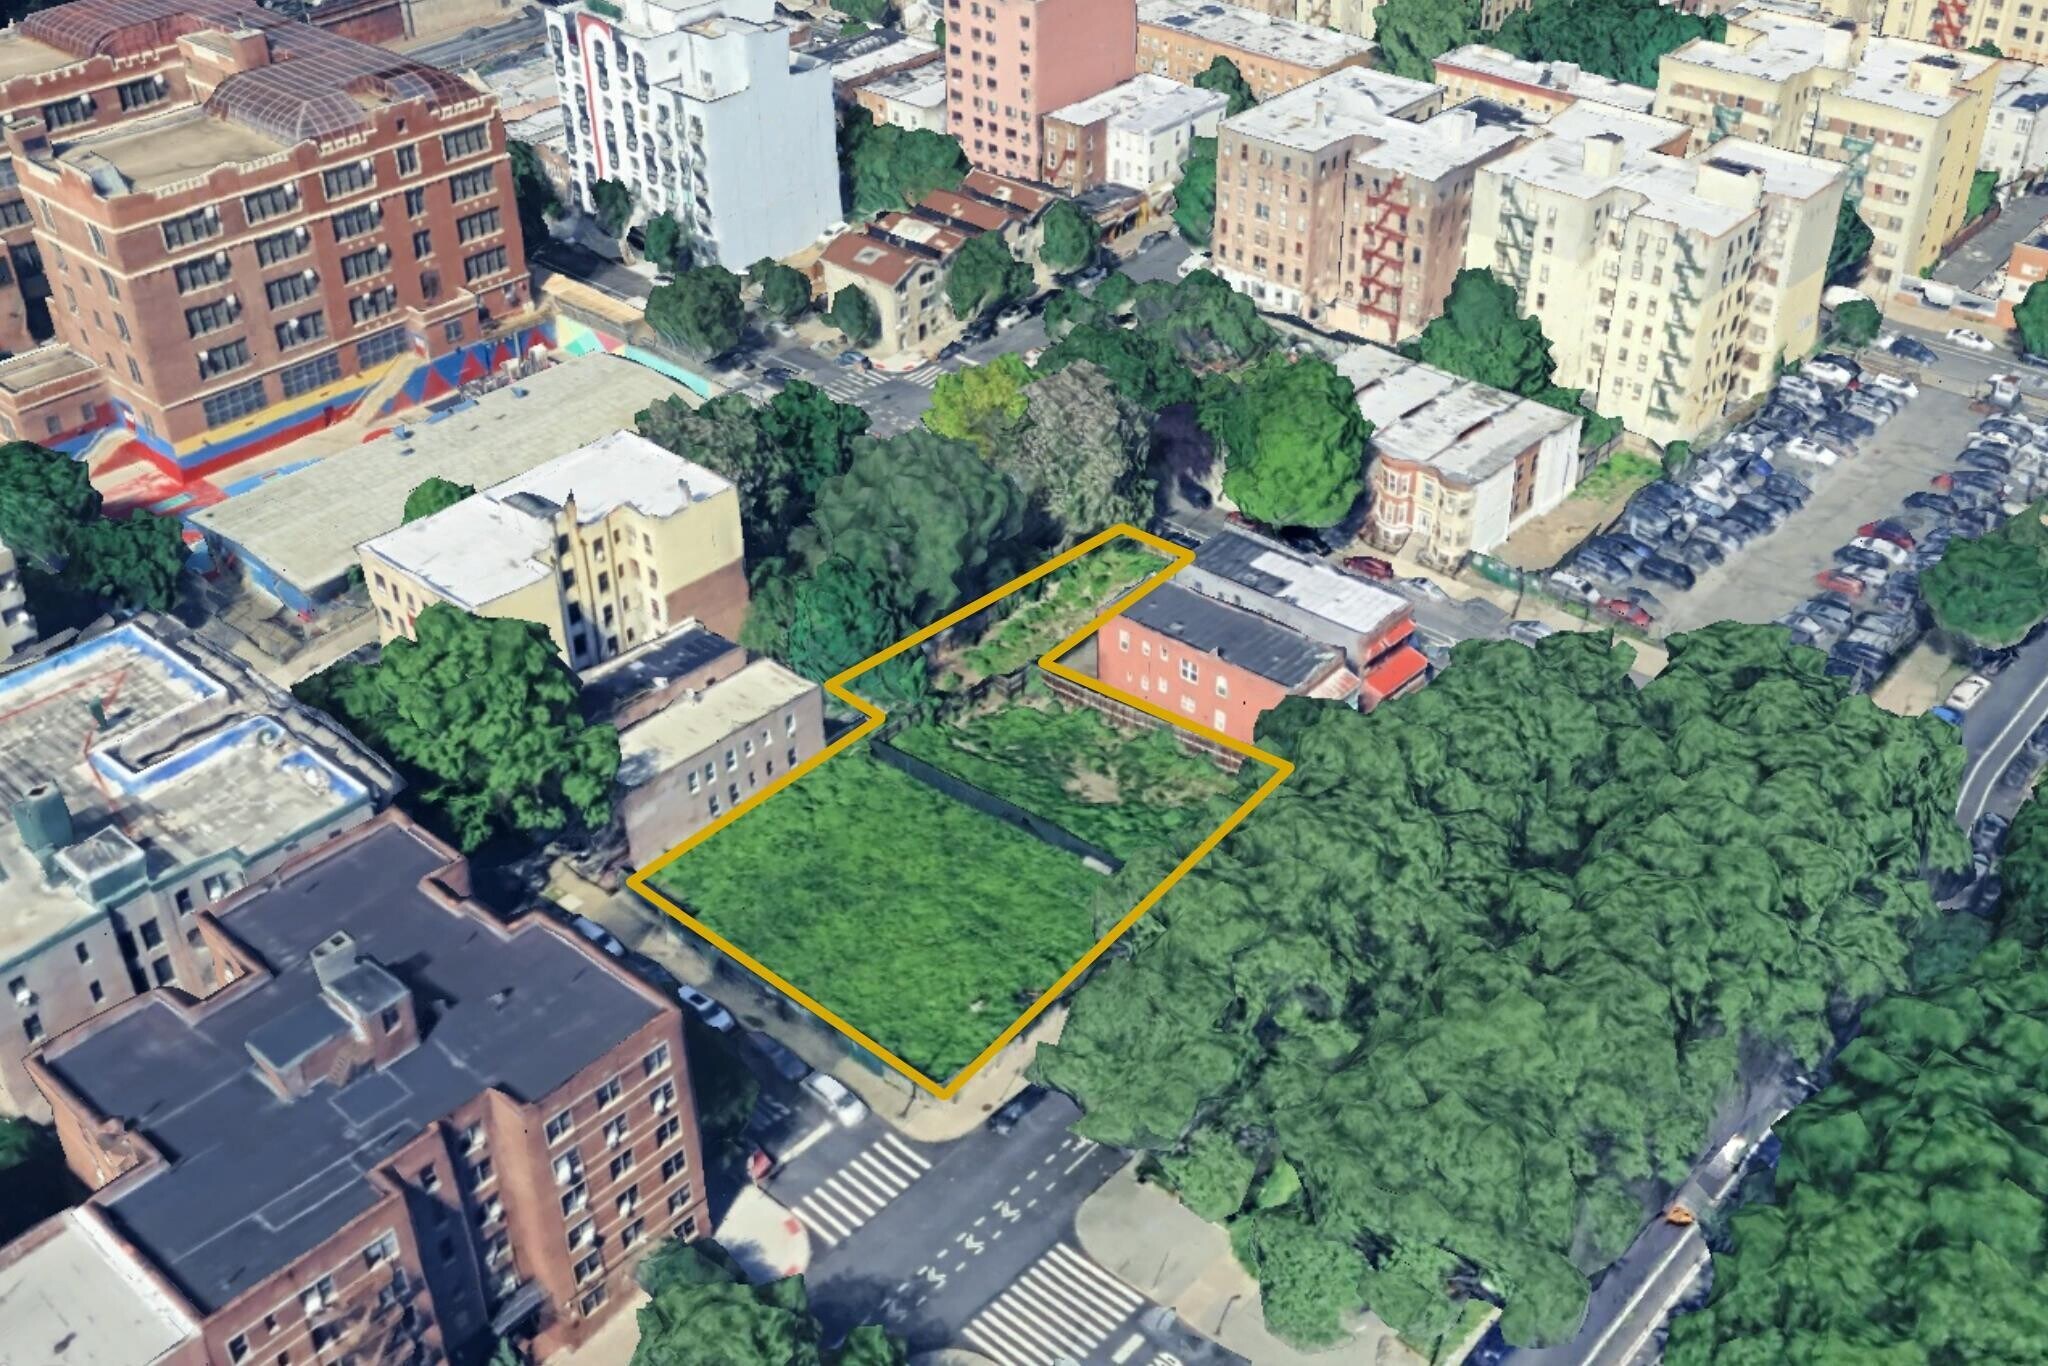
Site de développement conçu pour convenir aux besoins des écoles à charte, de la médecine, de la recherche ou d'autres installations communautaires.
Faits sur la propriété



Présenté par
231 Mount Eden Pky
Hmm, il semble y avoir eu une erreur lors de l’envoi de votre message. Veuillez réessayer.
Merci! Votre message a été envoyé.