Votre courriel a été envoyé.

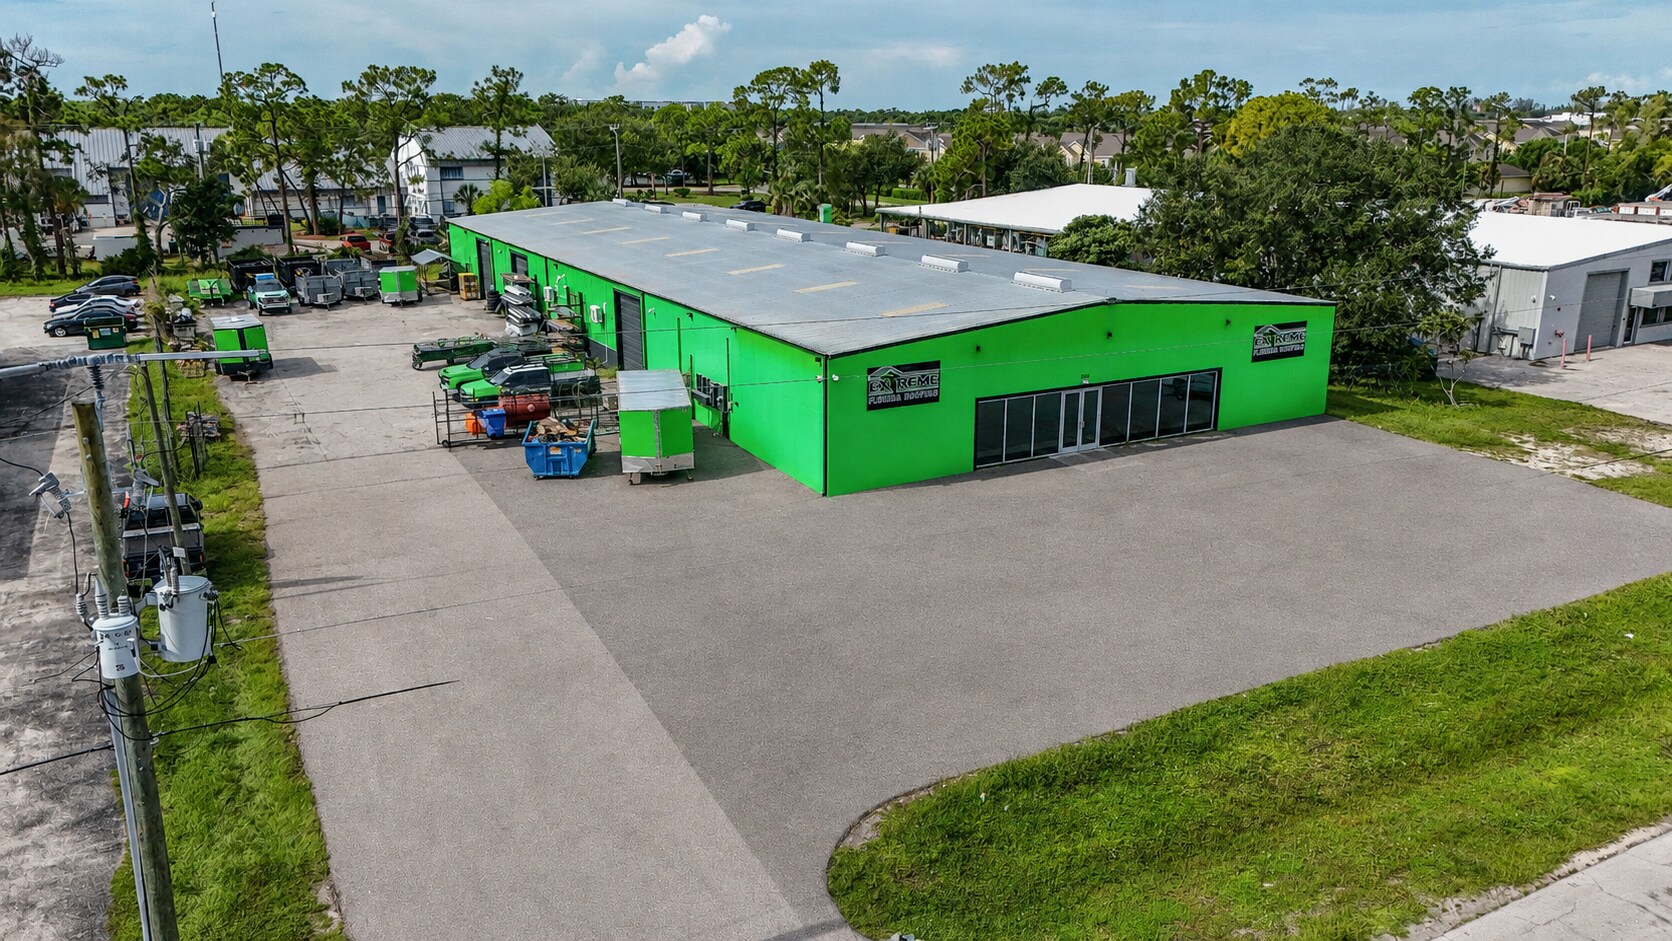
2312 Bruner Ln 4 400–17 600 pi² d'espace disponible • Industriel • Fort Myers, FL 33912
Certaines informations ont été traduites automatiquement.
Caractéristiques
Tous les espaces disponibles(1)
Afficher les taux de location en
- Espace
- Taille
- Terme
- Taux de location
- Utilisation de l’espace
- Aménagement
- Disponible
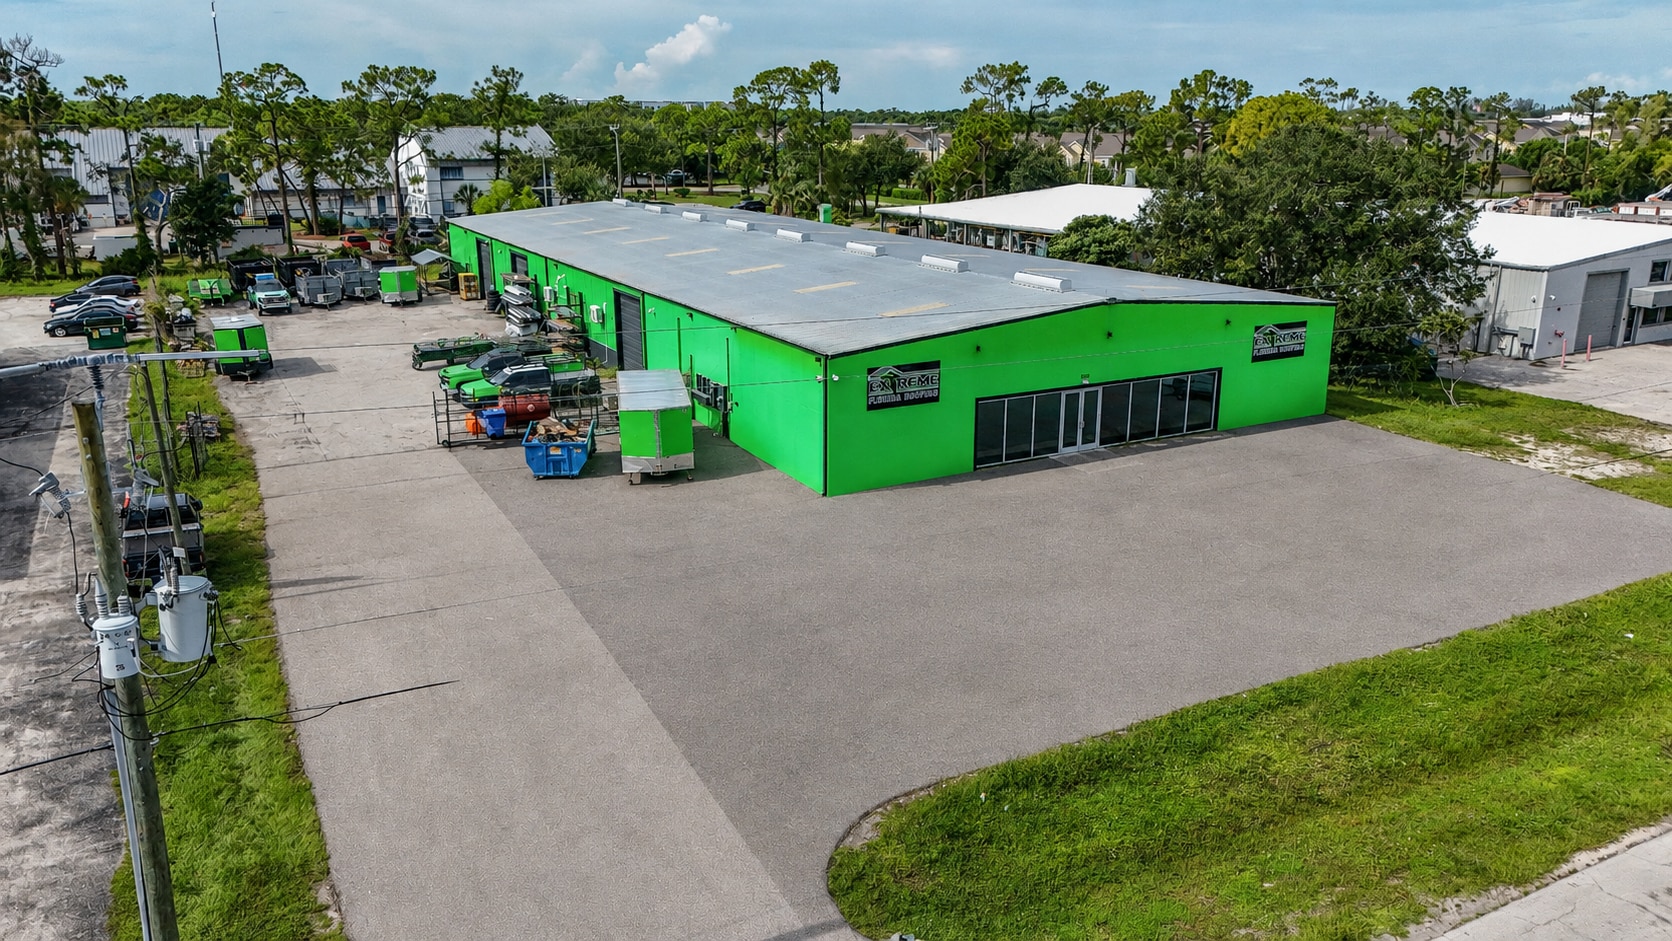


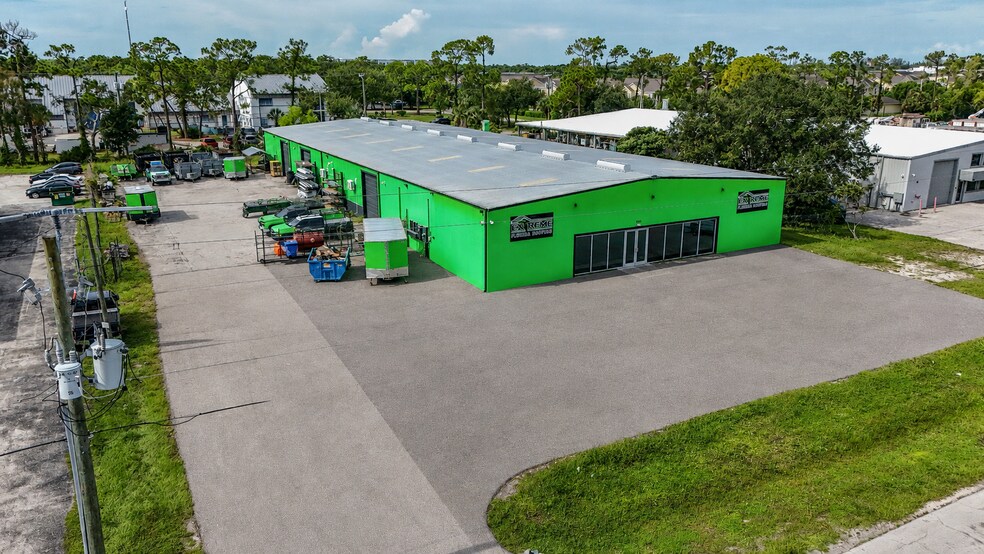
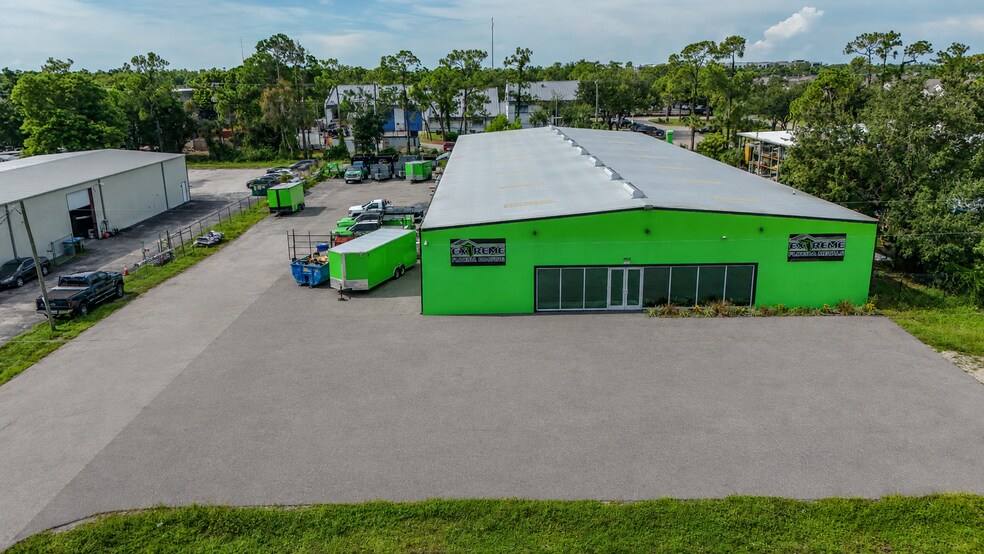
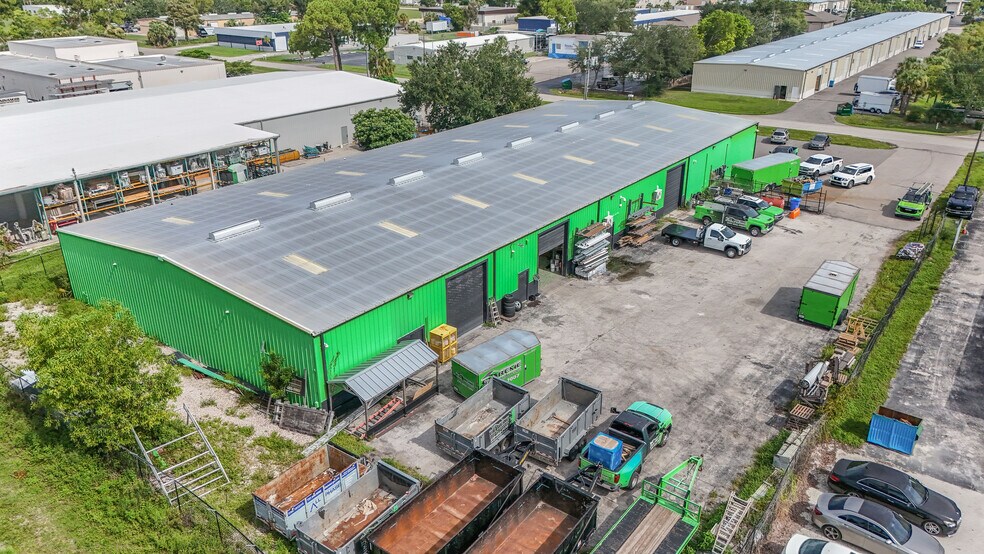
*An exceptional opportunity to lease a versatile ±17,600-square-foot warehouse and office facility located at 2312 Bruner Lane in Fort Myers. Built in 1979 and situated on property zoned C-2 (Lee County), the facility offers a flexible configuration suitable for a wide range of commercial, service, warehouse, distribution, and business operations. *The building can be leased in its entirety or as a ±4,400-square-foot rear warehouse space, providing tenants with the flexibility to secure the amount of space that best fits their operational requirements. The rear warehouse option also includes access to a shared gated outdoor yard area, providing valuable additional space for equipment, materials, vehicles, or business operations. *The building includes approximately 5,200 SF of office space, 8,000 SF of mid-warehouse space, and 4,400 SF of rear warehouse space. Functional improvements include three 12’ x 14’ overhead doors, 16’ eave/19’ peak heights, 600-amp 3-phase power, epoxy flooring, and LED lighting throughout. *The property also features a gated outdoor yard enclosed by a 6’ fence, infrared camera system, and hurricane-impact entry doors and windows. The office area includes 12 private offices, conference room, reception/waiting area, break-room, IT room, and three restrooms. *Because permitted uses can be subject to specific development standards, conditions, or approvals, prospective tenants should independently verify that their proposed use is permitted and meets all applicable Lee County requirements.
- Le taux de location ne comprend pas les services publics, les services de bâtiment ou les dépenses immobilières.
- 2 accès plain-pied
- Climatisation centrale
- Salle de bains privée
- Salle d’impression/Photocopie
- Entreposage sécurisé
- Détecteur de fumée
- 5,200 SF Office, 8,000 SF & 4,400 SF Warehouses
- (3) 12‘ x14’ OH Doors, 16’ Eave & 19’ Peak Height
- Infrared Camera System, LED lighting
- Comprend 5 200 pi² d’espace de bureau dédié
- Espace en excellent état
- Aire de réception
- Connectivité Wi-Fi
- Système de sécurité
- Cour
- Accessible aux fauteuils roulants
- Epoxy floors throughout office & mid warehouse
- 3-Phase 600 Amp Power
- Impact Windows & Doors, Gated open yard area
| Espace | Taille | Terme | Taux de location | Utilisation de l’espace | Aménagement | Disponible |
| 1er étage | 4 400 à 17 600 pi² | Négociable | 16,65 $ CAD/pi²/an 1,39 $ CAD/pi²/mois 293 034 $ CAD/an 24 419 $ CAD/mois | Industriel | construction complète | Maintenant |
1er étage
| Taille |
| 4 400 à 17 600 pi² |
| Terme |
| Négociable |
| Taux de location |
| 16,65 $ CAD/pi²/an 1,39 $ CAD/pi²/mois 293 034 $ CAD/an 24 419 $ CAD/mois |
| Utilisation de l’espace |
| Industriel |
| Aménagement |
| construction complète |
| Disponible |
| Maintenant |
1er étage
| Taille | 4 400 à 17 600 pi² |
| Terme | Négociable |
| Taux de location | 16,65 $ CAD/pi²/an |
| Utilisation de l’espace | Industriel |
| Aménagement | construction complète |
| Disponible | Maintenant |
*An exceptional opportunity to lease a versatile ±17,600-square-foot warehouse and office facility located at 2312 Bruner Lane in Fort Myers. Built in 1979 and situated on property zoned C-2 (Lee County), the facility offers a flexible configuration suitable for a wide range of commercial, service, warehouse, distribution, and business operations. *The building can be leased in its entirety or as a ±4,400-square-foot rear warehouse space, providing tenants with the flexibility to secure the amount of space that best fits their operational requirements. The rear warehouse option also includes access to a shared gated outdoor yard area, providing valuable additional space for equipment, materials, vehicles, or business operations. *The building includes approximately 5,200 SF of office space, 8,000 SF of mid-warehouse space, and 4,400 SF of rear warehouse space. Functional improvements include three 12’ x 14’ overhead doors, 16’ eave/19’ peak heights, 600-amp 3-phase power, epoxy flooring, and LED lighting throughout. *The property also features a gated outdoor yard enclosed by a 6’ fence, infrared camera system, and hurricane-impact entry doors and windows. The office area includes 12 private offices, conference room, reception/waiting area, break-room, IT room, and three restrooms. *Because permitted uses can be subject to specific development standards, conditions, or approvals, prospective tenants should independently verify that their proposed use is permitted and meets all applicable Lee County requirements.
- Le taux de location ne comprend pas les services publics, les services de bâtiment ou les dépenses immobilières.
- Comprend 5 200 pi² d’espace de bureau dédié
- 2 accès plain-pied
- Espace en excellent état
- Climatisation centrale
- Aire de réception
- Salle de bains privée
- Connectivité Wi-Fi
- Salle d’impression/Photocopie
- Système de sécurité
- Entreposage sécurisé
- Cour
- Détecteur de fumée
- Accessible aux fauteuils roulants
- 5,200 SF Office, 8,000 SF & 4,400 SF Warehouses
- Epoxy floors throughout office & mid warehouse
- (3) 12‘ x14’ OH Doors, 16’ Eave & 19’ Peak Height
- 3-Phase 600 Amp Power
- Infrared Camera System, LED lighting
- Impact Windows & Doors, Gated open yard area
Faits sur l’installation entrepôt


Présenté par
2312 Bruner Ln
Hmm, il semble y avoir eu une erreur lors de l’envoi de votre message. Veuillez réessayer.
Merci! Votre message a été envoyé.