Votre courriel a été envoyé.
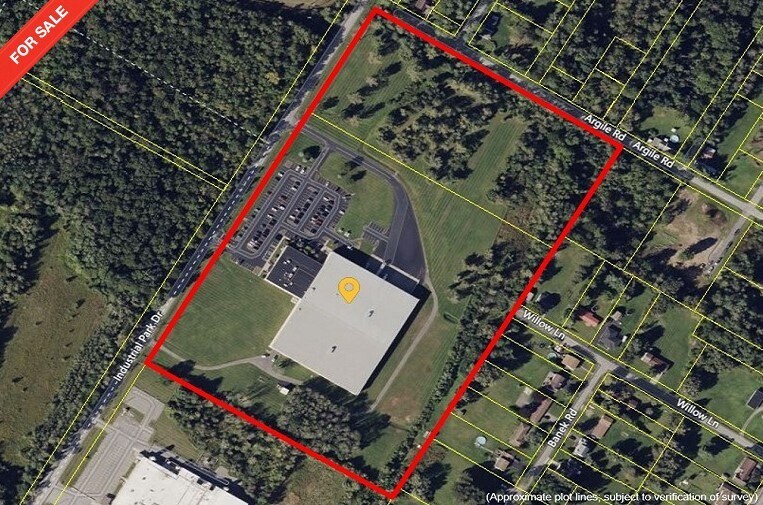
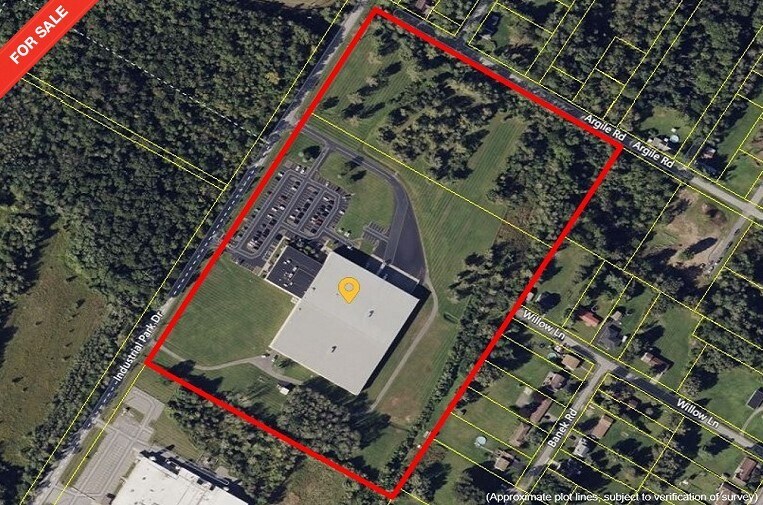
232 Industrial Park Dr 70 536–141 072 pi² d'espace disponible • Industriel • Frankfort, NY 13340
Certaines informations ont été traduites automatiquement.
Faits saillants
- Very well-maintained facility conveniently located with access to Route 5S and the NYS Thruway (I-90). 32' clear height with 8'' slab in warehouse.
- (8)9x10 dock doors, (1)9x10 grade level door, (1)10x10 grade level door, (1)12x14 grade level door.
- Municipal water and sewer via Mohawk Valley Water Authority.
- ESFR sprinkler system (dry system in server room) 2,000 Amps at 480/277 volts 3 phase power.
- 205 parking spaces. Excess land for yard space, parking or future development. Electric and Natural Gas via National Grid.
- Herkimer County with a very proactive Industrial Development Agency
Caractéristiques
Tous les espaces disponibles(2)
Afficher les taux de location en
- Espace
- Taille
- Terme
- Taux de location
- Utilisation de l’espace
- Aménagement
- Disponible
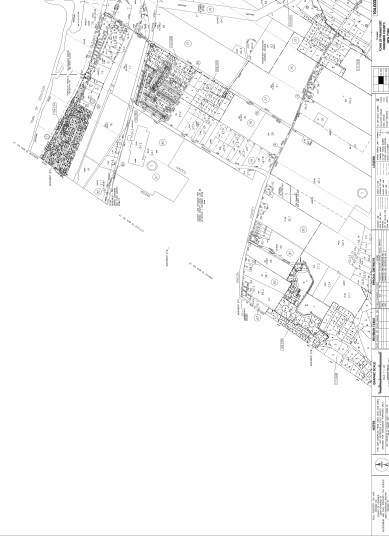
Entire Class A Building available for sale or lease. Consists of 100,000SF of warehouse and 41,072SF of office situated on 26.1 acres. Built in 1998 and the warehouse was expanded in 2002. Very well-maintained facility and conveniently located with access to Route 5S and the NYS Thruway (I-90). 32' clear height, ESFR sprinkler system, 8 dock doors, 3 grade level doors, 205 car parking spaces, 2,000 Amps at 480/277 Volts 3 Phase power, municipal water and sewer, and natural gas. Please contact Jeffrey D'Amore at (315) 725-3510 for more information and property tours.
- Comprend 41 072 pi² d’espace de bureau dédié
- Peut être associé à un ou plusieurs espaces supplémentaires pour obtenir jusqu’à 141 072 pi² d’espace adjacent.
- 41,072SF of office
- Espace en excellent état
- 100,000SF of warehouse
Entire Class A Building available for sale or lease. Consists of 100,000SF of warehouse and 41,072SF of office situated on 26.1 acres. Built in 1998 and the warehouse was expanded in 2002. Very well-maintained facility and conveniently located with access to Route 5S and the NYS Thruway (I-90). 32' clear height, ESFR sprinkler system, 8 dock doors, 3 grade level doors, 205 car parking spaces, 2,000 Amps at 480/277 Volts 3 Phase power, municipal water and sewer, and natural gas. Please contact Jeffrey D'Amore at (315) 725-3510 for more information and property tours.
- Comprend 41 072 pi² d’espace de bureau dédié
- Peut être associé à un ou plusieurs espaces supplémentaires pour obtenir jusqu’à 141 072 pi² d’espace adjacent.
- 41,072SF of office
- Espace en excellent état
- 100,000SF of warehouse
| Espace | Taille | Terme | Taux de location | Utilisation de l’espace | Aménagement | Disponible |
| 1er étage | 70 536 pi² | 1-10 ans | Sur demande Sur demande Sur demande Sur demande | Industriel | construction complète | Maintenant |
| 2e étage | 70 536 pi² | 1-10 ans | Sur demande Sur demande Sur demande Sur demande | Industriel | construction complète | Maintenant |
1er étage
| Taille |
| 70 536 pi² |
| Terme |
| 1-10 ans |
| Taux de location |
| Sur demande Sur demande Sur demande Sur demande |
| Utilisation de l’espace |
| Industriel |
| Aménagement |
| construction complète |
| Disponible |
| Maintenant |
2e étage
| Taille |
| 70 536 pi² |
| Terme |
| 1-10 ans |
| Taux de location |
| Sur demande Sur demande Sur demande Sur demande |
| Utilisation de l’espace |
| Industriel |
| Aménagement |
| construction complète |
| Disponible |
| Maintenant |
1er étage
| Taille | 70 536 pi² |
| Terme | 1-10 ans |
| Taux de location | Sur demande |
| Utilisation de l’espace | Industriel |
| Aménagement | construction complète |
| Disponible | Maintenant |
Entire Class A Building available for sale or lease. Consists of 100,000SF of warehouse and 41,072SF of office situated on 26.1 acres. Built in 1998 and the warehouse was expanded in 2002. Very well-maintained facility and conveniently located with access to Route 5S and the NYS Thruway (I-90). 32' clear height, ESFR sprinkler system, 8 dock doors, 3 grade level doors, 205 car parking spaces, 2,000 Amps at 480/277 Volts 3 Phase power, municipal water and sewer, and natural gas. Please contact Jeffrey D'Amore at (315) 725-3510 for more information and property tours.
- Comprend 41 072 pi² d’espace de bureau dédié
- Espace en excellent état
- Peut être associé à un ou plusieurs espaces supplémentaires pour obtenir jusqu’à 141 072 pi² d’espace adjacent.
- 100,000SF of warehouse
- 41,072SF of office
2e étage
| Taille | 70 536 pi² |
| Terme | 1-10 ans |
| Taux de location | Sur demande |
| Utilisation de l’espace | Industriel |
| Aménagement | construction complète |
| Disponible | Maintenant |
Entire Class A Building available for sale or lease. Consists of 100,000SF of warehouse and 41,072SF of office situated on 26.1 acres. Built in 1998 and the warehouse was expanded in 2002. Very well-maintained facility and conveniently located with access to Route 5S and the NYS Thruway (I-90). 32' clear height, ESFR sprinkler system, 8 dock doors, 3 grade level doors, 205 car parking spaces, 2,000 Amps at 480/277 Volts 3 Phase power, municipal water and sewer, and natural gas. Please contact Jeffrey D'Amore at (315) 725-3510 for more information and property tours.
- Comprend 41 072 pi² d’espace de bureau dédié
- Espace en excellent état
- Peut être associé à un ou plusieurs espaces supplémentaires pour obtenir jusqu’à 141 072 pi² d’espace adjacent.
- 100,000SF of warehouse
- 41,072SF of office
Aperçu de la propriété
Class A Building available for sale or lease. Consists of 100,000SF of warehouse and 41,072SF of office situated on 26.1 acres. Built in 1998 and the warehouse was expanded in 2002.
Faits sur l’installation distribution
Sélectionner des locataires
- Étage
- Nom du locataire
- Secteur
- 1ᵉʳ
- Northern Safety & Industrial
- Grossiste


Présenté par

232 Industrial Park Dr
Hmm, il semble y avoir eu une erreur lors de l’envoi de votre message. Veuillez réessayer.
Merci! Votre message a été envoyé.