Se Connecter/S’inscrire
Votre courriel a été envoyé.

2320 Cotner Ave 5 350 pi² 100% Loué Bureau Immeuble Los Angeles, CA 90064 3 871 438 $ CAD (723,63 $ CAD/pi²) 1,85% Taux de capitalisation
Certaines informations ont été traduites automatiquement.
Faits saillants de l'investissement
- Currently 2 suites | Potential 3 suites
- Owner-User Opportunity – 1st Floor Delivered Vacant at Closing
- Excellent West LA Location, Immediate Access to the 405 & 10 Freeways
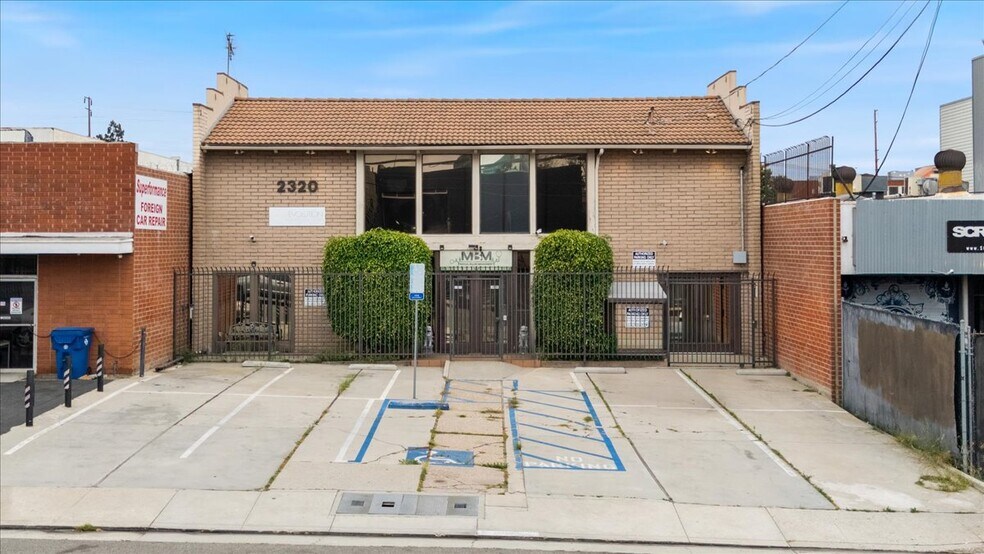
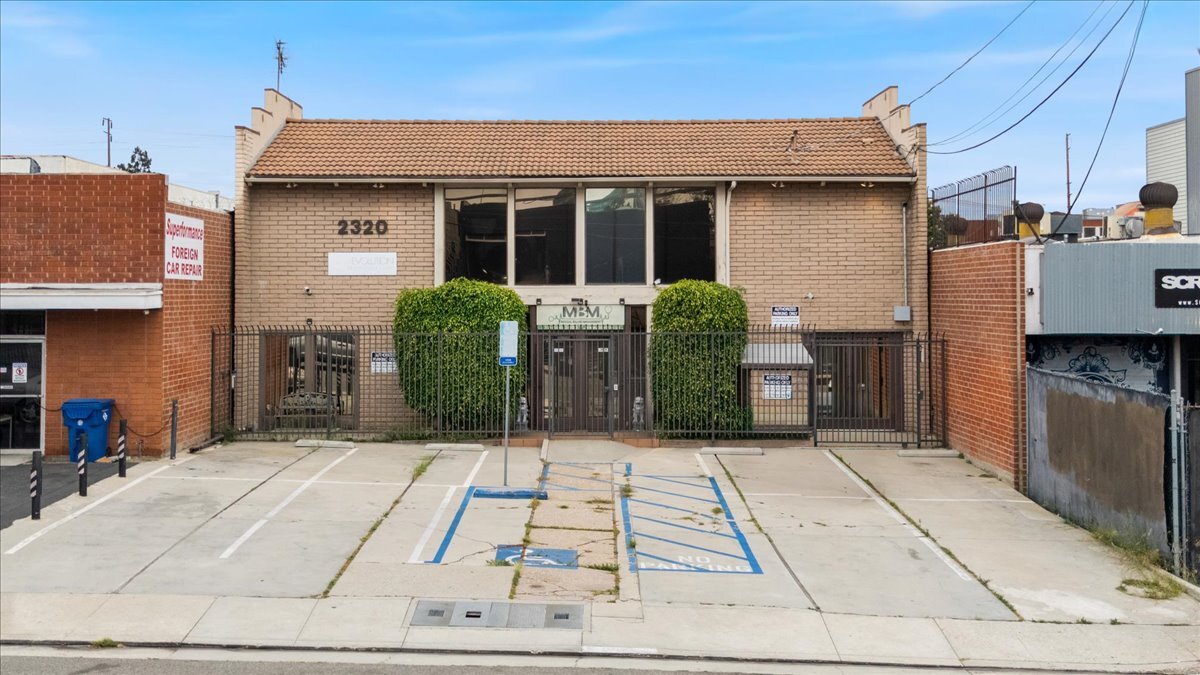
- Freestanding 4,974 SF Office/Flex Building with Rooftop Patio & Warehouse
- 1,234 SF Warehouse Component with Separate Leasing Potential
- 9 Parking Spaces (tandem)
Résumé de l'annonce
Exceptional owner-user or investment opportunity in the heart of West Los Angeles. Freestanding two-story office/flex building
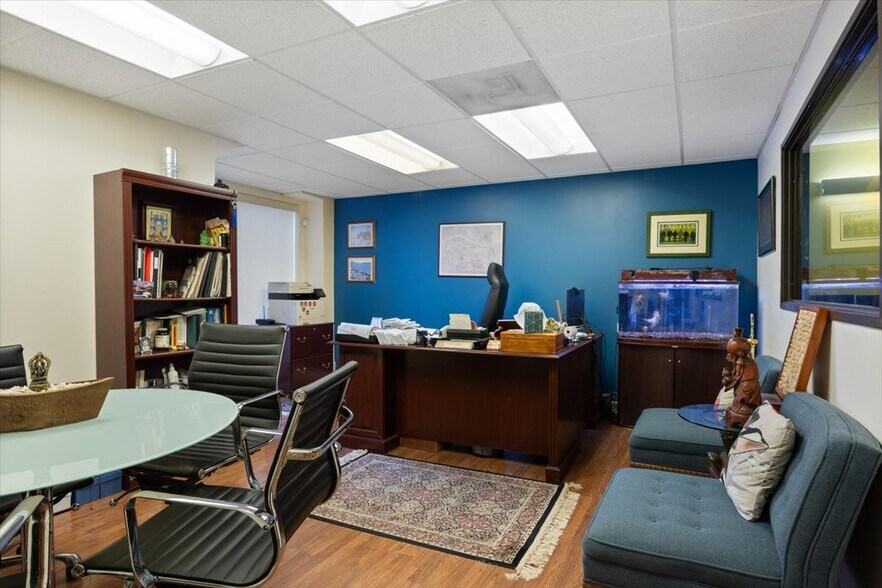
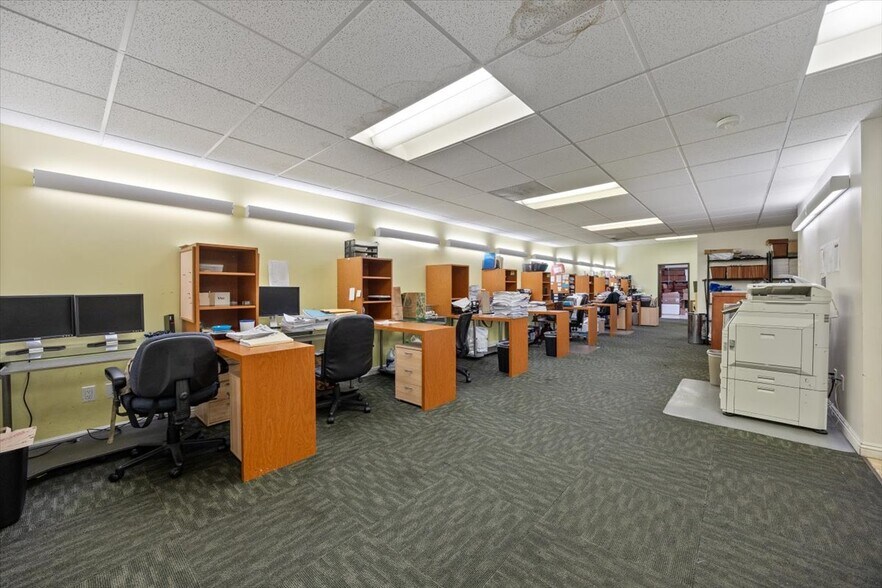
consists of approximately 4,974 square feet, M2-zoned lot and offers a highly functional layout for a wide variety of professional, creative, studio, technology, design, and flex users. The property features a combination of private offices, open work areas, conference space, and approximately 1,375 square feet of
warehouse/storage space, providing flexibility without sacrificing a professional office environment.
The ground floor includes a mix of office and warehouse/storage space, while the second floor offers additional office area and a private roof deck. The building is ideal for businesses seeking a headquarters location with the added benefit of storage, fulfillment, production, or light assembly capabilities.
Located just moments from the 405 and 10 Freeways, the property provides outstanding access throughout Los Angeles and the Westside. The Sawtelle dining and retail corridor, Expo Line, and numerous amenities are all within close proximity. The property also includes parking for approximately 10 vehicles in tandem spaces, a rare amenity for owner-user buildings in this highly sought-after market.
consists of approximately 4,974 square feet, M2-zoned lot and offers a highly functional layout for a wide variety of professional, creative, studio, technology, design, and flex users. The property features a combination of private offices, open work areas, conference space, and approximately 1,375 square feet of
warehouse/storage space, providing flexibility without sacrificing a professional office environment.
The ground floor includes a mix of office and warehouse/storage space, while the second floor offers additional office area and a private roof deck. The building is ideal for businesses seeking a headquarters location with the added benefit of storage, fulfillment, production, or light assembly capabilities.
Located just moments from the 405 and 10 Freeways, the property provides outstanding access throughout Los Angeles and the Westside. The Sawtelle dining and retail corridor, Expo Line, and numerous amenities are all within close proximity. The property also includes parking for approximately 10 vehicles in tandem spaces, a rare amenity for owner-user buildings in this highly sought-after market.
Bilan financier (Réel - 2025) Cliquez ici pour accéder à |
Annuel (CAD) | Annuel par pi² (CAD) |
|---|---|---|
| Revenu de location brut |
-

|
-
|
| Autres revenus |
-
|
-
|
| Perte due à l’inoccupation |
-
|
-
|
| Revenu brut effectif |
-
|
-
|
| Revenu net d’exploitation |
$99,999
|
$9.99
|
Bilan financier (Réel - 2025) Cliquez ici pour accéder à
| Revenu de location brut (CAD) | |
|---|---|
| Annuel | - |
| Annuel par pi² | - |
| Autres revenus (CAD) | |
|---|---|
| Annuel | - |
| Annuel par pi² | - |
| Perte due à l’inoccupation (CAD) | |
|---|---|
| Annuel | - |
| Annuel par pi² | - |
| Revenu brut effectif (CAD) | |
|---|---|
| Annuel | - |
| Annuel par pi² | - |
| Revenu net d’exploitation (CAD) | |
|---|---|
| Annuel | $99,999 |
| Annuel par pi² | $9.99 |
Faits sur la propriété
Type de vente
Investissement ou propriétaire utilisateur
Type de propriété
Bureau
Sous-type de propriété
Loft
Taille du bâtiment
5 350 pi²
Classe d’immeuble
C
Année de construction
1972
Prix
3 871 438 $ CAD
Prix par pi²
723,63 $ CAD
Taux de capitalisation
1,85%
Revenu net d’exploitation
71 805 $ CAD
Pourcentage loué
100%
Location
Multiples
Hauteur du bâtiment
2 étages
Superficie de plancher typique
2 675 pi²
Dalle à dalle
10’
Coefficient d’occupation des sols de l’immeuble
0,82
Taille du lot
0,15 AC
Zonage
M2 - LA-M2
Stationnement
12 places (2,24 places par 1 000 pi² loué)
1 1
Très accessible à pied
80/100
Exceptionnellement adapté aux voitures
100/100
Transports en commun efficaces
80/100
Plutôt accessible en vélo
50/100
Impôts fonciers
| Numéro de lot | 4322-023-013 | Évaluation des bâtiments | 1 125 041 $ CAD |
| Évaluation du terrain | 2 077 007 $ CAD | Évaluation totale | 3 202 048 $ CAD |
Impôts fonciers
Numéro de lot
4322-023-013
Évaluation du terrain
2 077 007 $ CAD
Évaluation des bâtiments
1 125 041 $ CAD
Évaluation totale
3 202 048 $ CAD

1 de 14
Vidéos
Visite extérieure 3D Matterport
Visite 3D Matterport
Photos
Vue depuis la rue
Rue
Carte
1 de 1

Présenté par
2320 Cotner Ave
Vous êtes déjà membre? Connectez-vous
Hmm, il semble y avoir eu une erreur lors de l’envoi de votre message. Veuillez réessayer.
Merci! Votre message a été envoyé.