Votre courriel a été envoyé.
2323 Lake Club Dr 1 000–4 500 pi² d'espace disponible • Bureau/Médical • Columbus, OH 43232
Certaines informations ont été traduites automatiquement.
Faits saillants
- Convenient access to I-70 and I-270 for seamless regional connectivity.
- All utilities included with heating and air conditioning provided.
- Ample on-site parking available for employees and visitors.
- 24-hour secure building access supporting extended business operations.
- Configured with multiple offices and a conference room for versatile layouts.
- ADA-compliant restrooms ensuring accessibility compliance.
Tous les espaces disponibles(4)
Afficher les taux de location en
- Espace
- Taille
- Terme
- Taux de location
- Utilisation de l’espace
- Aménagement
- Disponible
This professional office property in the Walnut Hills area of Columbus offers exceptional accessibility with immediate connections to Interstates 70 and 270, ensuring smooth regional and local commuting. The building provides a secure, 24-hour accessible environment that supports businesses requiring flexible operating hours. Inside, tenants benefit from full utility inclusion, reliable heating and air conditioning systems, and ADA-compliant restrooms that accommodate diverse tenant needs. Available space includes multiple offices and a dedicated conference room, creating an adaptable layout for a range of business uses. Ample on-site parking adds further convenience for staff and visitors, while the property’s close proximity to dining, retail, and service amenities provides daily convenience for employees. With lease terms ranging from short commitments to multi-year agreements, this location is well-suited for businesses prioritizing adaptability, convenience, and value in the Columbus market
- Le taux inscrit peut ne pas comprendre certains services publics, les services de bâtiment et les dépenses immobilières.
- Disposition du plan d’étage ouverte en général
- 1 salle de conférence
- Peut être associé à un ou plusieurs espaces supplémentaires pour obtenir jusqu’à 3 000 pi² d’espace adjacent.
- Large meeting/classrooms
- Heating and air conditioning - Utilities included
- Convenient access to I-70 and I-270
- Entièrement construit comme Bureau standard
- 2 bureaux privés
- Espace en excellent état
- Five available spaces within a 5,000 SF building
- 24-hour tenant access
- Flexible lease terms from 1–10 years
This professional office property in the Walnut Hills area of Columbus offers exceptional accessibility with immediate connections to Interstates 70 and 270, ensuring smooth regional and local commuting. The building provides a secure, 24-hour accessible environment that supports businesses requiring flexible operating hours. Inside, tenants benefit from full utility inclusion, reliable heating and air conditioning systems, and ADA-compliant restrooms that accommodate diverse tenant needs. Available space includes multiple offices and a dedicated conference room, creating an adaptable layout for a range of business uses. Ample on-site parking adds further convenience for staff and visitors, while the property’s close proximity to dining, retail, and service amenities provides daily convenience for employees. With lease terms ranging from short commitments to multi-year agreements, this location is well-suited for businesses prioritizing adaptability, convenience, and value in the Columbus market
- Le taux inscrit peut ne pas comprendre certains services publics, les services de bâtiment et les dépenses immobilières.
- Disposition du plan d’étage ouverte en général
- 1 salle de conférence
- Peut être associé à un ou plusieurs espaces supplémentaires pour obtenir jusqu’à 3 000 pi² d’espace adjacent.
- Large meeting/classrooms
- Heating and air conditioning - Utilities included
- Convenient access to I-70 and I-270
- Entièrement construit comme Espace médical standard
- 2 bureaux privés
- Espace en excellent état
- Five available spaces within a 5,000 SF building
- 24-hour tenant access
- Flexible lease terms from 1–10 years
This professional office property in the Walnut Hills area of Columbus offers exceptional accessibility with immediate connections to Interstates 70 and 270, ensuring smooth regional and local commuting. The building provides a secure, 24-hour accessible environment that supports businesses requiring flexible operating hours. Inside, tenants benefit from full utility inclusion, reliable heating and air conditioning systems, and ADA-compliant restrooms that accommodate diverse tenant needs. Available space includes multiple offices and a dedicated conference room, creating an adaptable layout for a range of business uses. Ample on-site parking adds further convenience for staff and visitors, while the property’s close proximity to dining, retail, and service amenities provides daily convenience for employees. With lease terms ranging from short commitments to multi-year agreements, this location is well-suited for businesses prioritizing adaptability, convenience, and value in the Columbus market
- Le taux inscrit peut ne pas comprendre certains services publics, les services de bâtiment et les dépenses immobilières.
- Disposition du plan d’étage ouverte en général
- 1 salle de conférence
- Peut être associé à un ou plusieurs espaces supplémentaires pour obtenir jusqu’à 3 000 pi² d’espace adjacent.
- Large meeting/classrooms
- Heating and air conditioning - Utilities included
- Convenient access to I-70 and I-270
- Entièrement construit comme Bureau standard
- 2 bureaux privés
- Espace en excellent état
- Five available spaces within a 5,000 SF building
- 24-hour tenant access
- Flexible lease terms from 1–10 years
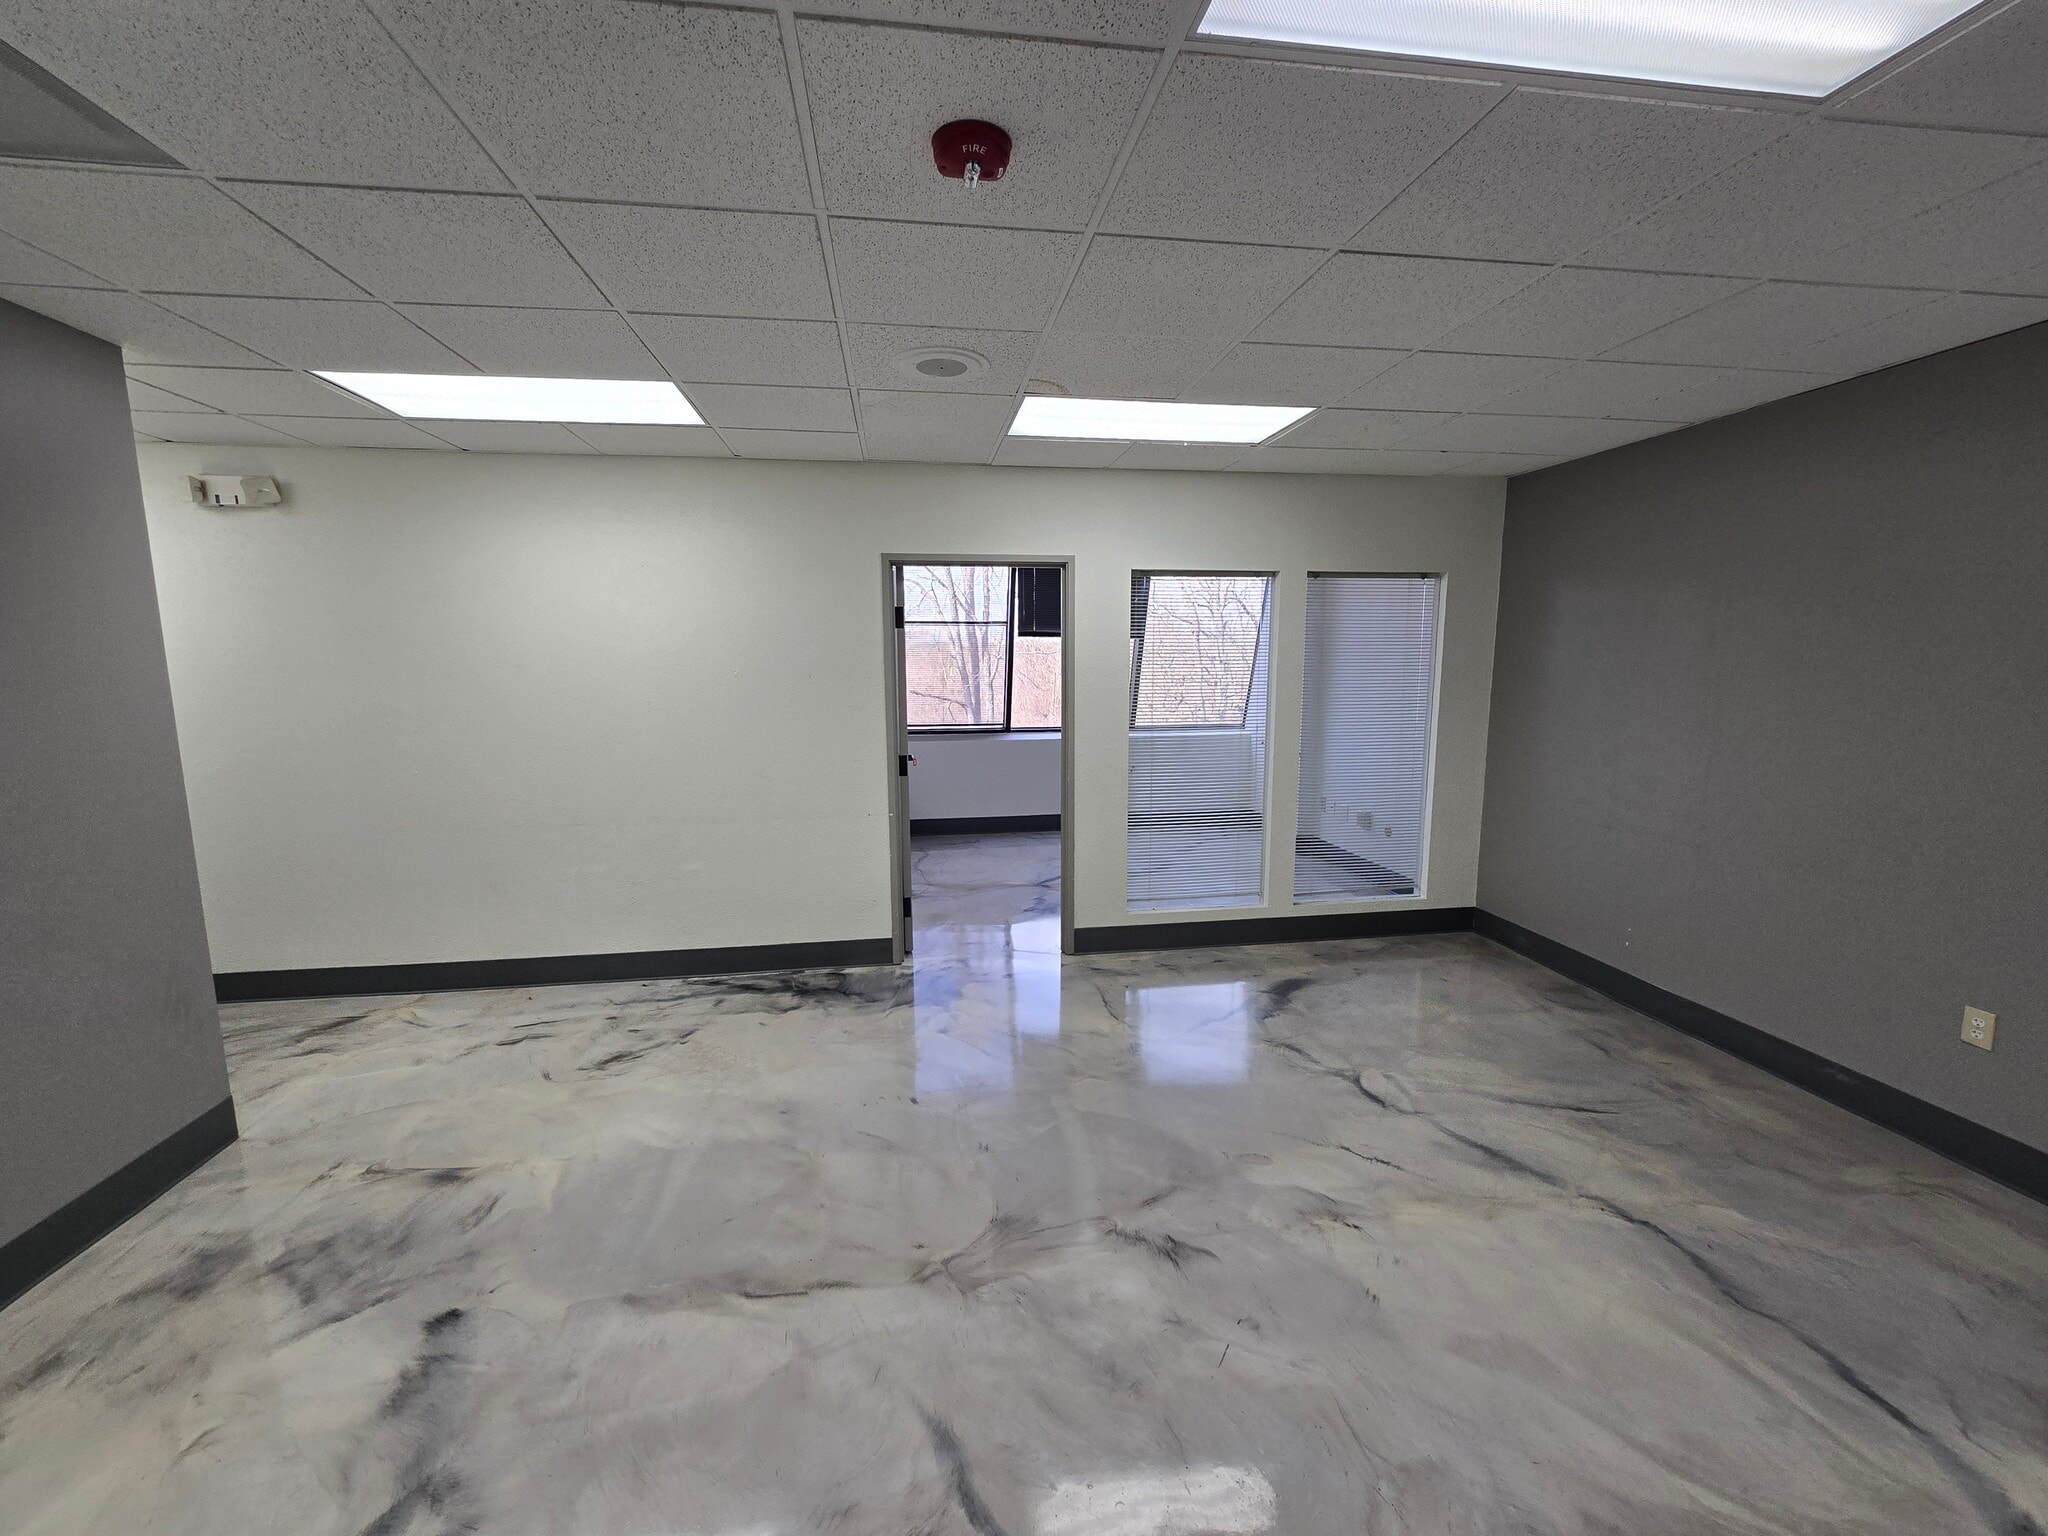


Suite 301 — Premium Park-View Office Space 2323 Lake Club Drive, Columbus, OH Discover a workspace designed to inspire. Suite 301 offers 500 square feet of beautifully newly remodeled office space on the third floor, featuring serene, uninterrupted views overlooking the park. Bright, modern, and move-in ready, this suite delivers the perfect blend of comfort and professionalism. Suite Highlights: 1500 SF of thoughtfully updated interior space Third-floor setting with tranquil park views Fully renovated with contemporary finishes All utilities included — simple, all-in convenience 24-hour secure access for your schedule Professional building in a desirable Columbus location Whether you're launching a new venture or relocating an established business, Suite 301 provides an elevated, worry-free environment where your business can thrive. Schedule your private tour today.
- Le taux comprend les services publics, les services de bâtiment et les dépenses immobilières.
- 7 bureaux privés
- Utilities included
- Heating and air conditioning
- Convenient access to I-70 and I-270
- Disposition du plan d’étage ouverte en général
- Five available spaces within a 5,000 SF building
- 24-hour tenant access
- Flexible lease terms from 1–10 years
| Espace | Taille | Terme | Taux de location | Utilisation de l’espace | Aménagement | Disponible |
| 1er étage | 1 000 pi² | 1-10 ans | Sur demande Sur demande Sur demande Sur demande | Bureau/Médical | construction complète | Maintenant |
| 1er étage | 1 000 pi² | 1-10 ans | Sur demande Sur demande Sur demande Sur demande | Bureau/Médical | construction complète | Maintenant |
| 1er étage | 1 000 pi² | 1-10 ans | Sur demande Sur demande Sur demande Sur demande | Bureau/Médical | construction complète | Maintenant |
| 3e étage, ste 301 | 1 500 pi² | Négociable | Sur demande Sur demande Sur demande Sur demande | Bureau/Médical | - | Maintenant |
1er étage
| Taille |
| 1 000 pi² |
| Terme |
| 1-10 ans |
| Taux de location |
| Sur demande Sur demande Sur demande Sur demande |
| Utilisation de l’espace |
| Bureau/Médical |
| Aménagement |
| construction complète |
| Disponible |
| Maintenant |
1er étage
| Taille |
| 1 000 pi² |
| Terme |
| 1-10 ans |
| Taux de location |
| Sur demande Sur demande Sur demande Sur demande |
| Utilisation de l’espace |
| Bureau/Médical |
| Aménagement |
| construction complète |
| Disponible |
| Maintenant |
1er étage
| Taille |
| 1 000 pi² |
| Terme |
| 1-10 ans |
| Taux de location |
| Sur demande Sur demande Sur demande Sur demande |
| Utilisation de l’espace |
| Bureau/Médical |
| Aménagement |
| construction complète |
| Disponible |
| Maintenant |
3e étage, ste 301
| Taille |
| 1 500 pi² |
| Terme |
| Négociable |
| Taux de location |
| Sur demande Sur demande Sur demande Sur demande |
| Utilisation de l’espace |
| Bureau/Médical |
| Aménagement |
| - |
| Disponible |
| Maintenant |
1er étage
| Taille | 1 000 pi² |
| Terme | 1-10 ans |
| Taux de location | Sur demande |
| Utilisation de l’espace | Bureau/Médical |
| Aménagement | construction complète |
| Disponible | Maintenant |
This professional office property in the Walnut Hills area of Columbus offers exceptional accessibility with immediate connections to Interstates 70 and 270, ensuring smooth regional and local commuting. The building provides a secure, 24-hour accessible environment that supports businesses requiring flexible operating hours. Inside, tenants benefit from full utility inclusion, reliable heating and air conditioning systems, and ADA-compliant restrooms that accommodate diverse tenant needs. Available space includes multiple offices and a dedicated conference room, creating an adaptable layout for a range of business uses. Ample on-site parking adds further convenience for staff and visitors, while the property’s close proximity to dining, retail, and service amenities provides daily convenience for employees. With lease terms ranging from short commitments to multi-year agreements, this location is well-suited for businesses prioritizing adaptability, convenience, and value in the Columbus market
- Le taux inscrit peut ne pas comprendre certains services publics, les services de bâtiment et les dépenses immobilières.
- Entièrement construit comme Bureau standard
- Disposition du plan d’étage ouverte en général
- 2 bureaux privés
- 1 salle de conférence
- Espace en excellent état
- Peut être associé à un ou plusieurs espaces supplémentaires pour obtenir jusqu’à 3 000 pi² d’espace adjacent.
- Five available spaces within a 5,000 SF building
- Large meeting/classrooms
- 24-hour tenant access
- Heating and air conditioning - Utilities included
- Flexible lease terms from 1–10 years
- Convenient access to I-70 and I-270
1er étage
| Taille | 1 000 pi² |
| Terme | 1-10 ans |
| Taux de location | Sur demande |
| Utilisation de l’espace | Bureau/Médical |
| Aménagement | construction complète |
| Disponible | Maintenant |
This professional office property in the Walnut Hills area of Columbus offers exceptional accessibility with immediate connections to Interstates 70 and 270, ensuring smooth regional and local commuting. The building provides a secure, 24-hour accessible environment that supports businesses requiring flexible operating hours. Inside, tenants benefit from full utility inclusion, reliable heating and air conditioning systems, and ADA-compliant restrooms that accommodate diverse tenant needs. Available space includes multiple offices and a dedicated conference room, creating an adaptable layout for a range of business uses. Ample on-site parking adds further convenience for staff and visitors, while the property’s close proximity to dining, retail, and service amenities provides daily convenience for employees. With lease terms ranging from short commitments to multi-year agreements, this location is well-suited for businesses prioritizing adaptability, convenience, and value in the Columbus market
- Le taux inscrit peut ne pas comprendre certains services publics, les services de bâtiment et les dépenses immobilières.
- Entièrement construit comme Espace médical standard
- Disposition du plan d’étage ouverte en général
- 2 bureaux privés
- 1 salle de conférence
- Espace en excellent état
- Peut être associé à un ou plusieurs espaces supplémentaires pour obtenir jusqu’à 3 000 pi² d’espace adjacent.
- Five available spaces within a 5,000 SF building
- Large meeting/classrooms
- 24-hour tenant access
- Heating and air conditioning - Utilities included
- Flexible lease terms from 1–10 years
- Convenient access to I-70 and I-270
1er étage
| Taille | 1 000 pi² |
| Terme | 1-10 ans |
| Taux de location | Sur demande |
| Utilisation de l’espace | Bureau/Médical |
| Aménagement | construction complète |
| Disponible | Maintenant |
This professional office property in the Walnut Hills area of Columbus offers exceptional accessibility with immediate connections to Interstates 70 and 270, ensuring smooth regional and local commuting. The building provides a secure, 24-hour accessible environment that supports businesses requiring flexible operating hours. Inside, tenants benefit from full utility inclusion, reliable heating and air conditioning systems, and ADA-compliant restrooms that accommodate diverse tenant needs. Available space includes multiple offices and a dedicated conference room, creating an adaptable layout for a range of business uses. Ample on-site parking adds further convenience for staff and visitors, while the property’s close proximity to dining, retail, and service amenities provides daily convenience for employees. With lease terms ranging from short commitments to multi-year agreements, this location is well-suited for businesses prioritizing adaptability, convenience, and value in the Columbus market
- Le taux inscrit peut ne pas comprendre certains services publics, les services de bâtiment et les dépenses immobilières.
- Entièrement construit comme Bureau standard
- Disposition du plan d’étage ouverte en général
- 2 bureaux privés
- 1 salle de conférence
- Espace en excellent état
- Peut être associé à un ou plusieurs espaces supplémentaires pour obtenir jusqu’à 3 000 pi² d’espace adjacent.
- Five available spaces within a 5,000 SF building
- Large meeting/classrooms
- 24-hour tenant access
- Heating and air conditioning - Utilities included
- Flexible lease terms from 1–10 years
- Convenient access to I-70 and I-270
3e étage, ste 301
| Taille | 1 500 pi² |
| Terme | Négociable |
| Taux de location | Sur demande |
| Utilisation de l’espace | Bureau/Médical |
| Aménagement | - |
| Disponible | Maintenant |
Suite 301 — Premium Park-View Office Space 2323 Lake Club Drive, Columbus, OH Discover a workspace designed to inspire. Suite 301 offers 500 square feet of beautifully newly remodeled office space on the third floor, featuring serene, uninterrupted views overlooking the park. Bright, modern, and move-in ready, this suite delivers the perfect blend of comfort and professionalism. Suite Highlights: 1500 SF of thoughtfully updated interior space Third-floor setting with tranquil park views Fully renovated with contemporary finishes All utilities included — simple, all-in convenience 24-hour secure access for your schedule Professional building in a desirable Columbus location Whether you're launching a new venture or relocating an established business, Suite 301 provides an elevated, worry-free environment where your business can thrive. Schedule your private tour today.
- Le taux comprend les services publics, les services de bâtiment et les dépenses immobilières.
- Disposition du plan d’étage ouverte en général
- 7 bureaux privés
- Five available spaces within a 5,000 SF building
- Utilities included
- 24-hour tenant access
- Heating and air conditioning
- Flexible lease terms from 1–10 years
- Convenient access to I-70 and I-270
Aperçu de la propriété

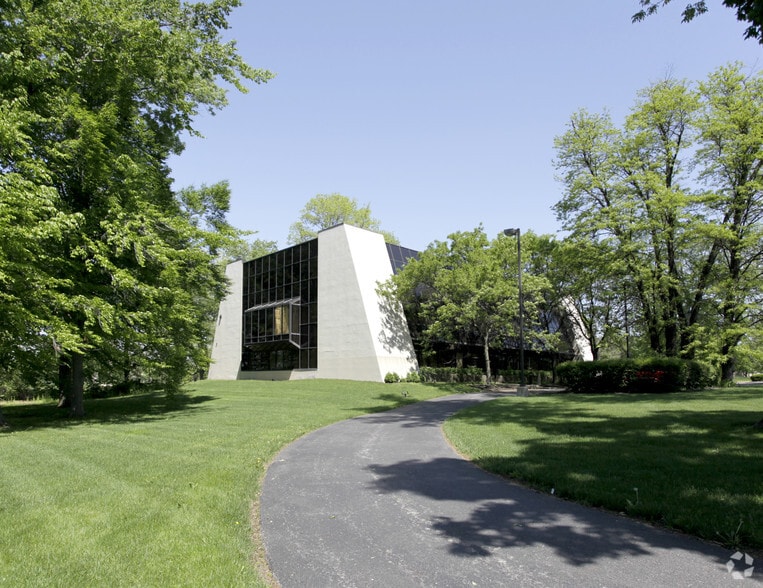
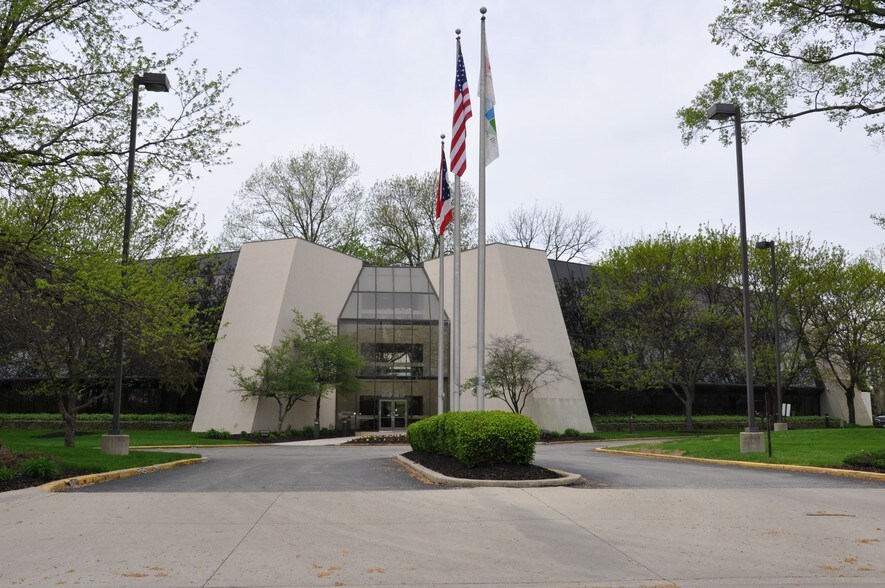

2323 Lake Club Drive, Columbus, Ohio ±56,000 SF Newly Remodeled Professional Office Building Discover a premier business address where modern design, everyday convenience, and room to grow come together. 2323 Lake Club Drive is a newly remodeled and meticulously maintained ±56,000 square foot office building offering a professional environment tailored for businesses of every size. Prime Location: Ideally situated with quick access to I-70 and I-270, tenants enjoy effortless connectivity to Downtown Columbus, John Glenn Columbus International Airport, and the greater Central Ohio market — placing clients, talent, and amenities all within easy reach. Nearby dining, retail, banking, and hospitality options make daily business a breeze. Building Highlights: ±56,000 total square feet of flexible, professionally managed office space Newly remodeled interiors with modern finishes and well-maintained common areas Fully ADA accessible throughout 24-hour secure access Beautiful park views from select suites Ample on-site parking — approximately 300 parking spaces across a ±100,000 SF parking area (roughly a 5.3 spaces per 1,000 SF ratio, well above typical demand) Utilities included in many suites for simple, predictable overhead Room to Grow — We Grow With You: We understand that success means expansion. As your business grows, you'll be the first to know when neighboring or larger suites become available, allowing you to seamlessly scale within the building without the disruption of relocating. Our flexible approach is built to support your long-term success. A Proven Home for Success: The majority of businesses at 2323 Lake Club Drive have flourished here — a testament to the building's supportive environment, strategic location, and quality management. Join a thriving professional community and give your business the address it deserves. Contact us today to tour available suites and secure your place at 2323 Lake Club Drive.
- Système de sécurité
- Affichage
Faits sur la propriété
Sélectionner des locataires
- Étage
- Nom du locataire
- Secteur
- 2ᵉ
- Cap City Supported Living & Home Care Services
- Soins de santé et assistance sociale
- 1ᵉʳ
- Cornerstone Project
- Services
- 2ᵉ
- Hope 4 2morrow - Counseling & Treatment Center
- Soins de santé et assistance sociale
- 1ᵉʳ
- Hustle Wellness Llc
- Soins de santé et assistance sociale
- 1ᵉʳ
- My Care Home Care
- Soins de santé et assistance sociale



Présenté par
Franklin County Investments LLC
2323 Lake Club Dr
Hmm, il semble y avoir eu une erreur lors de l’envoi de votre message. Veuillez réessayer.
Merci! Votre message a été envoyé.