Votre courriel a été envoyé.

2327 Pansy St SW 1 200 pi² d'espace disponible • Bureau • Huntsville, AL 35801
Certaines informations ont été traduites automatiquement.
Faits saillants
- Centrally located to Hsv Hospital and Business District
- Large marquee sign
- Recently remodeled
Tous les espaces disponibles(1)
Afficher les taux de location en
- Espace
- Taille
- Terme
- Taux de location
- Utilisation de l’espace
- Aménagement
- Disponible
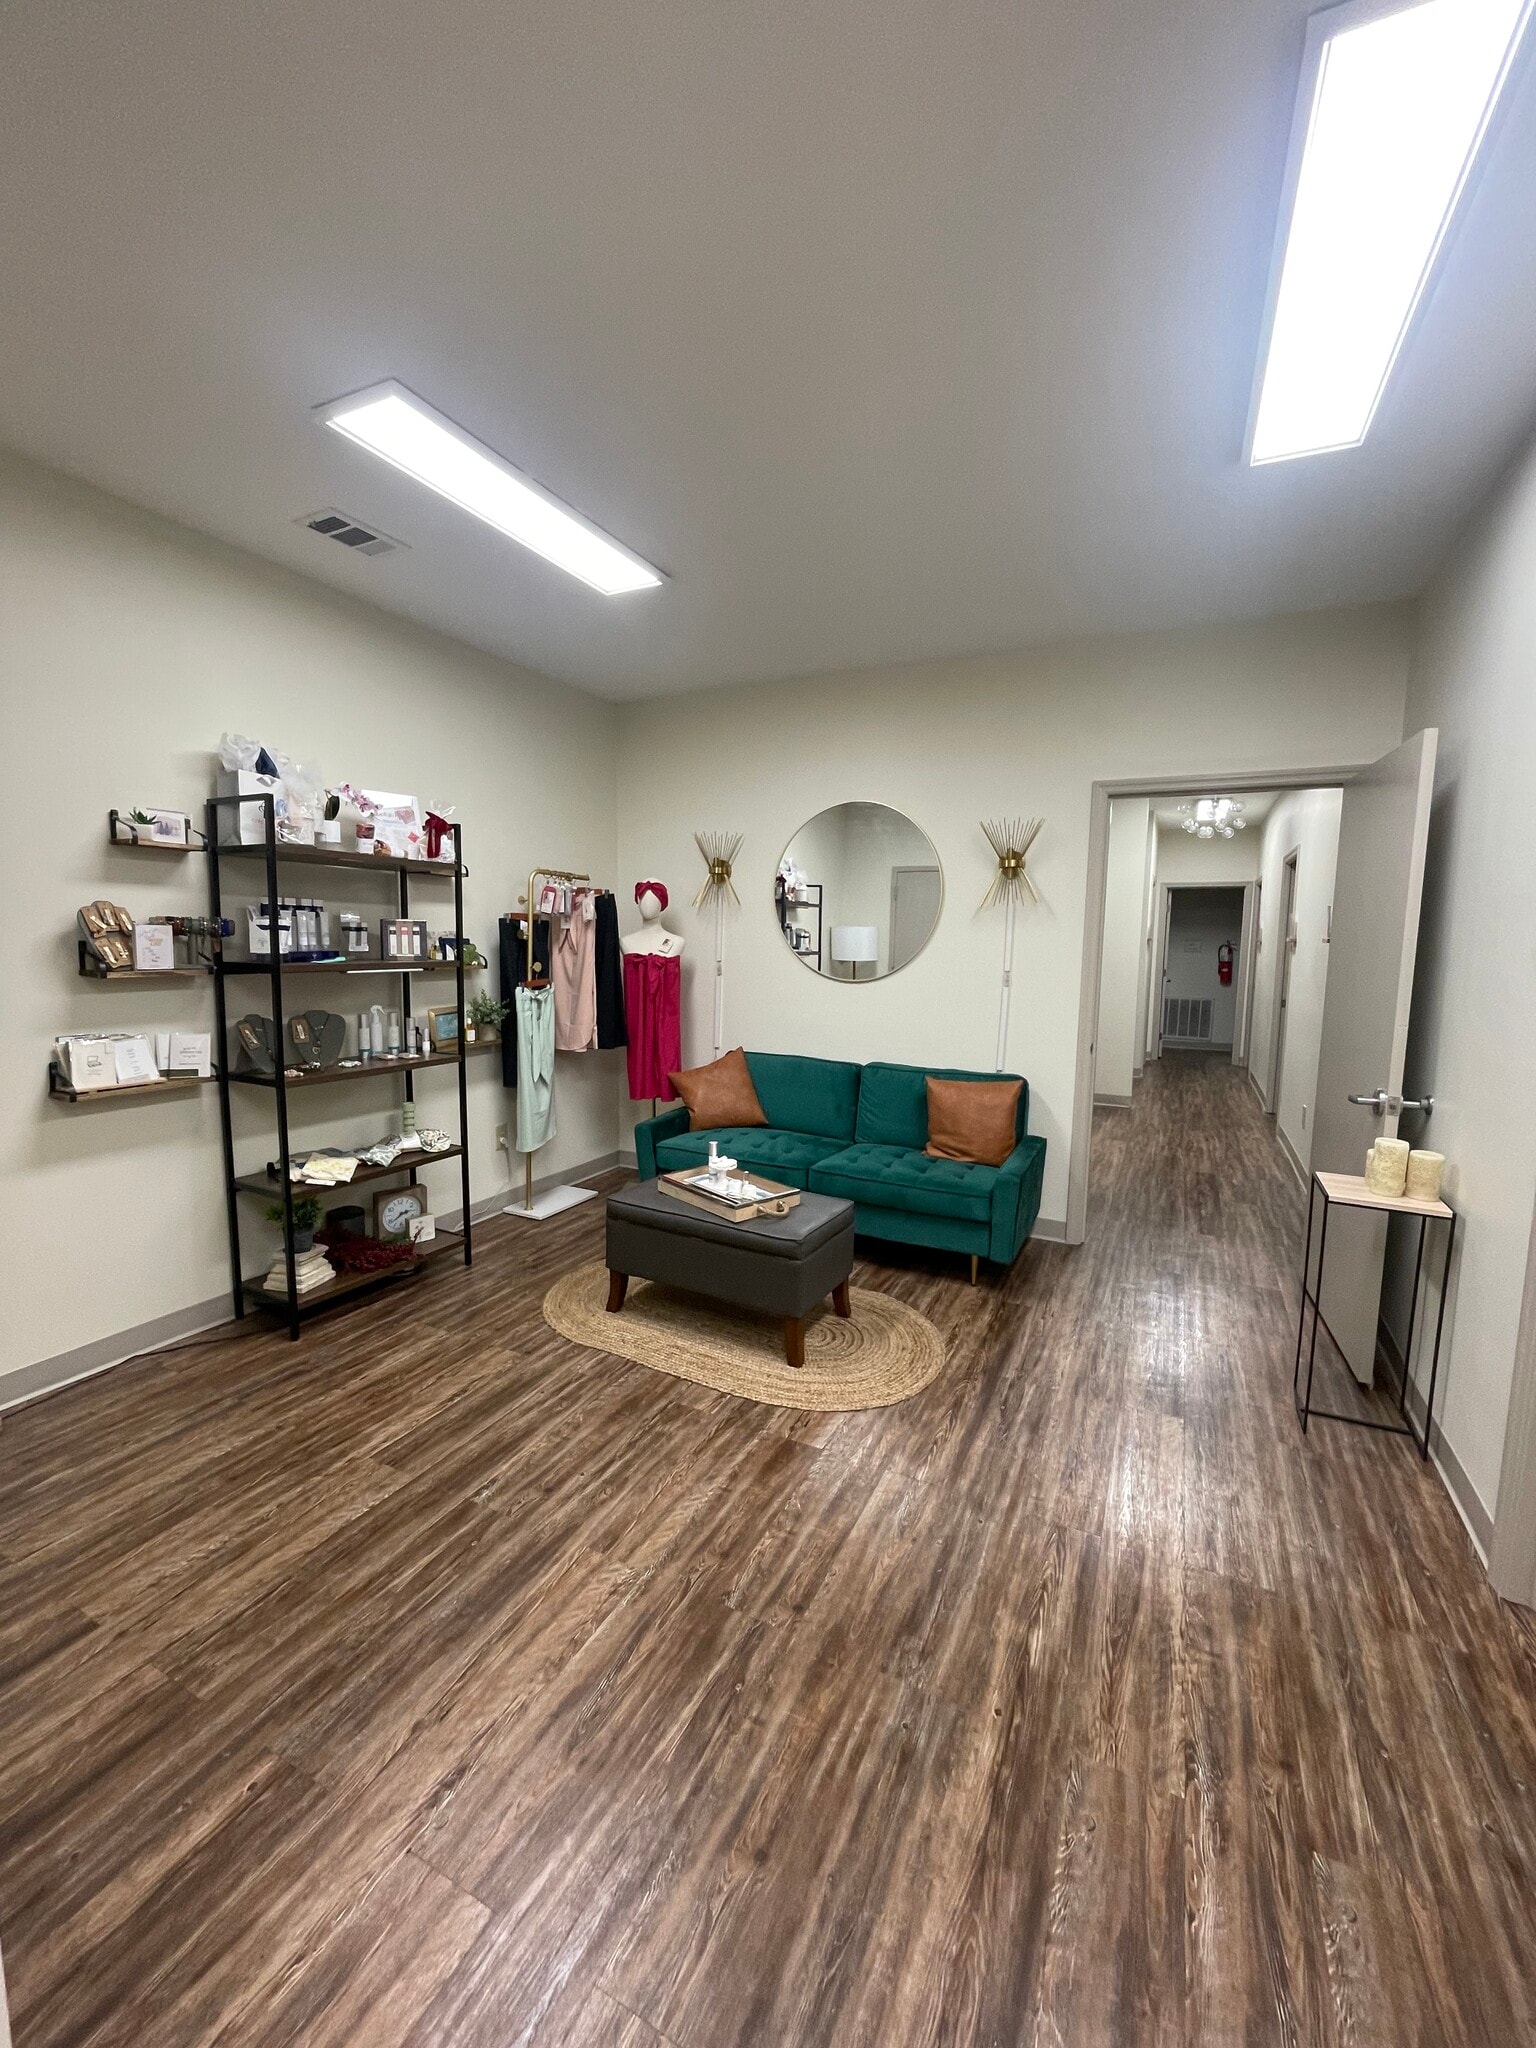


Suite B was completely remodeled less than five years ago and has new LVT hardwood flooring throughout. The suite has a small lobby, receptionist office with built-in desk and sliding window. There are three standard size offices and one large executive size office that can also be used as a small conference room. The suite has a small kitchenette with built-in cabinets and a sink. There are two restrooms with one being ADA. This suite has two private parking spaces at the back of the building for employees.
- Le taux inscrit peut ne pas comprendre certains services publics, les services de bâtiment et les dépenses immobilières.
- Convient pour 3 à 10 personnes
- Espace en excellent état
- Aire de réception
- CVCA disponible après les heures de travail
- Close to Medical District
- Suite has a kitchenette
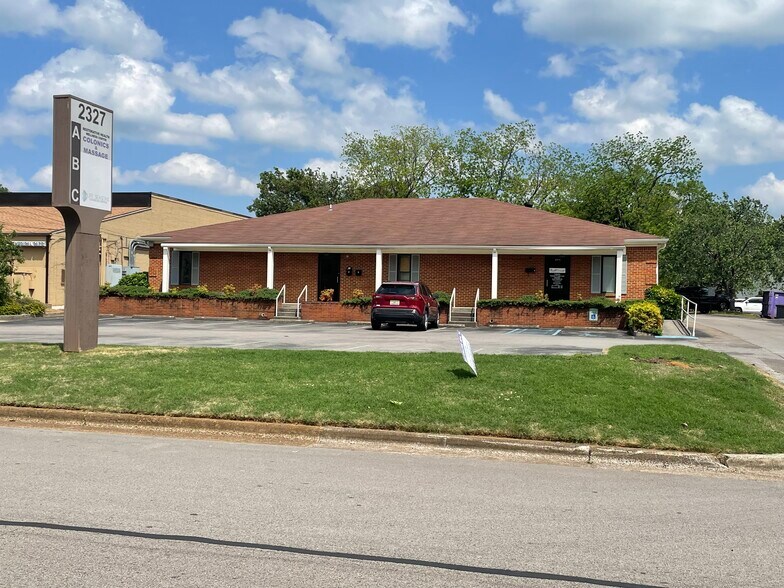
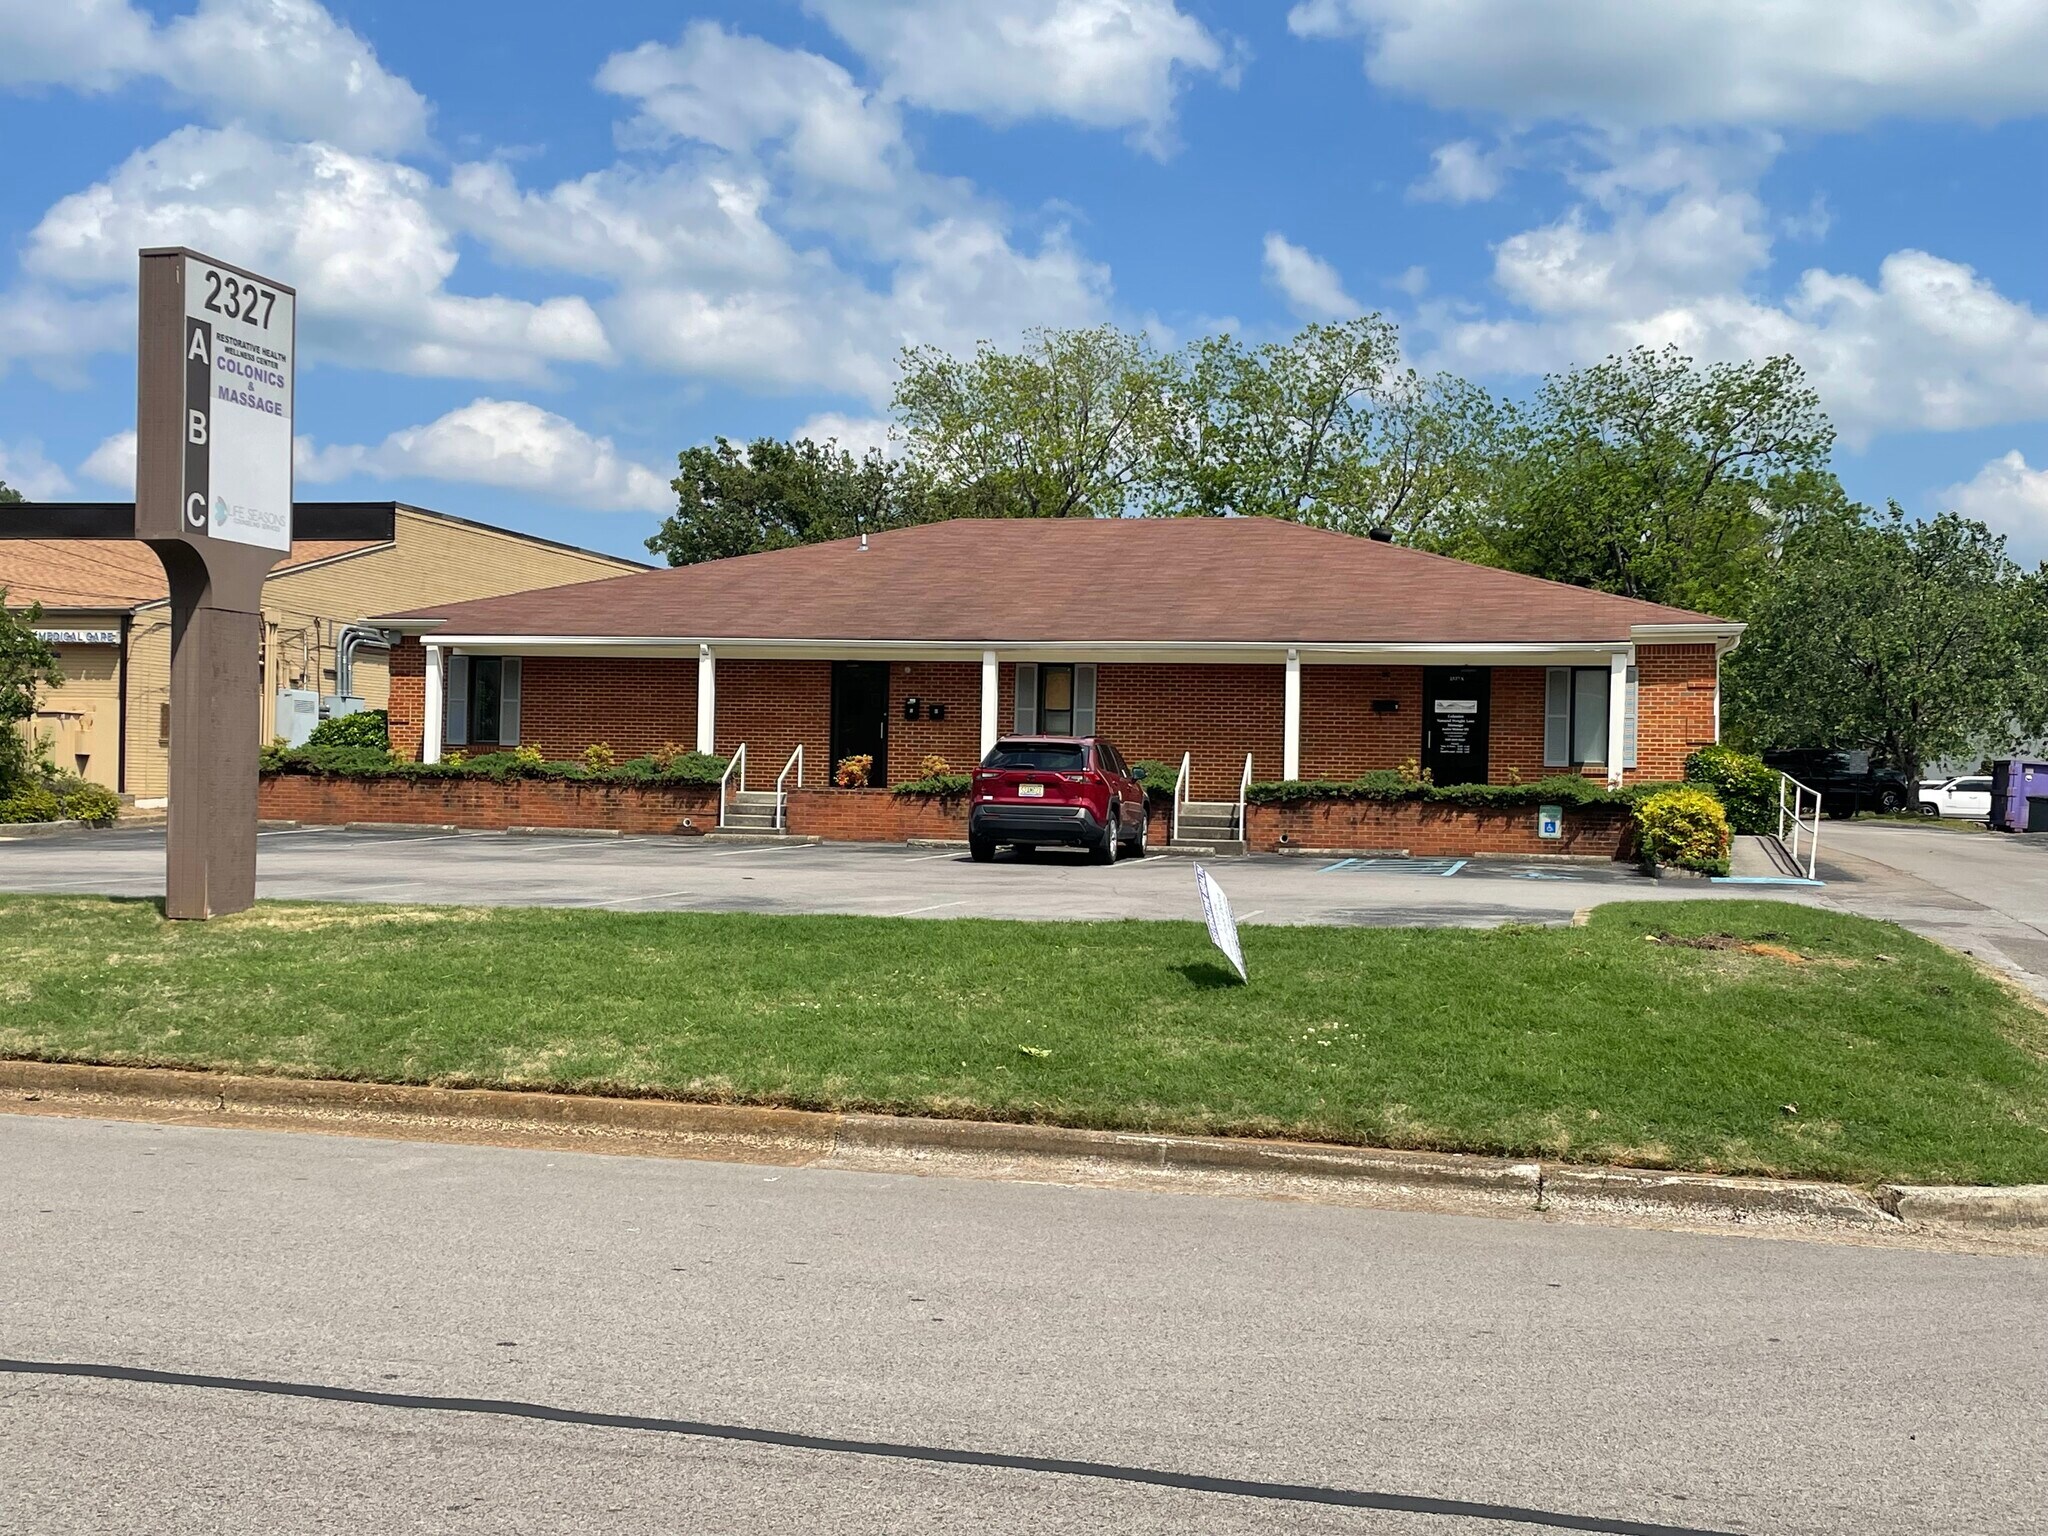
- Large marquee sign at front of property
- Entièrement construit comme Bureau standard
- 4 bureaux privés
- Air central et chauffage
- Salle de bains privée
- Accessible aux fauteuils roulants
- Suite has front & back door entrances
- Suite has two restrooms. One is ADA
- Suite was completely remodeled 5 years ago
| Espace | Taille | Terme | Taux de location | Utilisation de l’espace | Aménagement | Disponible |
| 1er étage, ste B | 1 200 pi² | Négociable | Sur demande Sur demande Sur demande Sur demande | Bureau | construction complète | 90 jours |
1er étage, ste B
| Taille |
| 1 200 pi² |
| Terme |
| Négociable |
| Taux de location |
| Sur demande Sur demande Sur demande Sur demande |
| Utilisation de l’espace |
| Bureau |
| Aménagement |
| construction complète |
| Disponible |
| 90 jours |
1er étage, ste B
| Taille | 1 200 pi² |
| Terme | Négociable |
| Taux de location | Sur demande |
| Utilisation de l’espace | Bureau |
| Aménagement | construction complète |
| Disponible | 90 jours |
Suite B was completely remodeled less than five years ago and has new LVT hardwood flooring throughout. The suite has a small lobby, receptionist office with built-in desk and sliding window. There are three standard size offices and one large executive size office that can also be used as a small conference room. The suite has a small kitchenette with built-in cabinets and a sink. There are two restrooms with one being ADA. This suite has two private parking spaces at the back of the building for employees.
- Le taux inscrit peut ne pas comprendre certains services publics, les services de bâtiment et les dépenses immobilières.
- Entièrement construit comme Bureau standard
- Convient pour 3 à 10 personnes
- 4 bureaux privés
- Espace en excellent état
- Air central et chauffage
- Aire de réception
- Salle de bains privée
- CVCA disponible après les heures de travail
- Accessible aux fauteuils roulants
- Close to Medical District
- Suite has front & back door entrances
- Suite has a kitchenette
- Suite has two restrooms. One is ADA
- Large marquee sign at front of property
- Suite was completely remodeled 5 years ago
Aperçu de la propriété
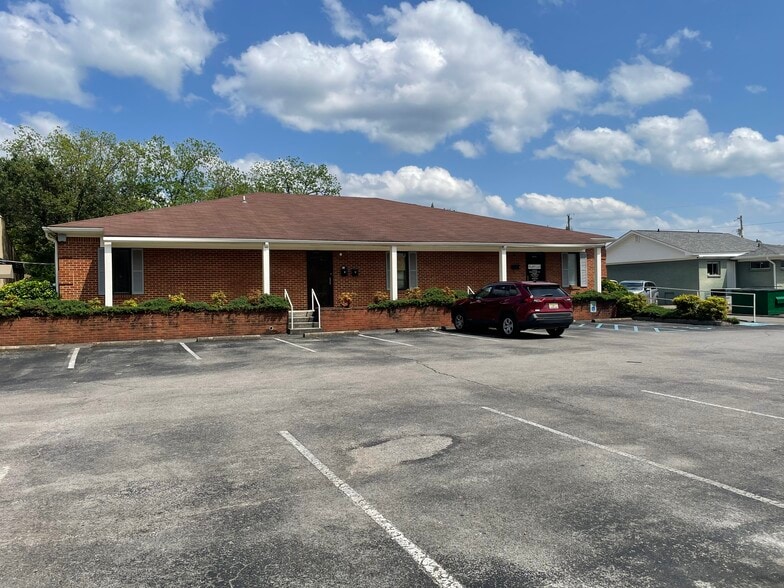
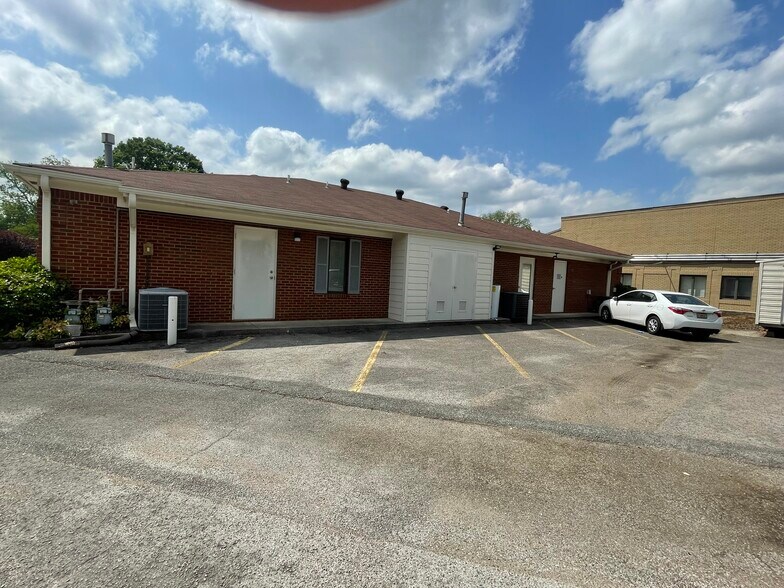
This is a triplex building located near the Huntsville Hospital Medical District and just one block from Bob Wallace Avenue. Each suite has a front and back door entrance and each suite has two employee only parking spaces at the back of the building. The building has a handicap access ramp at the front of the building. This is one of the few buildings in the area with a large marquee sign at the front of the property.
Faits sur la propriété
Sélectionner des locataires
- Étage
- Nom du locataire
- 1ᵉʳ
- Huntsville Integrative Therapy
- 1ᵉʳ
- Restoration Health & Wellness


Présenté par
2327 Pansy St SW
Hmm, il semble y avoir eu une erreur lors de l’envoi de votre message. Veuillez réessayer.
Merci! Votre message a été envoyé.