Votre courriel a été envoyé.

233-235 Canal St 3 500–10 500 pi² d'espace disponible • Bureau/Médical • New York, NY 10013
Certaines informations ont été traduites automatiquement.
Faits saillants de la sous-location
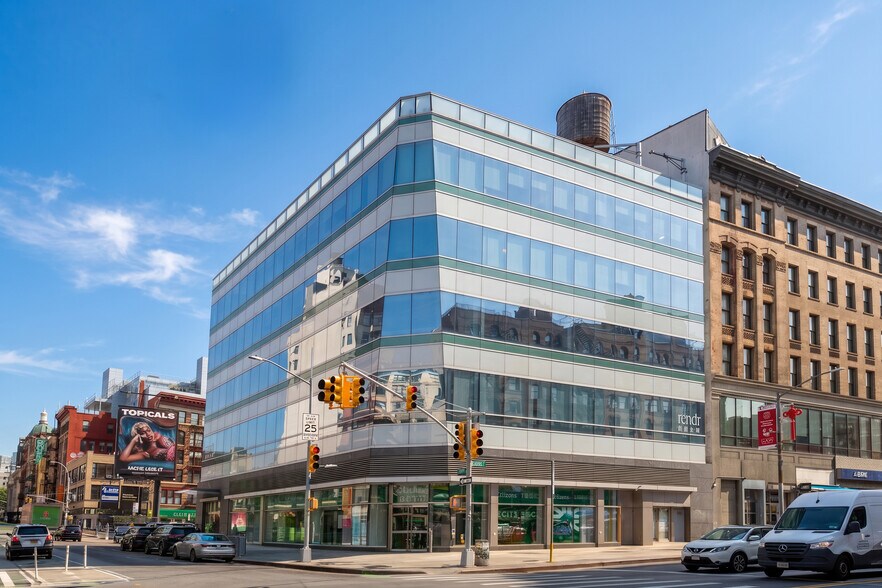
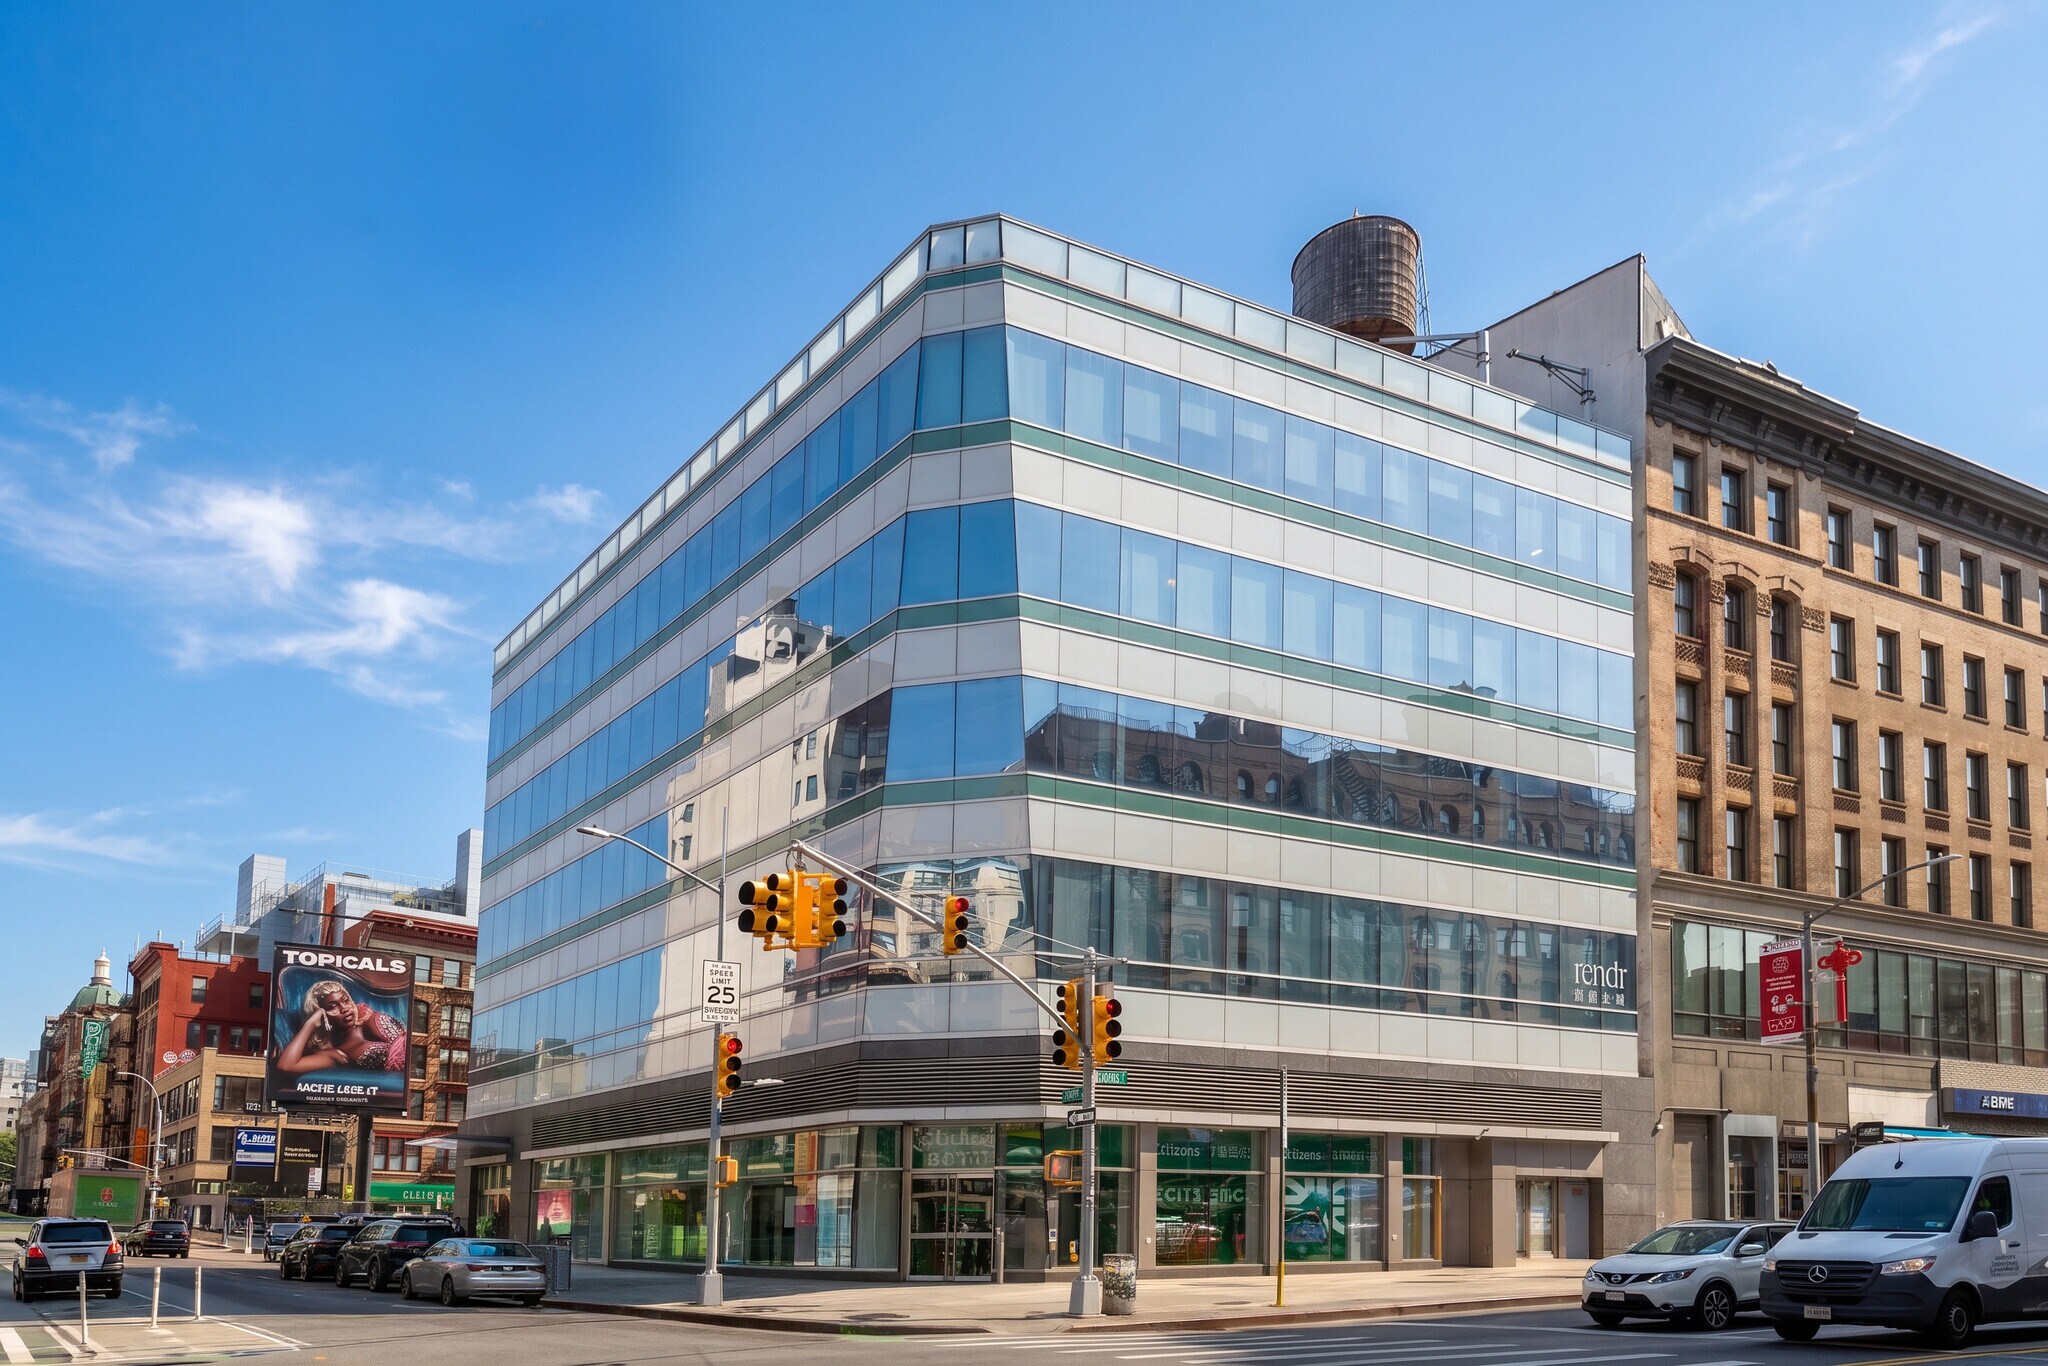
- 5-story Central Downtown Office Building located at the corner of Centre and Canal Street
- Featuring Institutional tenants within the building
- Move in Ready Office Spaces from 3,500 to 7,000 Square Feet
- Perfectly positioned in New York's most exclusive downtown shopping district, surrounded by restaurants, cafes, and retail stores.
- Providing easy access to all subway lines such as 6, N, Q, R, W, B, D, J, Z, A, C, E
Tous les espaces disponibles(2)
Afficher les taux de location en
- Espace
- Taille
- Terme
- Taux de location
- Utilisation de l’espace
- Aménagement
- Disponible
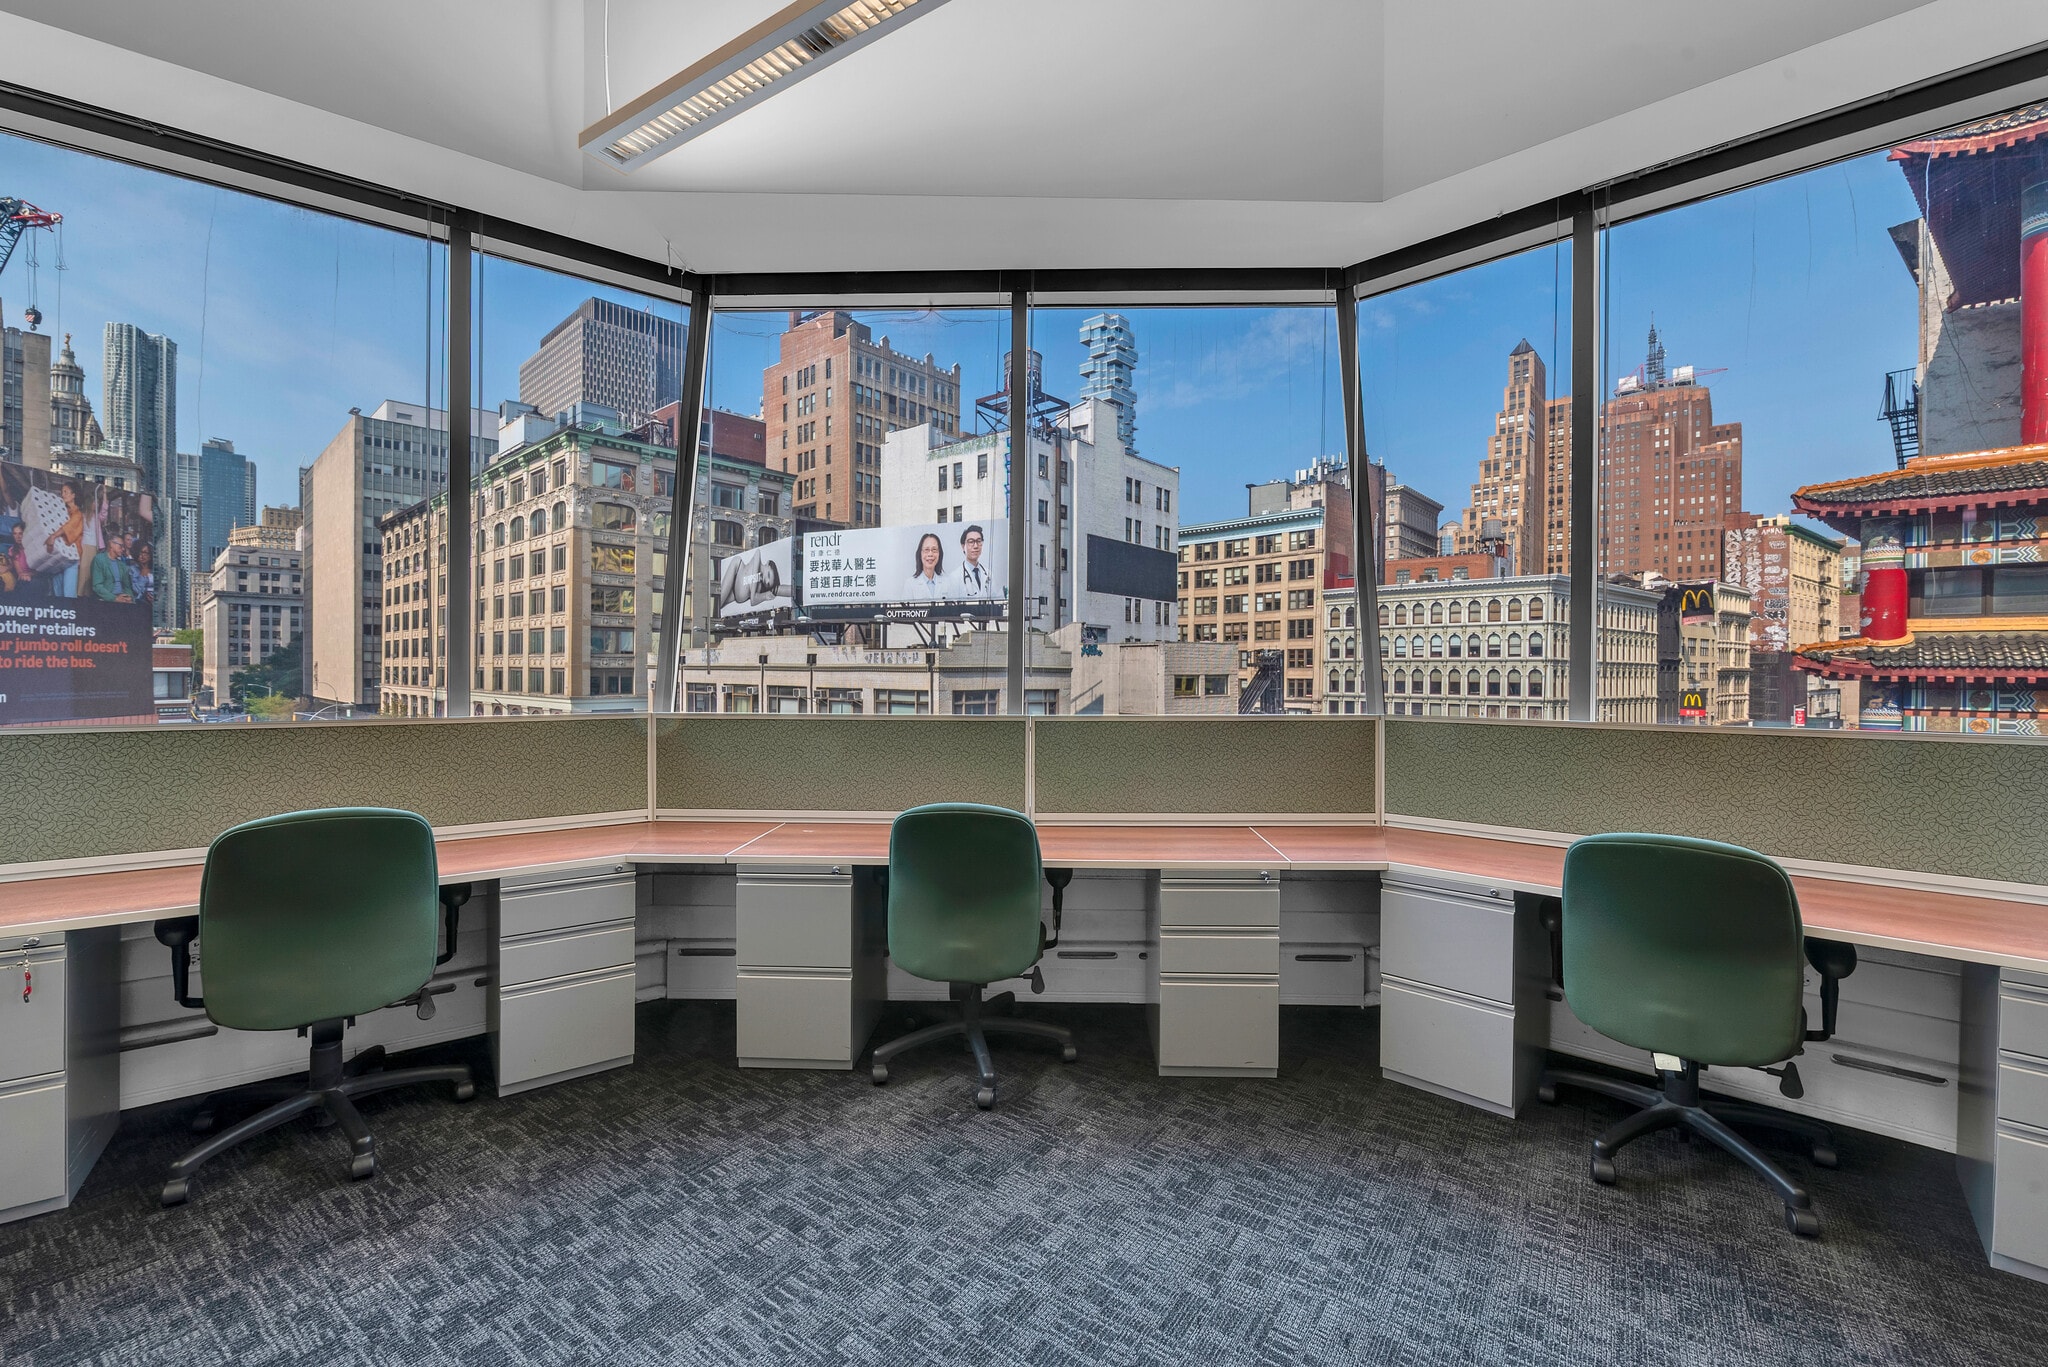


168 Centre 7,000 SF Fully Built-Out Floor-through Office Space for Lease in Prime Canal Street Corridor. Available for immediate sublease: an entire, fully built-out 7,000 SF floor at 168 Centre Street, situated directly on the Canal Street corridor bridging TriBeCa, SoHo, Little Italy, and Chinatown. This turnkey space is move-in ready and features a mix of high-density workstations and private executive suites, a large tech-enabled conference room seating 20+, a fully built-out wet pantry with stainless steel appliances, private restrooms with modern finishes, and multiple dedicated storage rooms. Expansive wrap-around windows deliver sweeping, unobstructed skyline and city views — from Chinatown's pagoda rooflines to the Lower Manhattan skyline beyond — with ceiling heights up to 12 feet. The building offers 24/7 access through a modern, double-elevator lobby with Johnson Controls key-fob security, and is home to a roster of premium institutional and medical tenants including Rendr, SoHo Ambulatory Surgical Center, and Mount Sinai Doctors — providing excellent co-tenancy and building prestige for a professional office user. Located moments from the NYC Civic Center and Courthouses, Charles B. Wang Community Health Center, Roxy Hotel, and 11 Howard, with acclaimed neighborhood retail and dining nearby including Alexander Wang, Ganni, La Mercerie, Frenchette, and Balthazar — this address puts tenants at the nexus of some of Manhattan's most dynamic submarkets.
- Espace de sous-location disponible auprès du locataire actuel
- Entièrement construit comme Bureau standard
- Convient pour 18 à 56 personnes
- 1 salle de conférence
- Plafonds finis: 9’8” - 10’2”
- Aire de réception
- Accès aux ascenseurs
- Connectivité Wi-Fi
- Complètement tapissé
- Clé en main
- Hauts plafonds
- Lumière naturelle
- Éclairage d’urgence
- Installations WC abandonnées
- Accessible aux fauteuils roulants
- Move in Ready
- Le taux inscrit peut ne pas comprendre certains services publics, les services de bâtiment et les dépenses immobilières.
- Disposition du plan d’étage ouverte en général
- 4 bureaux privés
- 49 postes de travail
- Espace en excellent état
- Air central et chauffage
- Salle de bains privée
- Salle d’impression/Photocopie
- Système de sécurité
- Espace en coin
- Plafond suspendu
- CVCA disponible après les heures de travail
- Conforme DDA
- Détecteur de fumée
- Skyline Views of TriBeca, SoHo, and FiDi
- Entire Floor
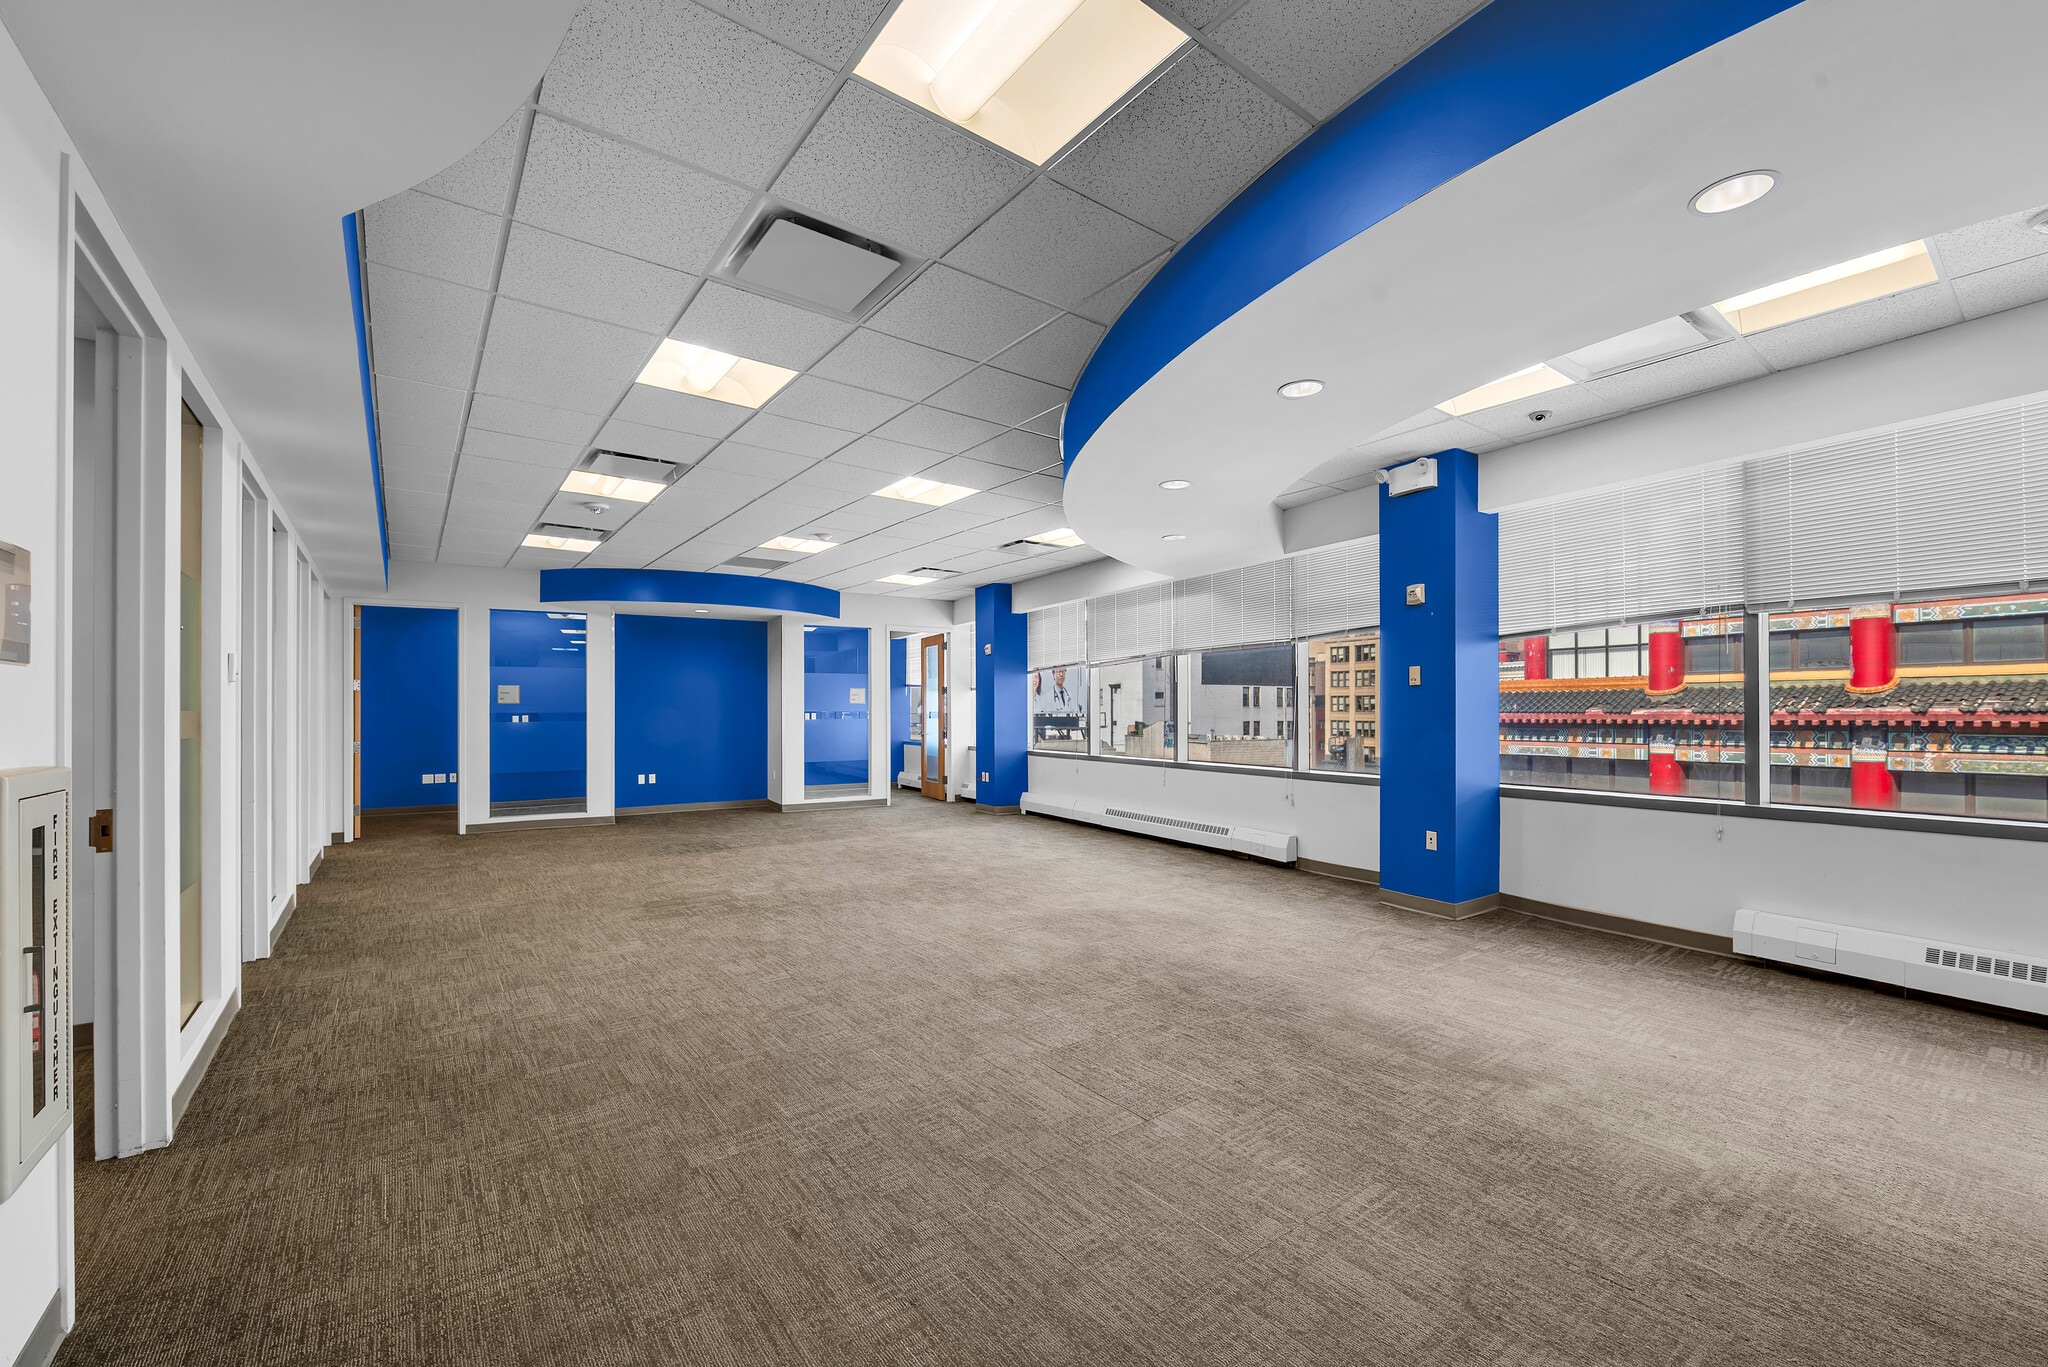


168 Centre Street, Suite 3M | 3,500 SF Turnkey Office / Medical Space Suite 3M offers 3,500 SF of move-in ready, turnkey commercial space positioned at the intersection of SoHo, TriBeCa, and Chinatown. Featuring 10-foot ceilings, accent soffit lighting, and high-density executive infrastructure, this suite is ideally suited for medical practices, professional services, or corporate administrative headquarters. Suite Highlights as follows: Private Offices: Configured with 6 dedicated private offices/consultation rooms featuring glass-front entry doors. Open Work Area: Spacious open central layout suitable for reception, workstation pods, or collaborative space. Natural Light & Views: Expansive wrap-around window line providing high natural light exposure and views overlooking the Canal Street corridor. Wet Pantry & Storage: Includes a fully built-out wet pantry with counter space and sink, plus dedicated internal storage rooms. Restroom Access: Shared floor restrooms co-located on the floor with Mount Sinai Doctors. Building Amenities & Lease Details as follows: Lease Term: Flexible 3 to 7-year sublease term with immediate possession. Access & Security: 24/7 key fob access control system (Johnson Controls) and dual passenger elevator access. Institutional Co-Tenancy: Establish a presence alongside major medical groups, including Mount Sinai Doctors, Rendr, and SoHo Ambulatory Surgical Center. Transit Access: Direct proximity to the Canal Street subway complex (6, N, Q, R, W, J, Z, A, C, E lines).
- Espace de sous-location disponible auprès du locataire actuel
- Entièrement construit comme Bureau standard
- Convient pour 10 à 35 personnes
- 1 salle de conférence
- Espace en excellent état
- Connectivité Wi-Fi
- Complètement tapissé
- Clé en main
- Lumière naturelle
- Toilettes communes
- Plan ouvert
- Accessible aux fauteuils roulants
- Fully Built Out
- Le taux inscrit peut ne pas comprendre certains services publics, les services de bâtiment et les dépenses immobilières.
- Disposition du plan d’étage ouverte en général
- 6 bureaux privés
- Plafonds finis: 9’7” - 10’1”
- Air central et chauffage
- Salle d’impression/Photocopie
- Système de sécurité
- Espace en coin
- CVCA disponible après les heures de travail
- Conforme DDA
- Détecteur de fumée
- Downtown TriBeca, SoHo, FiDi Skyline Views
- Move in Ready
| Espace | Taille | Terme | Taux de location | Utilisation de l’espace | Aménagement | Disponible |
| 3e étage, ste 3 | 7 000 pi² | Déc. 2033 | 83,04 $ CAD/pi²/an 6,92 $ CAD/pi²/mois 581 280 $ CAD/an 48 440 $ CAD/mois | Bureau/Médical | construction complète | 2026-09-01 |
| 4e étage, ste 3M | 3 500 pi² | Déc. 2033 | 89,96 $ CAD/pi²/an 7,50 $ CAD/pi²/mois 314 860 $ CAD/an 26 238 $ CAD/mois | Bureau/Médical | construction complète | 2026-09-01 |
3e étage, ste 3
| Taille |
| 7 000 pi² |
| Terme |
| Déc. 2033 |
| Taux de location |
| 83,04 $ CAD/pi²/an 6,92 $ CAD/pi²/mois 581 280 $ CAD/an 48 440 $ CAD/mois |
| Utilisation de l’espace |
| Bureau/Médical |
| Aménagement |
| construction complète |
| Disponible |
| 2026-09-01 |
4e étage, ste 3M
| Taille |
| 3 500 pi² |
| Terme |
| Déc. 2033 |
| Taux de location |
| 89,96 $ CAD/pi²/an 7,50 $ CAD/pi²/mois 314 860 $ CAD/an 26 238 $ CAD/mois |
| Utilisation de l’espace |
| Bureau/Médical |
| Aménagement |
| construction complète |
| Disponible |
| 2026-09-01 |
3e étage, ste 3
| Taille | 7 000 pi² |
| Terme | Déc. 2033 |
| Taux de location | 83,04 $ CAD/pi²/an |
| Utilisation de l’espace | Bureau/Médical |
| Aménagement | construction complète |
| Disponible | 2026-09-01 |
168 Centre 7,000 SF Fully Built-Out Floor-through Office Space for Lease in Prime Canal Street Corridor. Available for immediate sublease: an entire, fully built-out 7,000 SF floor at 168 Centre Street, situated directly on the Canal Street corridor bridging TriBeCa, SoHo, Little Italy, and Chinatown. This turnkey space is move-in ready and features a mix of high-density workstations and private executive suites, a large tech-enabled conference room seating 20+, a fully built-out wet pantry with stainless steel appliances, private restrooms with modern finishes, and multiple dedicated storage rooms. Expansive wrap-around windows deliver sweeping, unobstructed skyline and city views — from Chinatown's pagoda rooflines to the Lower Manhattan skyline beyond — with ceiling heights up to 12 feet. The building offers 24/7 access through a modern, double-elevator lobby with Johnson Controls key-fob security, and is home to a roster of premium institutional and medical tenants including Rendr, SoHo Ambulatory Surgical Center, and Mount Sinai Doctors — providing excellent co-tenancy and building prestige for a professional office user. Located moments from the NYC Civic Center and Courthouses, Charles B. Wang Community Health Center, Roxy Hotel, and 11 Howard, with acclaimed neighborhood retail and dining nearby including Alexander Wang, Ganni, La Mercerie, Frenchette, and Balthazar — this address puts tenants at the nexus of some of Manhattan's most dynamic submarkets.
- Espace de sous-location disponible auprès du locataire actuel
- Le taux inscrit peut ne pas comprendre certains services publics, les services de bâtiment et les dépenses immobilières.
- Entièrement construit comme Bureau standard
- Disposition du plan d’étage ouverte en général
- Convient pour 18 à 56 personnes
- 4 bureaux privés
- 1 salle de conférence
- 49 postes de travail
- Plafonds finis: 9’8” - 10’2”
- Espace en excellent état
- Aire de réception
- Air central et chauffage
- Accès aux ascenseurs
- Salle de bains privée
- Connectivité Wi-Fi
- Salle d’impression/Photocopie
- Complètement tapissé
- Système de sécurité
- Clé en main
- Espace en coin
- Hauts plafonds
- Plafond suspendu
- Lumière naturelle
- CVCA disponible après les heures de travail
- Éclairage d’urgence
- Conforme DDA
- Installations WC abandonnées
- Détecteur de fumée
- Accessible aux fauteuils roulants
- Skyline Views of TriBeca, SoHo, and FiDi
- Move in Ready
- Entire Floor
4e étage, ste 3M
| Taille | 3 500 pi² |
| Terme | Déc. 2033 |
| Taux de location | 89,96 $ CAD/pi²/an |
| Utilisation de l’espace | Bureau/Médical |
| Aménagement | construction complète |
| Disponible | 2026-09-01 |
168 Centre Street, Suite 3M | 3,500 SF Turnkey Office / Medical Space Suite 3M offers 3,500 SF of move-in ready, turnkey commercial space positioned at the intersection of SoHo, TriBeCa, and Chinatown. Featuring 10-foot ceilings, accent soffit lighting, and high-density executive infrastructure, this suite is ideally suited for medical practices, professional services, or corporate administrative headquarters. Suite Highlights as follows: Private Offices: Configured with 6 dedicated private offices/consultation rooms featuring glass-front entry doors. Open Work Area: Spacious open central layout suitable for reception, workstation pods, or collaborative space. Natural Light & Views: Expansive wrap-around window line providing high natural light exposure and views overlooking the Canal Street corridor. Wet Pantry & Storage: Includes a fully built-out wet pantry with counter space and sink, plus dedicated internal storage rooms. Restroom Access: Shared floor restrooms co-located on the floor with Mount Sinai Doctors. Building Amenities & Lease Details as follows: Lease Term: Flexible 3 to 7-year sublease term with immediate possession. Access & Security: 24/7 key fob access control system (Johnson Controls) and dual passenger elevator access. Institutional Co-Tenancy: Establish a presence alongside major medical groups, including Mount Sinai Doctors, Rendr, and SoHo Ambulatory Surgical Center. Transit Access: Direct proximity to the Canal Street subway complex (6, N, Q, R, W, J, Z, A, C, E lines).
- Espace de sous-location disponible auprès du locataire actuel
- Le taux inscrit peut ne pas comprendre certains services publics, les services de bâtiment et les dépenses immobilières.
- Entièrement construit comme Bureau standard
- Disposition du plan d’étage ouverte en général
- Convient pour 10 à 35 personnes
- 6 bureaux privés
- 1 salle de conférence
- Plafonds finis: 9’7” - 10’1”
- Espace en excellent état
- Air central et chauffage
- Connectivité Wi-Fi
- Salle d’impression/Photocopie
- Complètement tapissé
- Système de sécurité
- Clé en main
- Espace en coin
- Lumière naturelle
- CVCA disponible après les heures de travail
- Toilettes communes
- Conforme DDA
- Plan ouvert
- Détecteur de fumée
- Accessible aux fauteuils roulants
- Downtown TriBeca, SoHo, FiDi Skyline Views
- Fully Built Out
- Move in Ready
Aperçu de la propriété
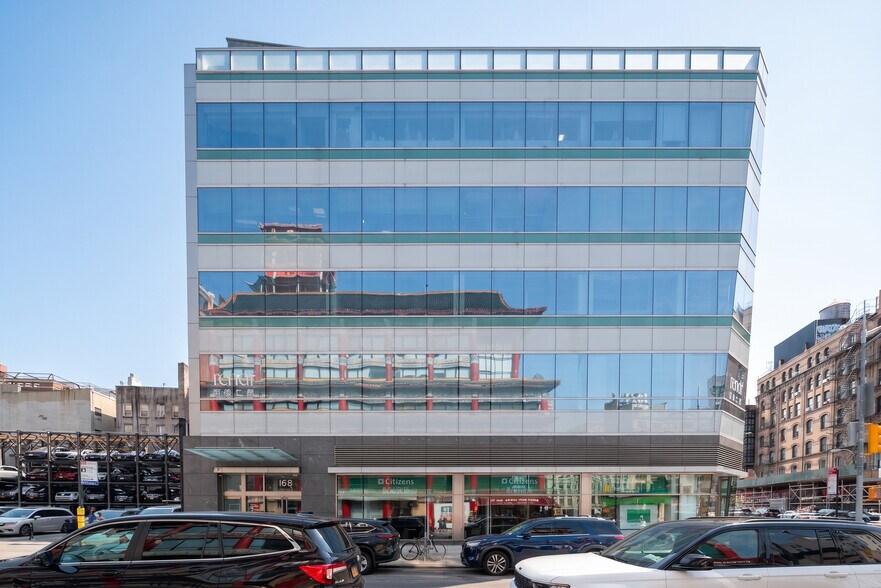
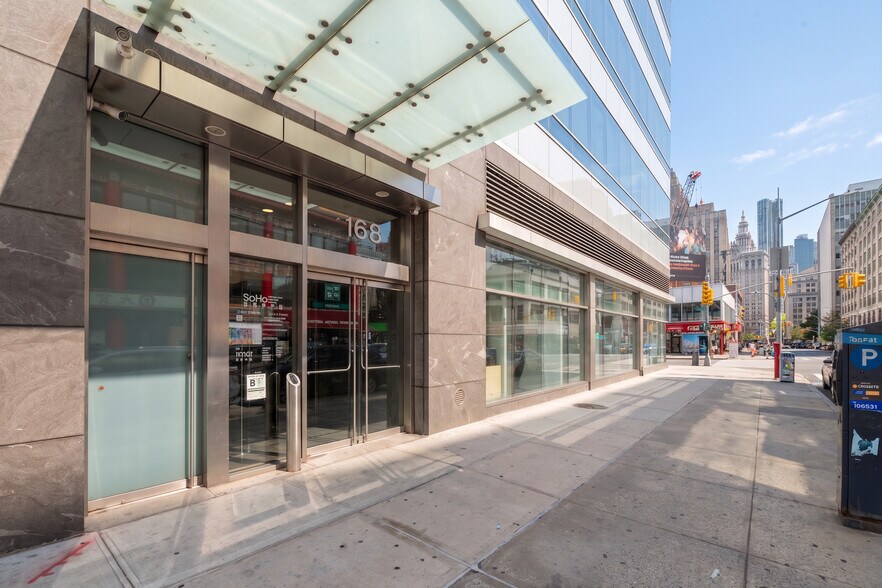
168 Centre Street is a premier Commercial & Medical Office Building that is located at the vibrant intersection of SoHo, Chinatown, and Little Italy. 168 Centre is a boutique 5-story commercial building engineered for high-volume clinical practices, ambulatory facilities, and professional office suites. Building Highlights & Features: Renovated Main Lobby: A newly updated, contemporary lobby creates an inviting, professional entrance for patients, clients, and staff. Double Elevator Service: Equipped with dual passenger elevators to ensure efficient vertical transport and seamless access across all floors. Flexible Layouts: ~7,000 SF floor plates accommodate custom medical buildouts, private exam rooms, diagnostic suites, or modern open-plan administrative offices. Prime Transit Connectivity: Situated steps from the Canal Street transit hub, delivering immediate access to the 6, N, Q, R, W, J, and Z subway lines. Established Tenant Ecosystem: The property serves as a recognized Downtown healthcare destination, anchored by premier medical networks and specialized outpatient providers such as Mount Sinai Doctors: Features comprehensive multi-specialty care suites, including Mount Sinai oncology, surgery, hepatology, and cardiology departments. SoHo Ambulatory Surgical Center (SoHo ASC): A state-of-the-art outpatient facility supporting specialized surgical procedures and gastroenterology care. Rendr & Clinical Groups: Houses independent medical practices designed to deliver accessible, multilingual healthcare tailored to the Lower Manhattan community.
- Accès 24 heures
- Banque
- Accès contrôlé
- Gestionnaire d'immeuble sur place
- Système de sécurité
- Accessible aux fauteuils roulants
- Climatisation
- Détecteur de fumée
Faits sur la propriété
Sélectionner des locataires
- Étage
- Nom du locataire
- Secteur
- 1ᵉʳ
- Citizens
- Finance et assurances
- 1ᵉʳ
- Katherine Ni Md
- Soins de santé et assistance sociale
- 3ᵉ
- Mount Sinai Doctors Specialty Practice
- Soins de santé et assistance sociale
- 2ᵉ
- Rendr
- Soins de santé et assistance sociale
- 5ᵉ
- SoHo Ambulatory Surgical Center
- Soins de santé et assistance sociale



Présenté par
233-235 Canal St
Hmm, il semble y avoir eu une erreur lors de l’envoi de votre message. Veuillez réessayer.
Merci! Votre message a été envoyé.