Votre courriel a été envoyé.

Mission Viejo Commerce Park Mission Viejo, CA 92691 960–8 478 pi² d'espace disponible • Flex
Certaines informations ont été traduites automatiquement.
Faits saillants du parc
- Magnifique parc industriel multi-locataires Flex
Faits sur le parc
| Superficie totale disponible | 8 478 pi² | Type de parc | Parc de bureaux |
| Superficie totale disponible | 8 478 pi² |
| Type de parc | Parc de bureaux |
Tous les espaces disponibles(6)
Afficher les taux de location en
- Espace
- Taille
- Terme
- Taux de location
- Utilisation de l’espace
- Aménagement
- Disponible
Suite D at Mission Viejo Commerce Park is a 960-square-foot office/warehouse flex space, with reception, a window office, a restroom, an open work area, and about 76 square feet of full-height warehouse behind a ground-level truck door. The professionally managed, light-industrial complex (nine buildings, 145,937 SF) offers 16-foot truck doors, private restrooms, and ample parking less than four miles from the I-5.
- Le taux de location ne comprend pas les services publics, les services de bâtiment ou les dépenses immobilières.
- Window Office
- Large Open Work Area
- Approximately 76 sq. ft. of Full-Height Warehouse
- Reception
- Restroom
- Part of a Professionally Managed Business Park
Suite J at Mission Viejo Commerce Park is a 1,280-square-foot office/warehouse flex space, with reception, a window office, a restroom, an open work area, and roughly 293 square feet of full-height warehouse behind a ground-level truck door. The professionally managed, light-industrial complex (nine buildings, 145,937 SF) offers 16-foot truck doors, private restrooms, and ample parking less than four miles from the I-5.
- Le taux de location ne comprend pas les services publics, les services de bâtiment ou les dépenses immobilières.
- Window Office
- Large Open Work Area
- Approximately 293 sq. ft. of Full-Height Warehouse
- Reception
- Restroom
- Ground-Level Truck Door
| Espace | Taille | Terme | Taux de location | Utilisation de l’espace | Aménagement | Disponible |
| 1er étage - D | 960 pi² | Négociable | 29,00 $ CAD/pi²/an 2,42 $ CAD/pi²/mois 27 838 $ CAD/an 2 320 $ CAD/mois | Flex | - | 2026-10-01 |
| 1er étage - J | 1 280 pi² | 3 ans | 29,00 $ CAD/pi²/an 2,42 $ CAD/pi²/mois 37 118 $ CAD/an 3 093 $ CAD/mois | Flex | - | 2026-09-01 |
23312 Madero - 1er étage - D
23312 Madero - 1er étage - J
- Espace
- Taille
- Terme
- Taux de location
- Utilisation de l’espace
- Aménagement
- Disponible
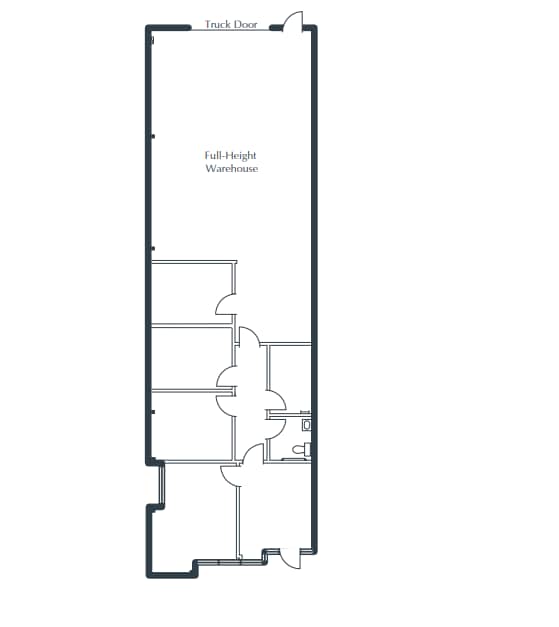
Suite E at Mission Viejo Commerce Park is a 2,112-square-foot office/warehouse flex space, with reception, a window office, four interior offices, a restroom, and about 1,152 square feet of full-height warehouse behind a ground-level truck door. The professionally managed, light-industrial complex (nine buildings, 145,937 SF) offers 16-foot truck doors, private restrooms, and ample parking less than four miles from the I-5.
- Le taux de location ne comprend pas les services publics, les services de bâtiment ou les dépenses immobilières.
- Aire de réception
- Window Office - 4 Interior Offices
- Approximately 1,152 sq. ft. of Full-Height Warehou
- Part of a Professionally Managed Business Park
- Comprend 960 pi² d’espace de bureau dédié
- Salle de bains privée
- Ground-Level Truck Door
- Reception
- Restroom
Suite K at Mission Viejo Commerce Park is a 1,210-square-foot office/warehouse flex space, with reception, a window office, an interior office, a restroom, and roughly 522 square feet of full-height warehouse behind a ground-level truck door. The professionally managed, light-industrial complex (nine buildings, 145,937 SF) offers 16-foot truck doors, private restrooms, and ample parking less than four miles from the I-5.
- Le taux de location ne comprend pas les services publics, les services de bâtiment ou les dépenses immobilières.
- Window Office
- Restroom
- Approximately 522 sq. ft. of Full-Height Warehouse
- Reception
- Interior Office
- Ground-Level Truck Door
| Espace | Taille | Terme | Taux de location | Utilisation de l’espace | Aménagement | Disponible |
| 1er étage - E | 2 112 pi² | 3 ans | 27,34 $ CAD/pi²/an 2,28 $ CAD/pi²/mois 57 745 $ CAD/an 4 812 $ CAD/mois | Flex | - | Maintenant |
| 1er étage - K | 1 210 pi² | 3 ans | 29,00 $ CAD/pi²/an 2,42 $ CAD/pi²/mois 35 088 $ CAD/an 2 924 $ CAD/mois | Flex | - | Maintenant |
23362 Madero - 1er étage - E
23362 Madero - 1er étage - K
- Espace
- Taille
- Terme
- Taux de location
- Utilisation de l’espace
- Aménagement
- Disponible
Suite H at Mission Viejo Commerce Park offers a versatile 1,440-square-foot blend of office and warehouse space in Mission Viejo, featuring a reception area, a window office plus two interior offices, a restroom, a storage room, and a large open work area. The warehouse side adds approximately 660 square feet of full-height space served by a ground-level truck door, ideal for storage, light assembly, or distribution. Set within a professionally managed, single-story light-industrial park with 16-foot truck doors, high-speed internet, and ample surface parking, the suite sits less than four miles from the I-5 freeway, close to restaurants and retail.
- Le taux de location ne comprend pas les services publics, les services de bâtiment ou les dépenses immobilières.
- Window Office
- Restroom
- Ground-Level Truck Door
- Reception
- 2 Interior Offices
- Storage Room
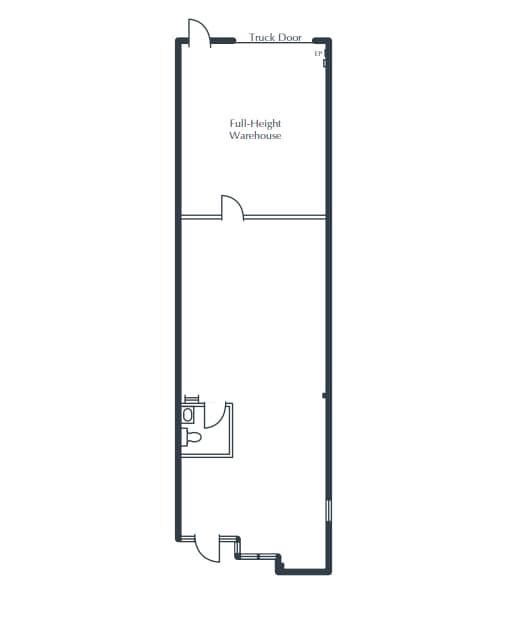
Suite M at Mission Viejo Commerce Park is a 1,476-square-foot office/warehouse flex space, with reception, a restroom, an open work area, and about 437 square feet of full-height warehouse behind a ground-level truck door. The professionally managed, light-industrial complex (nine buildings, 145,937 SF) offers 16-foot truck doors, private restrooms, and ample parking less than four miles from the I-5.
- Le taux de location ne comprend pas les services publics, les services de bâtiment ou les dépenses immobilières.
- Aire de réception
- Reception
- Approximately 437 sq. ft. of Full-Height Warehouse
- Ground-Level Truck Door
- Comprend 1 039 pi² d’espace de bureau dédié
- Salle de bains privée
- Restroom
- Large Open Work Area
- Part of a Professionally Managed Business Park
| Espace | Taille | Terme | Taux de location | Utilisation de l’espace | Aménagement | Disponible |
| 1er étage - H | 1 440 pi² | Négociable | 27,34 $ CAD/pi²/an 2,28 $ CAD/pi²/mois 39 371 $ CAD/an 3 281 $ CAD/mois | Flex | - | 2026-10-01 |
| 1er étage - M | 1 476 pi² | Négociable | 27,34 $ CAD/pi²/an 2,28 $ CAD/pi²/mois 40 356 $ CAD/an 3 363 $ CAD/mois | Flex | - | Maintenant |
23382 Madero - 1er étage - H
23382 Madero - 1er étage - M
23312 Madero - 1er étage - D
| Taille | 960 pi² |
| Terme | Négociable |
| Taux de location | 29,00 $ CAD/pi²/an |
| Utilisation de l’espace | Flex |
| Aménagement | - |
| Disponible | 2026-10-01 |
Suite D at Mission Viejo Commerce Park is a 960-square-foot office/warehouse flex space, with reception, a window office, a restroom, an open work area, and about 76 square feet of full-height warehouse behind a ground-level truck door. The professionally managed, light-industrial complex (nine buildings, 145,937 SF) offers 16-foot truck doors, private restrooms, and ample parking less than four miles from the I-5.
- Le taux de location ne comprend pas les services publics, les services de bâtiment ou les dépenses immobilières.
- Reception
- Window Office
- Restroom
- Large Open Work Area
- Part of a Professionally Managed Business Park
- Approximately 76 sq. ft. of Full-Height Warehouse
23312 Madero - 1er étage - J
| Taille | 1 280 pi² |
| Terme | 3 ans |
| Taux de location | 29,00 $ CAD/pi²/an |
| Utilisation de l’espace | Flex |
| Aménagement | - |
| Disponible | 2026-09-01 |
Suite J at Mission Viejo Commerce Park is a 1,280-square-foot office/warehouse flex space, with reception, a window office, a restroom, an open work area, and roughly 293 square feet of full-height warehouse behind a ground-level truck door. The professionally managed, light-industrial complex (nine buildings, 145,937 SF) offers 16-foot truck doors, private restrooms, and ample parking less than four miles from the I-5.
- Le taux de location ne comprend pas les services publics, les services de bâtiment ou les dépenses immobilières.
- Reception
- Window Office
- Restroom
- Large Open Work Area
- Ground-Level Truck Door
- Approximately 293 sq. ft. of Full-Height Warehouse
23362 Madero - 1er étage - E
| Taille | 2 112 pi² |
| Terme | 3 ans |
| Taux de location | 27,34 $ CAD/pi²/an |
| Utilisation de l’espace | Flex |
| Aménagement | - |
| Disponible | Maintenant |
Suite E at Mission Viejo Commerce Park is a 2,112-square-foot office/warehouse flex space, with reception, a window office, four interior offices, a restroom, and about 1,152 square feet of full-height warehouse behind a ground-level truck door. The professionally managed, light-industrial complex (nine buildings, 145,937 SF) offers 16-foot truck doors, private restrooms, and ample parking less than four miles from the I-5.
- Le taux de location ne comprend pas les services publics, les services de bâtiment ou les dépenses immobilières.
- Comprend 960 pi² d’espace de bureau dédié
- Aire de réception
- Salle de bains privée
- Window Office - 4 Interior Offices
- Ground-Level Truck Door
- Approximately 1,152 sq. ft. of Full-Height Warehou
- Reception
- Part of a Professionally Managed Business Park
- Restroom
23362 Madero - 1er étage - K
| Taille | 1 210 pi² |
| Terme | 3 ans |
| Taux de location | 29,00 $ CAD/pi²/an |
| Utilisation de l’espace | Flex |
| Aménagement | - |
| Disponible | Maintenant |
Suite K at Mission Viejo Commerce Park is a 1,210-square-foot office/warehouse flex space, with reception, a window office, an interior office, a restroom, and roughly 522 square feet of full-height warehouse behind a ground-level truck door. The professionally managed, light-industrial complex (nine buildings, 145,937 SF) offers 16-foot truck doors, private restrooms, and ample parking less than four miles from the I-5.
- Le taux de location ne comprend pas les services publics, les services de bâtiment ou les dépenses immobilières.
- Reception
- Window Office
- Interior Office
- Restroom
- Ground-Level Truck Door
- Approximately 522 sq. ft. of Full-Height Warehouse
23382 Madero - 1er étage - H
| Taille | 1 440 pi² |
| Terme | Négociable |
| Taux de location | 27,34 $ CAD/pi²/an |
| Utilisation de l’espace | Flex |
| Aménagement | - |
| Disponible | 2026-10-01 |
Suite H at Mission Viejo Commerce Park offers a versatile 1,440-square-foot blend of office and warehouse space in Mission Viejo, featuring a reception area, a window office plus two interior offices, a restroom, a storage room, and a large open work area. The warehouse side adds approximately 660 square feet of full-height space served by a ground-level truck door, ideal for storage, light assembly, or distribution. Set within a professionally managed, single-story light-industrial park with 16-foot truck doors, high-speed internet, and ample surface parking, the suite sits less than four miles from the I-5 freeway, close to restaurants and retail.
- Le taux de location ne comprend pas les services publics, les services de bâtiment ou les dépenses immobilières.
- Reception
- Window Office
- 2 Interior Offices
- Restroom
- Storage Room
- Ground-Level Truck Door
23382 Madero - 1er étage - M
| Taille | 1 476 pi² |
| Terme | Négociable |
| Taux de location | 27,34 $ CAD/pi²/an |
| Utilisation de l’espace | Flex |
| Aménagement | - |
| Disponible | Maintenant |
Suite M at Mission Viejo Commerce Park is a 1,476-square-foot office/warehouse flex space, with reception, a restroom, an open work area, and about 437 square feet of full-height warehouse behind a ground-level truck door. The professionally managed, light-industrial complex (nine buildings, 145,937 SF) offers 16-foot truck doors, private restrooms, and ample parking less than four miles from the I-5.
- Le taux de location ne comprend pas les services publics, les services de bâtiment ou les dépenses immobilières.
- Comprend 1 039 pi² d’espace de bureau dédié
- Aire de réception
- Salle de bains privée
- Reception
- Restroom
- Approximately 437 sq. ft. of Full-Height Warehouse
- Large Open Work Area
- Ground-Level Truck Door
- Part of a Professionally Managed Business Park
Plan de site
Aperçu du parc
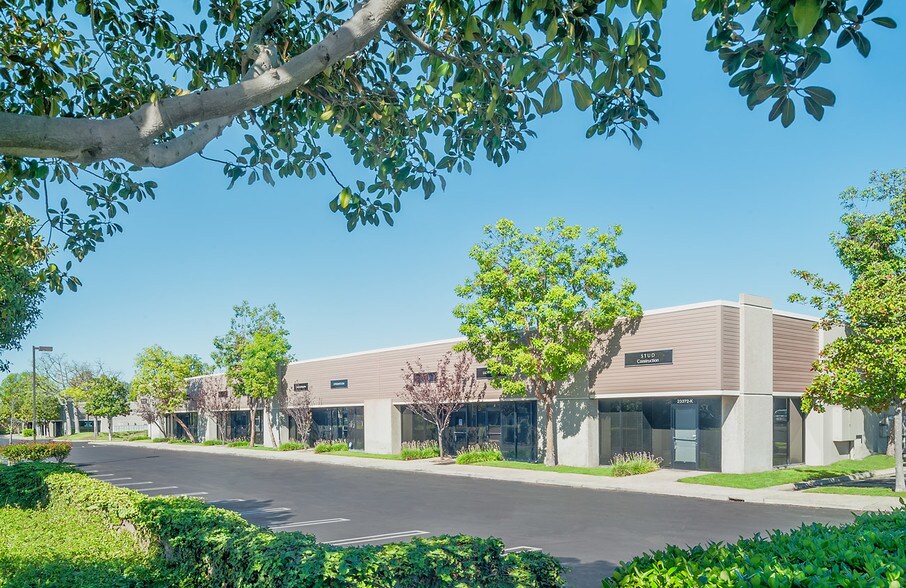
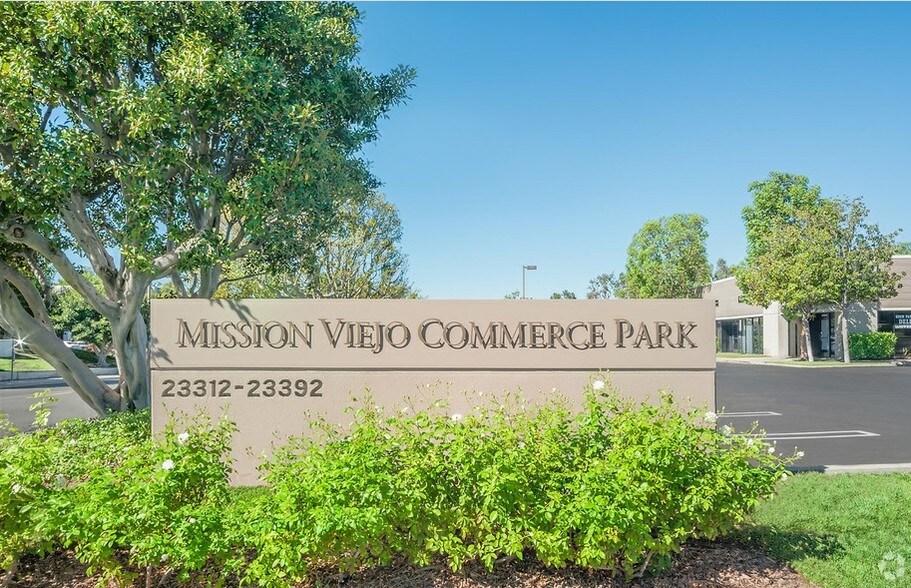
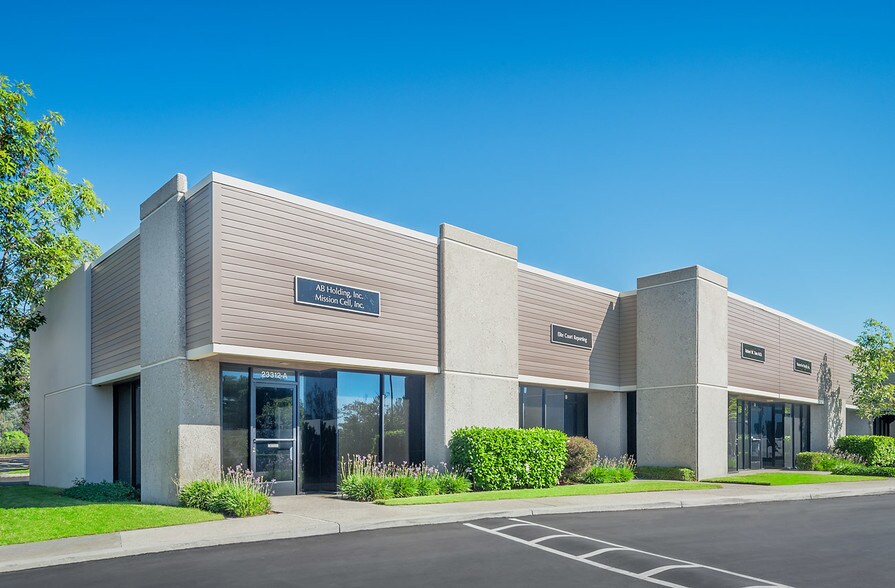
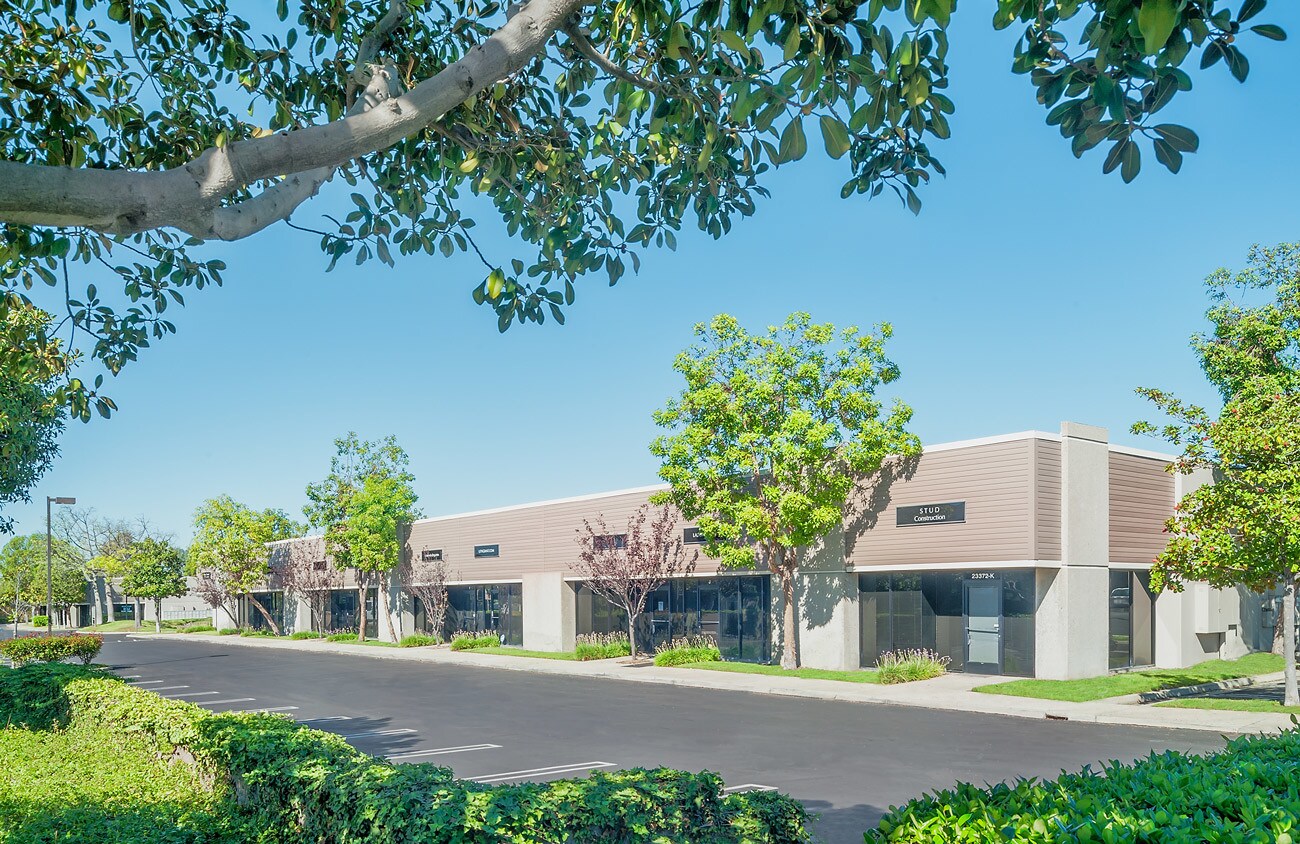
Le parc commercial Mission Viejo est un complexe industriel léger composé de 9 bâtiments d'un étage totalisant 145 937 pieds carrés. La propriété offre un grand parking, un accès Internet haute vitesse, des toilettes privées et des portes de camion de 16 pieds de haut. Mission Viejo Commerce Park est idéalement situé à moins de 4 miles de l'autoroute I-5 et se trouve à proximité de nombreux restaurants et centres commerciaux.


Présenté par
Mission Viejo Commerce Park | Mission Viejo, CA 92691
Hmm, il semble y avoir eu une erreur lors de l’envoi de votre message. Veuillez réessayer.
Merci! Votre message a été envoyé.