Votre courriel a été envoyé.
FARQUHARSON 2339 Birdie Dr 2 255–4 655 pi² d'espace disponible • Flex • Bozeman, MT 59715
Certaines informations ont été traduites automatiquement.
Faits saillants
- Close to walking trails
Caractéristiques
Tous les espaces disponibles(2)
Afficher les taux de location en
- Espace
- Taille
- Terme
- Taux de location
- Utilisation de l’espace
- Aménagement
- Disponible
Flex space with up to 25% office space
- Le taux inscrit peut ne pas comprendre certains services publics, les services de bâtiment et les dépenses immobilières.
- Espace en excellent état
- Salle de bains privée
- Installations WC abandonnées
- Plafond exposé
- Comprend 600 pi² d’espace de bureau dédié
- Air central et chauffage
- Plafond suspendu
- Hauts plafonds
- Easy access and parking
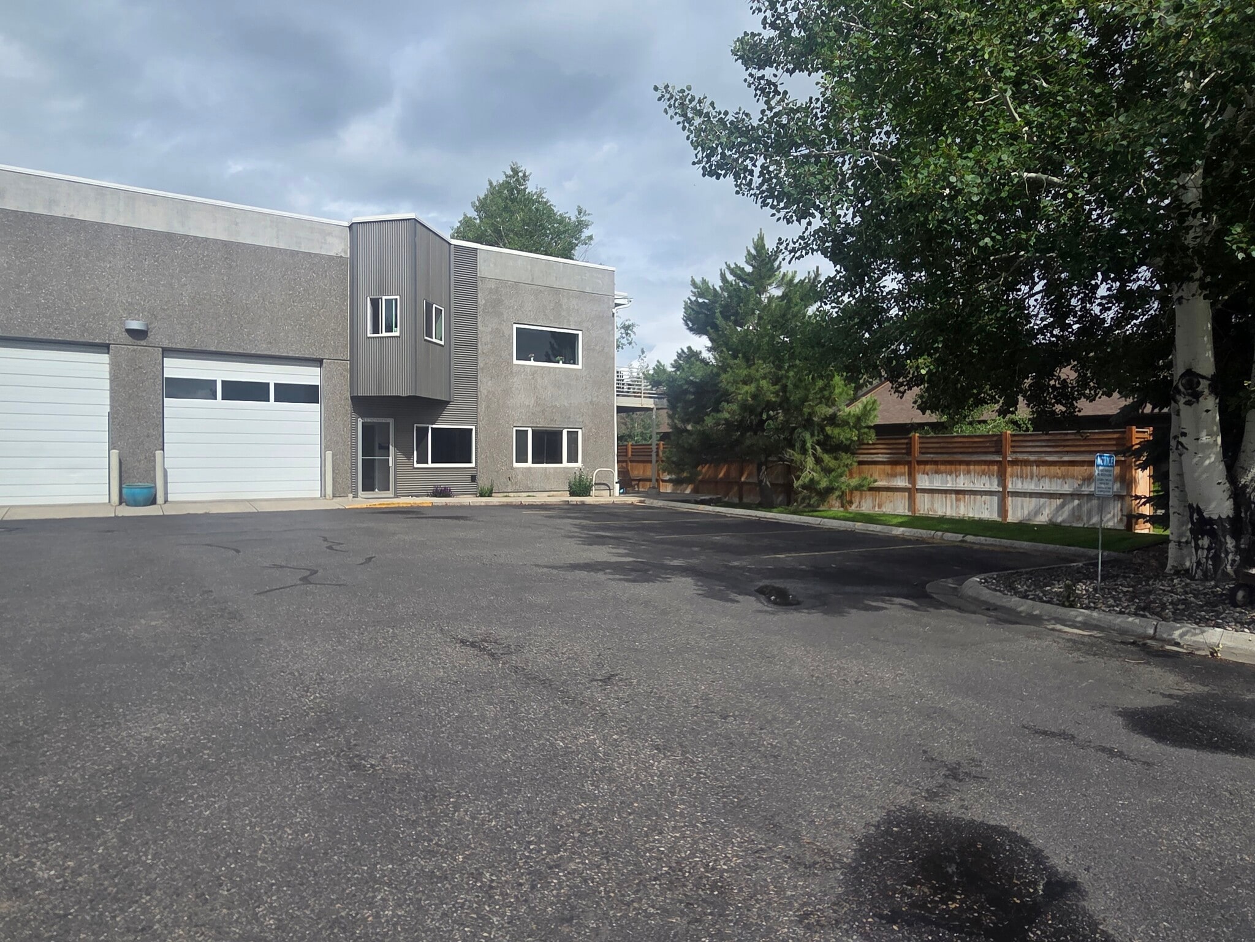


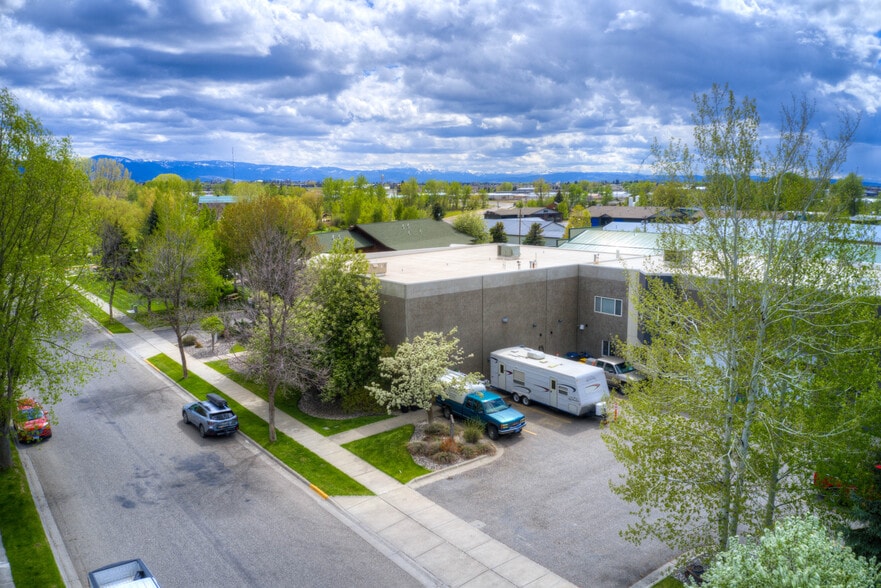
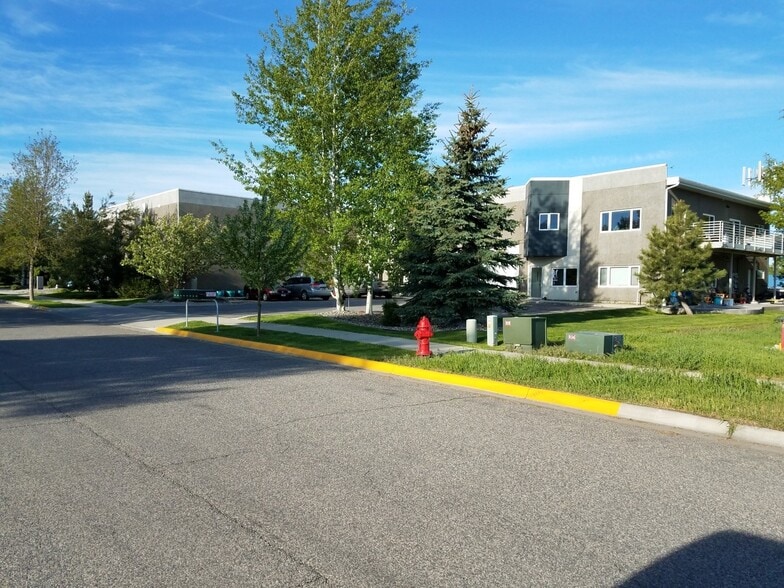
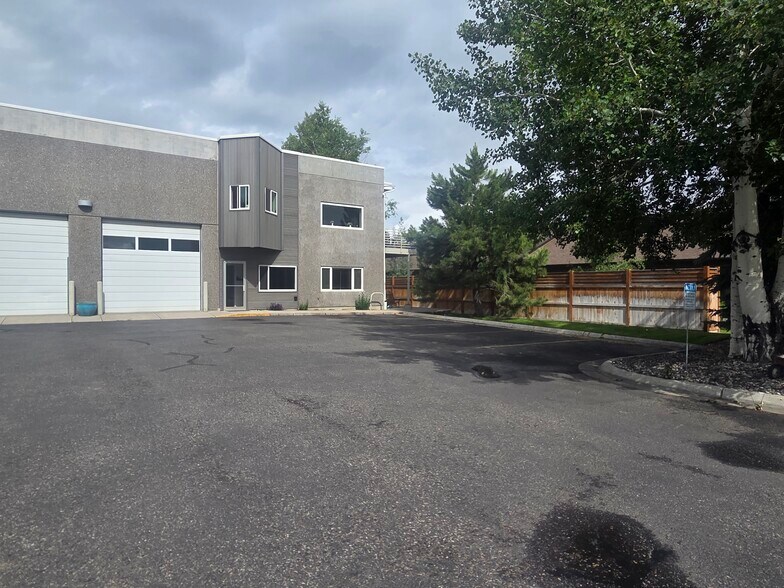
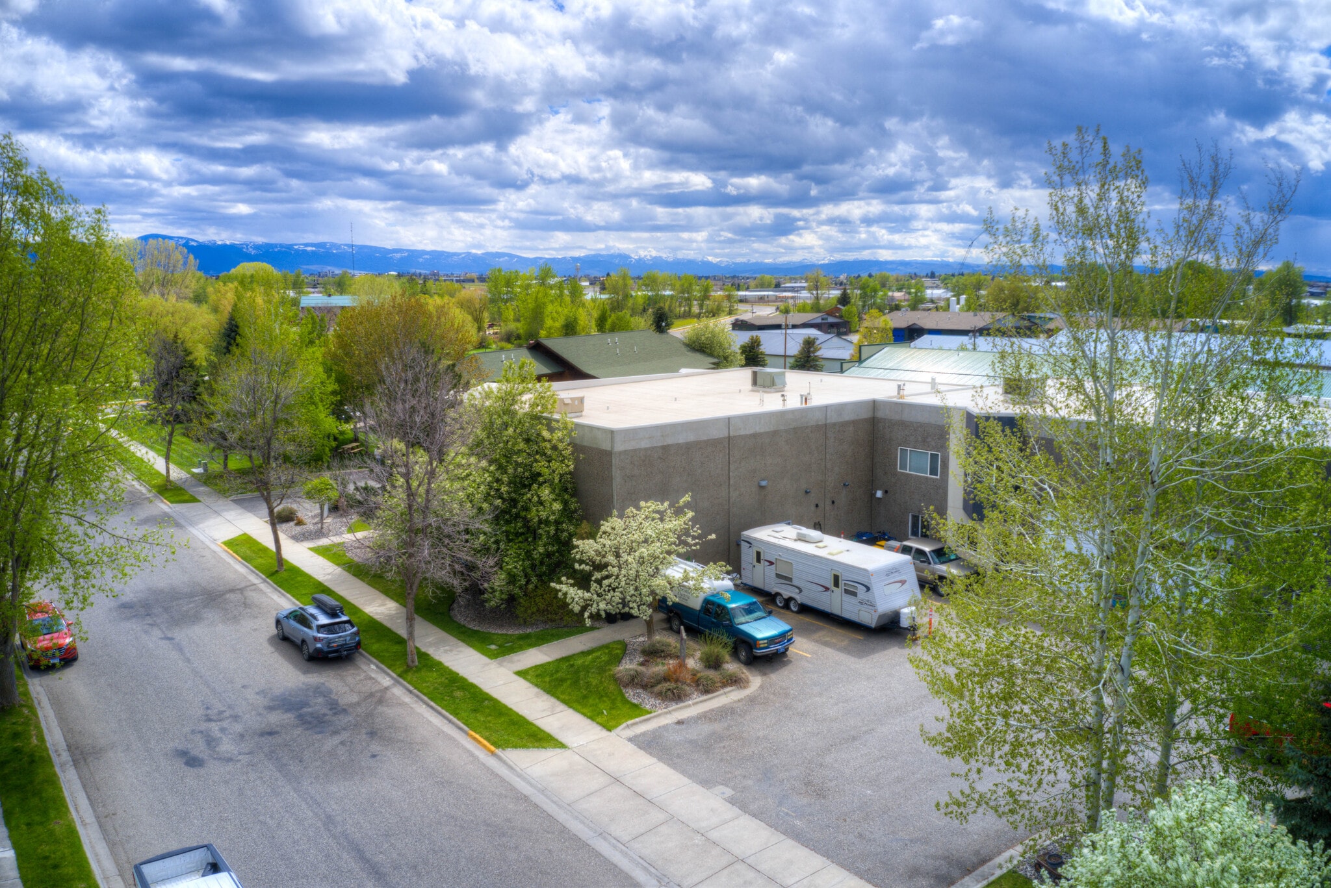
Premium M-1 Zoned Warehouse and Office Space Near Downtown Bozeman, Montana Discover the perfect balance of accessibility and tranquility in this versatile, light industrial space. Located in a quiet business neighborhood just minutes from downtown, this space offers an ideal environment for growing businesses. Monthly Rent: $3800/month gross plus utilities (NNN Charges included) Layout: 40 % warehouse and 60 % office space configuration Flexibility: Owner may consider leasing warehouse and office spaces separately. Interstate Access: Minutes away from the Interstate 90 on ramps. Downtown Proximity: Minutes from the city center without downtown traffic. Natural Amenities: Steps from local walking trails and a golf course. Neighborhood: Peaceful, professional, and well-maintained business district. Parking: Dedicated off-street parking lot for staff and clients. Warehouse: Functional layout optimized for storage, assembly, or distribution. It includes overhead doors that are twelve feet wide and twelve feet tall. Additional warehouse space with a loading dock may also be available if desired. Office: Professional workspace with reception area and lobby, four offices, and a conference room. There are two private bathrooms and a small kitchenette.
- Le taux inscrit peut ne pas comprendre certains services publics, les services de bâtiment et les dépenses immobilières.
- Espace en excellent état
- Bureaux partitionnés
- Salle de bains privée
- Entreposage sécurisé
- Conforme DDA
- Salles de conférence
- Détecteur de fumée
- Easy access and off street parking
- Comprend 902 pi² d’espace de bureau dédié
- Système de chauffage central
- Aire de réception
- Connectivité Wi-Fi
- Plafond suspendu
- Installations WC abandonnées
- Espace en coin
- Accessible aux fauteuils roulants
| Espace | Taille | Terme | Taux de location | Utilisation de l’espace | Aménagement | Disponible |
| 1er étage - 2325 | 2 400 pi² | 3 ans | 26,76 $ CAD/pi²/an 2,23 $ CAD/pi²/mois 64 218 $ CAD/an 5 351 $ CAD/mois | Flex | construction partielle | Maintenant |
| 1er étage - 2339 | 2 255 pi² | 3 ans | 28,15 $ CAD/pi²/an 2,35 $ CAD/pi²/mois 63 472 $ CAD/an 5 289 $ CAD/mois | Flex | construction partielle | Maintenant |
1er étage - 2325
| Taille |
| 2 400 pi² |
| Terme |
| 3 ans |
| Taux de location |
| 26,76 $ CAD/pi²/an 2,23 $ CAD/pi²/mois 64 218 $ CAD/an 5 351 $ CAD/mois |
| Utilisation de l’espace |
| Flex |
| Aménagement |
| construction partielle |
| Disponible |
| Maintenant |
1er étage - 2339
| Taille |
| 2 255 pi² |
| Terme |
| 3 ans |
| Taux de location |
| 28,15 $ CAD/pi²/an 2,35 $ CAD/pi²/mois 63 472 $ CAD/an 5 289 $ CAD/mois |
| Utilisation de l’espace |
| Flex |
| Aménagement |
| construction partielle |
| Disponible |
| Maintenant |
1er étage - 2325
| Taille | 2 400 pi² |
| Terme | 3 ans |
| Taux de location | 26,76 $ CAD/pi²/an |
| Utilisation de l’espace | Flex |
| Aménagement | construction partielle |
| Disponible | Maintenant |
Flex space with up to 25% office space
- Le taux inscrit peut ne pas comprendre certains services publics, les services de bâtiment et les dépenses immobilières.
- Comprend 600 pi² d’espace de bureau dédié
- Espace en excellent état
- Air central et chauffage
- Salle de bains privée
- Plafond suspendu
- Installations WC abandonnées
- Hauts plafonds
- Plafond exposé
- Easy access and parking
1er étage - 2339
| Taille | 2 255 pi² |
| Terme | 3 ans |
| Taux de location | 28,15 $ CAD/pi²/an |
| Utilisation de l’espace | Flex |
| Aménagement | construction partielle |
| Disponible | Maintenant |
Premium M-1 Zoned Warehouse and Office Space Near Downtown Bozeman, Montana Discover the perfect balance of accessibility and tranquility in this versatile, light industrial space. Located in a quiet business neighborhood just minutes from downtown, this space offers an ideal environment for growing businesses. Monthly Rent: $3800/month gross plus utilities (NNN Charges included) Layout: 40 % warehouse and 60 % office space configuration Flexibility: Owner may consider leasing warehouse and office spaces separately. Interstate Access: Minutes away from the Interstate 90 on ramps. Downtown Proximity: Minutes from the city center without downtown traffic. Natural Amenities: Steps from local walking trails and a golf course. Neighborhood: Peaceful, professional, and well-maintained business district. Parking: Dedicated off-street parking lot for staff and clients. Warehouse: Functional layout optimized for storage, assembly, or distribution. It includes overhead doors that are twelve feet wide and twelve feet tall. Additional warehouse space with a loading dock may also be available if desired. Office: Professional workspace with reception area and lobby, four offices, and a conference room. There are two private bathrooms and a small kitchenette.
- Le taux inscrit peut ne pas comprendre certains services publics, les services de bâtiment et les dépenses immobilières.
- Comprend 902 pi² d’espace de bureau dédié
- Espace en excellent état
- Système de chauffage central
- Bureaux partitionnés
- Aire de réception
- Salle de bains privée
- Connectivité Wi-Fi
- Entreposage sécurisé
- Plafond suspendu
- Conforme DDA
- Installations WC abandonnées
- Salles de conférence
- Espace en coin
- Détecteur de fumée
- Accessible aux fauteuils roulants
- Easy access and off street parking
Aperçu de la propriété
Easy access to I-90
Faits sur l’installation entrepôt
Sélectionner des locataires
- Étage
- Nom du locataire
- Secteur
- 1ᵉʳ
- Minnick Management
- Immobilier
- 1ᵉʳ
- Montana Field School
- Services éducatifs



Présenté par
Farquharson Inc
FARQUHARSON | 2339 Birdie Dr
Hmm, il semble y avoir eu une erreur lors de l’envoi de votre message. Veuillez réessayer.
Merci! Votre message a été envoyé.