Votre courriel a été envoyé.

Bldg C 2340 Archibald Ave 6 806 pi² d'espace disponible • Industriel • Ontario, CA 91761
Certaines informations ont été traduites automatiquement.
Faits saillants
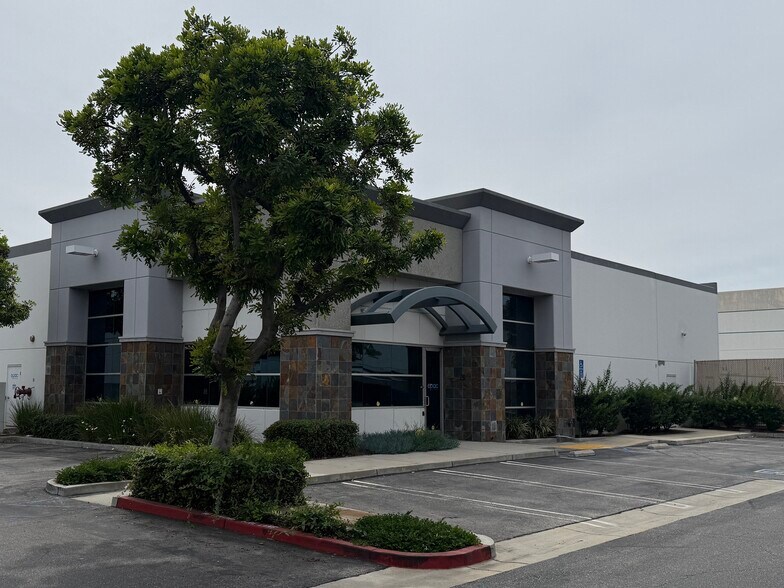
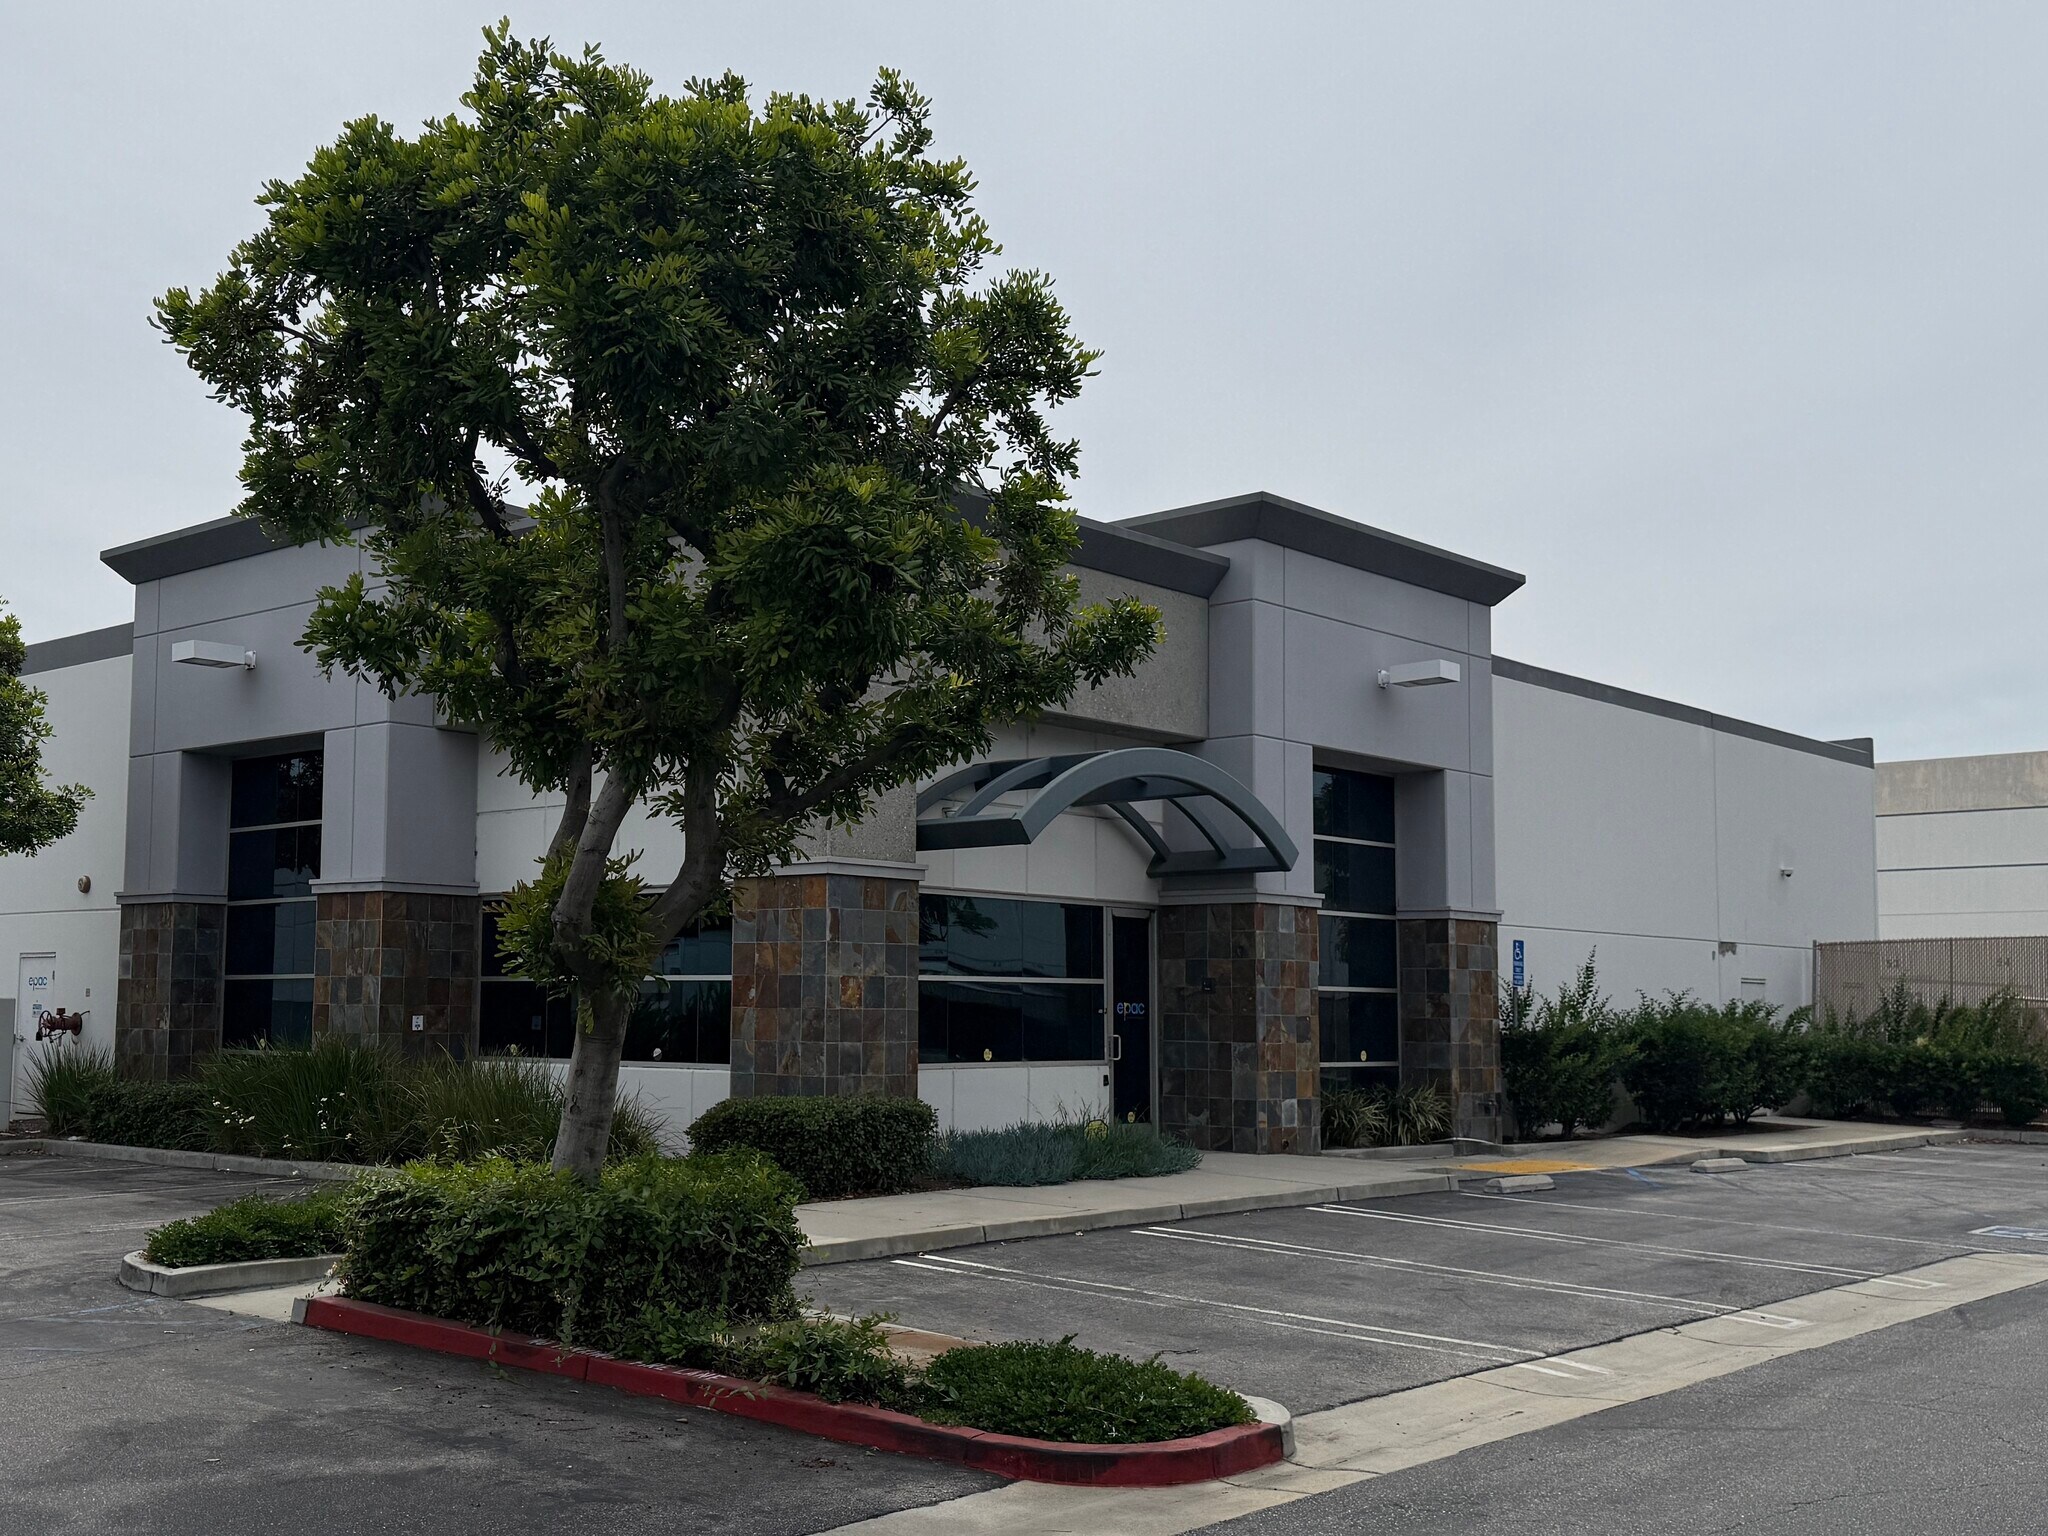
- Freestanding industrial building within an established business park.
- 16-foot warehouse clearance accommodates a variety of industrial uses.
- 400-amp, 277/480-volt, three-phase power is available.
- Dedicated office area supports administrative and operational functions.
- Fire sprinkler system installed throughout the building.
- New Teaser Lease Rate $0.69 MG PSF per month first 6 months, call for details!
Caractéristiques
Tous les espaces disponibles(1)
Afficher les taux de location en
- Espace
- Taille
- Terme
- Taux de location
- Utilisation de l’espace
- Aménagement
- Disponible
The available space includes approximately 1,005 square feet of office area integrated with warehouse space. Features include one ground-level loading door, 16-foot clearance, fire sprinklers, and 400-amp, 277/480-volt, three-phase power. The layout supports a range of operational requirements with office and warehouse functionality within a single occupancy. $0.69 PSF Modified Gross teaser lease rate for first 6 months of a minimum 3-year lease term with OAC (owner approved credit).
- Le taux inscrit peut ne pas comprendre certains services publics, les services de bâtiment et les dépenses immobilières.
- Ground-Level Loading Door Access
- Integrated Office and Warehouse Layout
- Heavy Three-Phase Power Available
| Espace | Taille | Terme | Taux de location | Utilisation de l’espace | Aménagement | Disponible |
| 1er étage | 6 806 pi² | 3-10 ans | 11,42 $ CAD/pi²/an 0,95 $ CAD/pi²/mois 77 708 $ CAD/an 6 476 $ CAD/mois | Industriel | construction partielle | Maintenant |
1er étage
| Taille |
| 6 806 pi² |
| Terme |
| 3-10 ans |
| Taux de location |
| 11,42 $ CAD/pi²/an 0,95 $ CAD/pi²/mois 77 708 $ CAD/an 6 476 $ CAD/mois |
| Utilisation de l’espace |
| Industriel |
| Aménagement |
| construction partielle |
| Disponible |
| Maintenant |
1er étage
| Taille | 6 806 pi² |
| Terme | 3-10 ans |
| Taux de location | 11,42 $ CAD/pi²/an |
| Utilisation de l’espace | Industriel |
| Aménagement | construction partielle |
| Disponible | Maintenant |
The available space includes approximately 1,005 square feet of office area integrated with warehouse space. Features include one ground-level loading door, 16-foot clearance, fire sprinklers, and 400-amp, 277/480-volt, three-phase power. The layout supports a range of operational requirements with office and warehouse functionality within a single occupancy. $0.69 PSF Modified Gross teaser lease rate for first 6 months of a minimum 3-year lease term with OAC (owner approved credit).
- Le taux inscrit peut ne pas comprendre certains services publics, les services de bâtiment et les dépenses immobilières.
- Integrated Office and Warehouse Layout
- Ground-Level Loading Door Access
- Heavy Three-Phase Power Available
Aperçu de la propriété
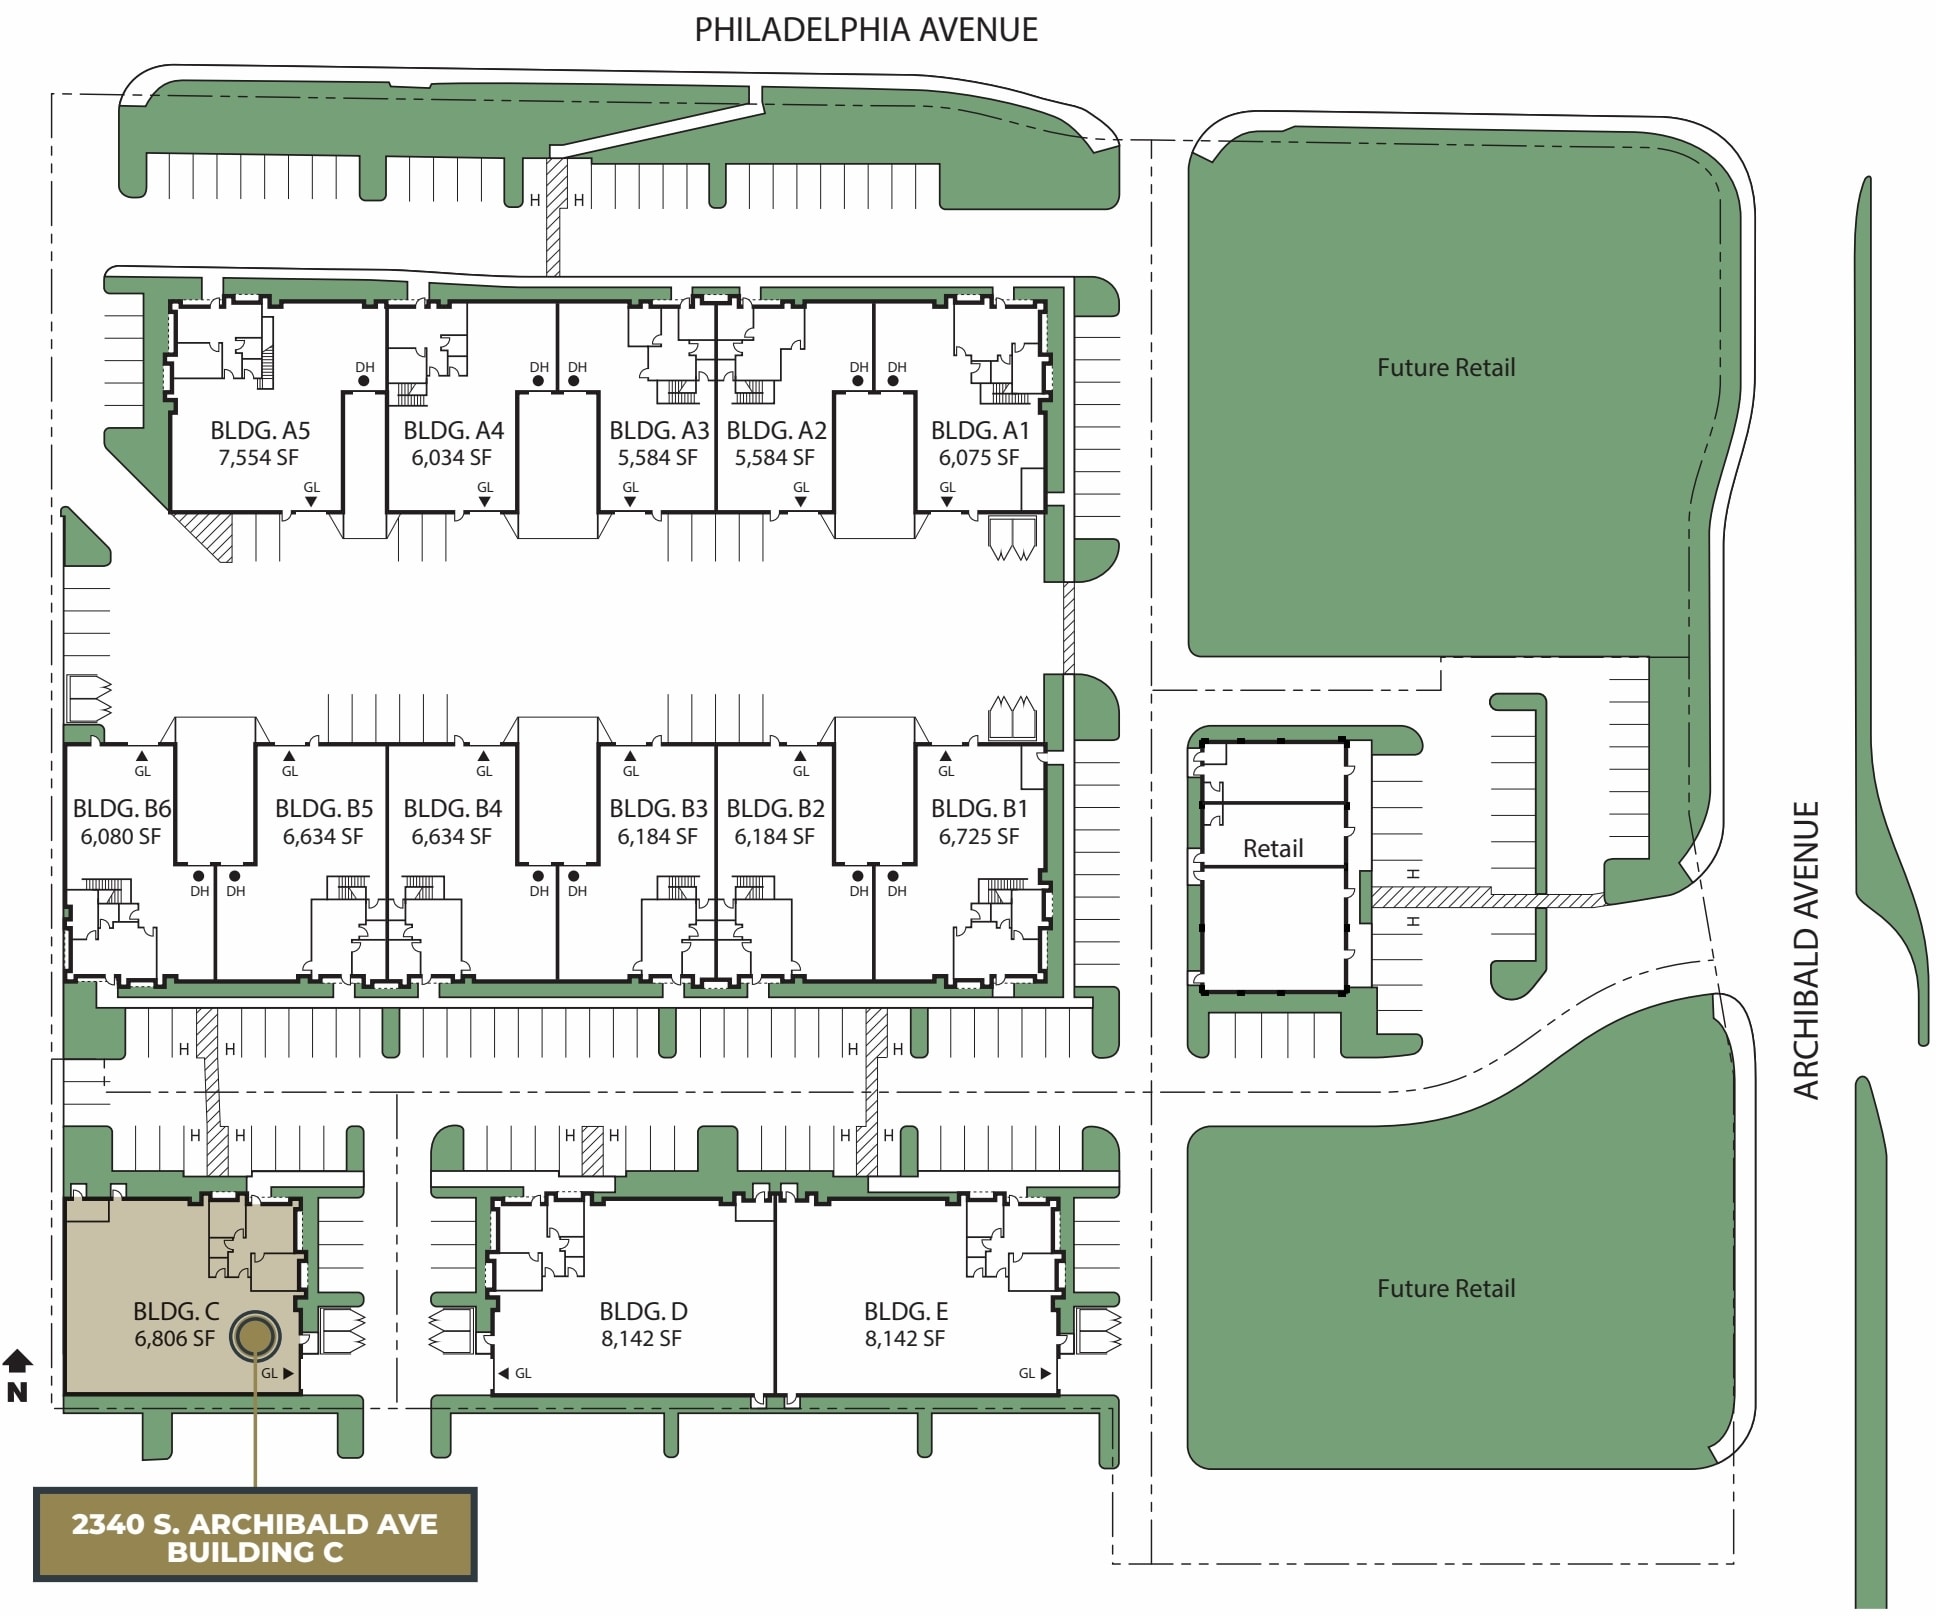
New Teaser Lease Rate $0.69 MG PSF per month first 6 months, call for details!” 2340 S. Archibald Ave., Building C, is a freestanding industrial building located within a professionally planned business park in Ontario, California. The property features a functional industrial layout designed to support a variety of warehouse, distribution, manufacturing, and operational uses. The building includes approximately 1,005 square feet of dedicated office space, providing an efficient balance between administrative and industrial operations. Operational features include a ground-level loading door, 16-foot warehouse clearance, and a fire sprinkler system. The property is served by 400-amp, 277/480-volt, three-phase power, accommodating a range of equipment and business requirements. Fourteen on-site parking spaces support employees and visitors. Positioned along Archibald Avenue near Philadelphia Street, the property benefits from convenient circulation within an established industrial corridor. The SP zoning designation further supports industrial and business-oriented uses, making the building a well-equipped facility for a broad range of commercial operations.
Faits sur l’installation entrepôt
Sélectionner des locataires
- Étage
- Nom du locataire
- Secteur
- 1ᵉʳ
- Niagara Bottling
- Fabrication


Présenté par
Bldg C | 2340 Archibald Ave
Hmm, il semble y avoir eu une erreur lors de l’envoi de votre message. Veuillez réessayer.
Merci! Votre message a été envoyé.