Votre courriel a été envoyé.
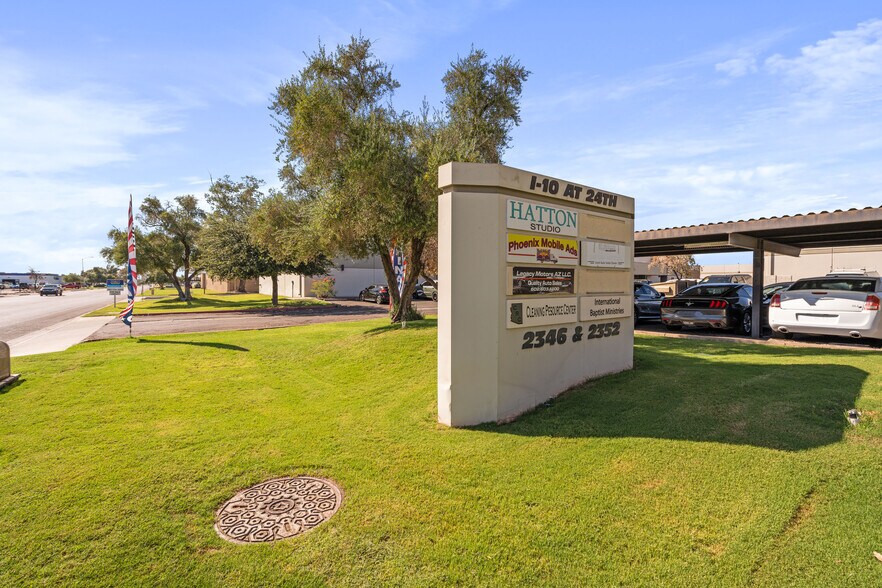
2346 E University Dr
Phoenix, AZ 85034
Bldg 5 · Industriel Propriété À vendre
·
13 518 pi²
Certaines informations ont été traduites automatiquement.
Faits saillants de l'investissement
- Located within Phoenix’s established Sky Harbor industrial submarket.
- Industrial condominium ownership opportunity in a central infill location.
- A-2 zoning allows flexibility for numerous commercial and industrial users.
- Convenient access to Phoenix Sky Harbor International Airport and major freeways.
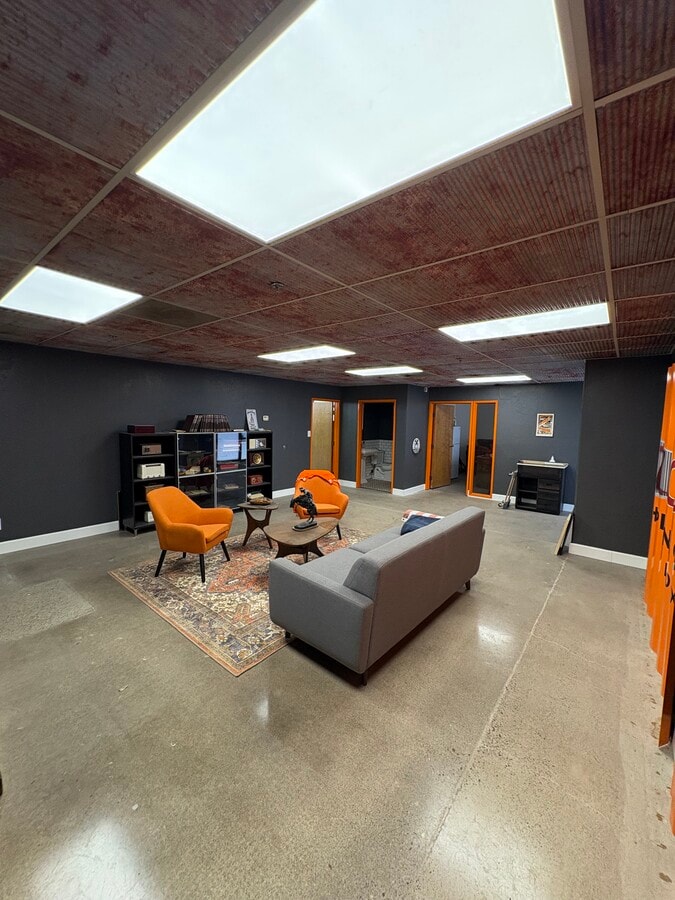
- Fully air-conditioned bay supports a variety of operational uses.
Résumé de l'annonce
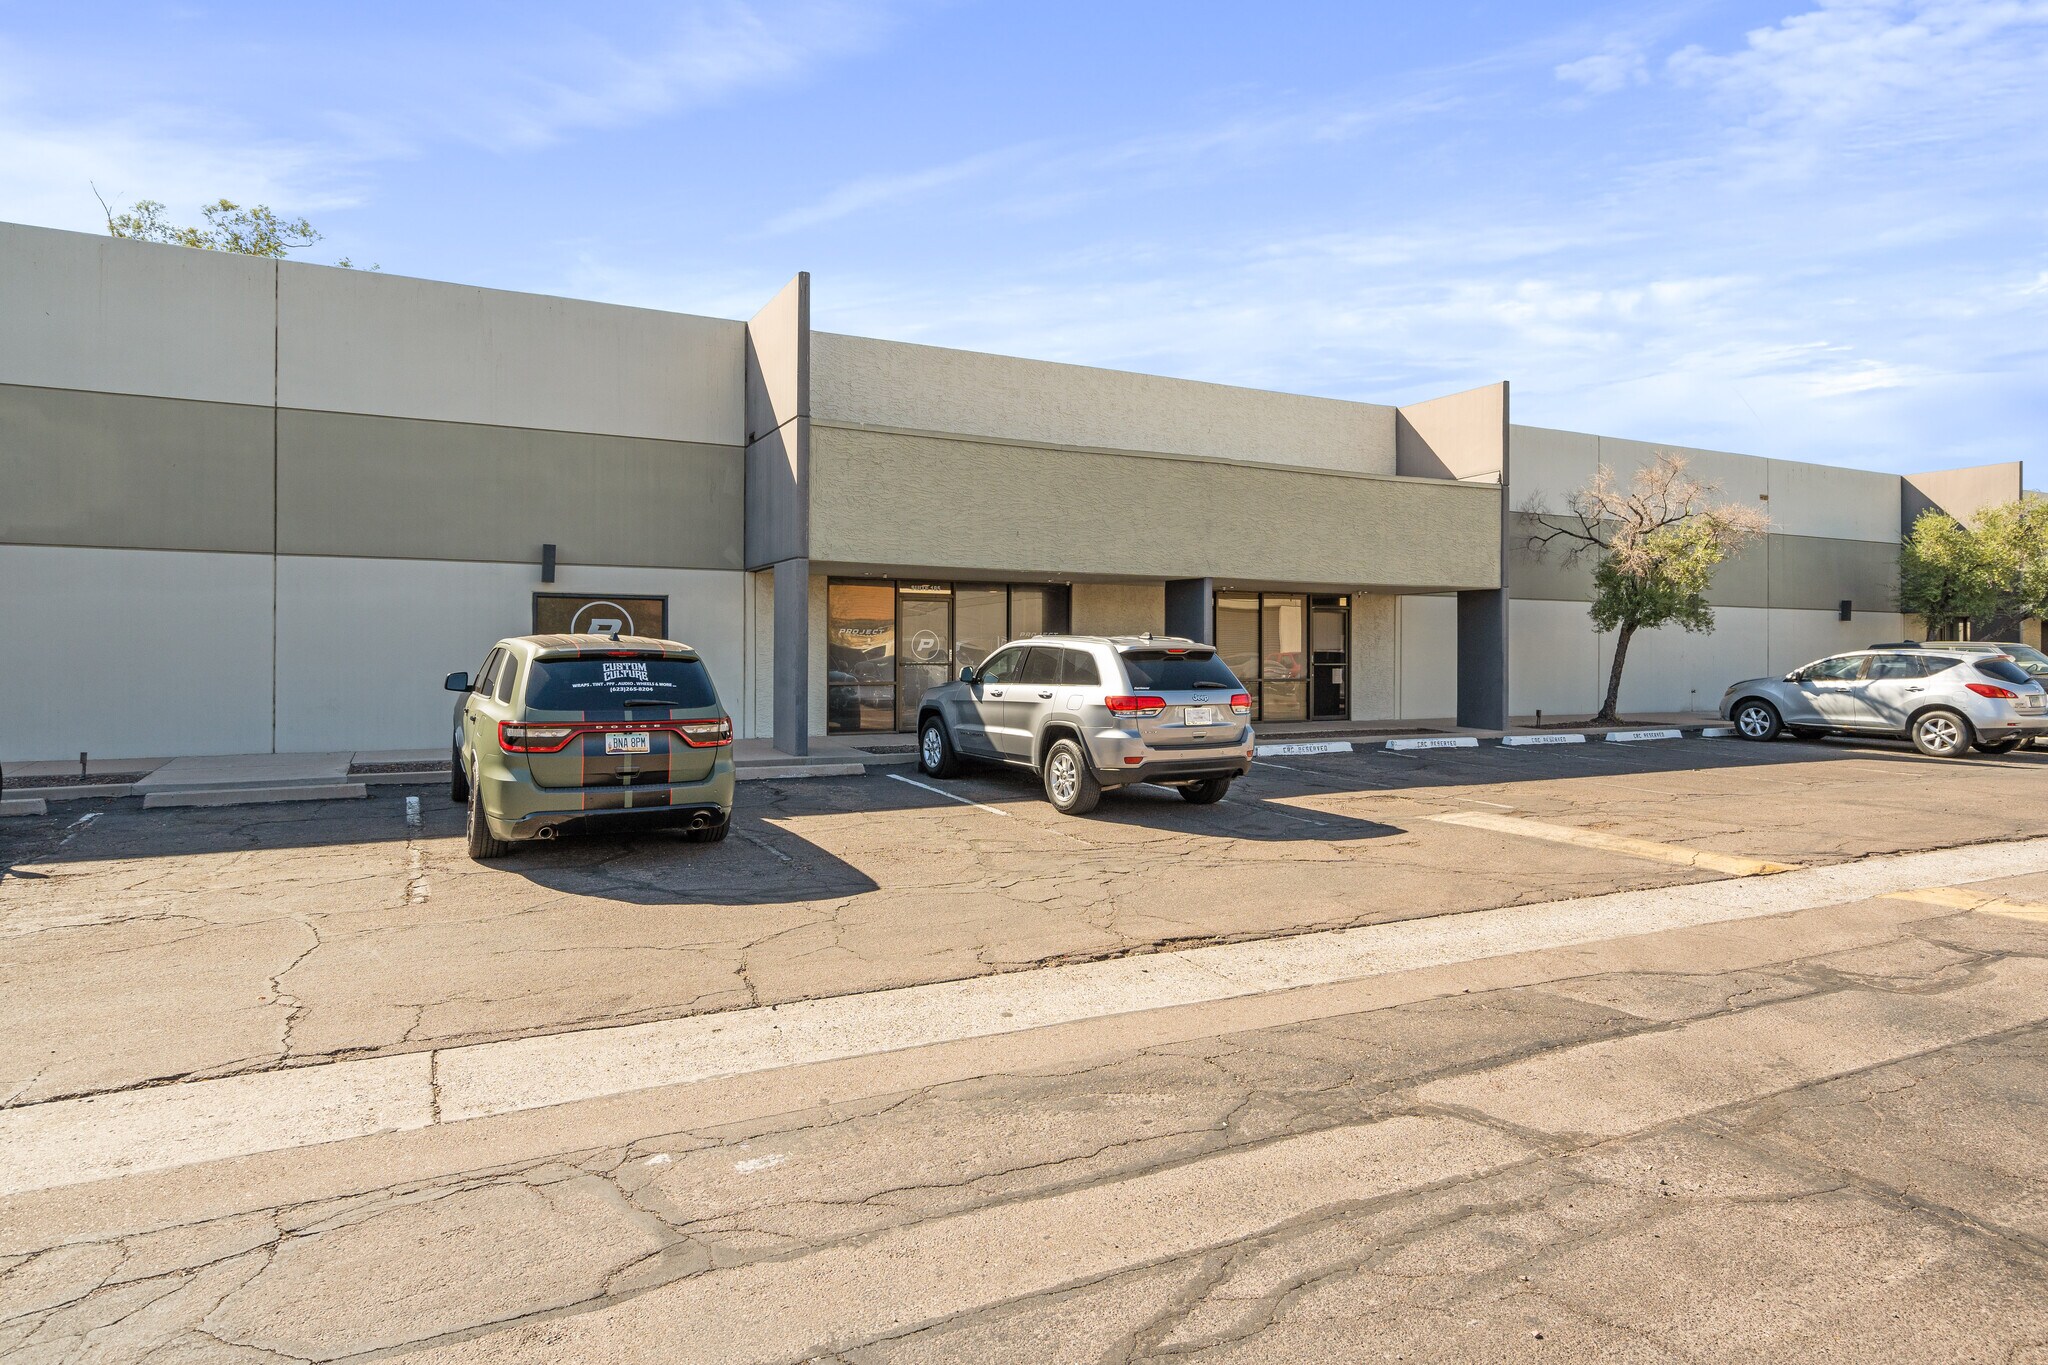
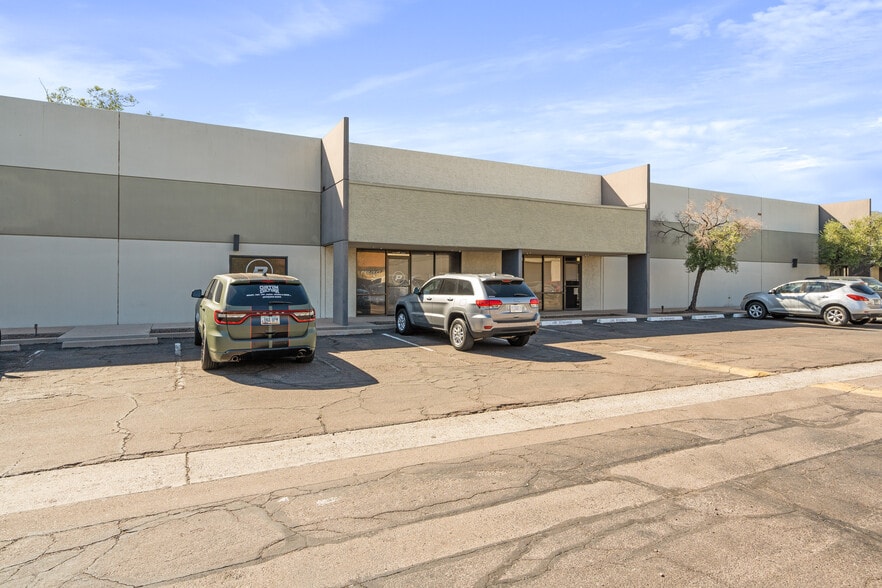
2346 E. University Drive is a multi-tenant industrial condominium property located within Phoenix’s Sky Harbor submarket. The building features a contemporary concrete tilt-panel design with dedicated parking, grade-level access, and a professional business park setting. Its location provides convenient connectivity to Phoenix Sky Harbor International Airport, downtown Phoenix, and the region’s primary freeway network. The property is positioned within an established commercial and industrial corridor that supports a diverse mix of business users. The building's configuration is designed to accommodate a range of industrial and commercial occupancies while offering functional access and operational flexibility. The surrounding area benefits from a strong concentration of employment, transportation infrastructure, and supporting commercial services. The property's location and building design contribute to its appeal for owner-users and investors seeking industrial condominium ownership within one of the Phoenix metropolitan area's most established business districts.
1 Unité disponible
- Unité
- Taille de l’unité
- Utilisation du condo
- Prix
- Revenu net d’exploitation
| Type de vente | Propriétaire utilisateur | ID/Numéro de lot | 115-32-064 |
| Type de vente | Propriétaire utilisateur |
| ID/Numéro de lot | 115-32-064 |
2,480 Square Feet, Suite 175
Power: 200/400A, 400V
A-2 Zoning, City of Phoenix
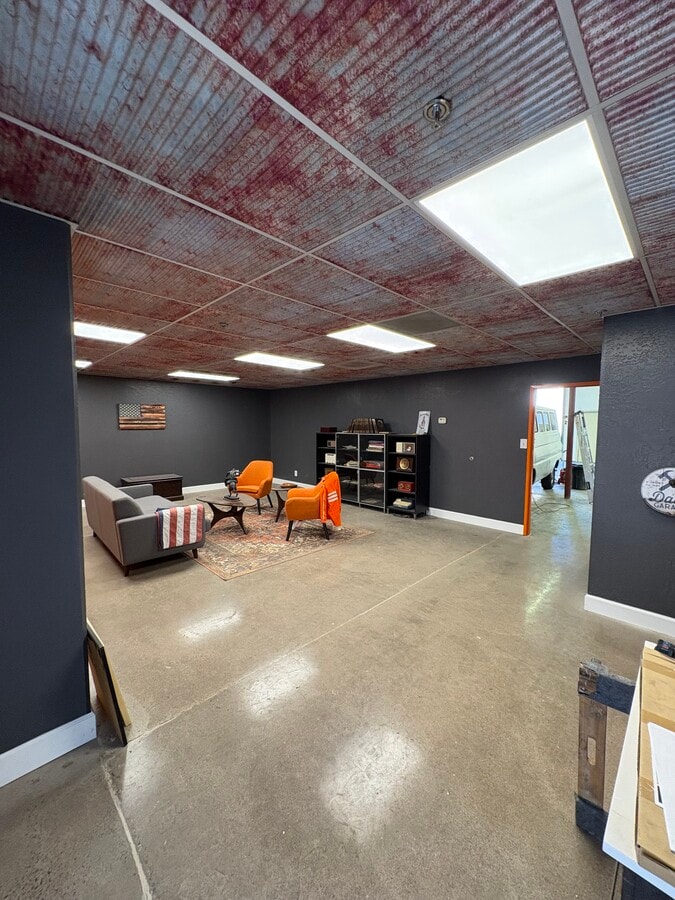
Fully Air Conditioned Bay
15’ - 16’ Clear Height
| Unité | Taille de l’unité | Utilisation du condo | Prix | Revenu net d’exploitation |
| Unité 175 | 2 480 pi² | Industriel | Sur demande | - |
Unité 175
| Taille de l’unité |
| 2 480 pi² |
| Utilisation du condo |
| Industriel |
| Prix |
| Sur demande |
| Revenu net d’exploitation |
| - |
Unité 175
| Taille de l’unité | 2 480 pi² |
| Utilisation du condo | Industriel |
| Prix | Sur demande |
| Revenu net d’exploitation | - |
| Type de vente | Propriétaire utilisateur |
| ID/Numéro de lot | 115-32-064 |
| Description | |
|
Sale Price: $680,000 ($274 PSF) 2,480 Square Feet, Suite 175 Power: 200/400A, 400V A-2 Zoning, City of Phoenix Fully Air Conditioned Bay 15’ - 16’ Clear Height |
|
| Notes sur la vente | |
| Suite 175 at 2346 E. University Drive offers an opportunity to acquire an industrial condo unit within Phoenix’s highly sought-after Sky Harbor submarket. The available unit includes a fully air-conditioned bay, 200/400A, 400V electrical service, A-2 zoning, and approximately 15' to 16' clear height, supporting a variety of industrial and commercial operations. Its location near Sky Harbor International Airport and major transportation corridors provides convenient regional access for businesses requiring efficient connectivity throughout the Phoenix metropolitan area. The property's functional layout and utility infrastructure accommodate manufacturing, distribution, storage, service, and owner-user occupancy needs. With industrial ownership opportunities remaining limited in many infill Phoenix locations, this offering presents a chance to secure a well-located commercial asset in an established business environment. The combination of zoning, power capacity, and operational functionality supports both immediate occupancy and long-term ownership objectives. |
Faits sur la propriété
| Taille totale du bâtiment | 13 518 pi² | Superficie de plancher typique | 13 518 pi² |
| Type de propriété | Industriel (Condo) | Année de construction | 1980 |
| Sous-type de propriété | Entrepôt | Taille du lot | 5,94 AC |
| Classe d’immeuble | B | Ratio de stationnement | 3,2/1 000 pi² |
| Planchers | 1 | Zone de développement économique |
Oui
|
| Zonage | A-2, Phoenix - Heavy Industrial | ||
| Taille totale du bâtiment | 13 518 pi² |
| Type de propriété | Industriel (Condo) |
| Sous-type de propriété | Entrepôt |
| Classe d’immeuble | B |
| Planchers | 1 |
| Superficie de plancher typique | 13 518 pi² |
| Année de construction | 1980 |
| Taille du lot | 5,94 AC |
| Ratio de stationnement | 3,2/1 000 pi² |
| Zone de développement économique |
Oui |
| Zonage | A-2, Phoenix - Heavy Industrial |
Commodités
- Cote de rendement énergétique - A
- Espace d'entreposage
- Climatisation