Votre courriel a été envoyé.

Solano Business Park Fairfield, CA 94533 4 090 pi² d'espace disponible • Industriel
Certaines informations ont été traduites automatiquement.
Faits saillants du parc
- Immediate access to Highway 12, Interstate 80, and within four miles of Interstate 680.
- Positioned within Solano Business Park, a premier manufacturing and distribution hub between San Francisco and Sacramento.
- Flexible industrial configurations offering dock and grade-level loading with eighteen to twenty-foot clear heights.
- Strong power capacity across both buildings with three-phase electrical service.
Faits sur le parc
| Superficie totale disponible | 4 090 pi² | Type de parc | Parc industriel |
| Superficie totale disponible | 4 090 pi² |
| Type de parc | Parc industriel |
Tous les espaces disponibles(1)
Afficher les taux de location en
- Espace
- Taille
- Terme
- Taux de location
- Utilisation de l’espace
- Aménagement
- Disponible

Features an open office area with two private offices, a break room, two restrooms, an eighteen-foot clear warehouse area, one dock high door, and one grade-level door.
- Le taux inscrit peut ne pas comprendre certains services publics, les services de bâtiment et les dépenses immobilières.
- 1 quai de chargement
- 1 accès plain-pied
- Bureaux partitionnés
| Espace | Taille | Terme | Taux de location | Utilisation de l’espace | Aménagement | Disponible |
| 1er étage - A | 4 090 pi² | Négociable | Sur demande Sur demande Sur demande Sur demande | Industriel | construction complète | Maintenant |
2349 N Watney Way - 1er étage - A
2349 N Watney Way - 1er étage - A
| Taille | 4 090 pi² |
| Terme | Négociable |
| Taux de location | Sur demande |
| Utilisation de l’espace | Industriel |
| Aménagement | construction complète |
| Disponible | Maintenant |
Features an open office area with two private offices, a break room, two restrooms, an eighteen-foot clear warehouse area, one dock high door, and one grade-level door.
- Le taux inscrit peut ne pas comprendre certains services publics, les services de bâtiment et les dépenses immobilières.
- 1 accès plain-pied
- 1 quai de chargement
- Bureaux partitionnés
Aperçu du parc
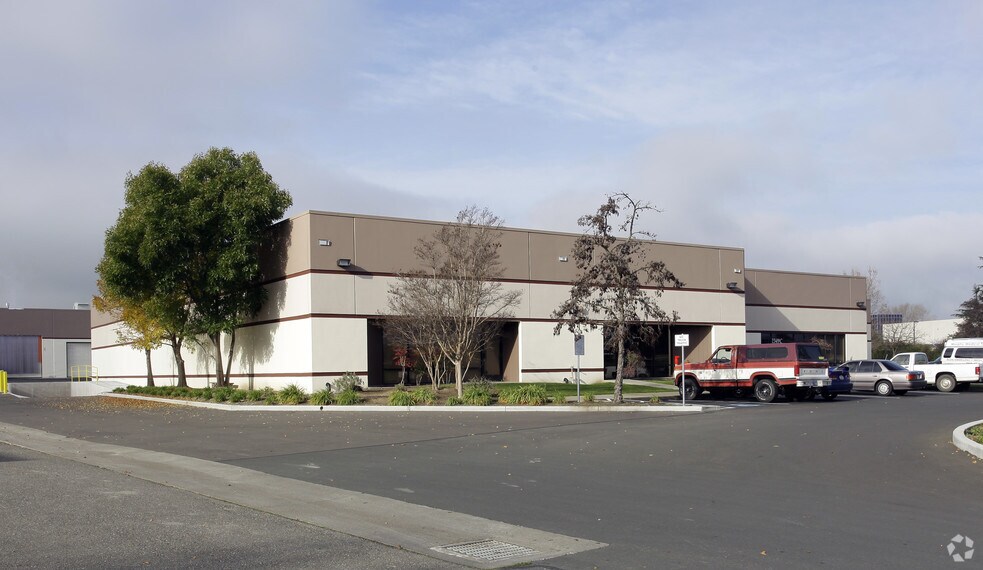
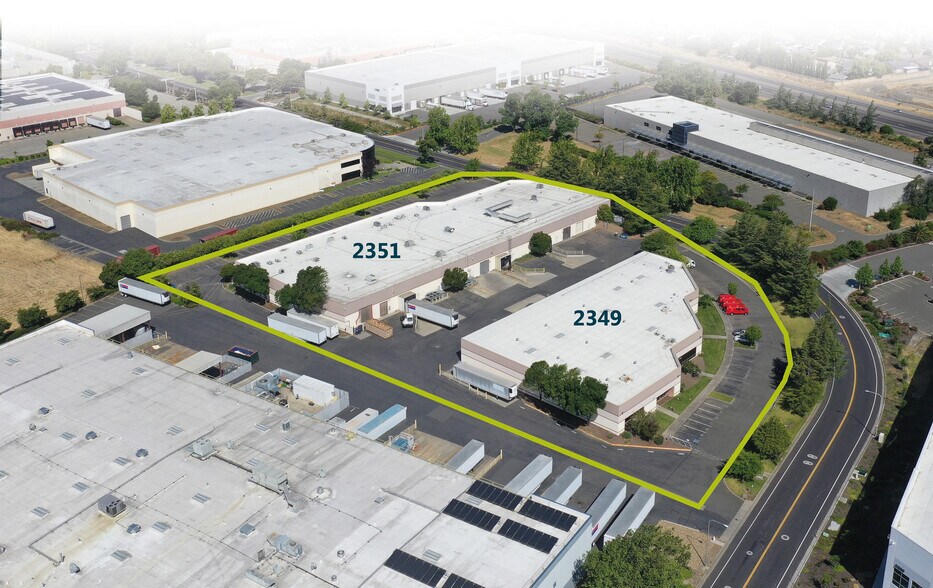
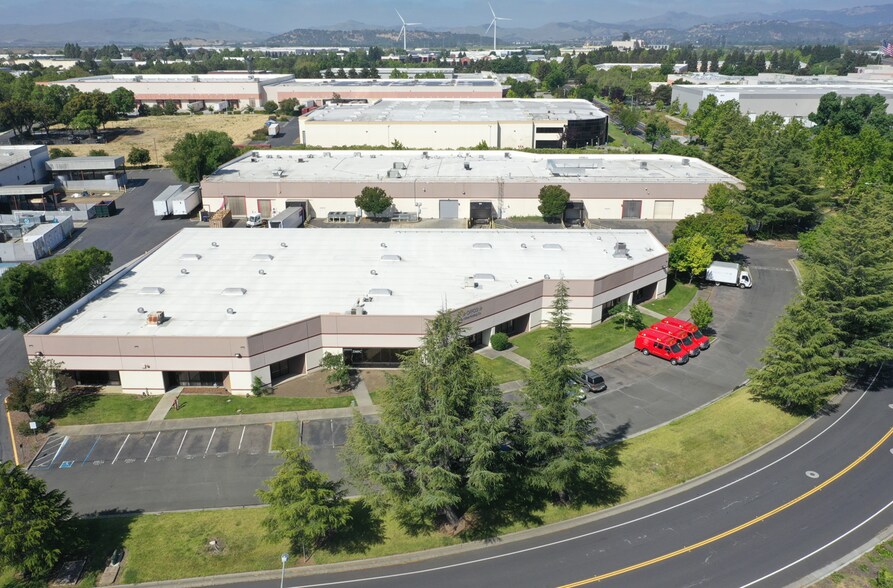


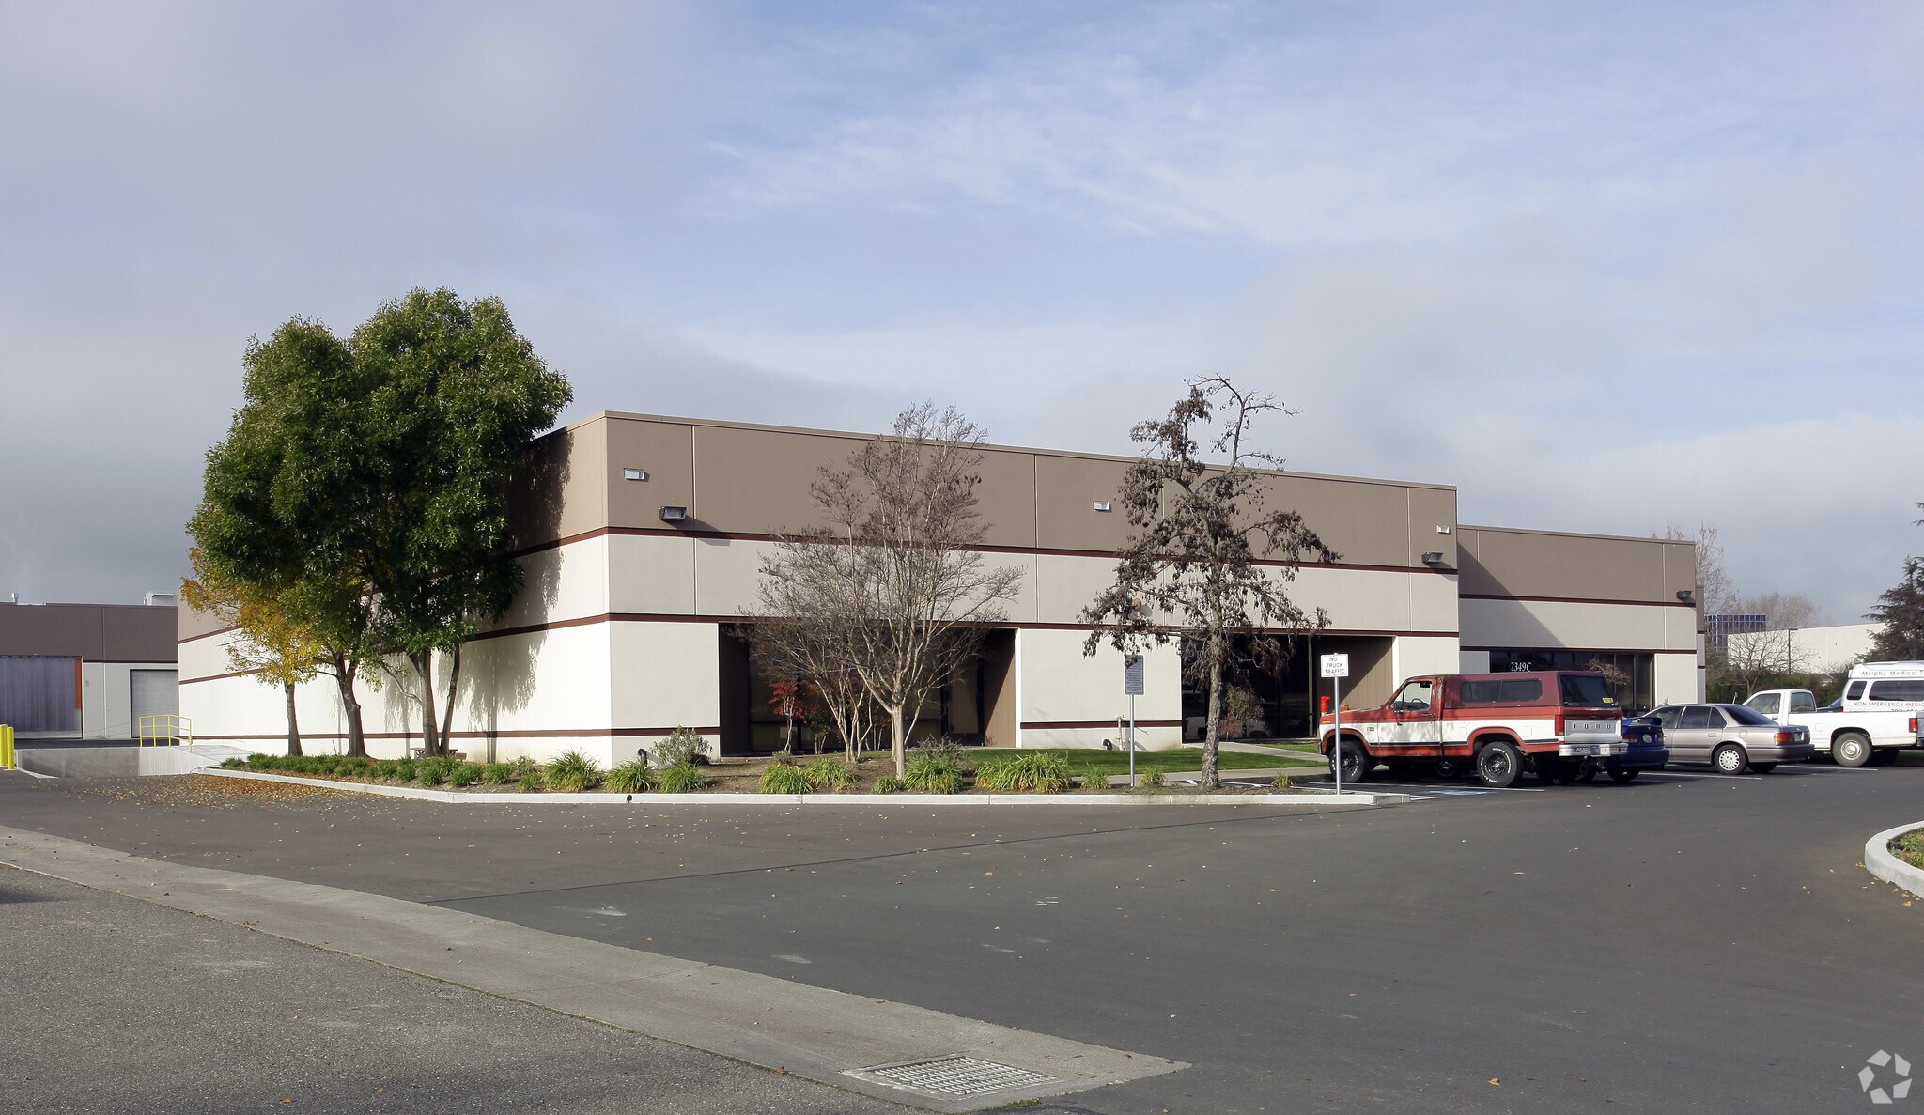
2349 and 2351 North Watney Way offer highly functional industrial environments designed for distribution, manufacturing, and flexible operational needs. The property is strategically positioned at the intersection of Highway 12 and Interstate 80, with quick regional access and close proximity to Interstate 680, placing tenants between major Northern California markets such as San Francisco, Sacramento, Napa, and Walnut Creek. Both buildings feature strong power infrastructure, eighteen to twenty-foot warehouse clear heights, and efficient configurations that include dock-high and grade-level loading. Tenants benefit from a mix of private office buildouts, open warehouse space, climate-controlled areas, and well-designed support rooms including conference areas, break rooms, and restrooms. With extensive glass lines, prominent signage opportunities, and a location known for its abundant utility capacity and business-friendly ecosystem, the property delivers a versatile operational base for industrial users seeking scalability, connectivity, and performance.





Présenté par
Solano Business Park | Fairfield, CA 94533
Hmm, il semble y avoir eu une erreur lors de l’envoi de votre message. Veuillez réessayer.
Merci! Votre message a été envoyé.