Votre courriel a été envoyé.

2350 S Milliken Ave 71 091 pi² Industriel Immeuble Ontario, CA 91761 29 839 026 $ CAD (419,73 $ CAD/pi²)
Certaines informations ont été traduites automatiquement.
Faits saillants de l'investissement
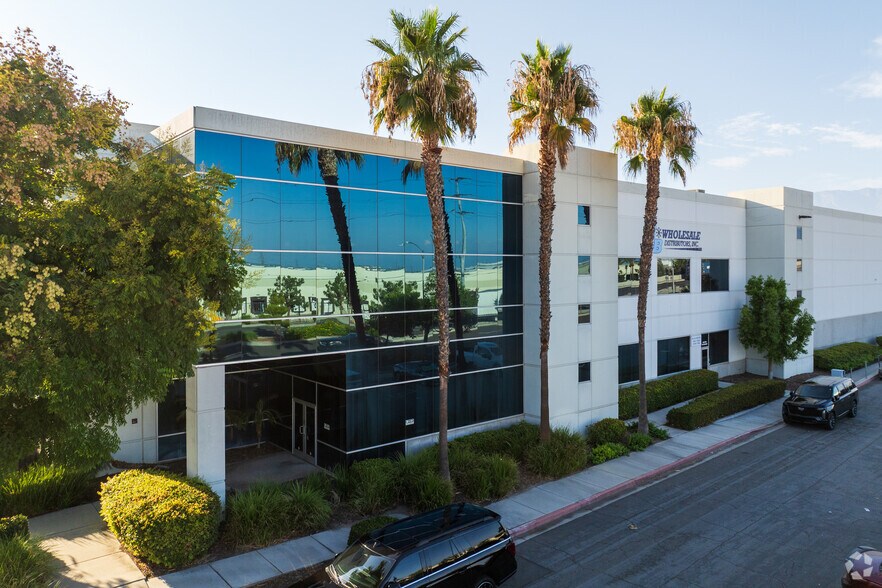
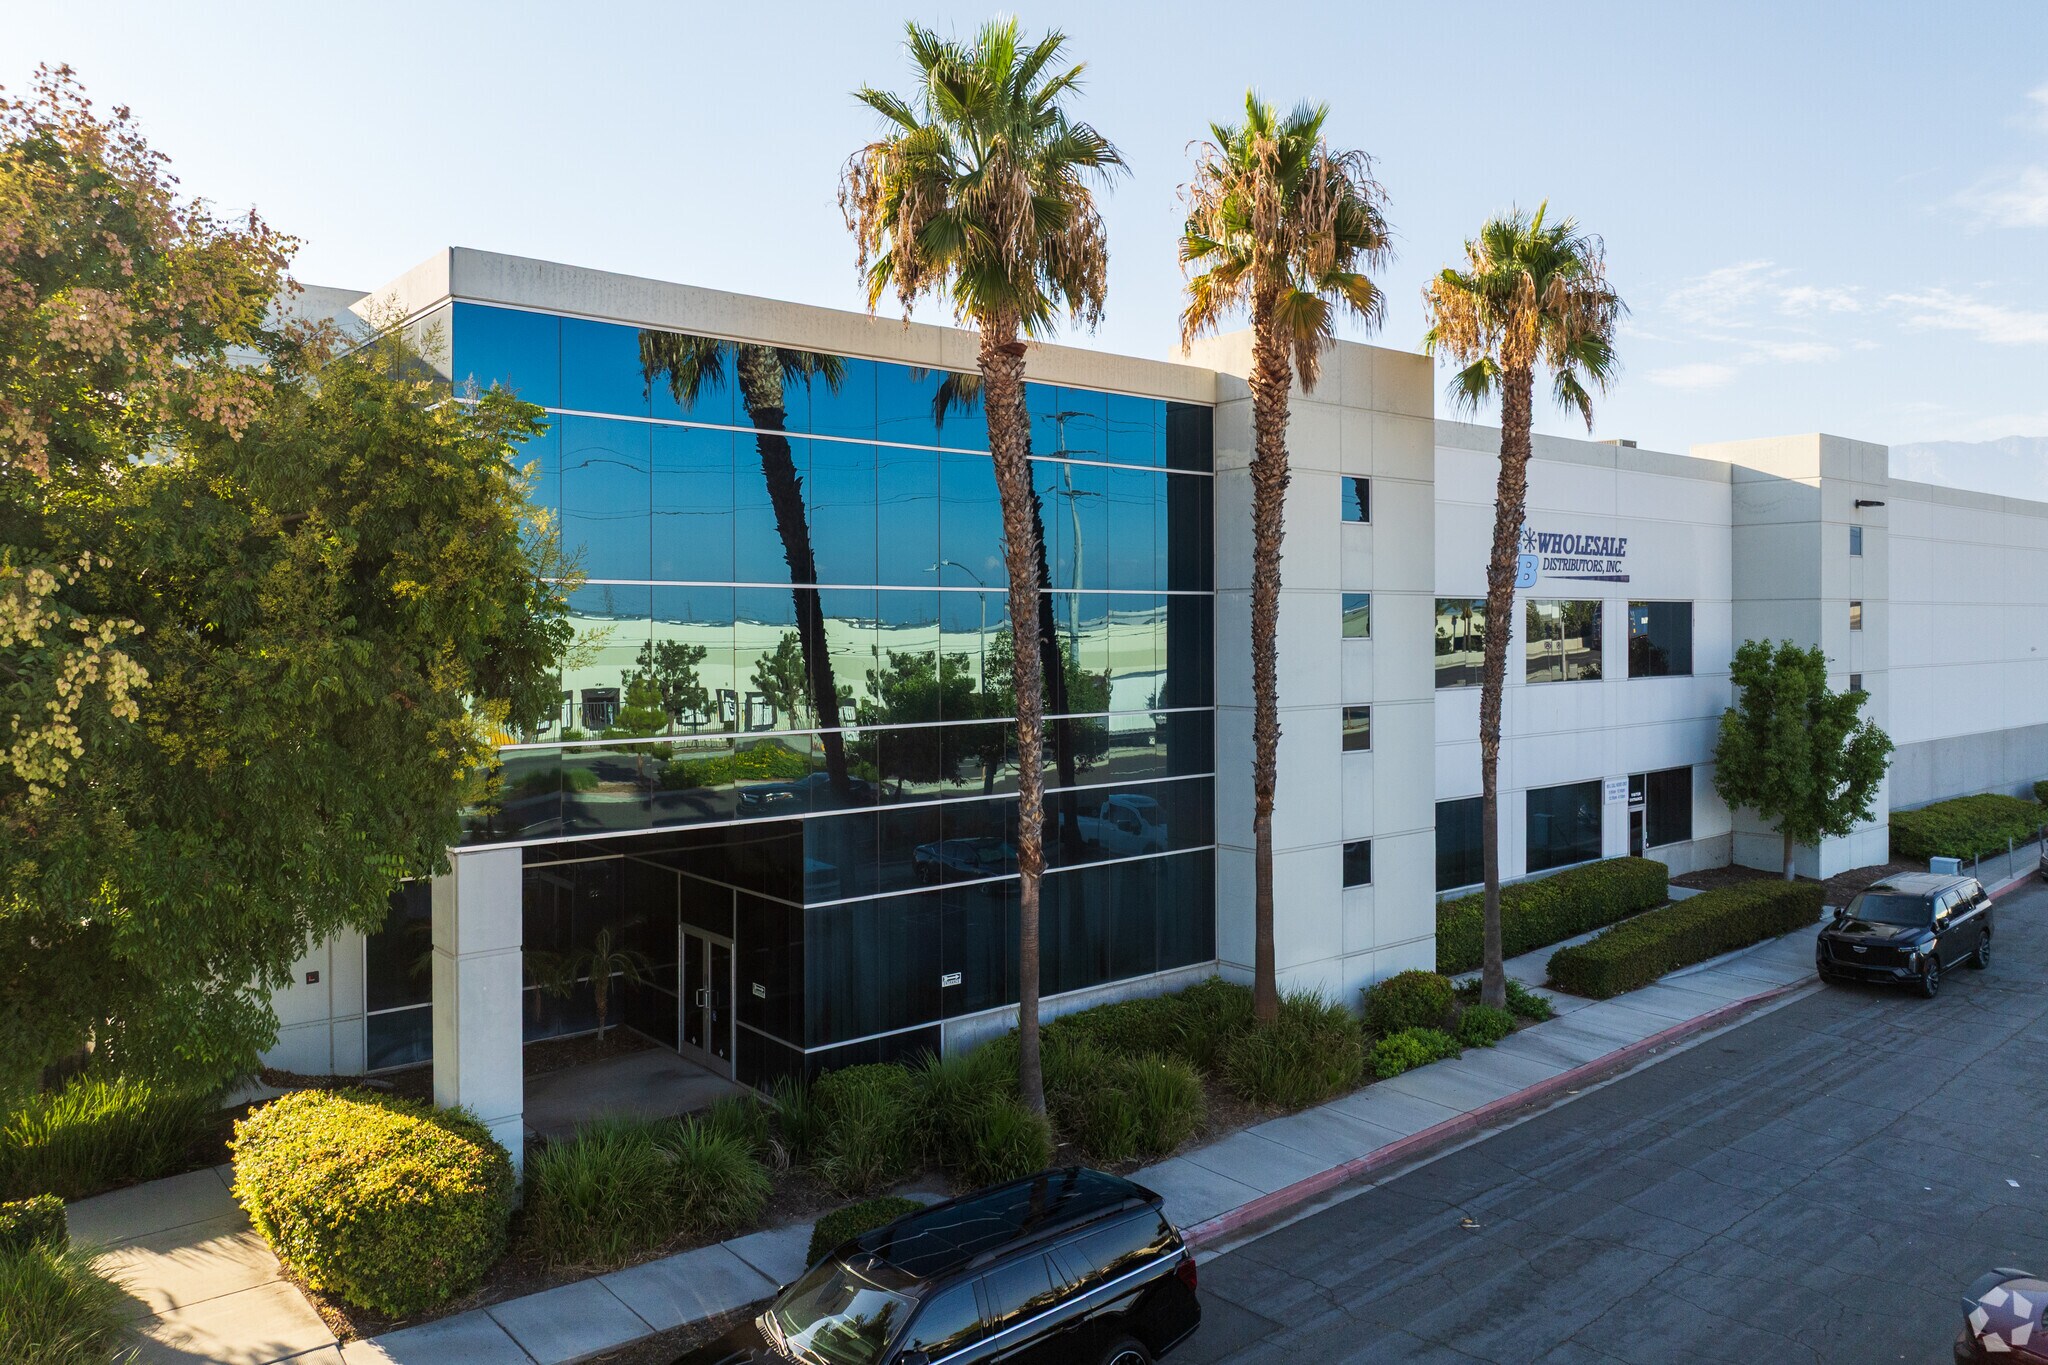
- ±71,091 SF total building size, including ±6,000 SF office space.
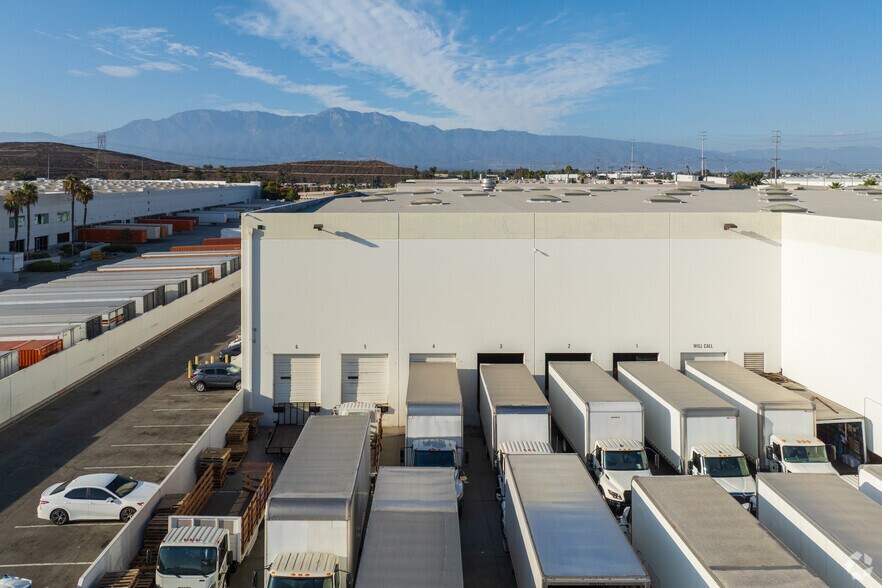
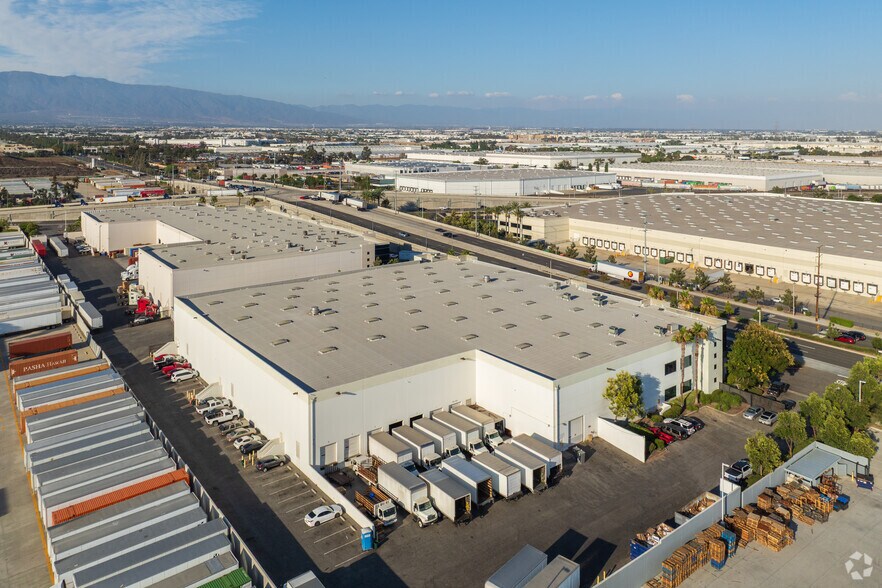
- Secured truck court/yard with 70 parking spaces for enhanced operations and employee access.
- Robust power capacity: 800A, 277/480V, 3P, 4W, expandable to 1,600 amps.
- 7 dock-high doors and 1 ground-level door, providing versatile loading options.
- 30' minimum warehouse clearance with 6" reinforced concrete floor, painted columns, and foil-insulated ceilings.
- ESFR (K-14) fire sprinkler system, 2.5% skylights, and a 60’ concrete loading apron to support efficient warehouse performance.
Résumé de l'annonce
Faits sur la propriété
| Prix | 29 839 026 $ CAD | Nombre d’étages | 1 |
| Prix par pi² | 419,73 $ CAD | Année de construction | 2003 |
| Type de vente | Investissement ou propriétaire utilisateur | Location | Unique |
| Type de propriété | Industriel | Ratio de stationnement | 0,98/1 000 pi² |
| Sous-type de propriété | Entrepôt | Effacer hauteur du plafond | 30’ |
| Classe d’immeuble | B | Nbre de quais à portes élevées/de chargement | 7 |
| Taille du lot | 3,71 AC | Nbre d’entrées dans les portes/au niveau du sol | 1 |
| Aire du bâtiment louable | 71 091 pi² | ||
| Zonage | C1 | ||
| Prix | 29 839 026 $ CAD |
| Prix par pi² | 419,73 $ CAD |
| Type de vente | Investissement ou propriétaire utilisateur |
| Type de propriété | Industriel |
| Sous-type de propriété | Entrepôt |
| Classe d’immeuble | B |
| Taille du lot | 3,71 AC |
| Aire du bâtiment louable | 71 091 pi² |
| Nombre d’étages | 1 |
| Année de construction | 2003 |
| Location | Unique |
| Ratio de stationnement | 0,98/1 000 pi² |
| Effacer hauteur du plafond | 30’ |
| Nbre de quais à portes élevées/de chargement | 7 |
| Nbre d’entrées dans les portes/au niveau du sol | 1 |
| Zonage | C1 |
Commodités
- Terrain clôturé
- Puits de lumière
Services publics
- Eau - Ville
- Égout - Ville
Disponibilité des espaces
- Espace
- Taille
- Utilisation de l’espace
- Aménagement
- Disponible
Available lease offering includes a ±71,091-square-foot industrial facility located in Ontario’s core distribution hub. The space features a 30-foot clear height, seven dock-high doors, and one ground-level door, complemented by a secured truck court to support heavy distribution operations. Approximately 5,000 square feet of office space is included within the footprint. Infrastructure includes ESFR K-14 fire sprinklers, reinforced warehouse flooring, and ample on-site parking with 77 spaces. Excellent freeway accessibility via I-10 and I-15 enhances operational reach.
| Espace | Taille | Utilisation de l’espace | Aménagement | Disponible |
| 1er étage | 71 091 pi² | Industriel | construction complète | Maintenant |
1er étage
| Taille |
| 71 091 pi² |
| Utilisation de l’espace |
| Industriel |
| Aménagement |
| construction complète |
| Disponible |
| Maintenant |
1er étage
| Taille | 71 091 pi² |
| Utilisation de l’espace | Industriel |
| Aménagement | construction complète |
| Disponible | Maintenant |
Available lease offering includes a ±71,091-square-foot industrial facility located in Ontario’s core distribution hub. The space features a 30-foot clear height, seven dock-high doors, and one ground-level door, complemented by a secured truck court to support heavy distribution operations. Approximately 5,000 square feet of office space is included within the footprint. Infrastructure includes ESFR K-14 fire sprinklers, reinforced warehouse flooring, and ample on-site parking with 77 spaces. Excellent freeway accessibility via I-10 and I-15 enhances operational reach.
Impôts fonciers
| Numéro de lot | 1083-351-08 | Évaluation des bâtiments | 5 100 965 $ CAD |
| Évaluation du terrain | 3 866 509 $ CAD | Évaluation totale | 8 967 474 $ CAD |
Impôts fonciers



Présenté par
2350 S Milliken Ave
Hmm, il semble y avoir eu une erreur lors de l’envoi de votre message. Veuillez réessayer.
Merci! Votre message a été envoyé.