Se Connecter/S’inscrire
Votre courriel a été envoyé.
236 C St
San Rafael, CA 94901
Immeuble residentiel Propriété À vendre
·
2 Unités
Certaines informations ont été traduites automatiquement.
Faits saillants de l'investissement
- Prime Gerstle Park Location
- Brand new rear decks + retaining walls
- Expansive two floor units with private front decks and rear yard
- 2 Car parking per unit
Résumé de l'annonce
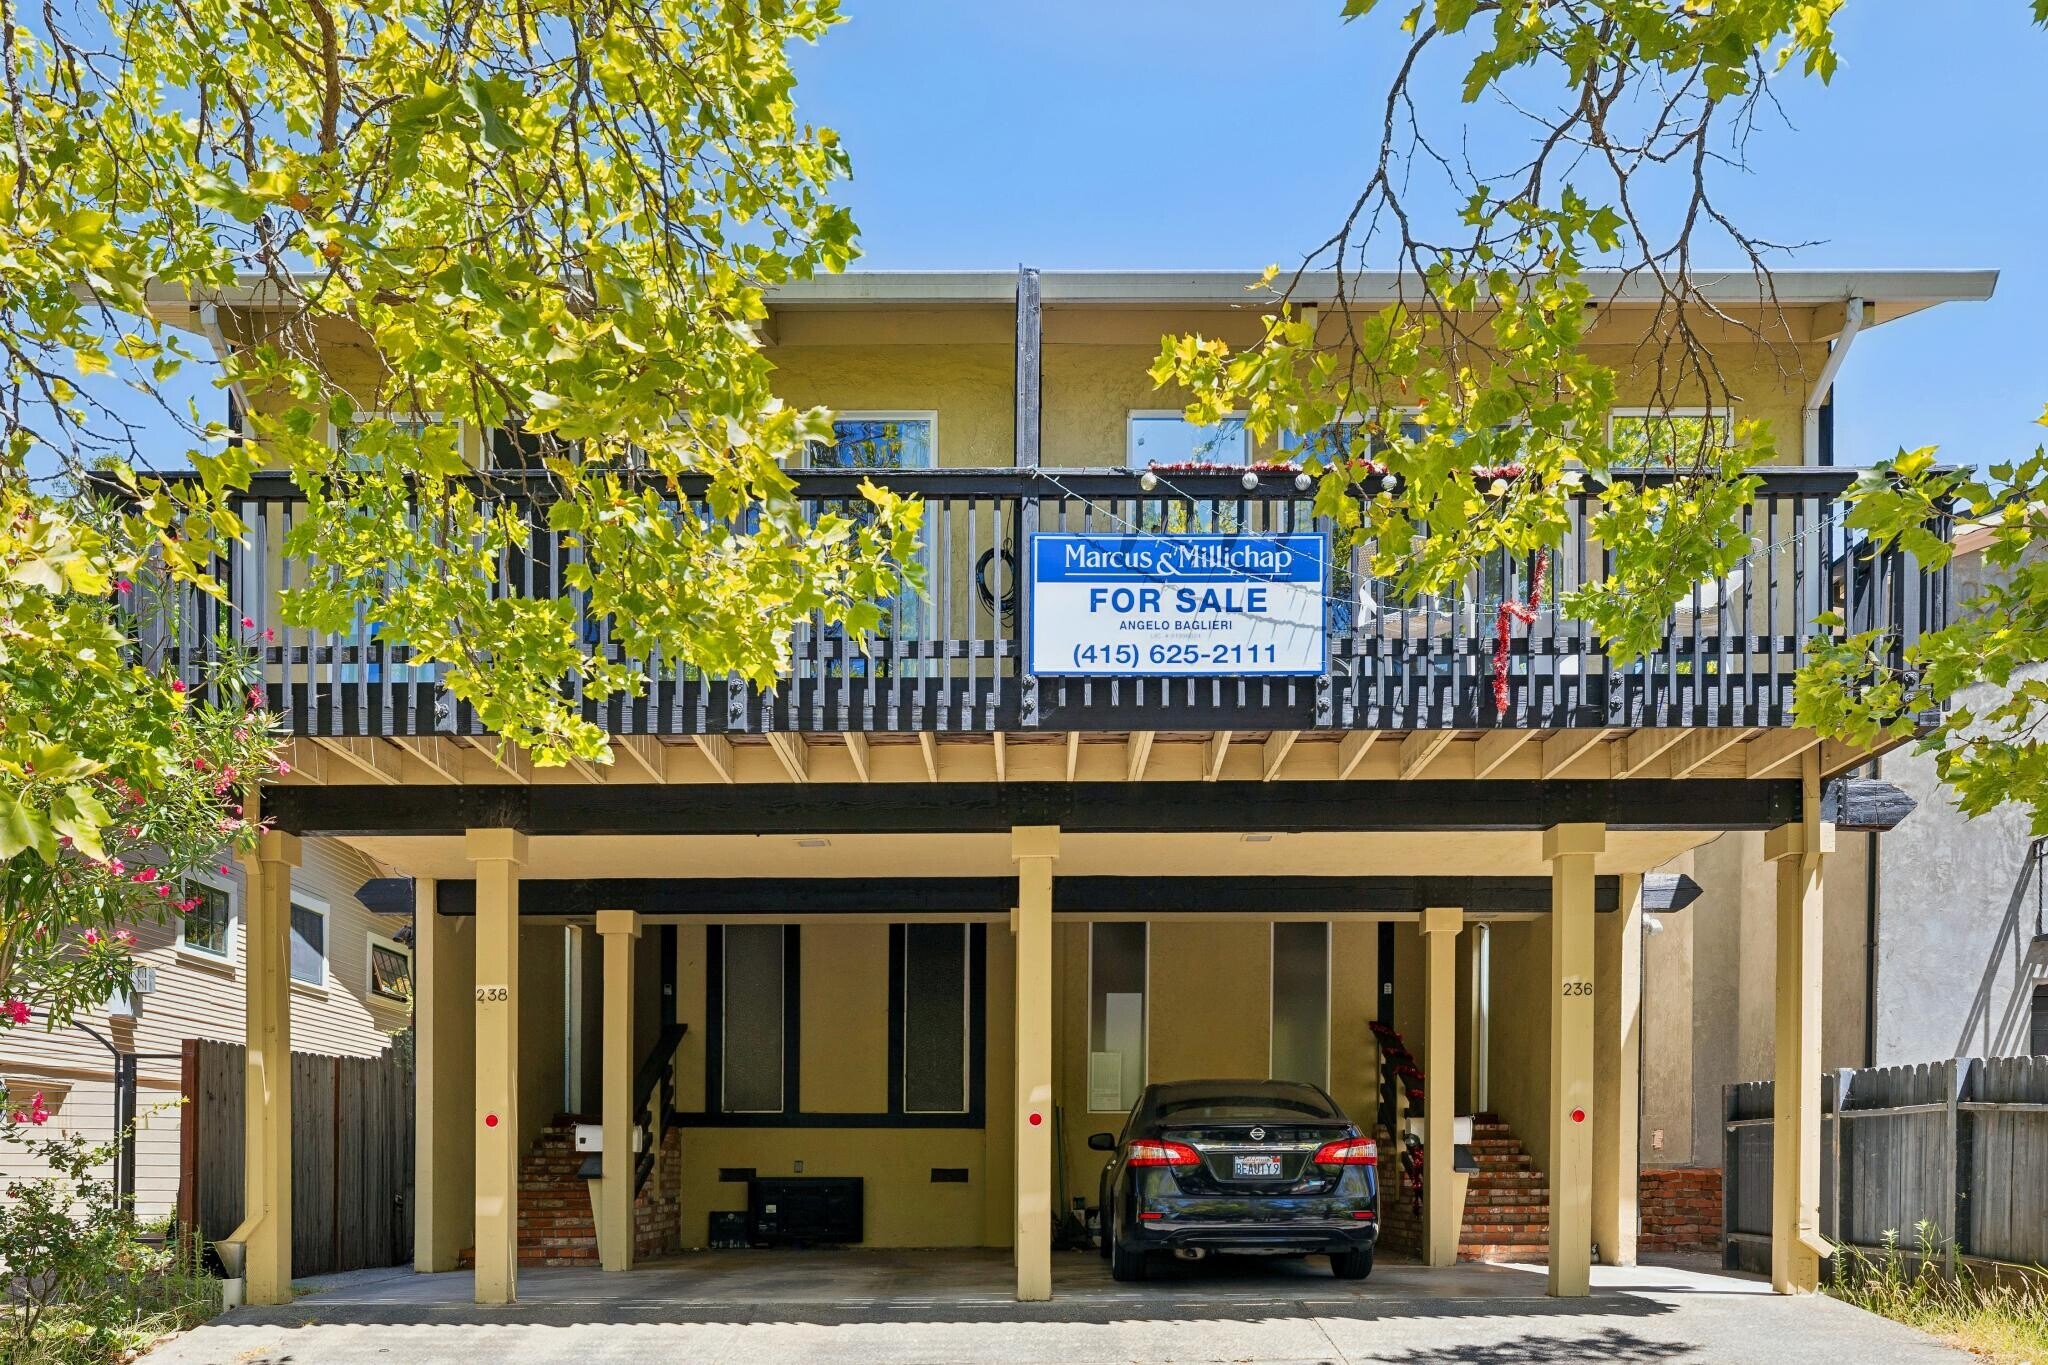
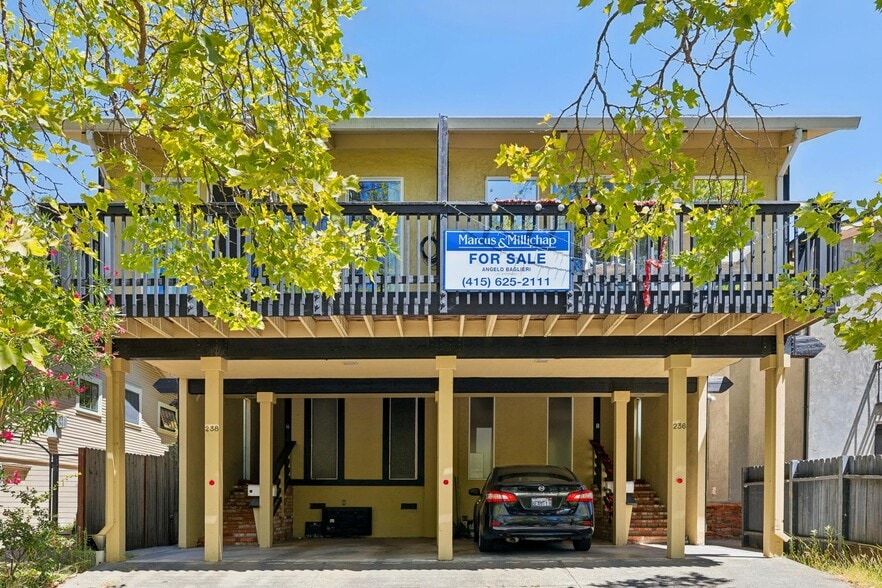
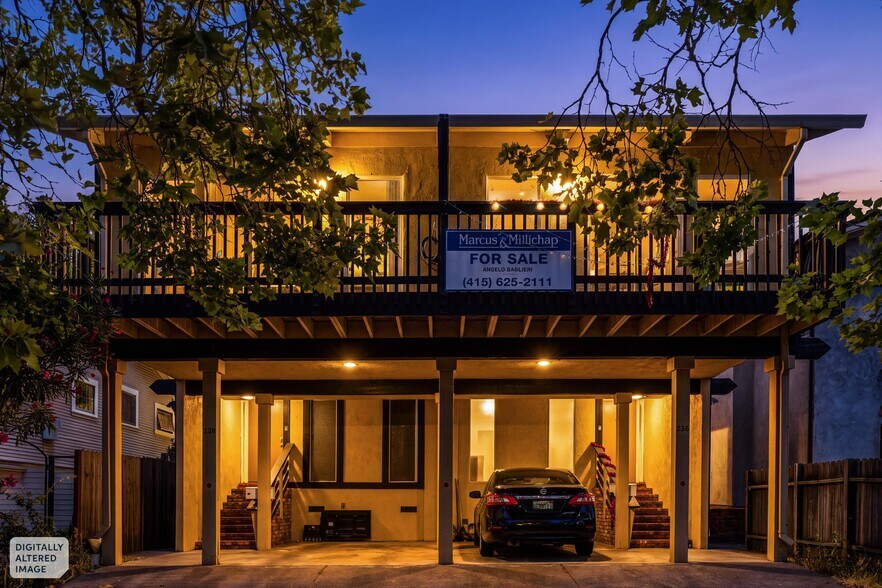
Highly sought after duplex in the Gerstle Park neighborhood of San Rafael! Identical side by side units with a very desirable 2 story townhouse
style layout. Each unit is 2 bedrooms, 1.5 bathrooms, and a massive 1,677 square feet. 3,354 total square feet. Each downstairs consists
of a half bathroom, open kitchen layout, dining area, and a stepped-up living room. Perfect for entertaining. Sliding glass doors connect the
living room to the private deck in the backyard. Each upstairs has two oversized bedrooms, each with multiple closets, a full bathroom, linen
closet, and a separate laundry room with closets. An additional deck is accessed off the front bedroom with a sliding glass door, allowing a
great view overlooking the tree lined street that Gerstle Park is known for. Dual pane windows throughout and a 6 year old roof make this a
sound investment, while walking distance to downtown makes this a fantastic home.
style layout. Each unit is 2 bedrooms, 1.5 bathrooms, and a massive 1,677 square feet. 3,354 total square feet. Each downstairs consists
of a half bathroom, open kitchen layout, dining area, and a stepped-up living room. Perfect for entertaining. Sliding glass doors connect the
living room to the private deck in the backyard. Each upstairs has two oversized bedrooms, each with multiple closets, a full bathroom, linen
closet, and a separate laundry room with closets. An additional deck is accessed off the front bedroom with a sliding glass door, allowing a
great view overlooking the tree lined street that Gerstle Park is known for. Dual pane windows throughout and a 6 year old roof make this a
sound investment, while walking distance to downtown makes this a fantastic home.
Faits sur la propriété Sous contrat
| Prix par unité | 827 364 $ CAD | Classe d’immeuble | C |
| Type de vente | Investissement | Taille du lot | 0,11 AC |
| Taux de capitalisation | 4,20% | Taille du bâtiment | 3 354 pi² |
| Multiplicateur du loyer brut | 16 | Occupation moyenne | 100% |
| Nombre d’unités | 2 | Nombre d’étages | 2 |
| Type de propriété | Immeuble residentiel | Année de construction | 1964 |
| Sous-type de propriété | Appartement | Ratio de stationnement | 1,19/1 000 pi² |
| Zonage | RM2 | ||
| Prix par unité | 827 364 $ CAD |
| Type de vente | Investissement |
| Taux de capitalisation | 4,20% |
| Multiplicateur du loyer brut | 16 |
| Nombre d’unités | 2 |
| Type de propriété | Immeuble residentiel |
| Sous-type de propriété | Appartement |
| Classe d’immeuble | C |
| Taille du lot | 0,11 AC |
| Taille du bâtiment | 3 354 pi² |
| Occupation moyenne | 100% |
| Nombre d’étages | 2 |
| Année de construction | 1964 |
| Ratio de stationnement | 1,19/1 000 pi² |
| Zonage | RM2 |
Commodités
Commodités des unités
- Balcon
- Lave-vaisselle
- Traitement des déchets
- Cuisine avec coin repas
- Cour
- Salle à manger
Commodités du site
- Installations de lessive
- Collecte d'ordures - sur rue
Unité renseignements sur le mélange
| Description | Nombre d’unités | Loyer moyen/mois | pi² |
|---|---|---|---|
| 2+1.5 | 2 | - | 1 600 - 1 700 |
Impôts fonciers
| Numéros de lot | Évaluation des bâtiments | 1 533 948 $ CAD | |
| Évaluation du terrain | 1 981 754 $ CAD | Évaluation totale | 3 515 702 $ CAD |
Impôts fonciers
Numéros de lot
Évaluation du terrain
1 981 754 $ CAD
Évaluation des bâtiments
1 533 948 $ CAD
Évaluation totale
3 515 702 $ CAD
1 de 30
Vidéos
Visite extérieure 3D Matterport
Visite 3D Matterport
Photos
Vue depuis la rue
Rue
Carte