Se Connecter/S’inscrire
Votre courriel a été envoyé.
23680 Research Dr
Farmington Hills, MI 48335
Industriel Propriété À vendre
Certaines informations ont été traduites automatiquement.
Faits saillants de l'investissement
- Clear-span warehouse configuration supports a variety of industrial operations.
- 1,000-amp / 480-volt electrical service supports power-intensive users.
- Grade-level loading provides operational flexibility.
- Equipped with both 10-ton and 20-ton overhead cranes.
- Fenced site includes outdoor storage and staging capability.
- Convenient access to major Southeast Michigan freeway networks.
Résumé de l'annonce
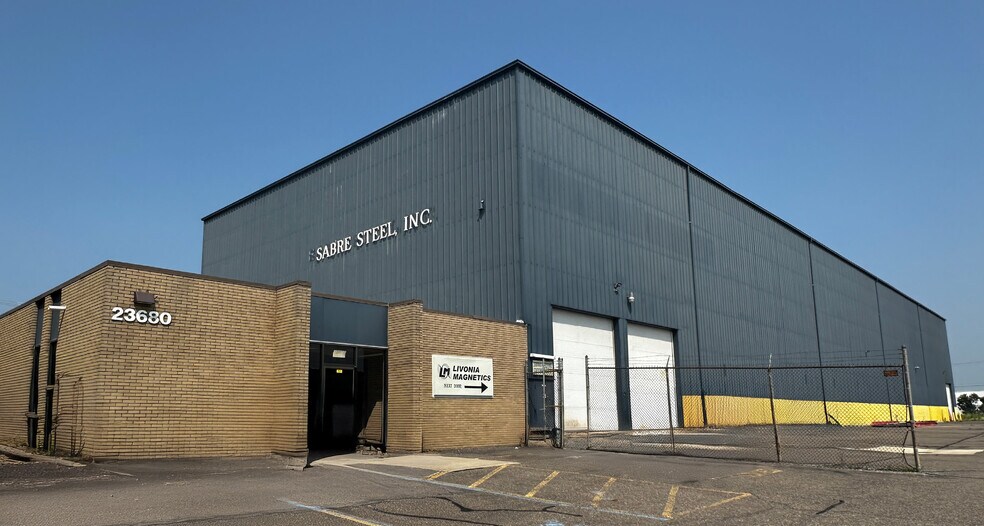
23680 Research Drive presents an opportunity to acquire a freestanding industrial facility in Farmington Hills, one of Oakland County's established business and manufacturing markets. The property is configured for warehouse and heavy industrial operations with a clear-span layout, substantial power capacity, overhead crane infrastructure, and outdoor storage capability. The building includes office space supporting administrative functions while maintaining a warehouse-focused operational footprint.
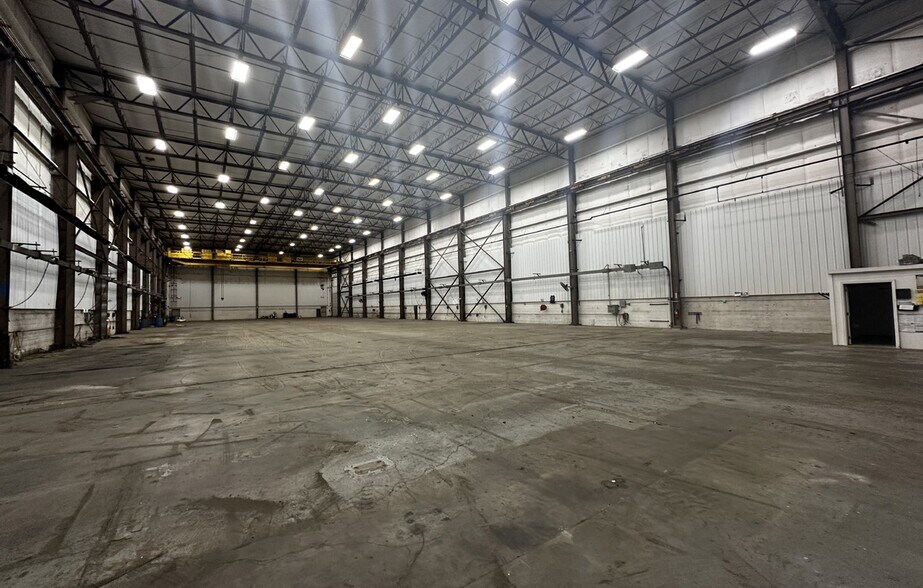
The facility is equipped with 1,000-amp / 480-volt electrical service, a 10-ton crane and a 20-ton crane, grade-level loading, LED lighting, and radiant heat within the industrial area. A fenced lot and available outdoor storage area provide additional flexibility for equipment staging, vehicle storage, or operational support. The clear-span design and significant ceiling height support manufacturing, fabrication, warehousing, and distribution uses requiring open floor areas and material handling capabilities.
Located in Farmington Hills, the property benefits from access to the Detroit metropolitan area's labor pool, transportation infrastructure, and regional business network. The location provides connectivity to major area freeways, supporting efficient movement of goods and personnel throughout Southeast Michigan. The surrounding industrial and commercial environment further enhances the property's suitability for owner-users and investors seeking a functional industrial asset in a mature market.
The combination of crane service, heavy power, warehouse functionality, outdoor storage potential, and regional accessibility positions the property for a variety of industrial occupancies and long-term operational use.
The facility is equipped with 1,000-amp / 480-volt electrical service, a 10-ton crane and a 20-ton crane, grade-level loading, LED lighting, and radiant heat within the industrial area. A fenced lot and available outdoor storage area provide additional flexibility for equipment staging, vehicle storage, or operational support. The clear-span design and significant ceiling height support manufacturing, fabrication, warehousing, and distribution uses requiring open floor areas and material handling capabilities.
Located in Farmington Hills, the property benefits from access to the Detroit metropolitan area's labor pool, transportation infrastructure, and regional business network. The location provides connectivity to major area freeways, supporting efficient movement of goods and personnel throughout Southeast Michigan. The surrounding industrial and commercial environment further enhances the property's suitability for owner-users and investors seeking a functional industrial asset in a mature market.
The combination of crane service, heavy power, warehouse functionality, outdoor storage potential, and regional accessibility positions the property for a variety of industrial occupancies and long-term operational use.
Faits sur la propriété
| Type de vente | Investissement ou propriétaire utilisateur | Nombre d’étages | 1 |
| Type de propriété | Industriel | Année de construction | 1972 |
| Sous-type de propriété | Entrepôt | Ratio de stationnement | 1,9/1 000 pi² |
| Classe d’immeuble | C | Effacer hauteur du plafond | 42’ |
| Taille du lot | 2,15 AC | Nbre d’entrées dans les portes/au niveau du sol | 6 |
| Aire du bâtiment louable | 25 752 pi² | ||
| Zonage | LI-1 - Light industrial | ||
| Type de vente | Investissement ou propriétaire utilisateur |
| Type de propriété | Industriel |
| Sous-type de propriété | Entrepôt |
| Classe d’immeuble | C |
| Taille du lot | 2,15 AC |
| Aire du bâtiment louable | 25 752 pi² |
| Nombre d’étages | 1 |
| Année de construction | 1972 |
| Ratio de stationnement | 1,9/1 000 pi² |
| Effacer hauteur du plafond | 42’ |
| Nbre d’entrées dans les portes/au niveau du sol | 6 |
| Zonage | LI-1 - Light industrial |
Commodités
- Terrain clôturé
- Salle de repos
Services publics
- Éclairage - Fluorescent
- Chauffage
Impôts fonciers
| Numéro de lot | 23-30-127-014 | Évaluation des bâtiments | 1 233 255 $ CAD |
| Évaluation du terrain | 197 743 $ CAD | Évaluation totale | 1 430 998 $ CAD |
Impôts fonciers
Numéro de lot
23-30-127-014
Évaluation du terrain
197 743 $ CAD
Évaluation des bâtiments
1 233 255 $ CAD
Évaluation totale
1 430 998 $ CAD
1 de 12
Vidéos
Visite extérieure 3D Matterport
Visite 3D Matterport
Photos
Vue depuis la rue
Rue
Carte