Votre courriel a été envoyé.

237 River Rd 2 800–9 040 pi² d'espace disponible • Industriel • Uxbridge, MA 01569
Certaines informations ont été traduites automatiquement.
Faits saillants
- End-cap
- Easy Highway Access
- Renovated 2025
- Private Safe Location
Caractéristiques
Tous les espaces disponibles(3)
Afficher les taux de location en
- Espace
- Taille
- Terme
- Taux de location
- Utilisation de l’espace
- Aménagement
- Disponible
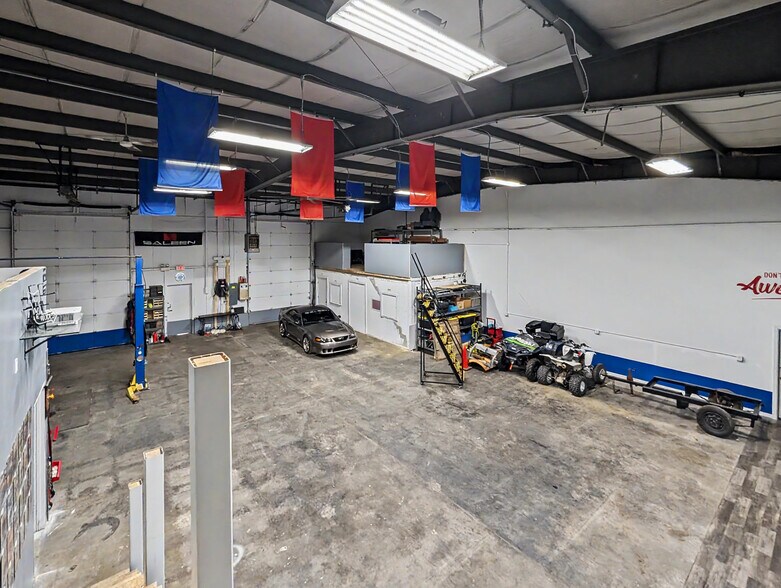
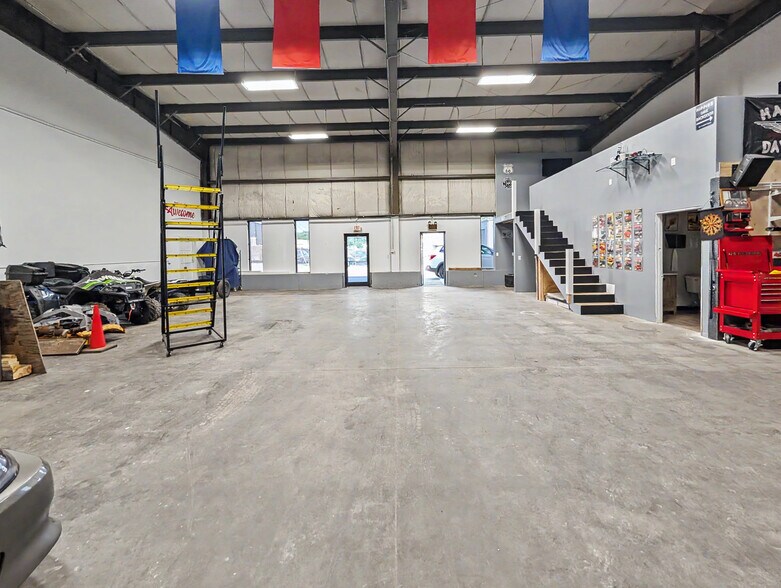
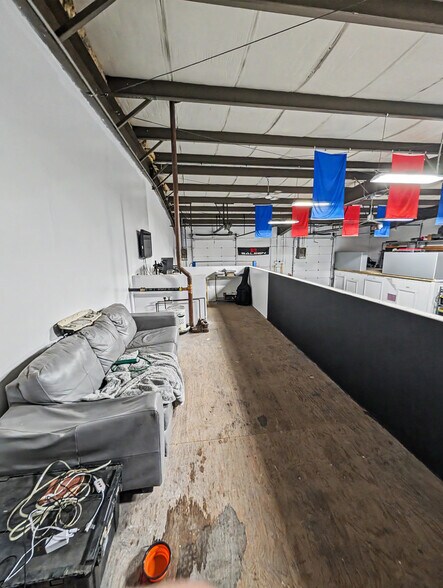
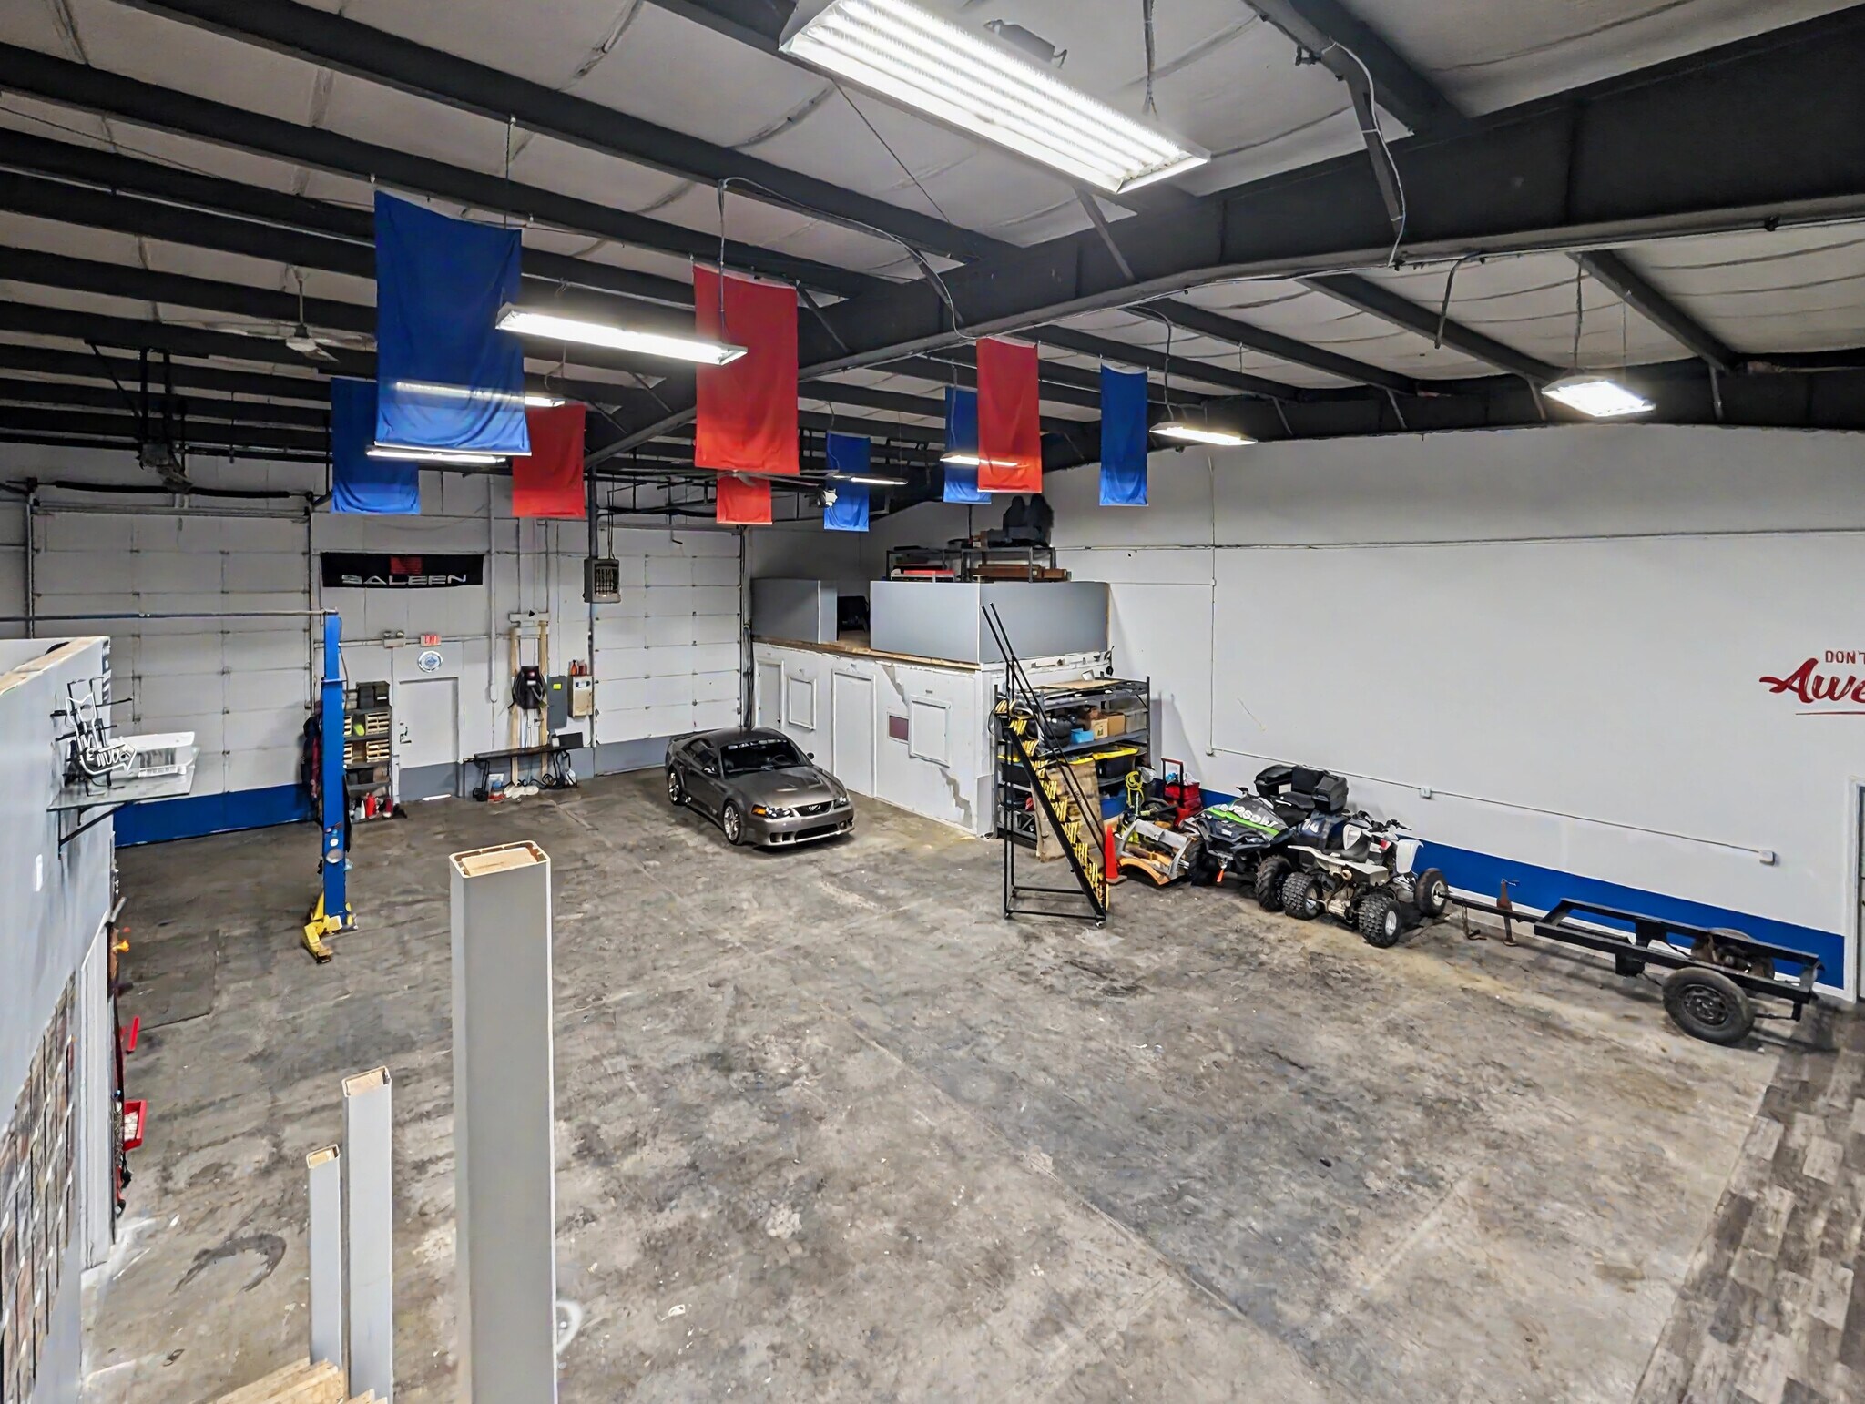
Unit D (±2,800 SF) is available for immediate occupancy and offers a versatile industrial layout with approximately 22-foot clear-height ceilings, two drive-in doors, updated lighting, and excellent access to Route 146. The space includes an office mezzanine, storage mezzanine, and half bath, providing an ideal combination of warehouse, office, and storage functionality. A 9,000-lb lift is negotiable, and recent property improvements include a newer roof and paved parking area. Well-suited for contractors, warehousing, distribution, manufacturing, inventory storage, fitness facilities, and other industrial users seeking clean, functional, and move-in-ready space. No auto repair or service uses permitted; sales and hard parts users may be considered.
- Le taux de location ne comprend pas les services publics, les services de bâtiment ou les dépenses immobilières.
- 2 accès plain-pied
Nice high bay space with drive in door, office space, loft ready to go. This building has been completely renovated with paint, new parking lot, and is in excellent conditon. Close to Rte 146 with easy highway access.
- Le taux de location ne comprend pas les services publics, les services de bâtiment ou les dépenses immobilières.
- 1 accès plain-pied
- Comprend 100 pi² d’espace de bureau dédié
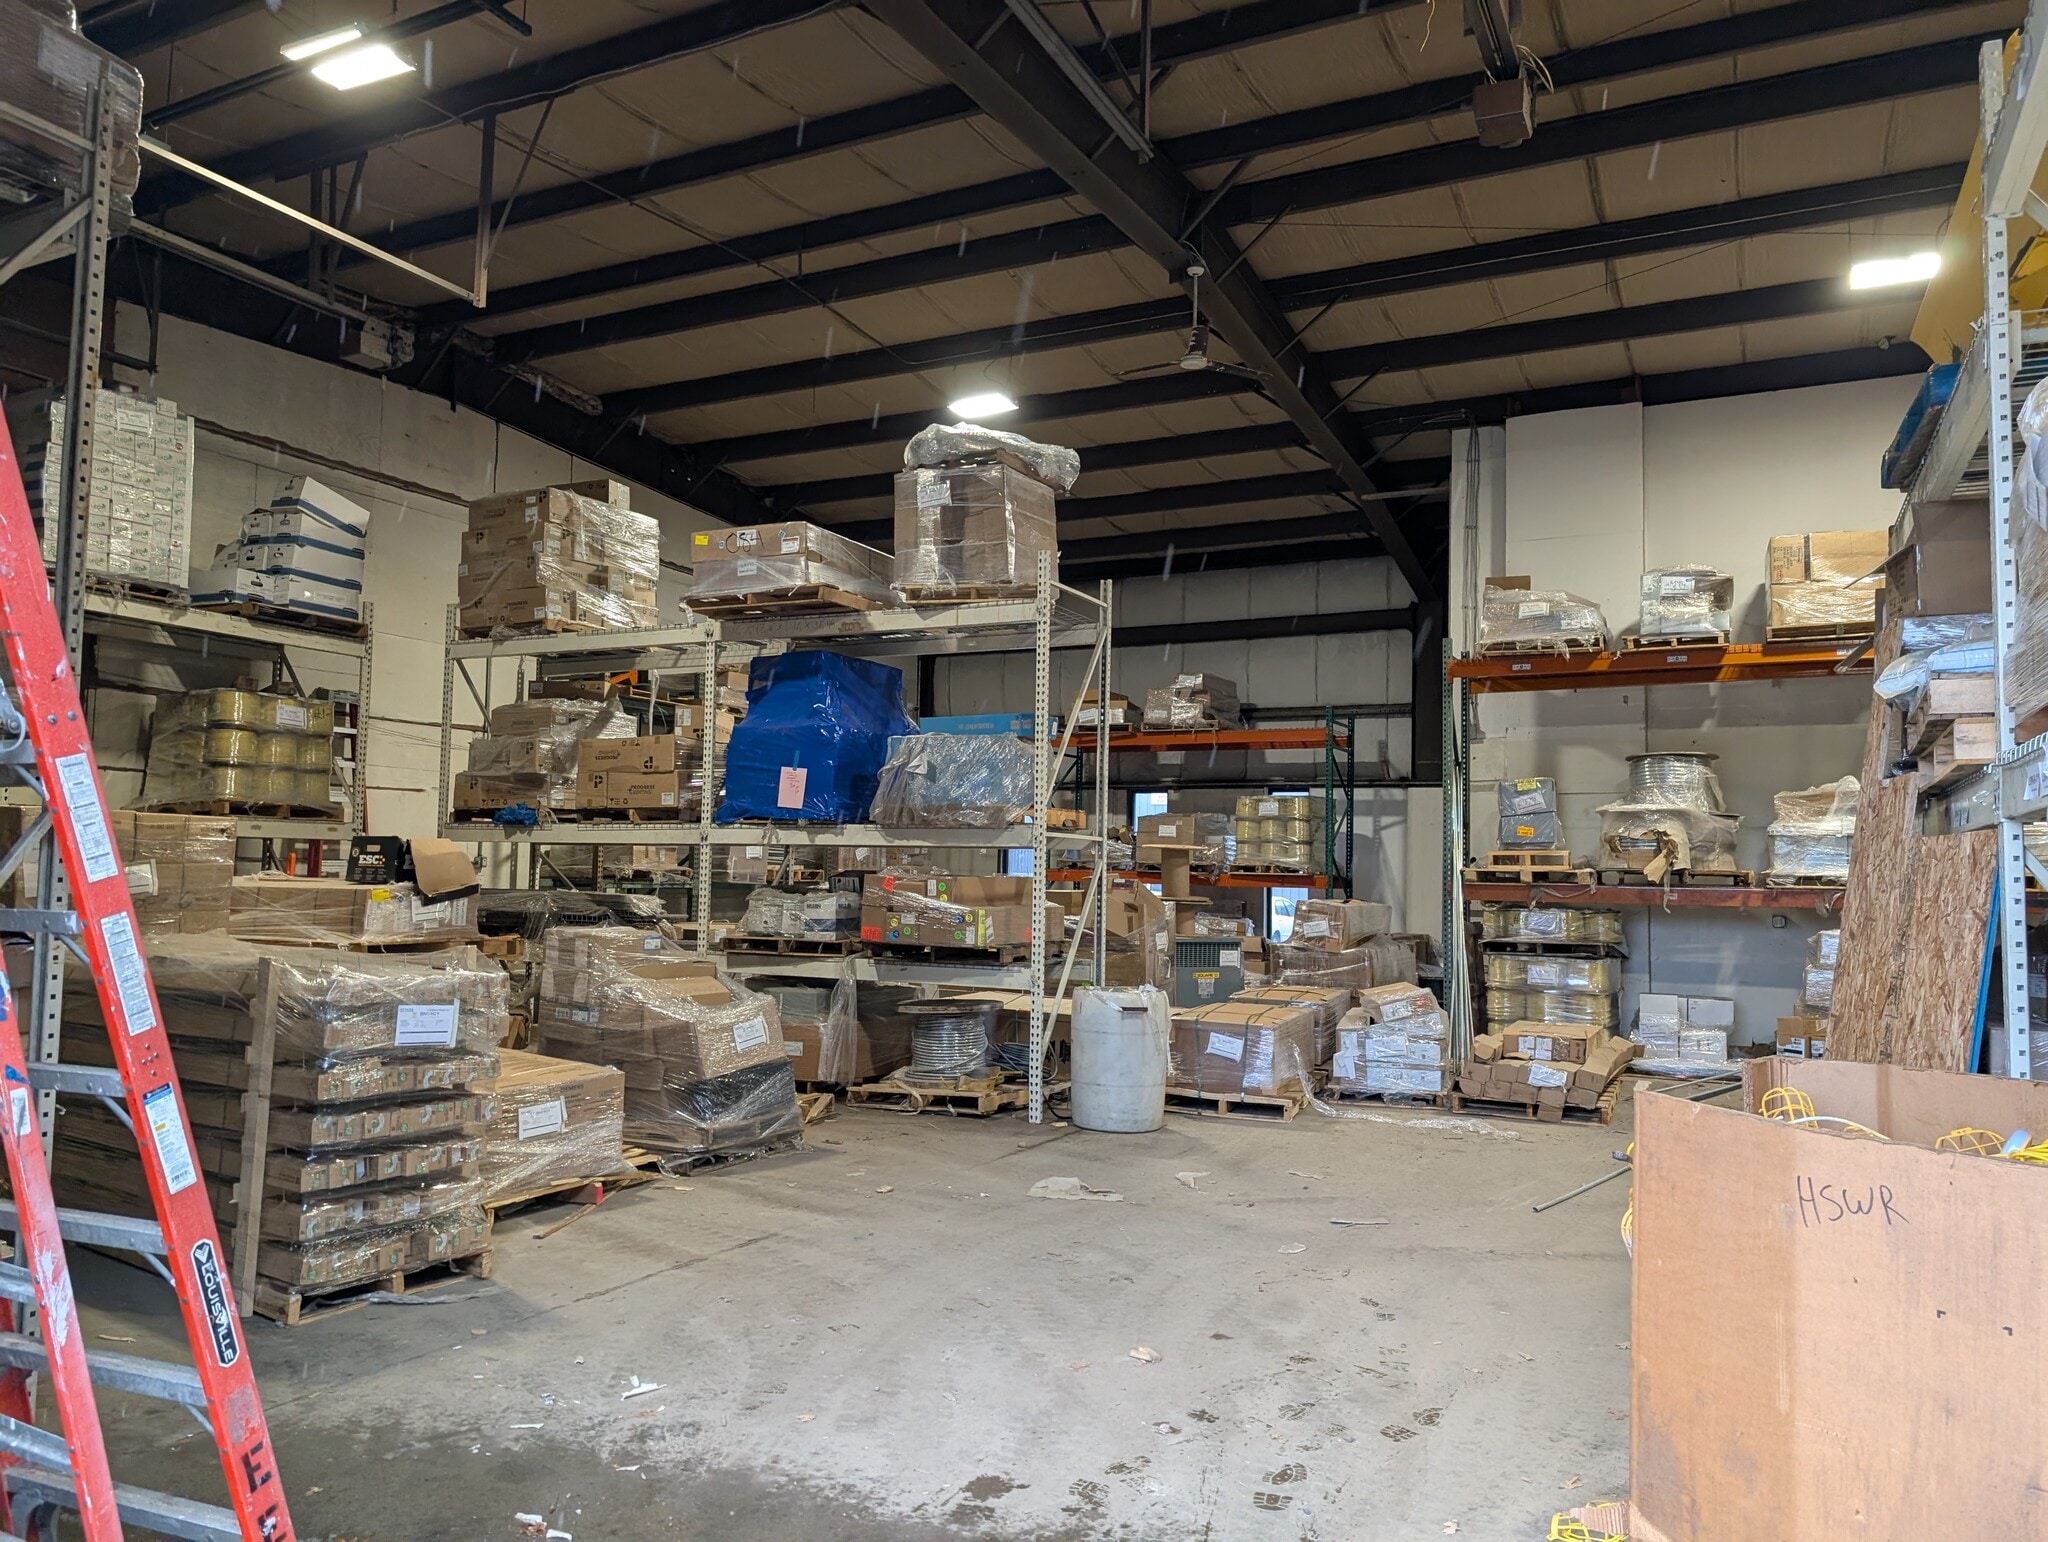


End-cap 3,120–7,560 SF Industrial Warehouse/Flex units featuring 20+ ft ceilings and 2–5 oversized 16’ x 14’ drive-in doors. Efficient layout with office space up front and majority warehouse in back. End-cap unit with yard parking provides excellent truck/vehicle storage and circulation in a private, safe location. Recently updated building with a newly repaved parking lot. Prime industrial setting just minutes to Rte 146 for quick regional access. Schedule a tour today!
- Le taux de location ne comprend pas les services publics, les services de bâtiment ou les dépenses immobilières.
| Espace | Taille | Terme | Taux de location | Utilisation de l’espace | Aménagement | Disponible |
| 1er étage - B | 3 120 pi² | 1-10 ans | 16,53 $ CAD/pi²/an 1,38 $ CAD/pi²/mois 51 577 $ CAD/an 4 298 $ CAD/mois | Industriel | construction complète | Maintenant |
| 1er étage - D | 2 800 pi² | 1-10 ans | 16,53 $ CAD/pi²/an 1,38 $ CAD/pi²/mois 46 287 $ CAD/an 3 857 $ CAD/mois | Industriel | construction complète | Maintenant |
| 1er étage - D | 3 120 pi² | 1-5 ans | 16,53 $ CAD/pi²/an 1,38 $ CAD/pi²/mois 51 577 $ CAD/an 4 298 $ CAD/mois | Industriel | construction complète | Maintenant |
1er étage - B
| Taille |
| 3 120 pi² |
| Terme |
| 1-10 ans |
| Taux de location |
| 16,53 $ CAD/pi²/an 1,38 $ CAD/pi²/mois 51 577 $ CAD/an 4 298 $ CAD/mois |
| Utilisation de l’espace |
| Industriel |
| Aménagement |
| construction complète |
| Disponible |
| Maintenant |
1er étage - D
| Taille |
| 2 800 pi² |
| Terme |
| 1-10 ans |
| Taux de location |
| 16,53 $ CAD/pi²/an 1,38 $ CAD/pi²/mois 46 287 $ CAD/an 3 857 $ CAD/mois |
| Utilisation de l’espace |
| Industriel |
| Aménagement |
| construction complète |
| Disponible |
| Maintenant |
1er étage - D
| Taille |
| 3 120 pi² |
| Terme |
| 1-5 ans |
| Taux de location |
| 16,53 $ CAD/pi²/an 1,38 $ CAD/pi²/mois 51 577 $ CAD/an 4 298 $ CAD/mois |
| Utilisation de l’espace |
| Industriel |
| Aménagement |
| construction complète |
| Disponible |
| Maintenant |
1er étage - B
| Taille | 3 120 pi² |
| Terme | 1-10 ans |
| Taux de location | 16,53 $ CAD/pi²/an |
| Utilisation de l’espace | Industriel |
| Aménagement | construction complète |
| Disponible | Maintenant |
Unit D (±2,800 SF) is available for immediate occupancy and offers a versatile industrial layout with approximately 22-foot clear-height ceilings, two drive-in doors, updated lighting, and excellent access to Route 146. The space includes an office mezzanine, storage mezzanine, and half bath, providing an ideal combination of warehouse, office, and storage functionality. A 9,000-lb lift is negotiable, and recent property improvements include a newer roof and paved parking area. Well-suited for contractors, warehousing, distribution, manufacturing, inventory storage, fitness facilities, and other industrial users seeking clean, functional, and move-in-ready space. No auto repair or service uses permitted; sales and hard parts users may be considered.
- Le taux de location ne comprend pas les services publics, les services de bâtiment ou les dépenses immobilières.
- 2 accès plain-pied
1er étage - D
| Taille | 2 800 pi² |
| Terme | 1-10 ans |
| Taux de location | 16,53 $ CAD/pi²/an |
| Utilisation de l’espace | Industriel |
| Aménagement | construction complète |
| Disponible | Maintenant |
Nice high bay space with drive in door, office space, loft ready to go. This building has been completely renovated with paint, new parking lot, and is in excellent conditon. Close to Rte 146 with easy highway access.
- Le taux de location ne comprend pas les services publics, les services de bâtiment ou les dépenses immobilières.
- Comprend 100 pi² d’espace de bureau dédié
- 1 accès plain-pied
1er étage - D
| Taille | 3 120 pi² |
| Terme | 1-5 ans |
| Taux de location | 16,53 $ CAD/pi²/an |
| Utilisation de l’espace | Industriel |
| Aménagement | construction complète |
| Disponible | Maintenant |
End-cap 3,120–7,560 SF Industrial Warehouse/Flex units featuring 20+ ft ceilings and 2–5 oversized 16’ x 14’ drive-in doors. Efficient layout with office space up front and majority warehouse in back. End-cap unit with yard parking provides excellent truck/vehicle storage and circulation in a private, safe location. Recently updated building with a newly repaved parking lot. Prime industrial setting just minutes to Rte 146 for quick regional access. Schedule a tour today!
- Le taux de location ne comprend pas les services publics, les services de bâtiment ou les dépenses immobilières.
Aperçu de la propriété
Unit D (±2,800 SF) is available for immediate occupancy and offers a versatile industrial layout with approximately 22-foot clear-height ceilings, two drive-in doors, updated lighting, and excellent access to Route 146. The space includes an office mezzanine, storage mezzanine, and half bath, providing an ideal combination of warehouse, office, and storage functionality. A 9,000-lb lift is negotiable, and recent property improvements include a newer roof and paved parking area. Well-suited for contractors, warehousing, distribution, manufacturing, inventory storage, fitness facilities, and other industrial users seeking clean, functional, and move-in-ready space. No auto repair or service uses permitted; sales and hard parts users may be considered.
Faits sur l’installation entrepôt
Sélectionner des locataires
- Étage
- Nom du locataire
- Secteur
- 1ᵉʳ
- Gymnastic Place
- Services éducatifs
- 1ᵉʳ
- New England Metal Concepts
- Fabrication


Présenté par
237 River Rd
Hmm, il semble y avoir eu une erreur lors de l’envoi de votre message. Veuillez réessayer.
Merci! Votre message a été envoyé.