Votre courriel a été envoyé.
2371 Wilroy Rd 2 500–10 500 pi² d'espace disponible • Suffolk, VA 23434
Certaines informations ont été traduites automatiquement.
Faits saillants
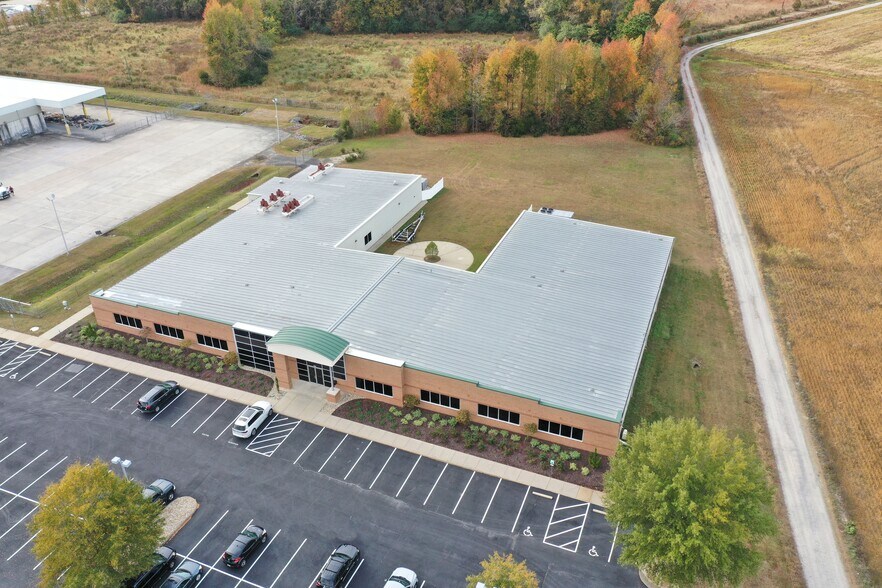
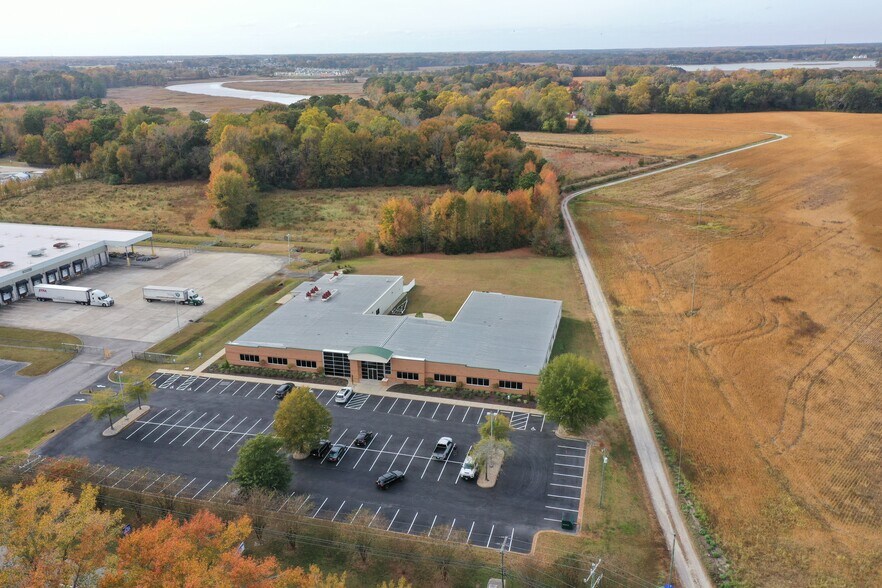
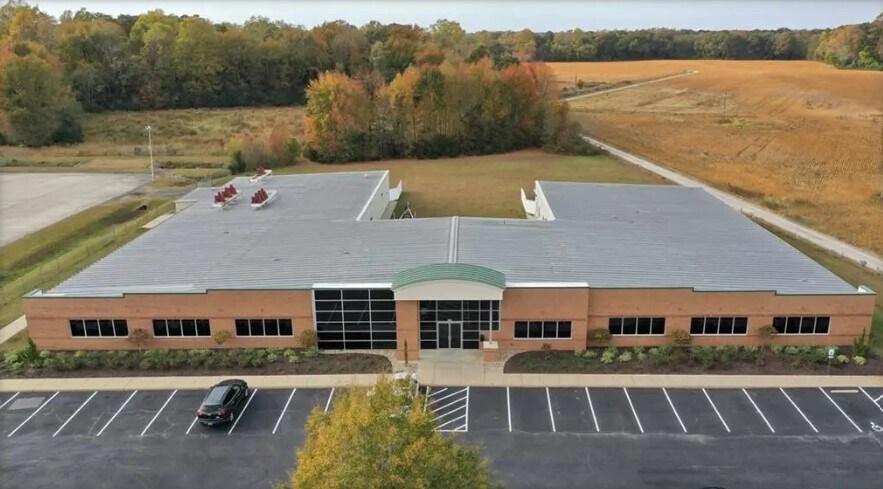
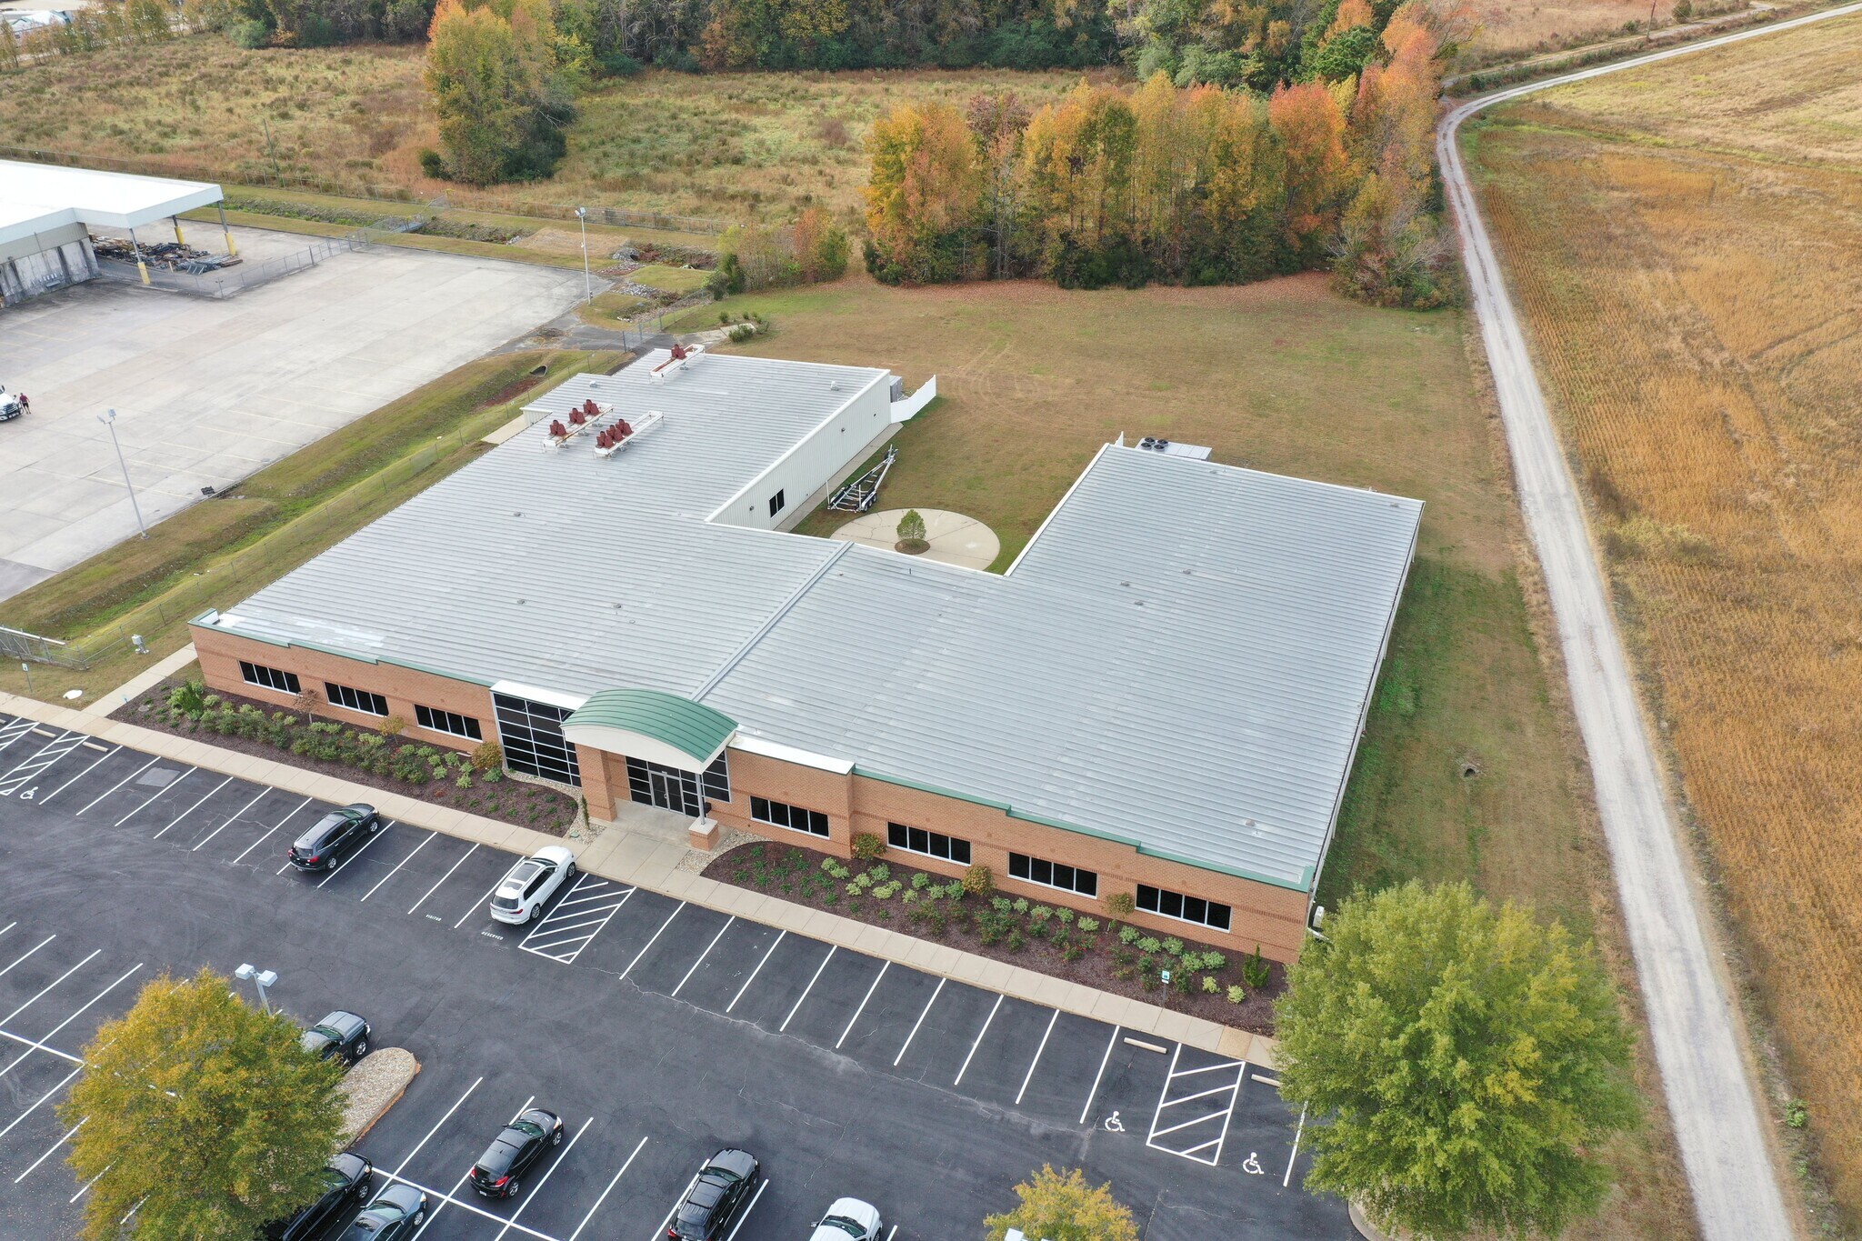
- 27,400 SF single-story flex building with office and lab capabilities on 3-acre site.
- Built in 2004 with energy-efficient systems and abundant natural light throughout.
- Includes ADA restrooms, breakrooms, kitchen areas, and secure storage spaces.
- Premier location with direct access to Route 58 and 460 corridor for regional connectivity.
- Wet and dry lab facilities equipped with venting, safety features, and durable surfaces.
- Zoned M-2 for flexible office, R&D, and light manufacturing applications.
Caractéristiques
Tous les espaces disponibles(2)
Afficher les taux de location en
- Espace
- Taille
- Terme
- Taux de location
- Utilisation de l’espace
- Aménagement
- Disponible
This modern industrial building is designed for optimal functionality as a research laboratory and office space. Spanning over 8,000 square feet, it integrates advanced lab environments with professional office accommodations. The laboratory area features wet and dry labs with specialized safety equipment. It is well-ventilated and includes durable work surfaces and ample storage solutions to enhance workflow. The office space promotes collaboration and innovation, with private offices, open workstations, and meeting rooms equipped with modern technology and high-speed internet. Large windows bring in natural light, creating an inviting atmosphere. Additional features include accessible restrooms, a breakroom with kitchen facilities, and secure storage areas for sensitive materials. Ample parking is available for employees and clients, making this industrial lab-office hybrid ideal for organizations in the science and technology sectors.
- Espace en excellent état
- Approximately 8,000 SF of first-floor space
- Multiple offices, workstations, and meeting rooms
- Breakroom, kitchenette, and secure storage availab
- Peut être associé à un ou plusieurs espaces supplémentaires pour obtenir jusqu’à 10 500 pi² d’espace adjacent.
- Wet and dry labs with safety equipment in place
- High-speed connectivity with tech infrastructure
- Convenient access to Route 58 and major corridors
This 2,500 SF first-floor suite offers a highly functional layout for professional or technical users seeking a blend of office efficiency and collaboration-ready amenities. The configuration includes private offices, two conference rooms (with flexibility to convert into smaller offices), a kitchenette, break area, and two ADA-compliant restrooms. A separate and secure entrance provides privacy and convenience for employees and visitors. The space is move-in ready, with modern finishes, reliable HVAC, and robust connectivity to support various professional service firms or specialty businesses. Ample natural light, on-site parking, and adjacency to major transportation corridors further enhance usability. Situated in a secure building with substantial infrastructure, this suite provides scalable space for companies seeking operational flexibility in a business-friendly location. Its proximity to major distribution routes and regional employment hubs makes it particularly appealing for businesses with local client interaction or hybrid office needs.
- Convient pour 7 à 20 personnes
- Espace en excellent état
- 2,500 SF first-floor professional suite
- High-speed connectivity prewired throughout
- 2 salles de conférence
- Peut être associé à un ou plusieurs espaces supplémentaires pour obtenir jusqu’à 10 500 pi² d’espace adjacent.
- Private entrance for tenant security & convenience
- Ample parking and easy highway access
| Espace | Taille | Terme | Taux de location | Utilisation de l’espace | Aménagement | Disponible |
| 1er étage | 8 000 pi² | Négociable | Sur demande Sur demande Sur demande Sur demande | Flex | construction partielle | Maintenant |
| 1er étage | 2 500 pi² | Négociable | Sur demande Sur demande Sur demande Sur demande | Bureau | - | Maintenant |
1er étage
| Taille |
| 8 000 pi² |
| Terme |
| Négociable |
| Taux de location |
| Sur demande Sur demande Sur demande Sur demande |
| Utilisation de l’espace |
| Flex |
| Aménagement |
| construction partielle |
| Disponible |
| Maintenant |
1er étage
| Taille |
| 2 500 pi² |
| Terme |
| Négociable |
| Taux de location |
| Sur demande Sur demande Sur demande Sur demande |
| Utilisation de l’espace |
| Bureau |
| Aménagement |
| - |
| Disponible |
| Maintenant |
1er étage
| Taille | 8 000 pi² |
| Terme | Négociable |
| Taux de location | Sur demande |
| Utilisation de l’espace | Flex |
| Aménagement | construction partielle |
| Disponible | Maintenant |
This modern industrial building is designed for optimal functionality as a research laboratory and office space. Spanning over 8,000 square feet, it integrates advanced lab environments with professional office accommodations. The laboratory area features wet and dry labs with specialized safety equipment. It is well-ventilated and includes durable work surfaces and ample storage solutions to enhance workflow. The office space promotes collaboration and innovation, with private offices, open workstations, and meeting rooms equipped with modern technology and high-speed internet. Large windows bring in natural light, creating an inviting atmosphere. Additional features include accessible restrooms, a breakroom with kitchen facilities, and secure storage areas for sensitive materials. Ample parking is available for employees and clients, making this industrial lab-office hybrid ideal for organizations in the science and technology sectors.
- Espace en excellent état
- Peut être associé à un ou plusieurs espaces supplémentaires pour obtenir jusqu’à 10 500 pi² d’espace adjacent.
- Approximately 8,000 SF of first-floor space
- Wet and dry labs with safety equipment in place
- Multiple offices, workstations, and meeting rooms
- High-speed connectivity with tech infrastructure
- Breakroom, kitchenette, and secure storage availab
- Convenient access to Route 58 and major corridors
1er étage
| Taille | 2 500 pi² |
| Terme | Négociable |
| Taux de location | Sur demande |
| Utilisation de l’espace | Bureau |
| Aménagement | - |
| Disponible | Maintenant |
This 2,500 SF first-floor suite offers a highly functional layout for professional or technical users seeking a blend of office efficiency and collaboration-ready amenities. The configuration includes private offices, two conference rooms (with flexibility to convert into smaller offices), a kitchenette, break area, and two ADA-compliant restrooms. A separate and secure entrance provides privacy and convenience for employees and visitors. The space is move-in ready, with modern finishes, reliable HVAC, and robust connectivity to support various professional service firms or specialty businesses. Ample natural light, on-site parking, and adjacency to major transportation corridors further enhance usability. Situated in a secure building with substantial infrastructure, this suite provides scalable space for companies seeking operational flexibility in a business-friendly location. Its proximity to major distribution routes and regional employment hubs makes it particularly appealing for businesses with local client interaction or hybrid office needs.
- Convient pour 7 à 20 personnes
- 2 salles de conférence
- Espace en excellent état
- Peut être associé à un ou plusieurs espaces supplémentaires pour obtenir jusqu’à 10 500 pi² d’espace adjacent.
- 2,500 SF first-floor professional suite
- Private entrance for tenant security & convenience
- High-speed connectivity prewired throughout
- Ample parking and easy highway access
Aperçu de la propriété
Ce bâtiment industriel moderne est conçu pour une fonctionnalité optimale en tant que laboratoire de recherche et espace de bureaux. S'étendant sur plus de 8 000 pieds carrés, il combine des environnements de laboratoire avancés avec des aménagements professionnels pour bureaux. La zone de laboratoire comprend des laboratoires humides et secs équipés de dispositifs de sécurité spécialisés. Elle est bien ventilée et dispose de surfaces de travail durables ainsi que de nombreuses solutions de rangement pour améliorer le flux de travail. L'espace bureau favorise la collaboration et l'innovation, avec des bureaux privés, des postes de travail ouverts et des salles de réunion équipées de technologies modernes et d'une connexion Internet haute vitesse. De grandes fenêtres laissent entrer la lumière naturelle, créant une atmosphère accueillante. Parmi les caractéristiques supplémentaires, on trouve des toilettes accessibles, une salle de repos avec installations de cuisine, et des zones de stockage sécurisées pour les matériaux sensibles. Un stationnement abondant est disponible pour les employés et les clients, faisant de ce bâtiment hybride laboratoire-bureau un choix idéal pour les organisations des secteurs des sciences et de la technologie.
Faits sur la propriété
Sélectionner des locataires
- Étage
- Nom du locataire
- Secteur
- 1ᵉʳ
- Simis Inc
- Services professionnels, scientifiques et techniques


Présenté par

2371 Wilroy Rd
Hmm, il semble y avoir eu une erreur lors de l’envoi de votre message. Veuillez réessayer.
Merci! Votre message a été envoyé.