Votre courriel a été envoyé.

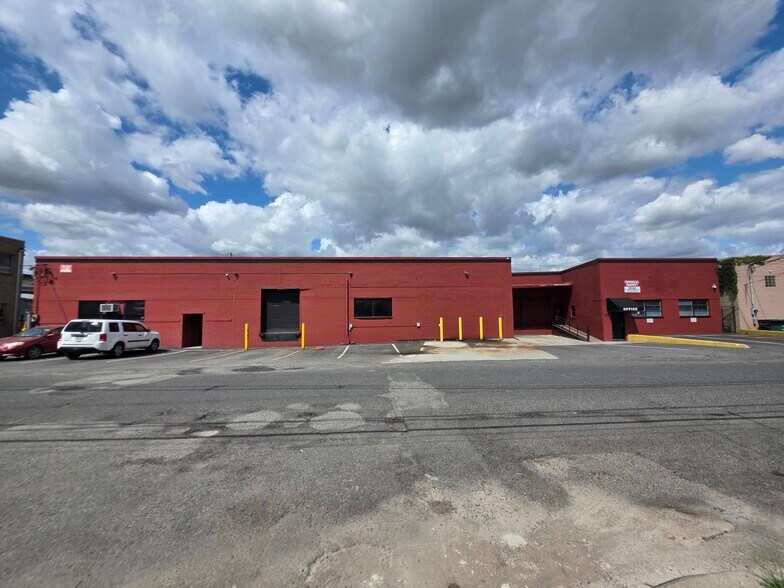
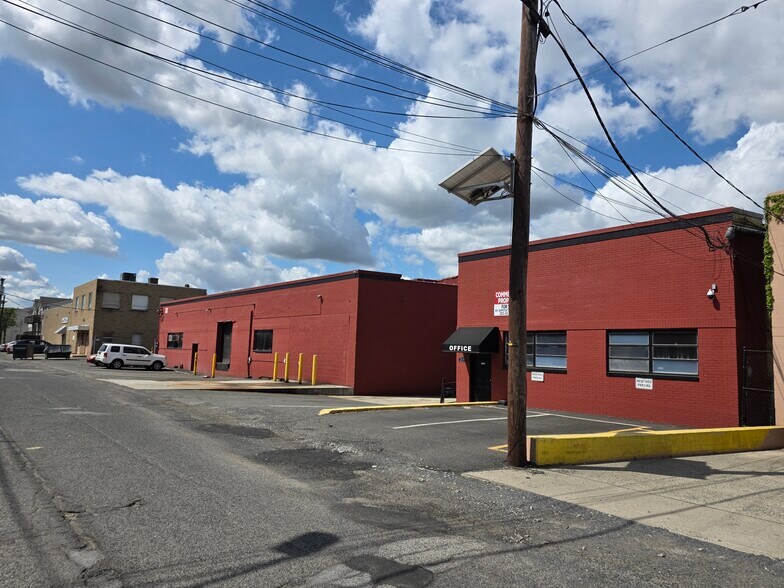
239 Commercial Ave 5 000–18 750 pi² d'espace disponible • Industriel • Palisades Park, NJ 07650
Certaines informations ont été traduites automatiquement.
Faits saillants
- combined up to 18,850 sqft ( 5k, 8k, 10 k )
- A few minus away from Highway, I 80, I 95, US 46
- 2 shared loaing dock
Caractéristiques
Tous les espaces disponibles(2)
Afficher les taux de location en
- Espace
- Taille
- Terme
- Taux de location
- Utilisation de l’espace
- Aménagement
- Disponible
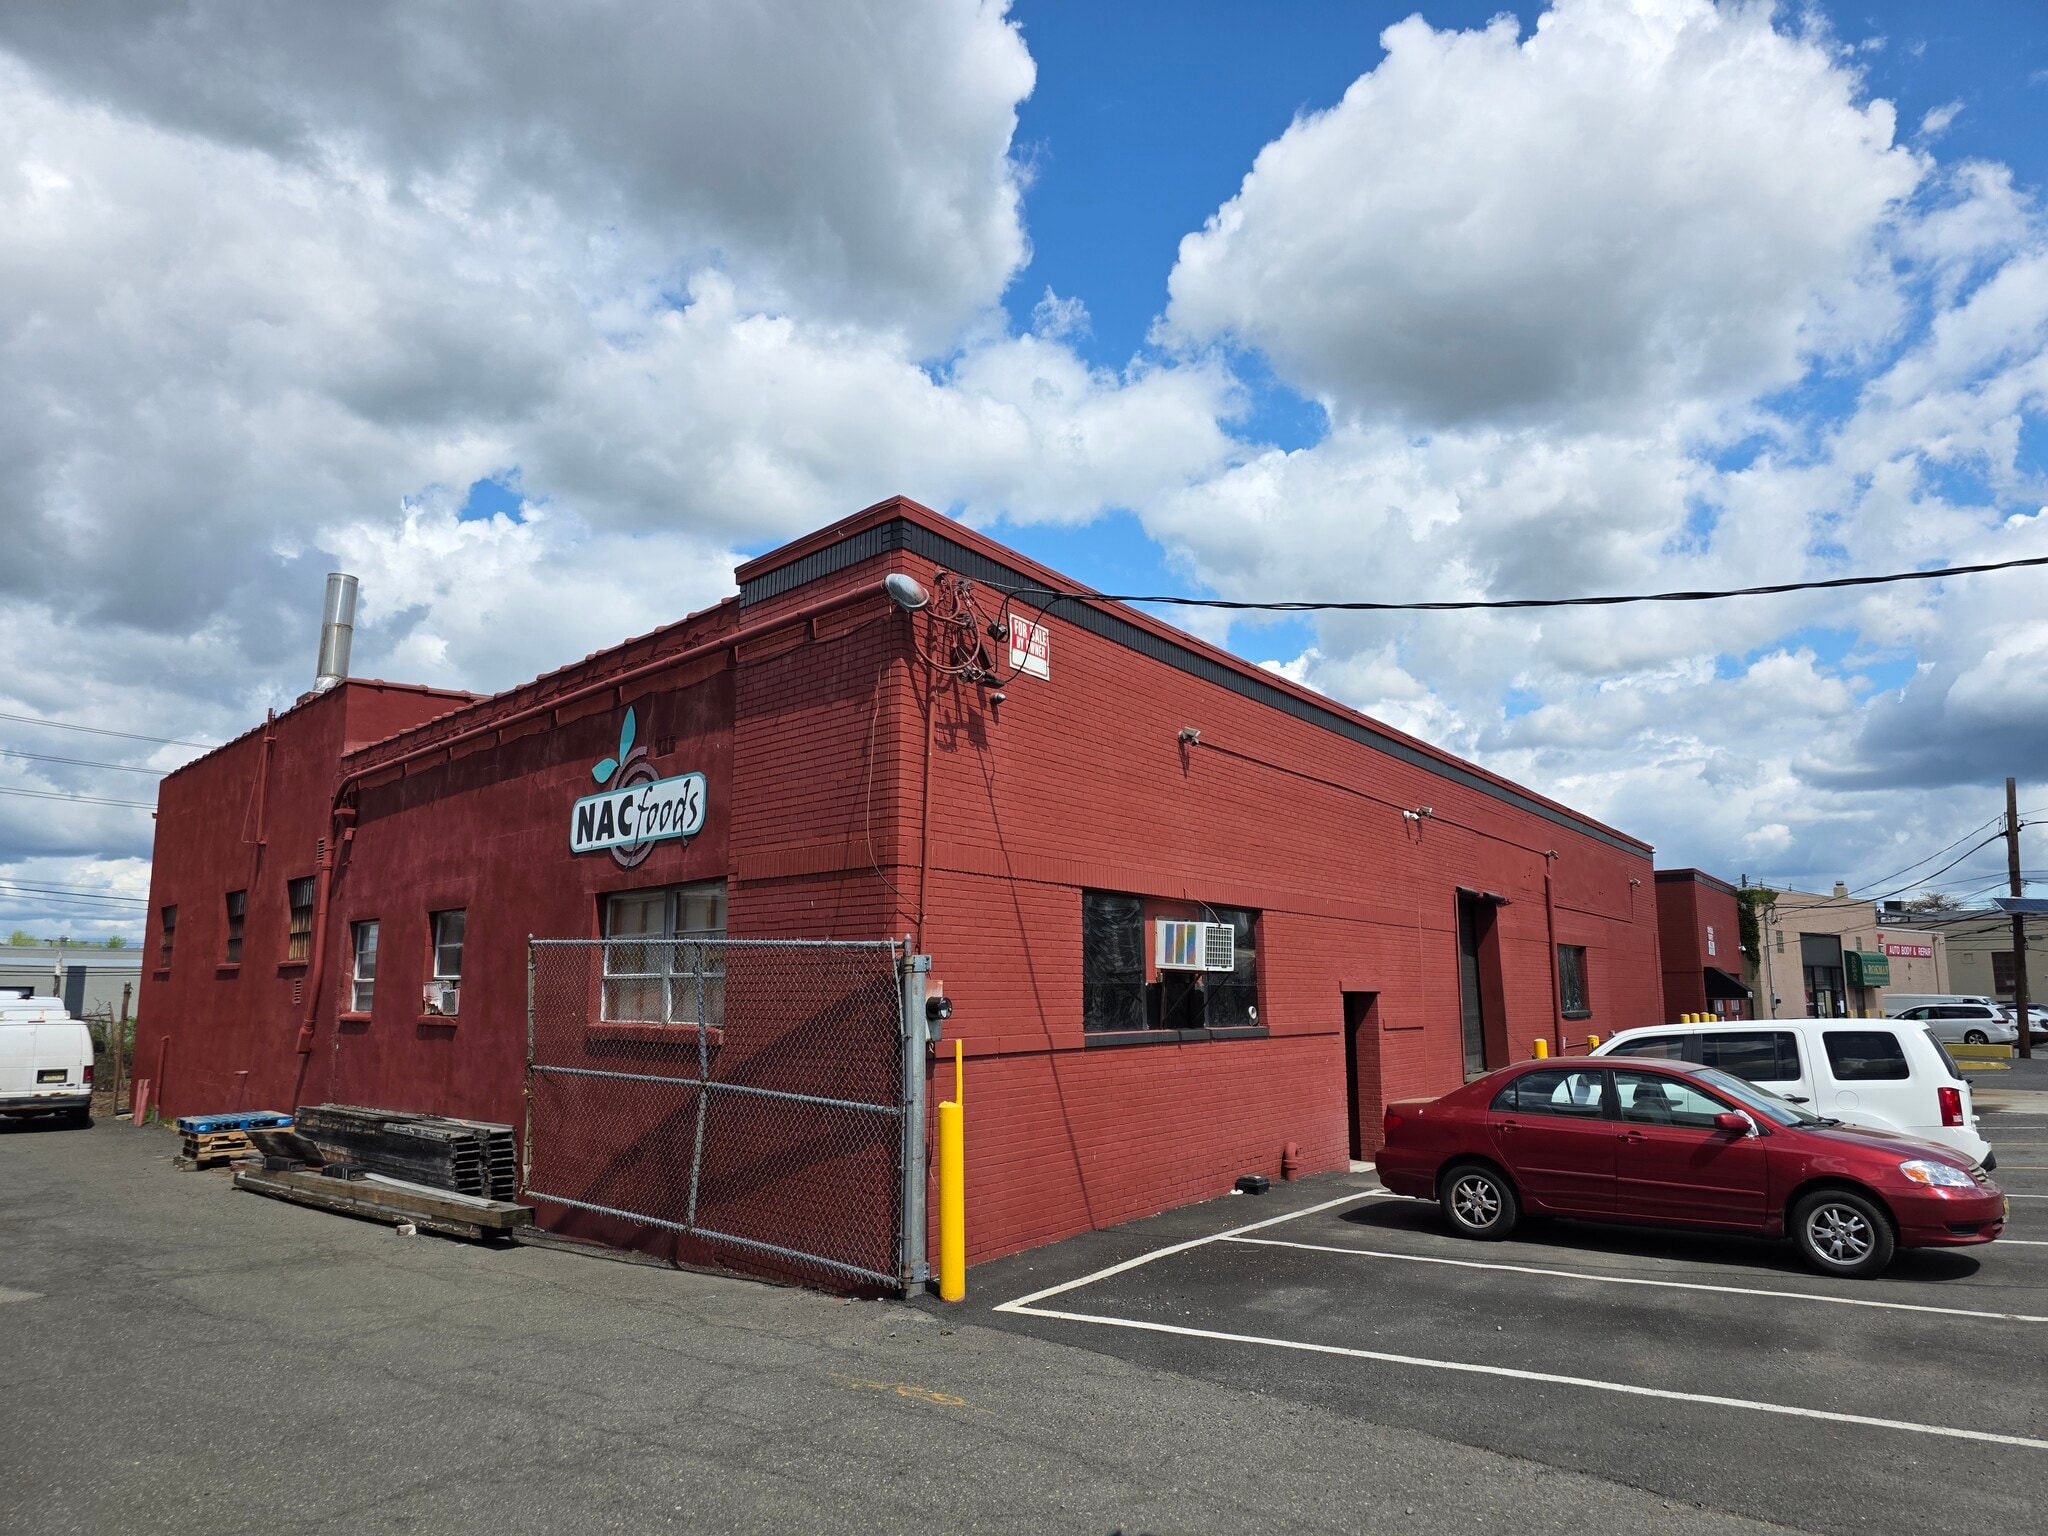


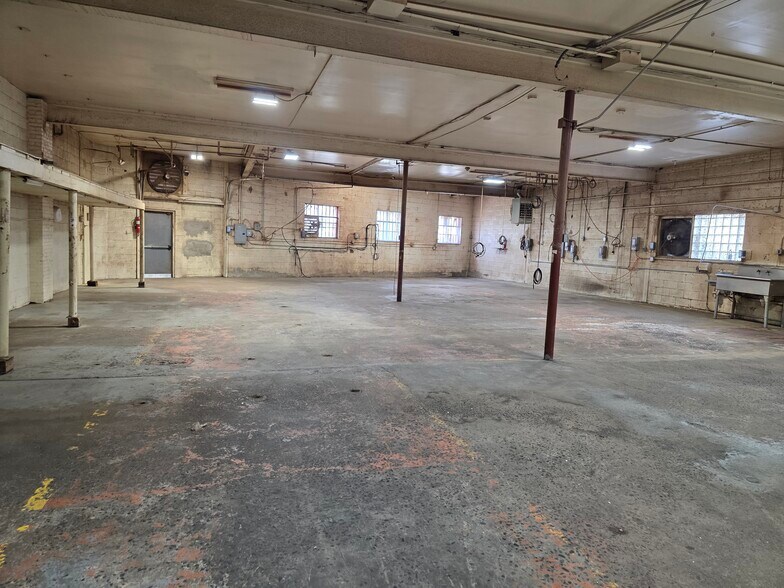
235 Commercial : -total about 13, 850 ft available ( divisible to two space ) with shared loading dock at the 239 Commercial space,, and a separate overhead loading dock ( about 14 ft )from the back of the building ), Another overhead door for the delivery truck , Closed drive in area ( storage ,) office space full bath, kitchenette . Celling. 16 ft , 240 volt 3phase , parking: 8
- Le taux de location n’inclut pas certaines dépenses immobilières
- Système de chauffage central
- Toilettes communes
- can be combined up to 18,850 sqft. 16 ft ceiling.
- Comprend 700 pi² d’espace de bureau dédié
- Laboratoire
- Détecteur de fumée
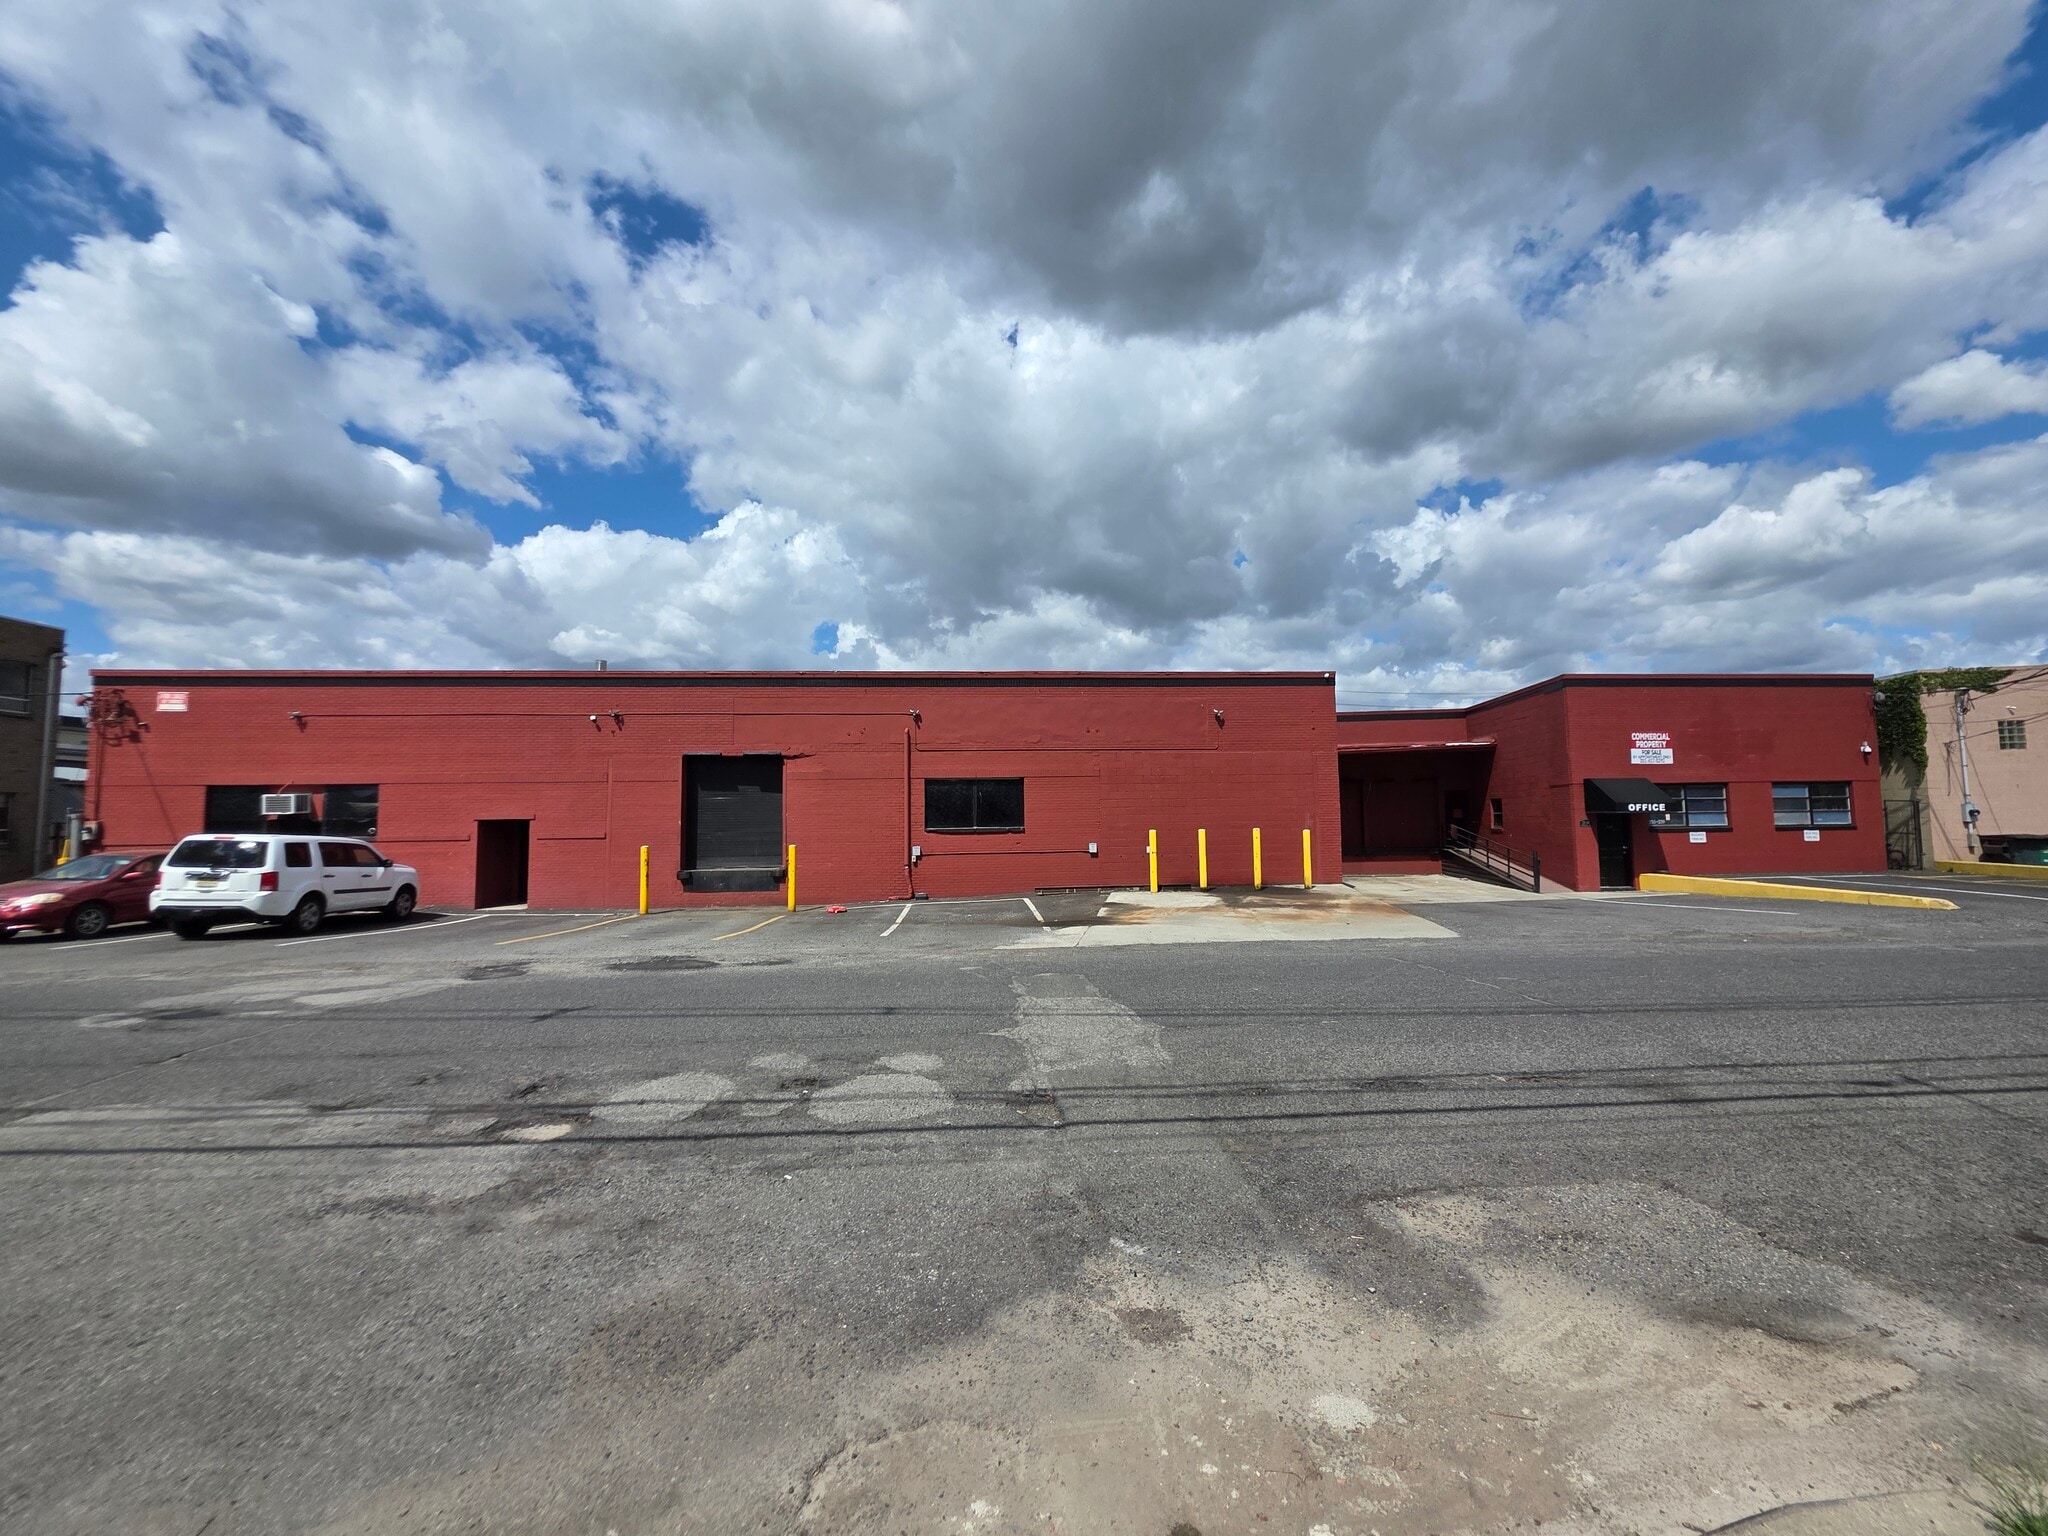


239 Commercial : 5,000 SQFT (3,500 SQFT warehouse 14 ft ceiling and 1,500 sqft office area : (HVAC, 5 office room and, waiting room, small kitchenette, 2 lavatory ), 2 shared loading dock ( one for 52 ft trailer( shared to 13,850 sqft space , one for truck ), 400 AMP ( 240 VOLT ), parking 3.
- Le taux de location n’inclut pas certaines dépenses immobilières
- Espace nécessitant des rénovations
- Climatisation centrale
- Salle de bains privée
- 3,500 SQFT warehouse and 1,500 sqft office
- Comprend 1 500 pi² d’espace de bureau dédié
- 2 quais de chargement
- Aire de réception
- Détecteur de fumée
| Espace | Taille | Terme | Taux de location | Utilisation de l’espace | Aménagement | Disponible |
| 1er étage - # 235 | 13 750 pi² | Négociable | 20,41 $ CAD/pi²/an 1,70 $ CAD/pi²/mois 280 611 $ CAD/an 23 384 $ CAD/mois | Industriel | - | Maintenant |
| 1er étage - # 239 | 5 000 pi² | Négociable | 20,41 $ CAD/pi²/an 1,70 $ CAD/pi²/mois 102 040 $ CAD/an 8 503 $ CAD/mois | Industriel | - | Maintenant |
1er étage - # 235
| Taille |
| 13 750 pi² |
| Terme |
| Négociable |
| Taux de location |
| 20,41 $ CAD/pi²/an 1,70 $ CAD/pi²/mois 280 611 $ CAD/an 23 384 $ CAD/mois |
| Utilisation de l’espace |
| Industriel |
| Aménagement |
| - |
| Disponible |
| Maintenant |
1er étage - # 239
| Taille |
| 5 000 pi² |
| Terme |
| Négociable |
| Taux de location |
| 20,41 $ CAD/pi²/an 1,70 $ CAD/pi²/mois 102 040 $ CAD/an 8 503 $ CAD/mois |
| Utilisation de l’espace |
| Industriel |
| Aménagement |
| - |
| Disponible |
| Maintenant |
1er étage - # 235
| Taille | 13 750 pi² |
| Terme | Négociable |
| Taux de location | 20,41 $ CAD/pi²/an |
| Utilisation de l’espace | Industriel |
| Aménagement | - |
| Disponible | Maintenant |
235 Commercial : -total about 13, 850 ft available ( divisible to two space ) with shared loading dock at the 239 Commercial space,, and a separate overhead loading dock ( about 14 ft )from the back of the building ), Another overhead door for the delivery truck , Closed drive in area ( storage ,) office space full bath, kitchenette . Celling. 16 ft , 240 volt 3phase , parking: 8
- Le taux de location n’inclut pas certaines dépenses immobilières
- Comprend 700 pi² d’espace de bureau dédié
- Système de chauffage central
- Laboratoire
- Toilettes communes
- Détecteur de fumée
- can be combined up to 18,850 sqft. 16 ft ceiling.
1er étage - # 239
| Taille | 5 000 pi² |
| Terme | Négociable |
| Taux de location | 20,41 $ CAD/pi²/an |
| Utilisation de l’espace | Industriel |
| Aménagement | - |
| Disponible | Maintenant |
239 Commercial : 5,000 SQFT (3,500 SQFT warehouse 14 ft ceiling and 1,500 sqft office area : (HVAC, 5 office room and, waiting room, small kitchenette, 2 lavatory ), 2 shared loading dock ( one for 52 ft trailer( shared to 13,850 sqft space , one for truck ), 400 AMP ( 240 VOLT ), parking 3.
- Le taux de location n’inclut pas certaines dépenses immobilières
- Comprend 1 500 pi² d’espace de bureau dédié
- Espace nécessitant des rénovations
- 2 quais de chargement
- Climatisation centrale
- Aire de réception
- Salle de bains privée
- Détecteur de fumée
- 3,500 SQFT warehouse and 1,500 sqft office
Aperçu de la propriété
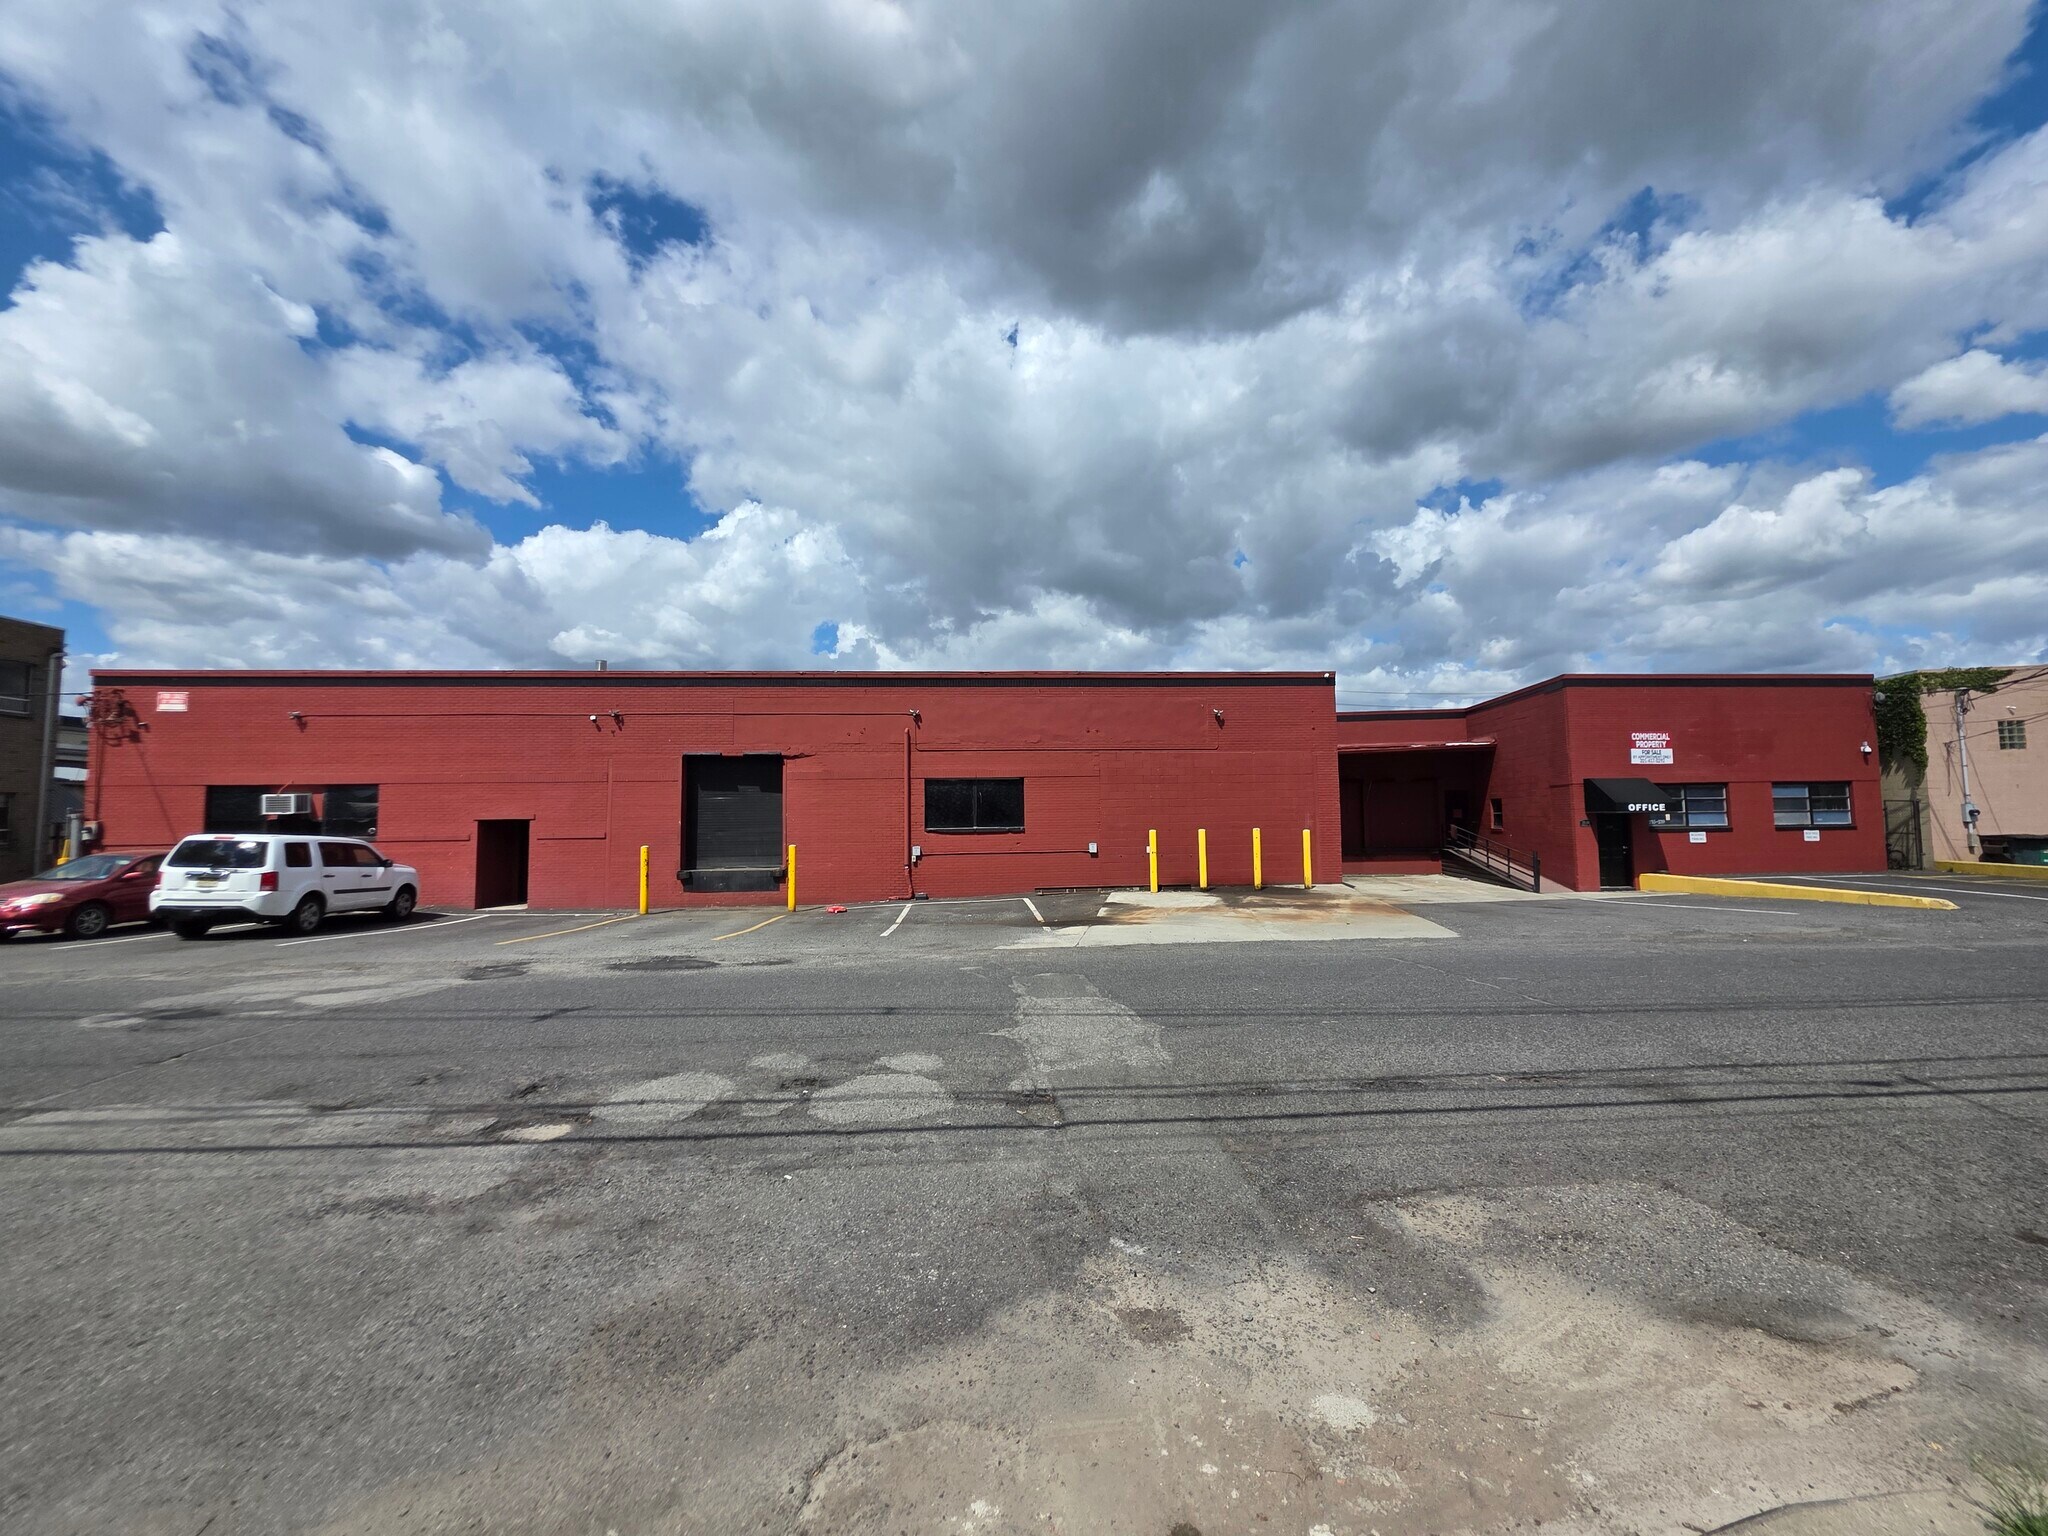
Asking rent : $ 14.75 for basic, To be divided in aaa). 5k +13.5 k. or bbb). 8 k + 10,85 on connected two warehouses AAA. Buildings, 1. 239 Commercial : 5,000 SQFT (3,500 SQFT warehouse 14 ft ceiling and 1,500 sqft office area : (HVAC, 5 office room and, waiting room, small kitchenette, 2 lavatory ), 2 shared loading dock ( one for 52 ft trailer( shared to 13,850 sqft space , one for truck ), 400 AMP ( 240 VOLT ), parking 3. BBB. Building 2. 235 Commercial : -total about 13, 850 ft available ( divisible to two space ) with shared loading dock at the 239 Commercial space,, and a separate overhead loading dock ( about 14 ft )from the back of the building ), Another overhead door for the delivery truck , Closed drive in area ( storage ,) office space full bath, kitchenette . Celling. 16 ft , 240 volt 3phase , parking: 8
Faits sur l’installation entrepôt


Présenté par
239 Commercial Ave
Hmm, il semble y avoir eu une erreur lors de l’envoi de votre message. Veuillez réessayer.
Merci! Votre message a été envoyé.